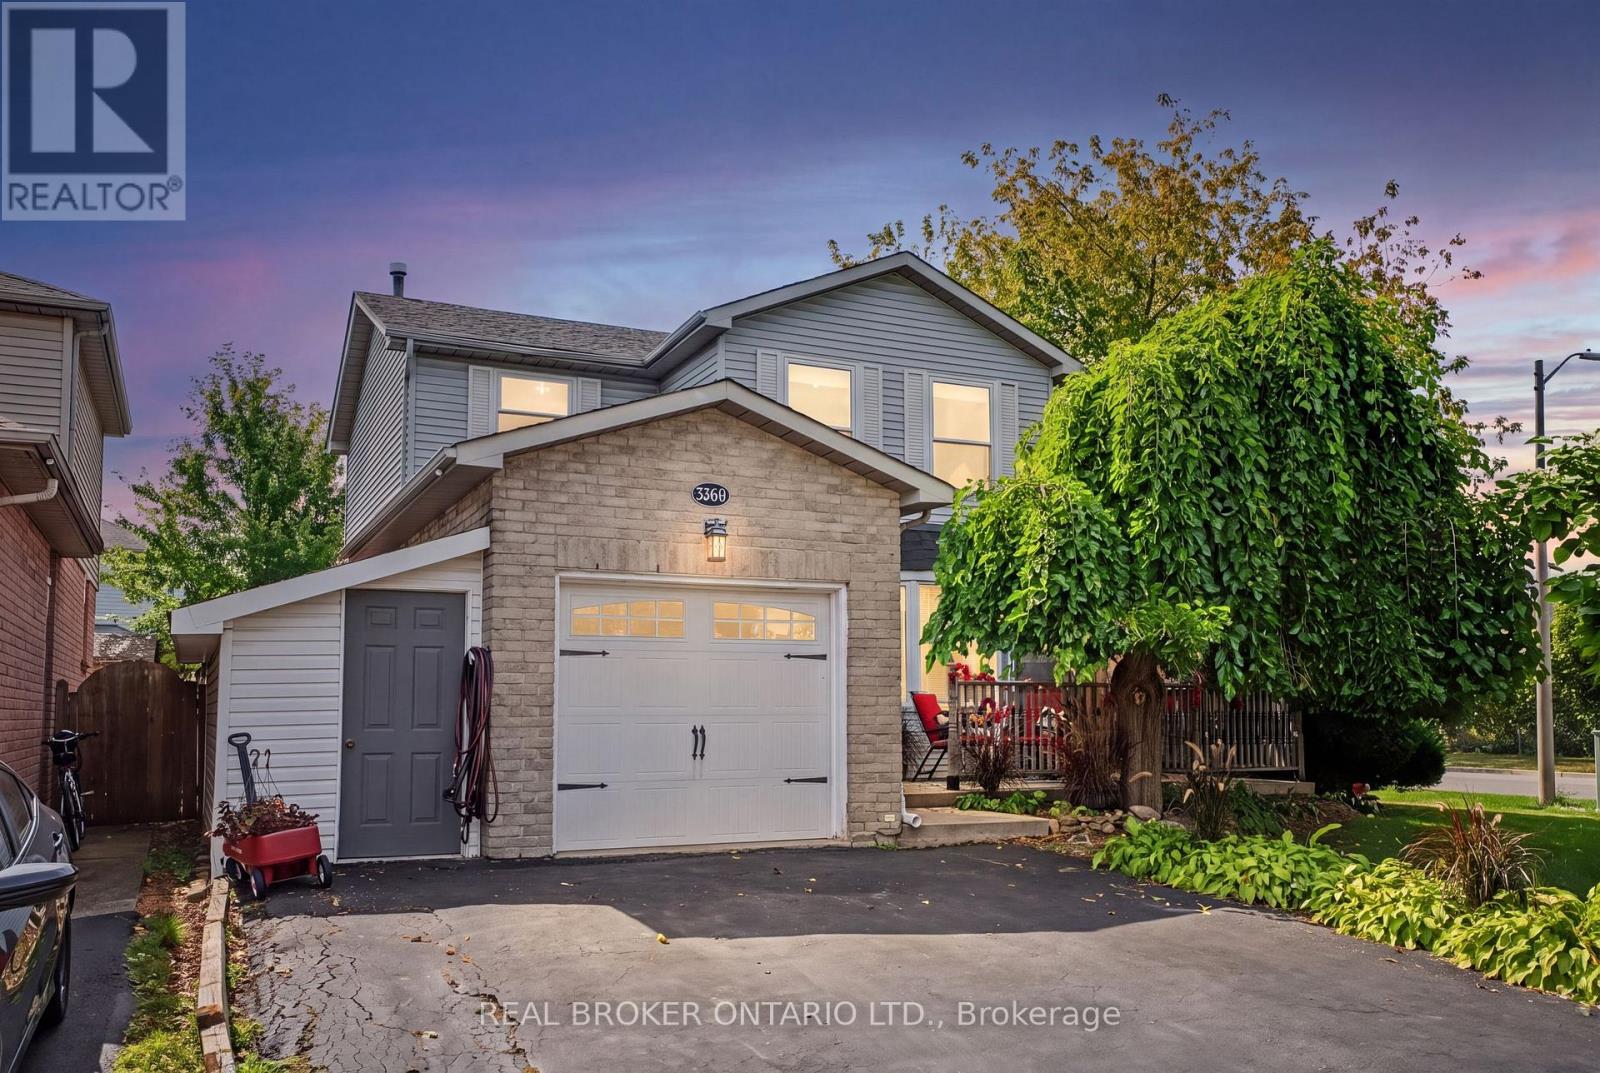
3260 Woodcroft Crescent
Burlington (Headon), Ontario L7M3K9
MLS # W13791226
Property Details
Type
Detached
Beds
3
Baths
3
Status
For Sale
More homes like this
About this property
WELCOME TO A PROPERTY WITH PERSONALITY! in Burlington's highly sought-after Headon neighbourhood, set on a generous corner lot surrounded by mature trees and offering plenty of room for a growing family. Filled with natural light featuring a combination of thoughtful updates and original finishes & character. The upper level features three generously sized bedrooms, including a spacious primary bedroom with a private 2-piece ensuite, along with two additional bedrooms and a 4-piece main bathroom. Both bathrooms have been refreshed offering a great starting point for future updates. On the main level, the bright kitchen features a charming bay window seat, while the spacious living and dining areas have been refreshed with new flooring and new French doors opening to the backyard-creating an easy connection between indoor and outdoor living. The attached garage provides valuable parking and storage, complemented by an additional lean-to storage shed/workshop with shelving for tools and equipment. The fully finished basement adds even more usable space and is currently configured for a home-based business, along with a newly renovated laundry room. Flexible space ideal for a recreation room, home office, gym, or additional family space. Outside, the mature corner lot offers a backyard made for enjoying. A large tiered deck with a fire pit table sits beneath a solid-roof pergola overlooking the newer 18-ft above-ground pool and separate wood-chip play area. A newer fence with double-gate access makes moving garden furniture and equipment easy, while the original storage shed sits on a newly poured concrete pad. With some original finishes and plenty of character throughout, an ideal canvas for buyers who want to create a home that reflects their own vision. Conveniently located close to Hwy 407, Burlington GO, parks, shopping and excellent schools, this is a wonderful opportunity to put down roots in one of Burlington's established, family-friendly neighbourhoods.
Mortgage Estimate
Estimated monthly payment
Calculating…
Estimate only. Taxes, insurance, condo fees, and lender terms are not included.
Monthly costs to verify
Property taxes: about $393/month based on listed annual taxes.
Estimate only. Confirm taxes, condo/maintenance fees, insurance, utilities, and lender terms before making decisions.
Rooms
| Room | Level | Dimensions |
|---|---|---|
| Kitchen | Main level | 5.12 x 2.89 |
| Living room | Main level | 4.02 x 2.77 |
| Dining room | Main level | 4.45 x 2.87 |
| Bedroom 2 | Second level | 3.75 x 2.56 |
| Bedroom 3 | Second level | 3.66 x 3.11 |
| Primary Bedroom | Second level | 4.88 x 2.78 |
| Recreational, Games room | Basement | 0 x 0 |
| Laundry room | Basement | 0 x 0 |
Facts & Location
Parking
3 spaces
Lot Size
52.5 x 100.1 FT
Annual Taxes
$4,712
Listing data
Listing information is provided for personal, non-commercial use and should be independently verified before making real estate decisions.
Last refreshed: Oct 8, 2026 3:23 AM
Explore nearby searches
SEO-friendly searches for this area, property type, and nearby neighbourhoods.
Similar Properties
More nearby listings that may fit the same search.
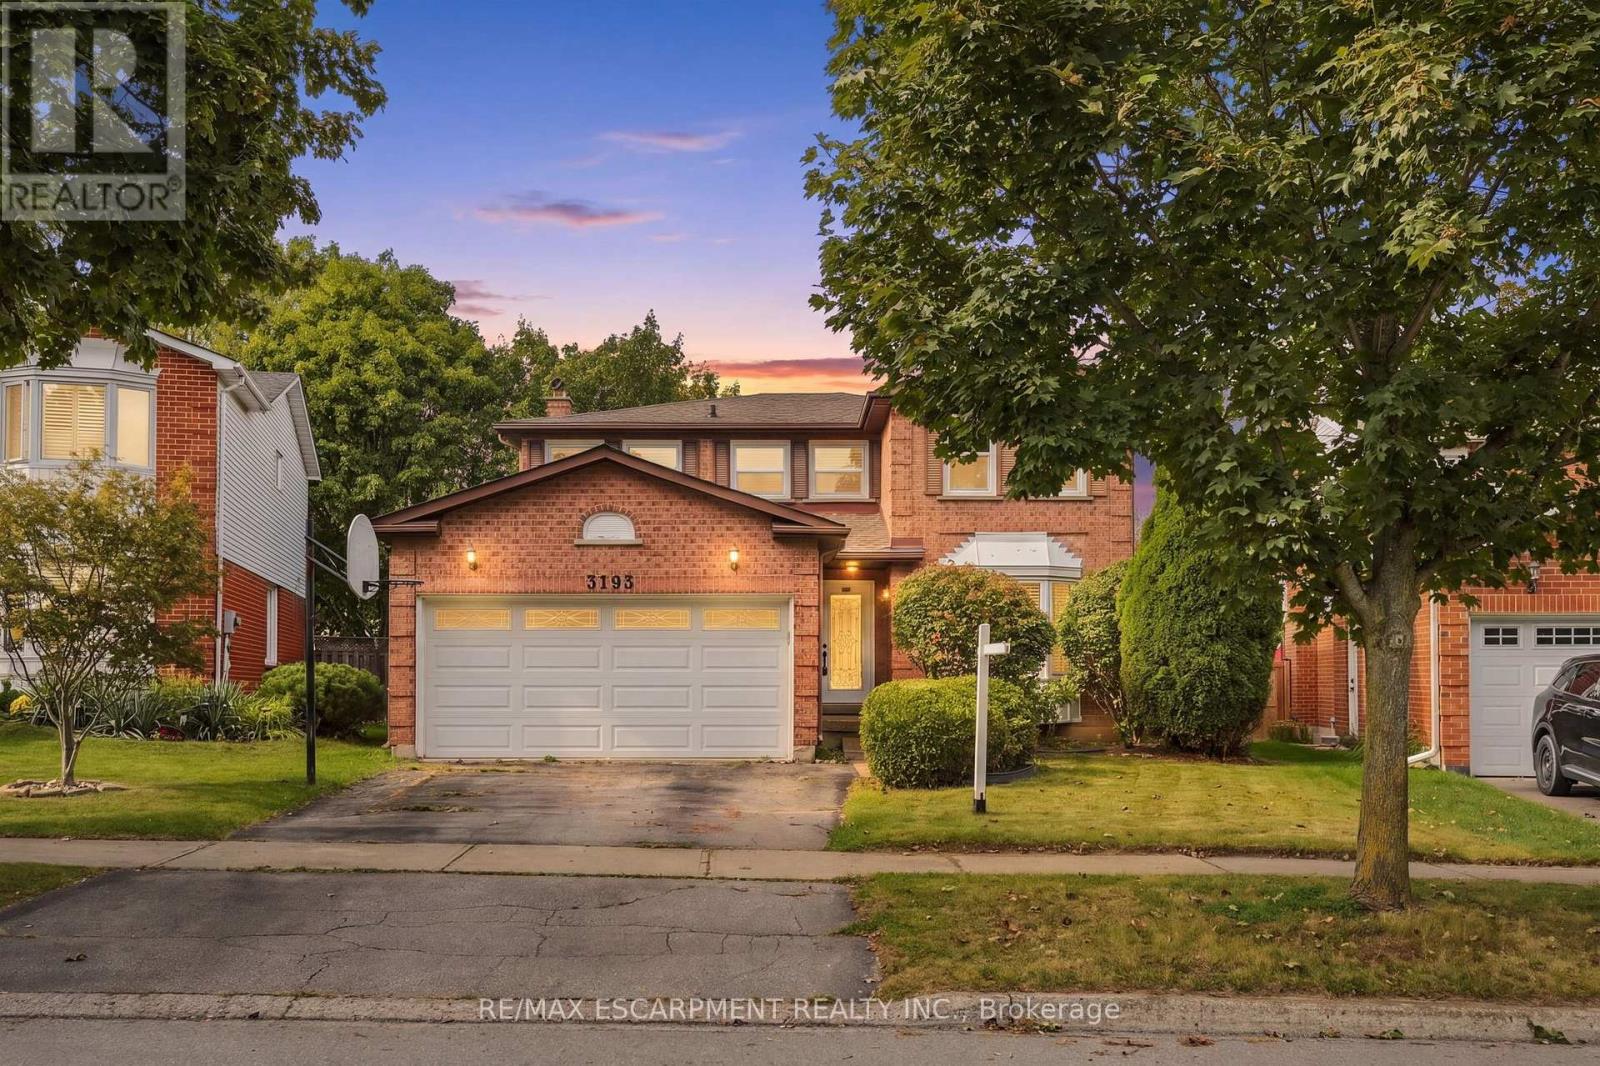
$1,049,900
3193 MADERNA Road
Burlington (Headon) · MLS # W13816042
4 bed · 3 bath · 2,064 sq ft
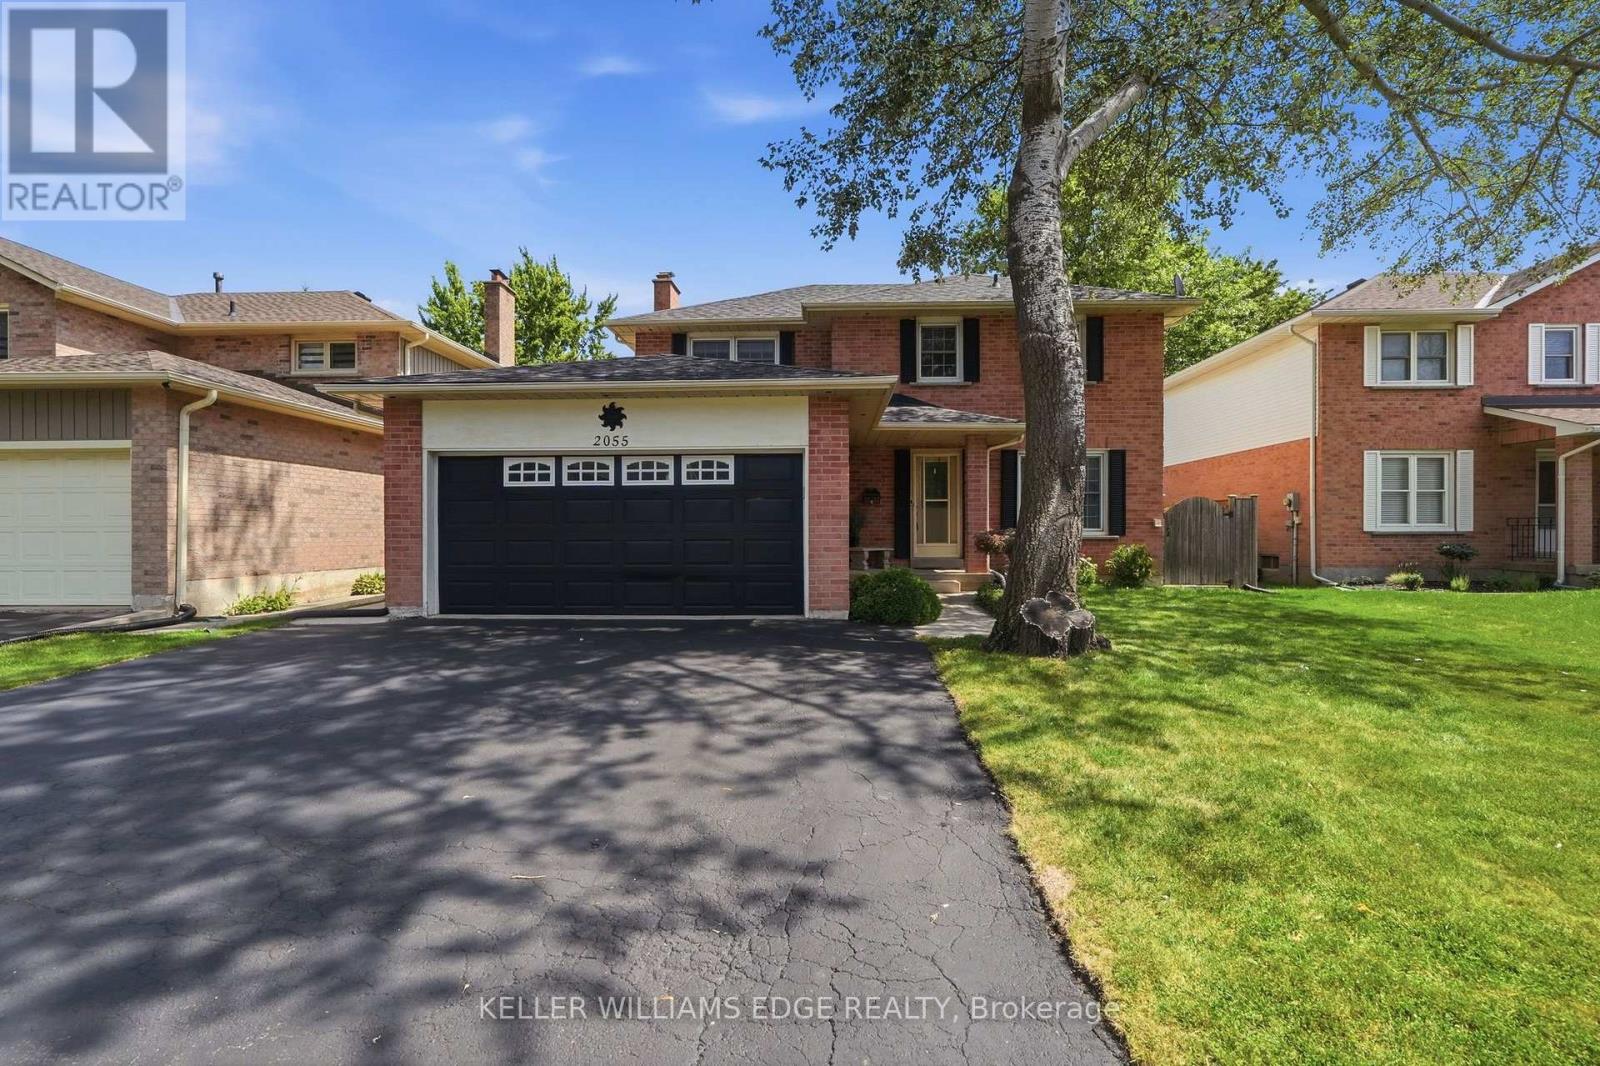
$1,199,999
2055 Hunters Wood Drive
Burlington (Headon) · MLS # W13717238
4 bed · 3 bath
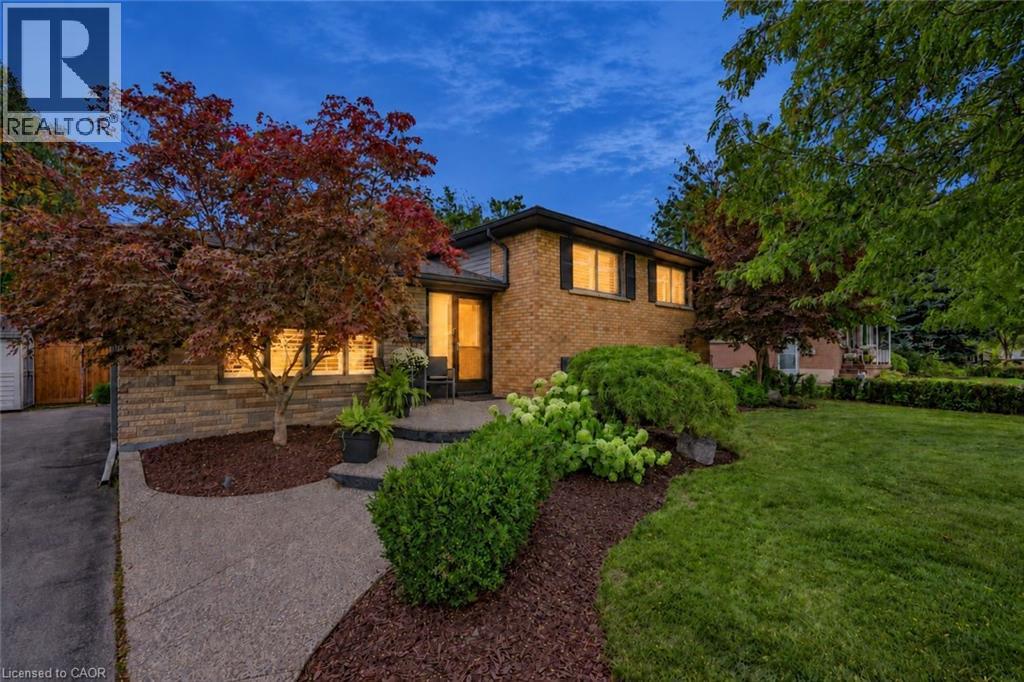
$1,189,000
194 FOXBAR Road
Burlington · MLS # 40866972
4 bed · 2 bath · 1,072 sq ft