Videos & Virtual Tours
Open available video, 3D tour, or virtual-tour media for this listing.
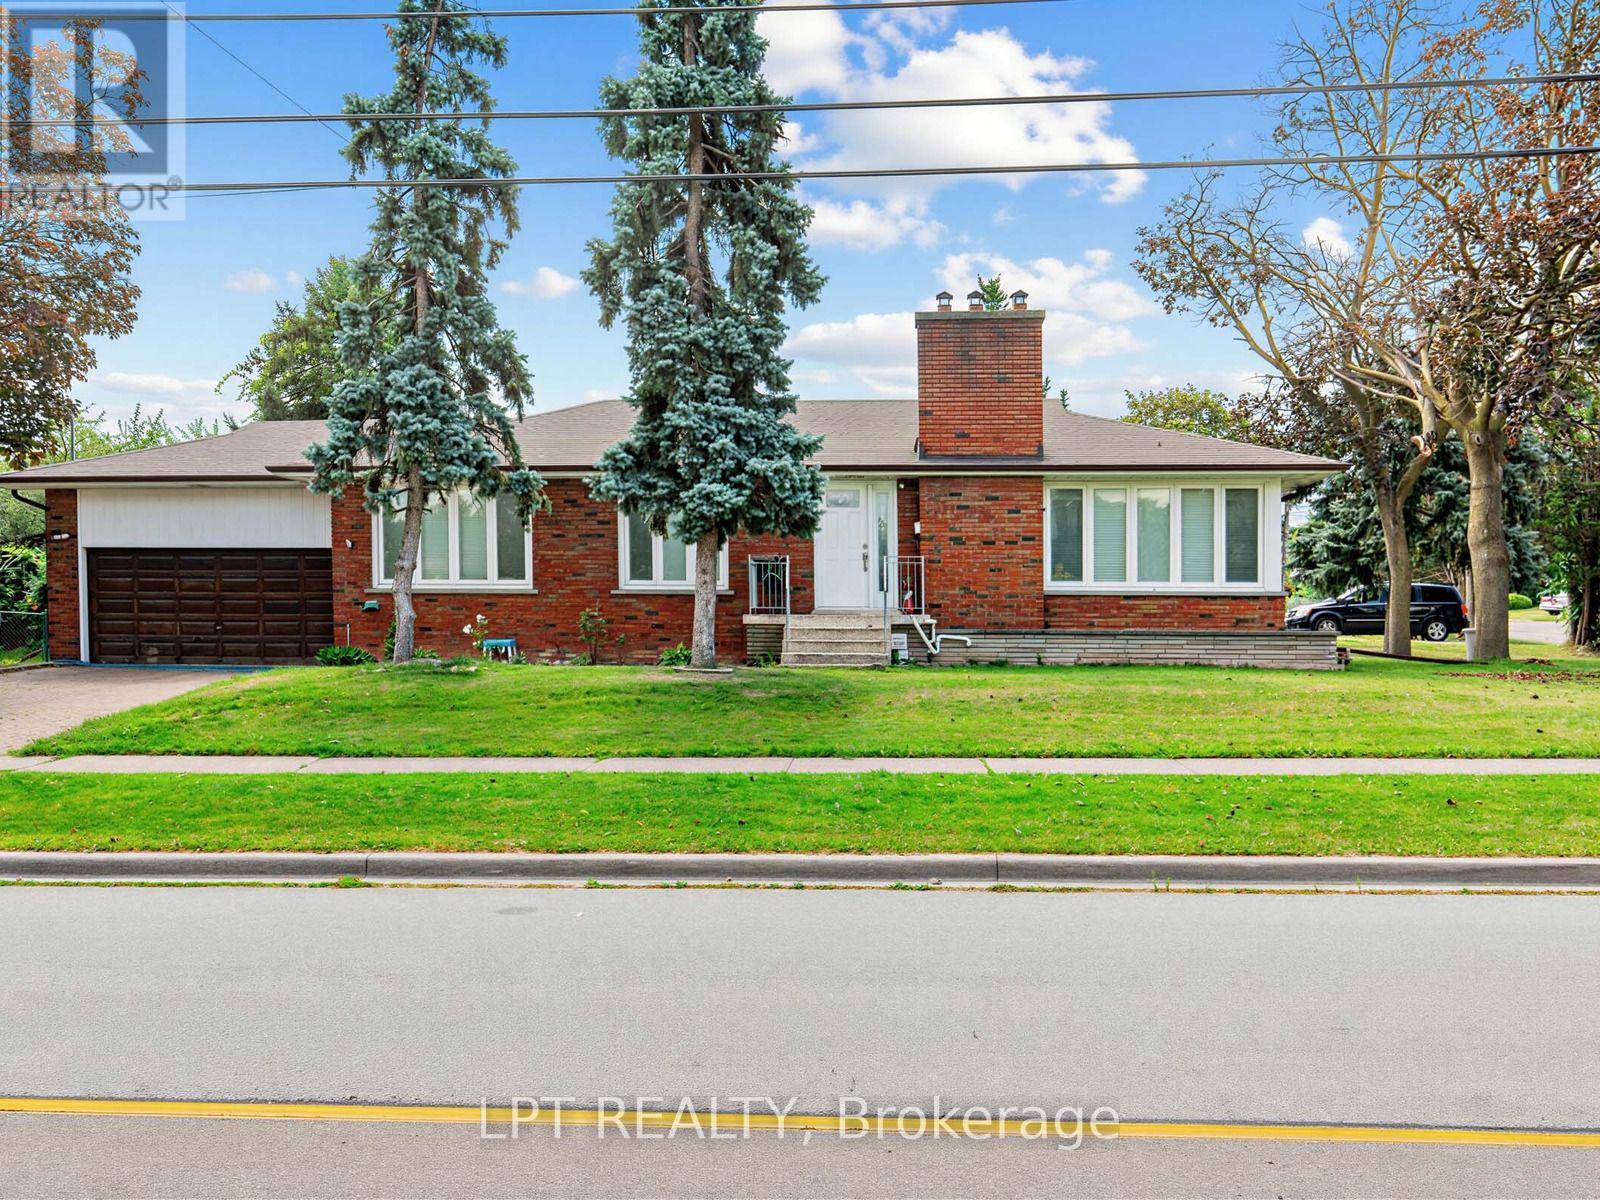
27 Kingsview Boulevard
Toronto (Kingsview Village-The Westway), Ontario M9R1T5
MLS # W13711134
Property Details
Type
Detached
Beds
5
Baths
2
Status
For Sale
More homes like this
About this property
Welcome to this 4 bedroom bungalow located in sought-after Kingsview Village! This 4-bedroom bungalow sits proudly on an impressive 74' x 163' corner lot, providing exceptional space, privacy, and future potential. The bright and spacious main level features a large L-shaped living and dining room with panoramic views, generous principal rooms, and a functional layout ideal for family living. Move in and enjoy, renovate to your personal taste, or explore the possibilities of expanding this exceptional property. The fully finished basement features a separate entrance and offers tremendous potential for a spacious secondary apartment, in-law suite, extended family living, recreation space, or home office. Ideally situated in a well-established neighbourhood close to schools, parks, shopping, public transit, major highways, and Toronto Pearson International Airport. A rare opportunity to own a substantial bungalow on an oversized lot in one of Etobicoke's established communities, offering outstanding potential for homeowners, renovators, builders, and investors alike.
Mortgage Estimate
Estimated monthly payment
Calculating…
Estimate only. Taxes, insurance, condo fees, and lender terms are not included.
Monthly costs to verify
Property taxes: about $414/month based on listed annual taxes.
Estimate only. Confirm taxes, condo/maintenance fees, insurance, utilities, and lender terms before making decisions.
Rooms
| Room | Level | Dimensions |
|---|---|---|
| Bathroom | Main level | 8.8 x 4.9 |
| Family room | Main level | 23.9 x 17.4 |
| Laundry room | Main level | 12.4 x 11.1 |
| Bedroom | Main level | 10.7 x 8.7 |
| Bedroom | Main level | 8.8 x 11.5 |
| Eating area | Main level | 8.8 x 7.3 |
| Dining room | Main level | 11.1 x 9.8 |
| Kitchen | Main level | 10.7 x 7.6 |
| Living room | Main level | 13.2 x 18.3 |
| Primary Bedroom | Main level | 10.7 x 12.9 |
| Bathroom | Main level | 7 x 7.5 |
| Bedroom | Main level | 12.5 x 10.1 |
Facts & Location
Parking
4 spaces
Lot Size
74 x 163.6 FT
Annual Taxes
$4,969
Listing data
Listing information is provided for personal, non-commercial use and should be independently verified before making real estate decisions.
Last refreshed: Oct 26, 2026 4:00 AM
Explore nearby searches
SEO-friendly searches for this area, property type, and nearby neighbourhoods.
Similar Properties
More nearby listings that may fit the same search.
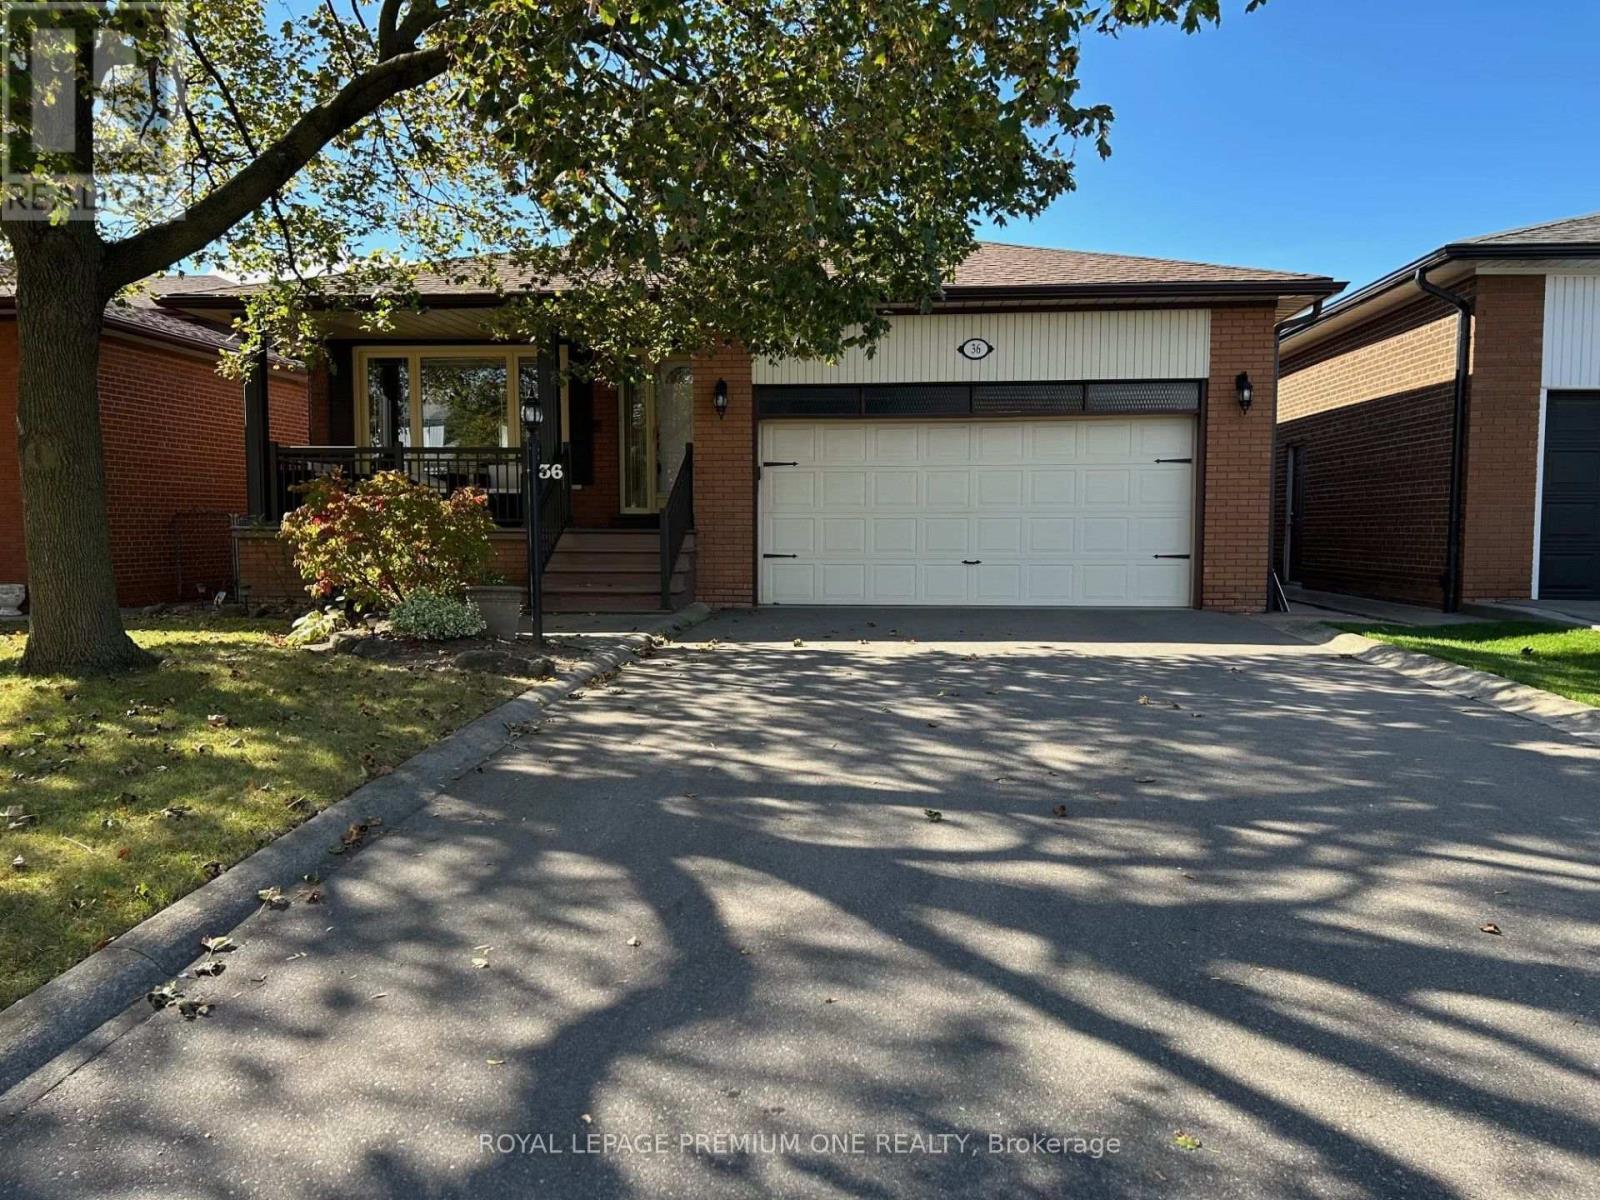
$1,249,888
36 Windsor Road
Toronto (Kingsview Village-The Westway) · MLS # W14113464
5 bed · 3 bath
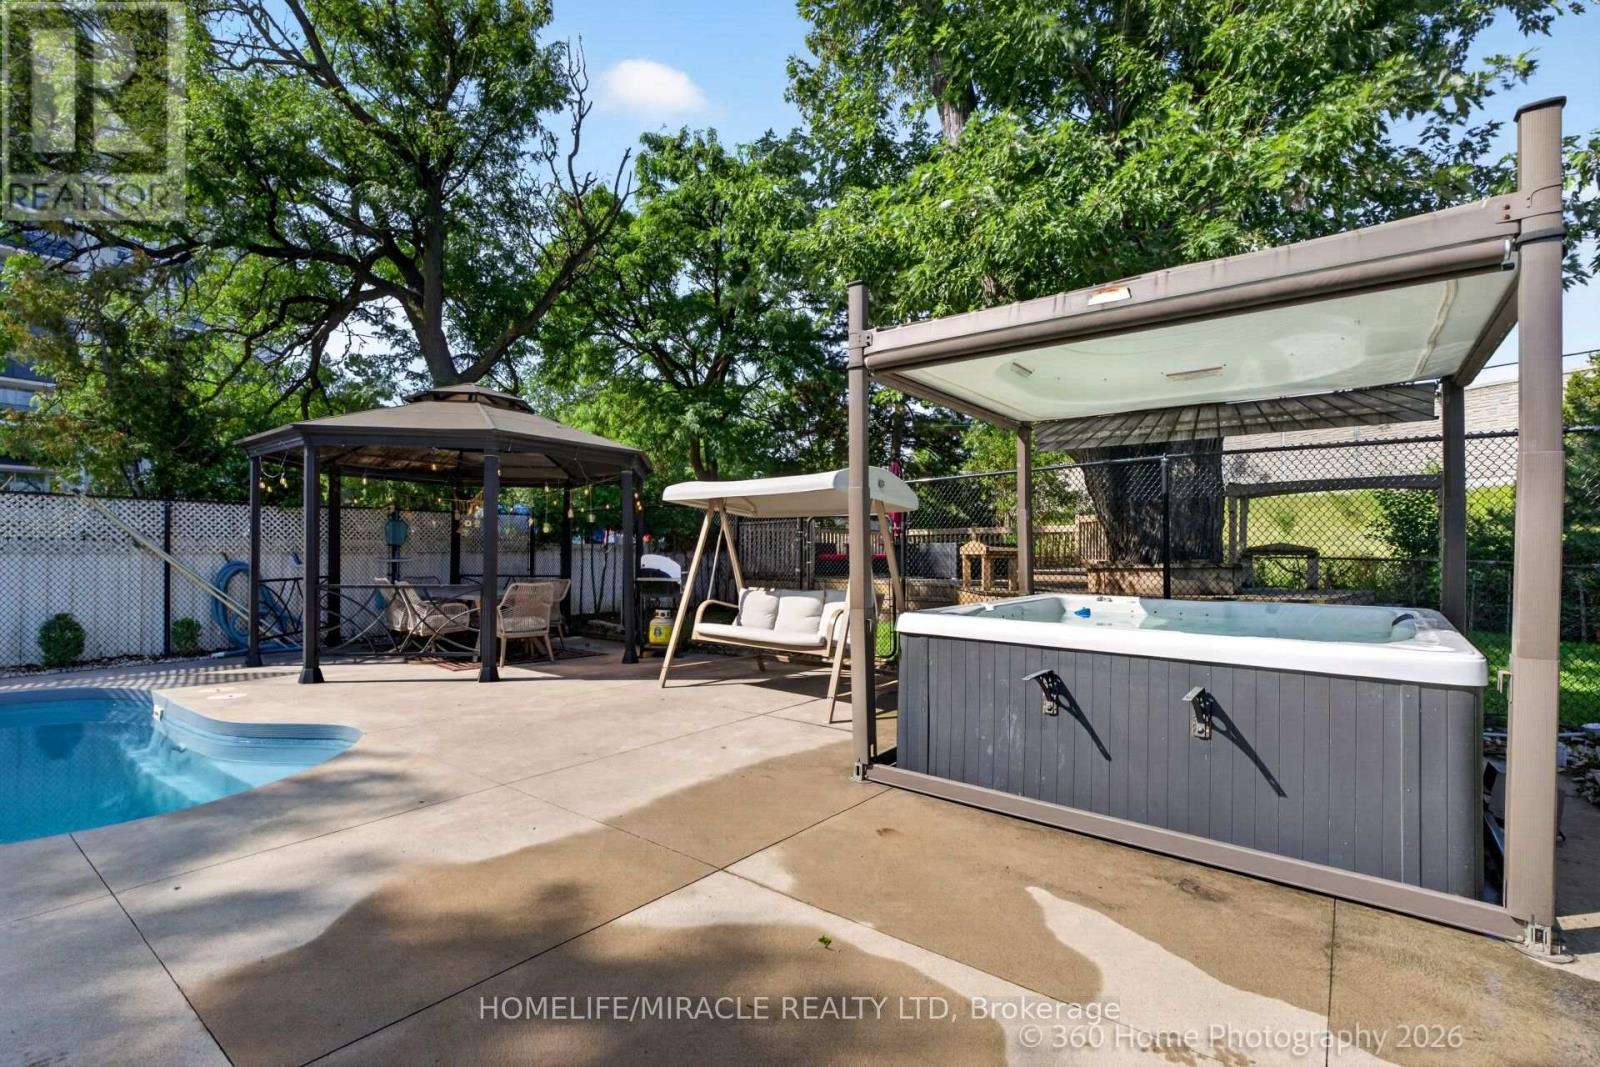
$1,199,999
178 Kingsview Boulevard
Toronto (Kingsview Village-The Westway) · MLS # W13749610
5 bed · 3 bath
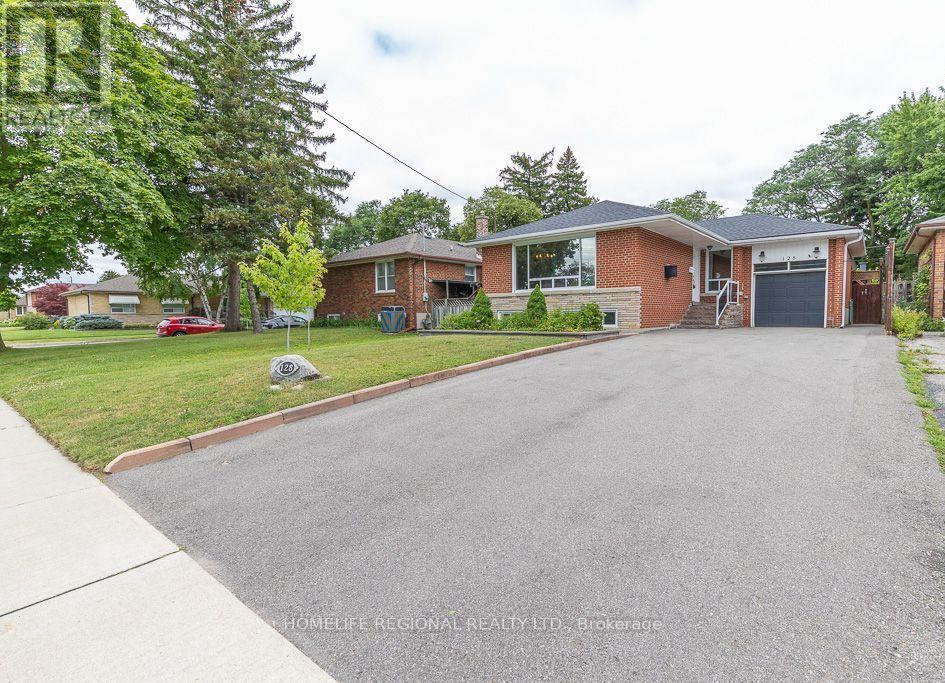
$1,199,900
128 The Westway
Toronto (Kingsview Village-The Westway) · MLS # W13717078
5 bed · 2 bath