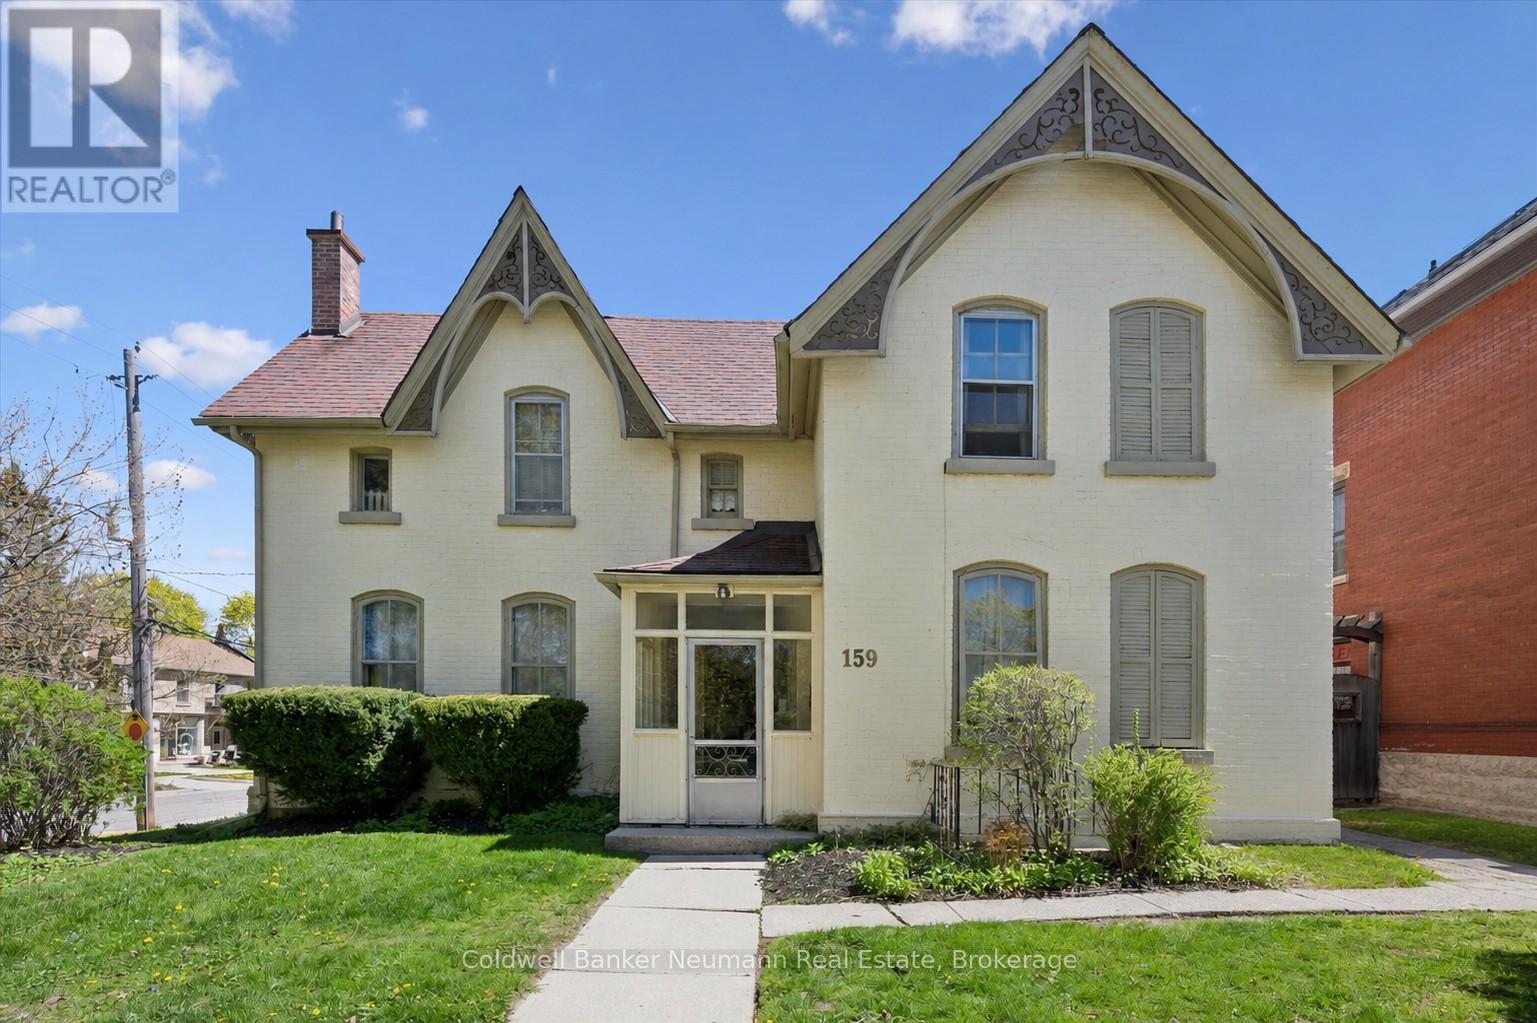
159 Glasgow Street
Guelph (Downtown), Ontario N1H4W7
MLS # X13116220
Property Details
Type
Multi-Family
Beds
5
Baths
5
Status
For Sale
More homes like this
About this property
159 Glasgow Street presents a rare opportunity to acquire a fully tenanted 5-plex in one of Guelph's most consistently desirable rental locations. Situated just minutes from Downtown Guelph, parks, trails, and the GO Station, this property offers the kind of location tenants actively seek-supporting long-term rental demand and future investment stability.The building features a total of five residential units, including four 1-bedroom, 1-bathroom apartments and one bachelor suite. With all units currently tenanted, this is an ideal opportunity for investors looking to add a fully occupied multi-residential asset to their portfolio.Positioned in a strong rental corridor near downtown amenities, transit, shopping, restaurants, and commuter access, the property offers excellent long-term upside potential. Investors will appreciate the opportunity to increase revenue over time as units turn over and rents move toward current market rates.Additional features include four private driveway parking spaces along with nearby street parking-an added convenience in this central location.Whether you are a seasoned investor expanding your portfolio or looking to secure a multi-unit property in a high-demand rental area, 159 Glasgow Street offers a compelling combination of location, stable tenancy, and future income growth potential.
Mortgage Estimate
Estimated monthly payment
Calculating…
Estimate only. Taxes, insurance, condo fees, and lender terms are not included.
Monthly costs to verify
Property taxes: about $702/month based on listed annual taxes.
Estimate only. Confirm taxes, condo/maintenance fees, insurance, utilities, and lender terms before making decisions.
Rooms
| Room | Level | Dimensions |
|---|---|---|
| Living room | Main level | 4.65 x 4.65 |
| Kitchen | Second level | 2.77 x 1.8 |
| Dining room | Second level | 2.74 x 3.81 |
| Dining room | Main level | 3.53 x 3.96 |
| Bedroom | Second level | 3.43 x 3.81 |
| Bathroom | Second level | 2.18 x 1.52 |
| Bathroom | Second level | 1.85 x 1.78 |
| Kitchen | Second level | 2.72 x 2.01 |
| Dining room | Second level | 3.33 x 1.85 |
| Bedroom | Second level | 3.33 x 2.74 |
| Living room | Second level | 3.63 x 3.45 |
| Bedroom | Second level | 3.63 x 5.22 |
| Kitchen | Second level | 1.51 x 1.8 |
| Bathroom | Second level | 0.88 x 2.42 |
| Bedroom | Main level | 2.29 x 3.02 |
| Kitchen | Main level | 2.9 x 1.55 |
| Bathroom | Main level | 2.13 x 1.5 |
| Bathroom | Main level | 2.13 x 1.52 |
| Dining room | Main level | 2.08 x 3.1 |
| Bedroom | Main level | 3.2 x 2.92 |
Facts & Location
Parking
4 spaces
Lot Size
54 x 100 FT
Annual Taxes
$8,420
Listing data
Listing information is provided for personal, non-commercial use and should be independently verified before making real estate decisions.
Last refreshed: Aug 5, 2026 3:25 AM
Explore nearby searches
SEO-friendly searches for this area, property type, and nearby neighbourhoods.
Similar Properties
More nearby listings that may fit the same search.
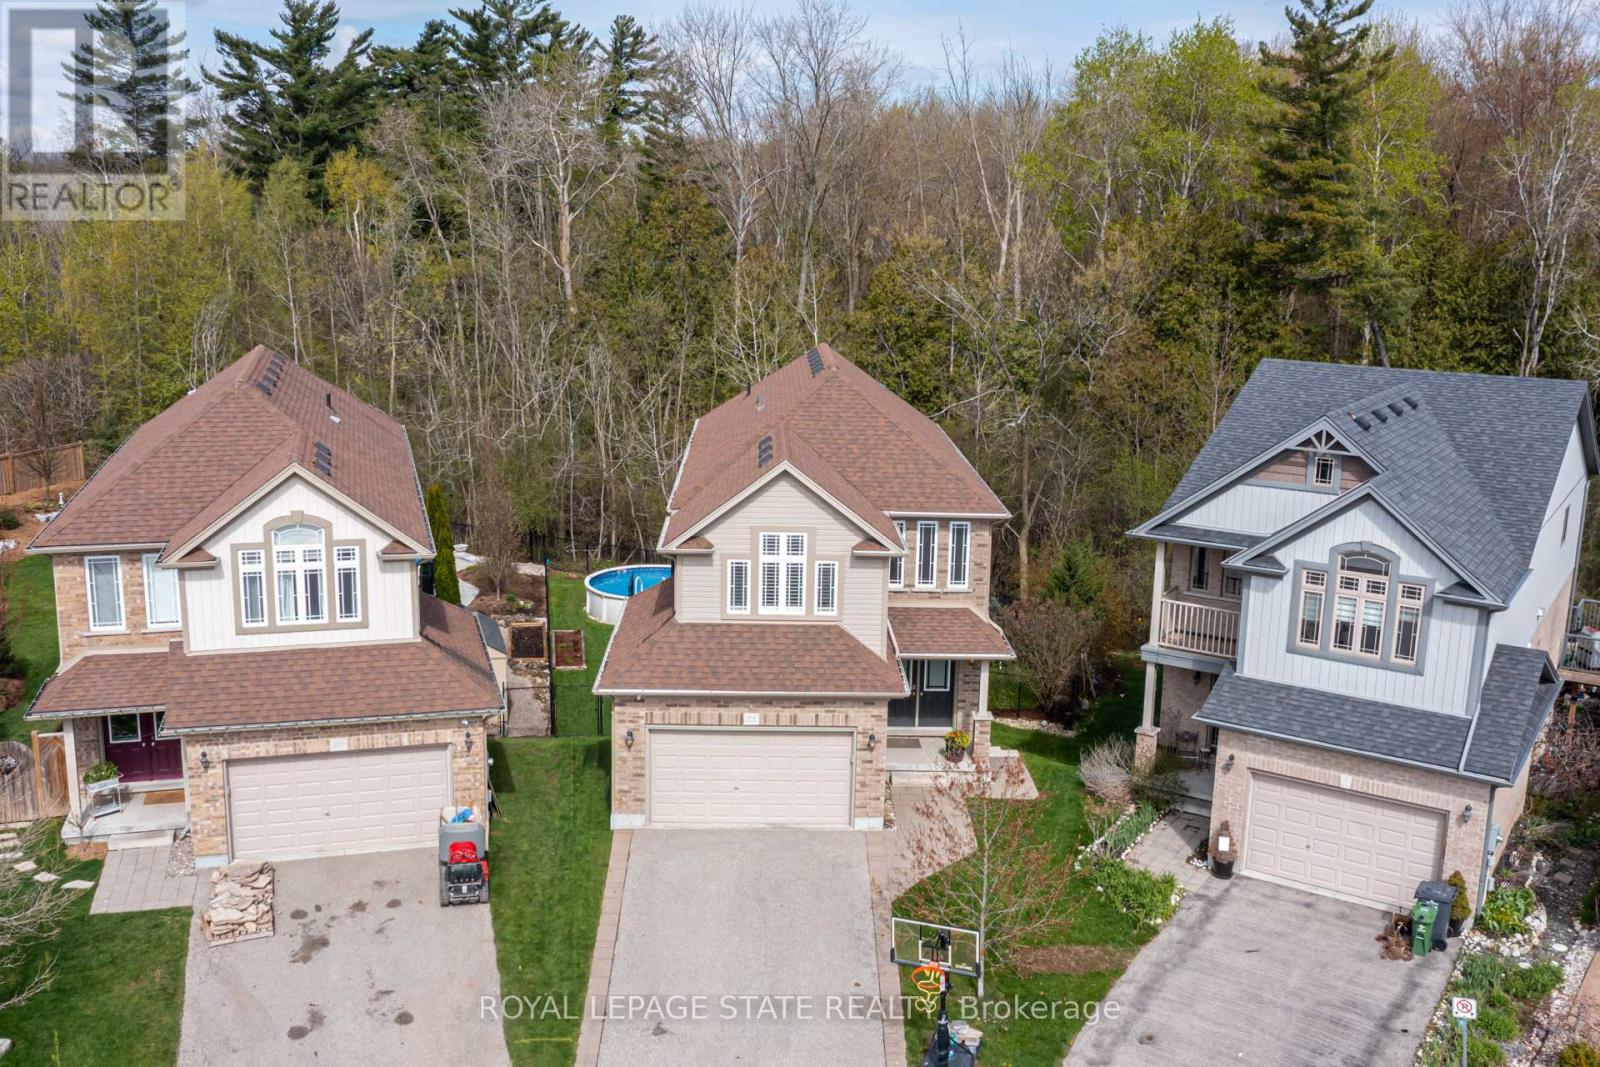
$1,224,900
22 Rooke Court
Guelph (Willow West/Sugarbush/West Acres) · MLS # X13114196
4 bed · 4 bath
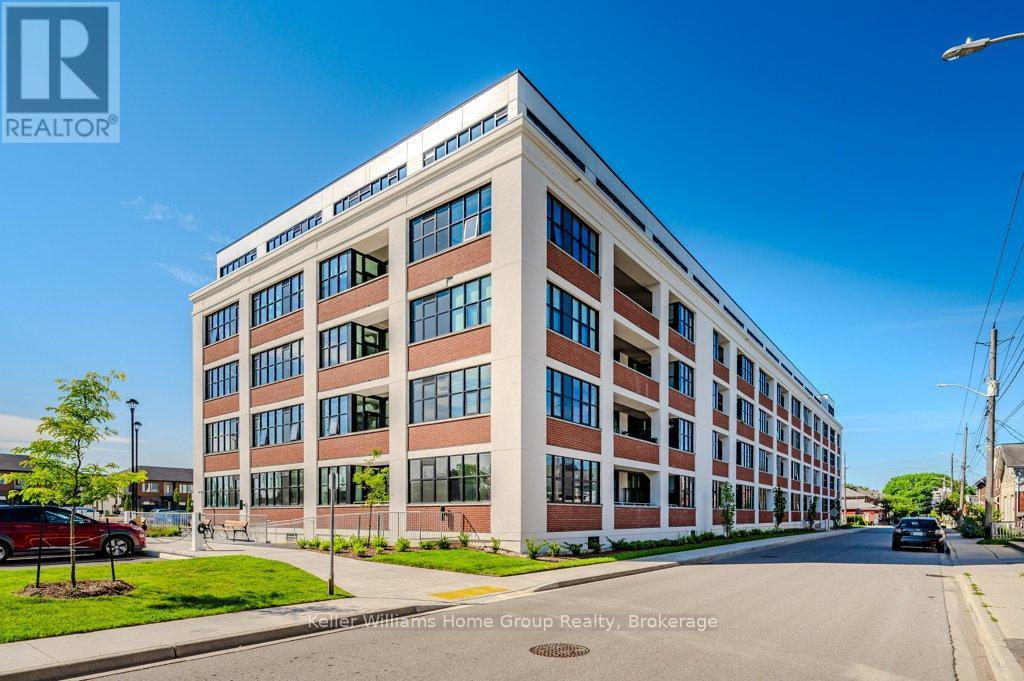
$419,900
120 Huron Street
Guelph (St. Patrick's Ward) · MLS # X13119488
1 bed · 1 bath
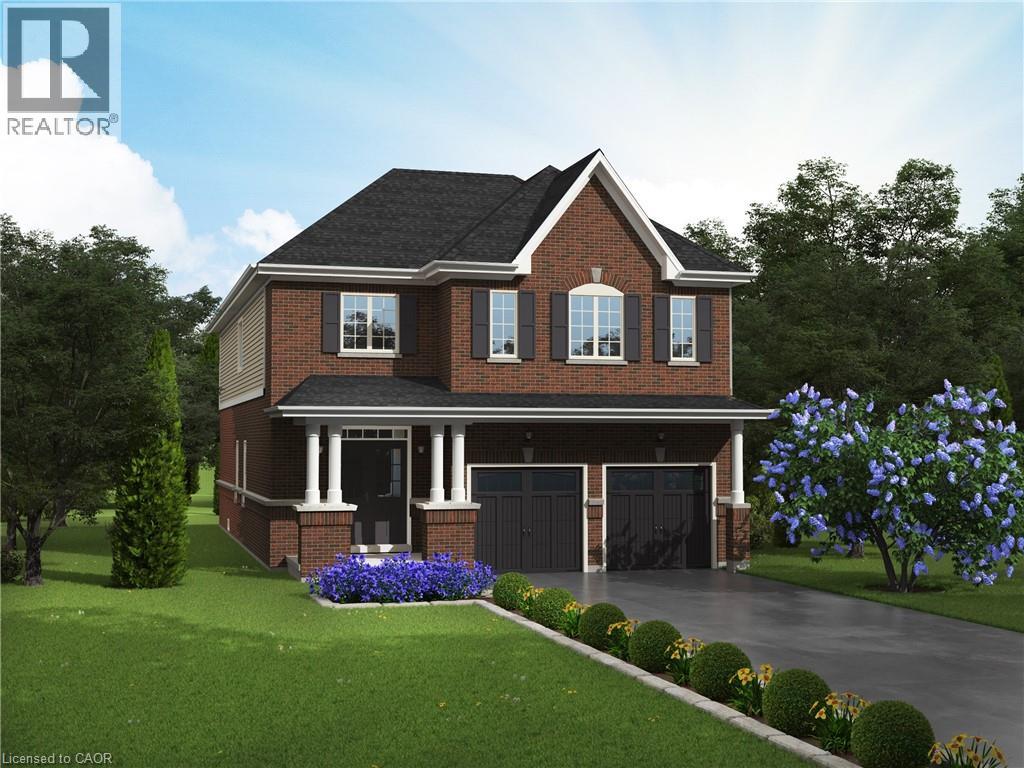
$1,388,900
44 KEEGAN Court
Guelph · MLS # 40827711
3 bed · 3 bath · 2,747 sq ft