Videos & Virtual Tours
Open available video, 3D tour, or virtual-tour media for this listing.
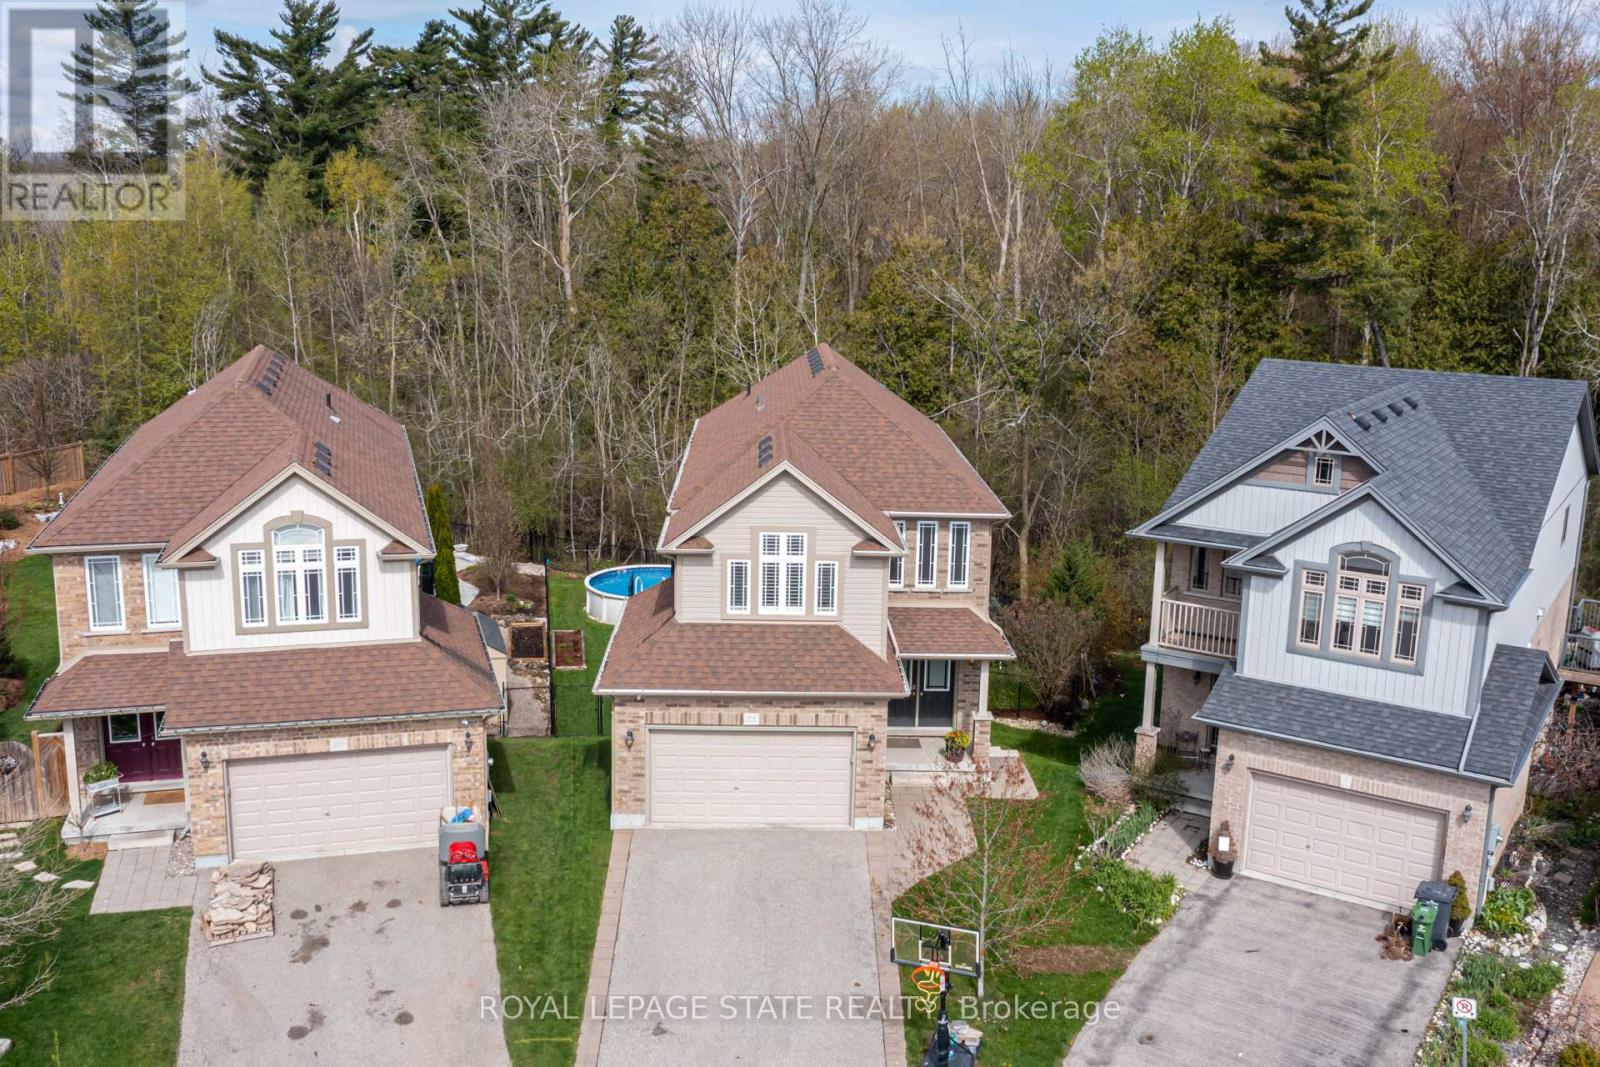
22 Rooke Court
Guelph (Willow West/Sugarbush/West Acres), Ontario N1K0B8
MLS # X13114196
Property Details
Type
Detached
Beds
4
Baths
4
Status
For Sale
More homes like this
About this property
Tucked away on a quiet family-friendly court, 22 Rooke Court offers the perfect blend of privacy, space, and functionality in one of Guelph's most desirable west-end neighbourhoods. Set on an oversized pie-shaped lot backing onto protected greenspace, this home offers a rare sense of privacy and natural surroundings while still being just minutes from schools, parks, shopping, and everyday amenities. Inside, the bright open-concept main floor is designed for both comfortable family living and effortless entertaining. The stunning chef's kitchen is the heart of the home, featuring a large social island, high-end appliances, wall ovens, a gas cooktop, and a walk-in pantry. The spacious dining area easily hosts large gatherings, while the living room walks out to a multi-tiered deck overlooking the treed backdrop and breathtaking sunsets. Upstairs, the second level features three generous bedrooms, including a beautiful primary retreat complete with a spa-inspired 5-piece ensuite featuring a deep soaker tub and glass shower. Convenient bedroom-level laundry adds everyday functionality, while the spacious family room provides the perfect space for movie nights, kids' hangouts, or quiet evenings in, with the flexibility to easily convert into a fourth bedroom if desired. One of the home's most versatile features is the fully registered one-bedroom walkout apartment. Bright, modern, and completely self-contained with its own laundry, this space can be used as additional recreation space, for multigenerational living, guest accommodations, or as an opportunity to generate additional income. Outside, the backyard feels like a private resort. Whether you're relaxing in the hot tub, swimming in the pool, gathering around the fire, or watching the kids play, the protected greenspace behind provides exceptional privacy with no rear neighbours in sight. A rare combination of family-friendly living, stunning natural surroundings, and flexible space.
Mortgage Estimate
Estimated monthly payment
Calculating…
Estimate only. Taxes, insurance, condo fees, and lender terms are not included.
Monthly costs to verify
Property taxes: about $638/month based on listed annual taxes.
Estimate only. Confirm taxes, condo/maintenance fees, insurance, utilities, and lender terms before making decisions.
Rooms
| Room | Level | Dimensions |
|---|---|---|
| Foyer | Main level | 1.96 x 2.37 |
| Bathroom | Second level | 2.3 x 2.41 |
| Laundry room | Second level | 1.63 x 2.39 |
| Recreational, Games room | Basement | 4.51 x 3.72 |
| Kitchen | Main level | 5.3 x 3.15 |
| Kitchen | Basement | 4.69 x 2.59 |
| Bedroom 4 | Basement | 3.64 x 2.79 |
| Bathroom | Basement | 2.24 x 2.24 |
| Dining room | Main level | 5.3 x 3.26 |
| Living room | Main level | 4.04 x 6.41 |
| Bathroom | Main level | 2.25 x 0.87 |
| Family room | Second level | 5.14 x 4.01 |
| Primary Bedroom | Second level | 5.23 x 4.1 |
| Bathroom | Second level | 3.61 x 2.36 |
| Bedroom 2 | Second level | 4.13 x 2.98 |
| Bedroom 3 | Second level | 3.36 x 3 |
Facts & Location
Parking
3 spaces
Lot Size
25.9 x 115.3 FT ; 115.30 x 83.81 x 146.70 x 24.93
Annual Taxes
$7,659
Listing data
Listing information is provided for personal, non-commercial use and should be independently verified before making real estate decisions.
Last refreshed: Aug 5, 2026 3:25 AM
Explore nearby searches
SEO-friendly searches for this area, property type, and nearby neighbourhoods.
Similar Properties
More nearby listings that may fit the same search.
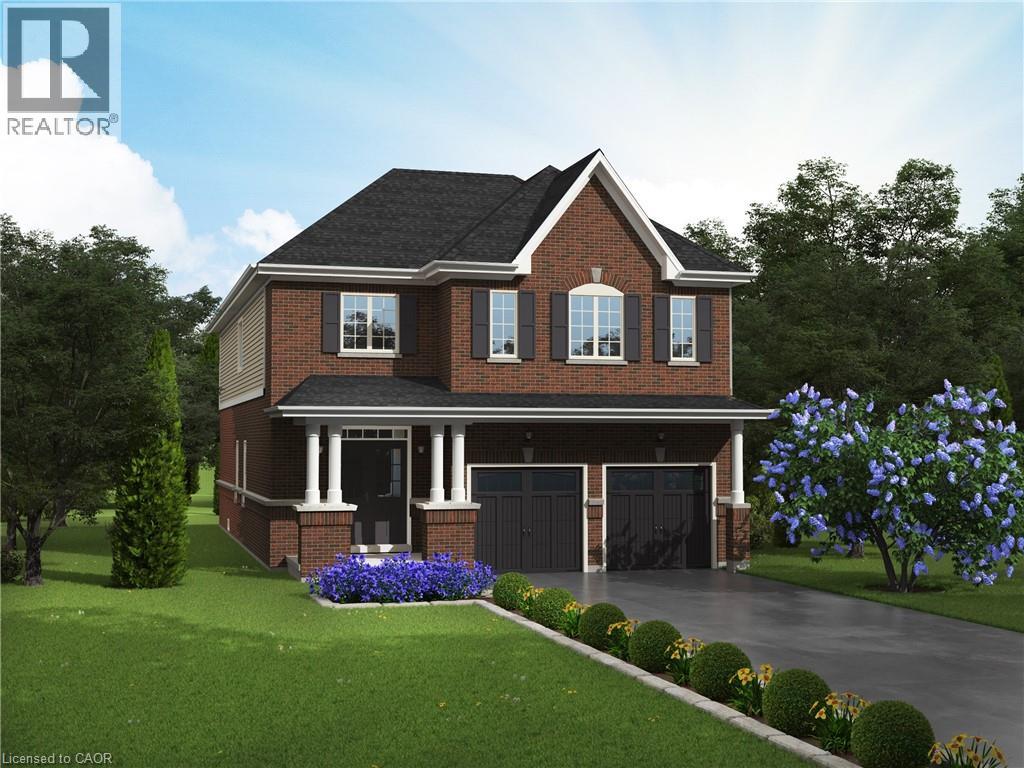
$1,388,900
44 KEEGAN Court
Guelph · MLS # 40827711
3 bed · 3 bath · 2,747 sq ft
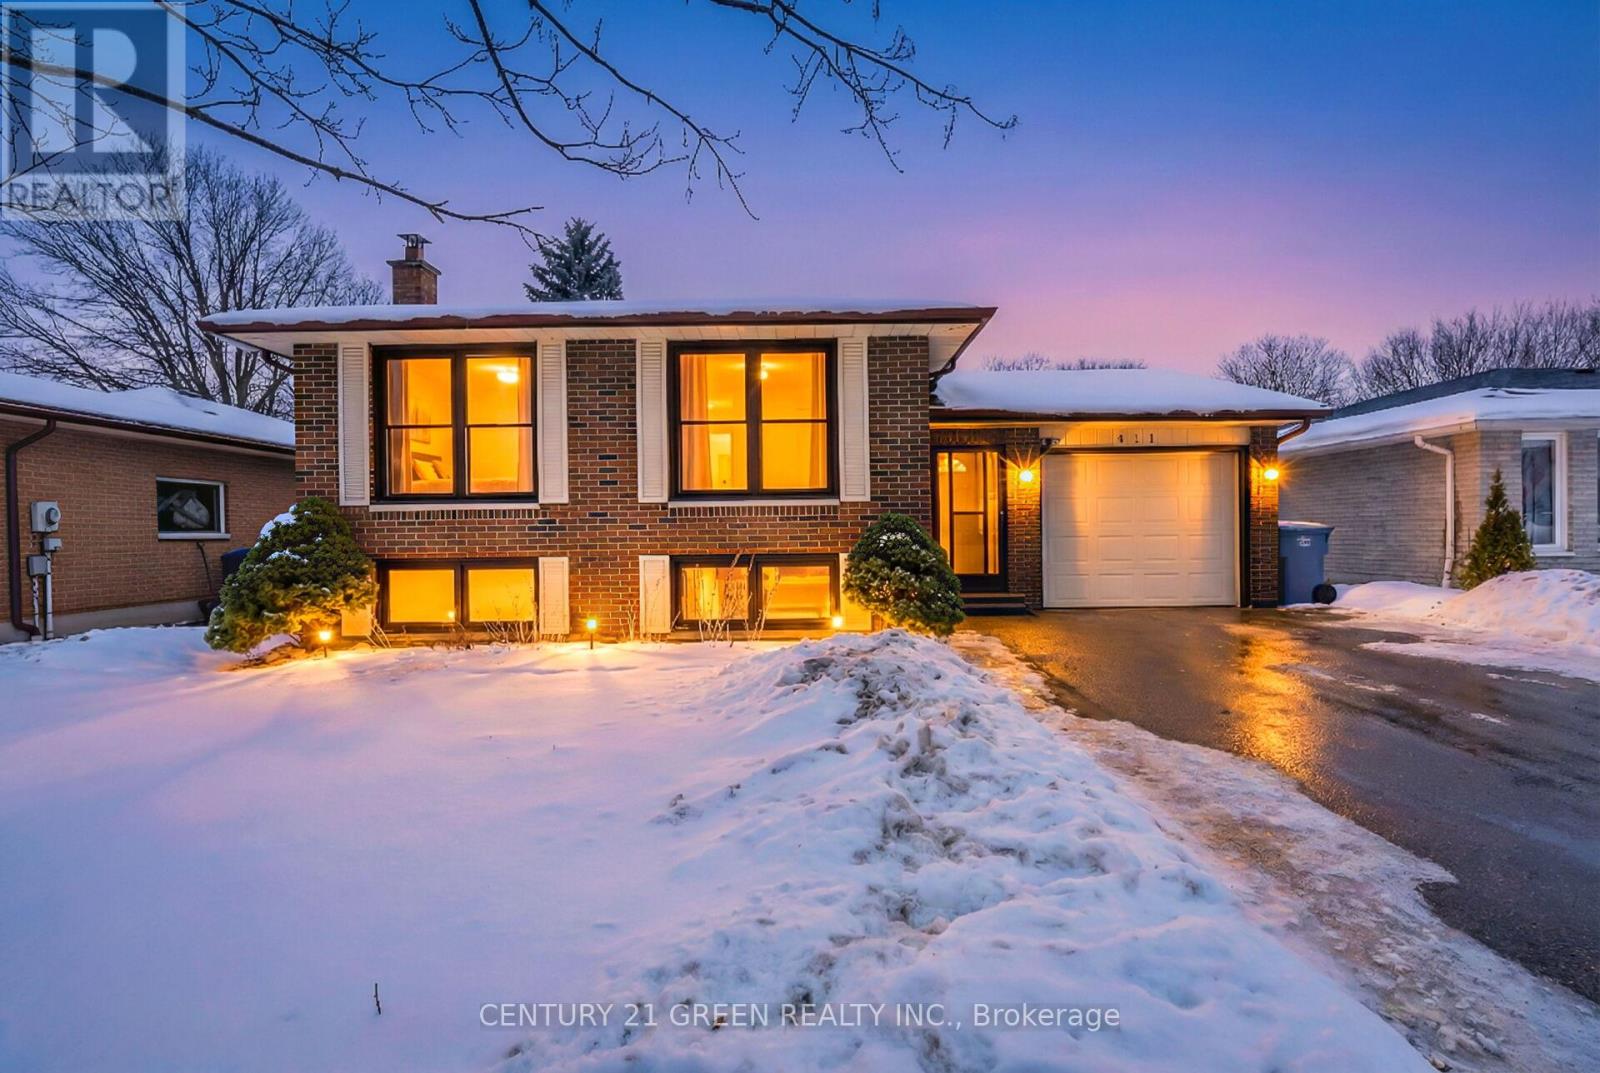
$799,000
411 Imperial Road
Guelph (Willow West/Sugarbush/West Acres) · MLS # X13102888
5 bed · 3 bath
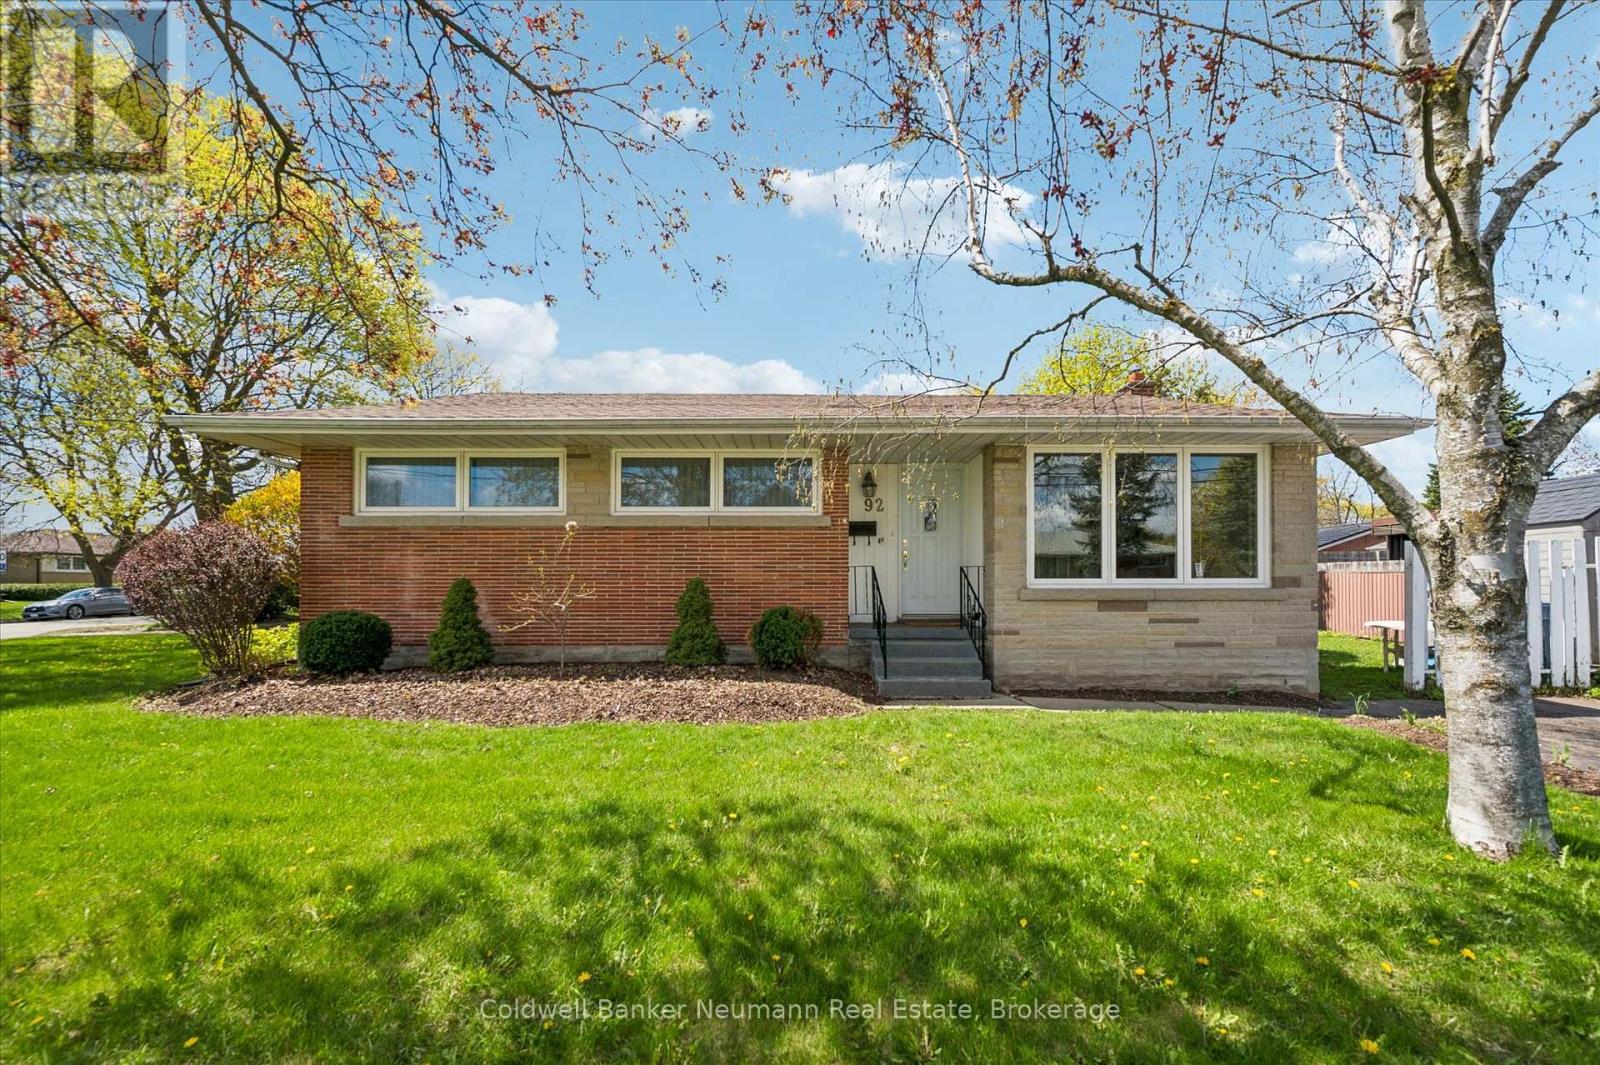
$615,000
92 Victoria Road
Guelph (St. George's) · MLS # X13110516
3 bed · 2 bath