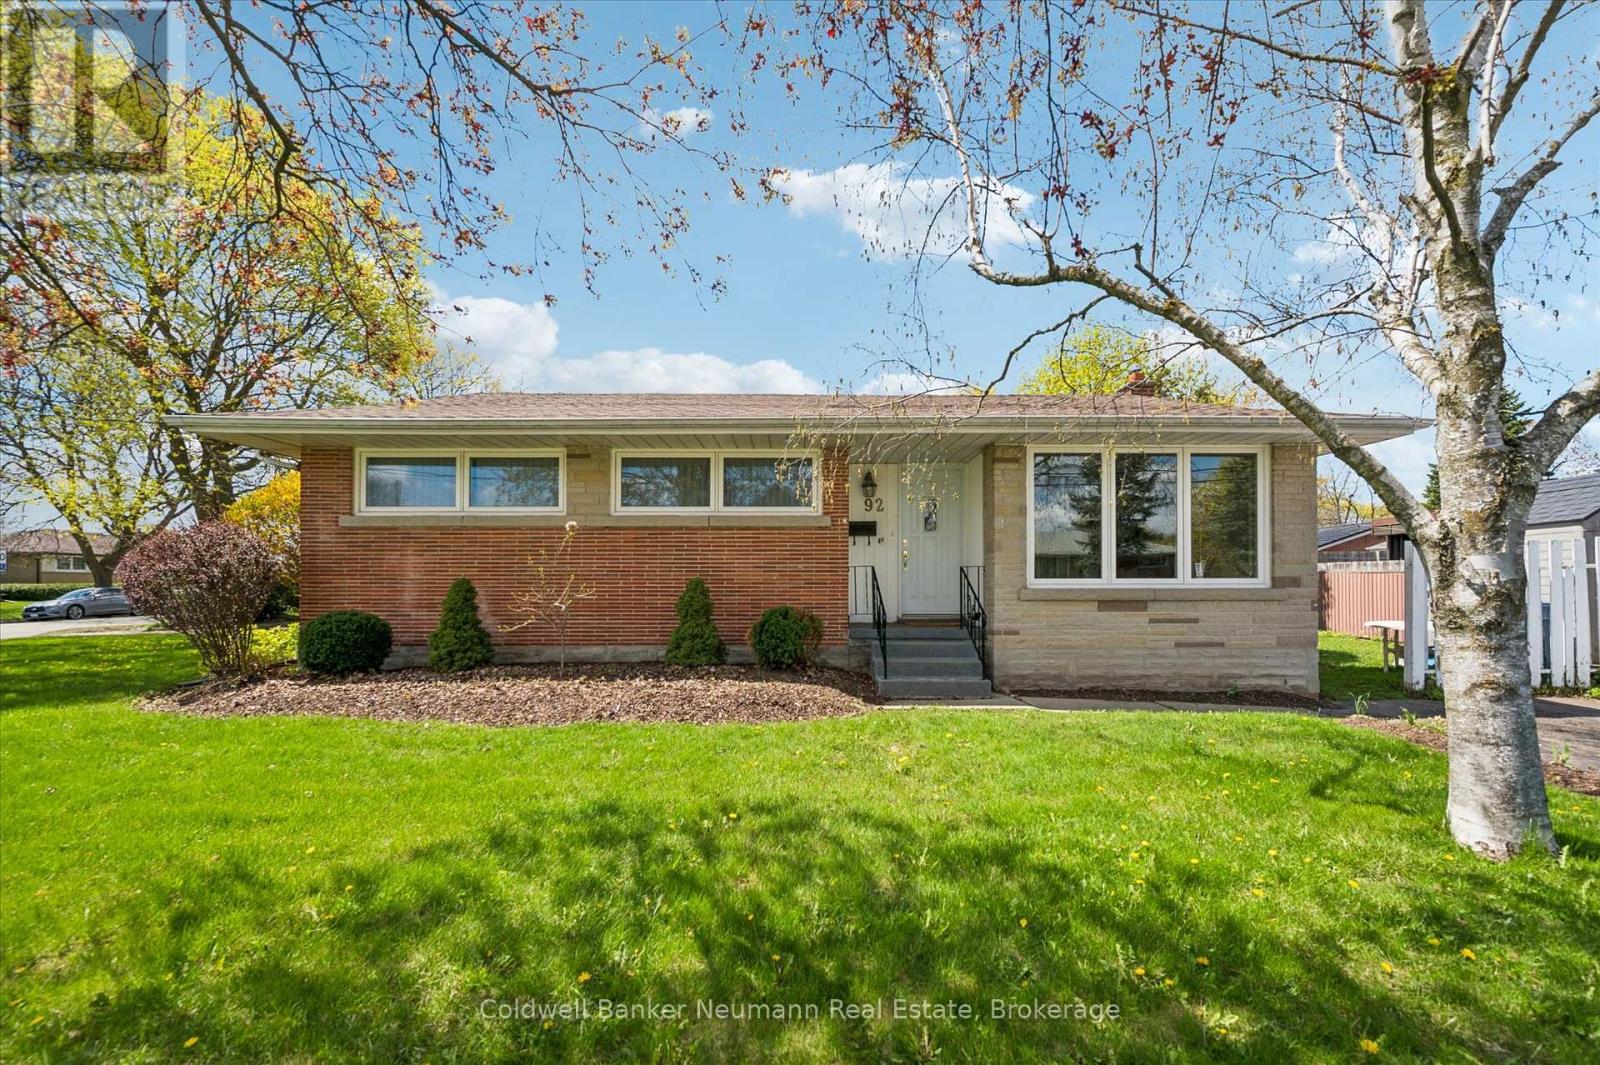
92 Victoria Road
Guelph (St. George's), Ontario N1E5H2
MLS # X13110516
Property Details
Type
Detached
Beds
3
Baths
2
Status
For Sale
More homes like this
About this property
Lovingly cared for by one family and enjoyed by four generations, this charming brick bungalow is a truly proud home - beautifully maintained and filled with decades of cherished memories. The bright, functional main floor features three generously sized bedrooms, a spacious four-piece bathroom, and a sun-filled living room with a large picture window overlooking the front yard. The dining area enjoys backyard views, creating an open and welcoming flow perfect for everyday living and entertaining. The kitchen offers abundant cupboard space with room for a breakfast table. Bonus: A private back entrance leads directly to the basement - an ideal setup for multigenerational living or a rental unit. This spacious lower level offers ample room for a rec area or converted apartment, plus a separate room suited as a bedroom or office. With a three-piece bathroom and laundry already in place makes this property well suited for conversion into two units. Outside, a low-maintenance yard with green space offers room to relax, garden, or play - all on a generous corner lot. A rare opportunity to own a well-loved detached brick home in Guelph with income potential built in.
Mortgage Estimate
Estimated monthly payment
Calculating…
Estimate only. Taxes, insurance, condo fees, and lender terms are not included.
Monthly costs to verify
Property taxes: about $319/month based on listed annual taxes.
Estimate only. Confirm taxes, condo/maintenance fees, insurance, utilities, and lender terms before making decisions.
Rooms
| Room | Level | Dimensions |
|---|---|---|
| Living room | Main level | 4.56 x 3.45 |
| Dining room | Main level | 2.92 x 2.51 |
| Kitchen | Main level | 3.42 x 2.78 |
| Bathroom | Main level | 2.81 x 1.97 |
| Bedroom | Main level | 2.81 x 3.16 |
| Bedroom 2 | Main level | 3.21 x 2.91 |
| Bedroom | Main level | 3.51 x 3.24 |
| Utility room | Basement | 11.8 x 3.51 |
| Recreational, Games room | Basement | 8.26 x 3.43 |
| Utility room | Basement | 3.46 x 3.76 |
Facts & Location
Parking
2 spaces
Lot Size
70.1 x 60.5 FT
Annual Taxes
$3,830
Listing data
Listing information is provided for personal, non-commercial use and should be independently verified before making real estate decisions.
Last refreshed: Oct 5, 2026 3:24 AM
Explore nearby searches
SEO-friendly searches for this area, property type, and nearby neighbourhoods.
Similar Properties
More nearby listings that may fit the same search.
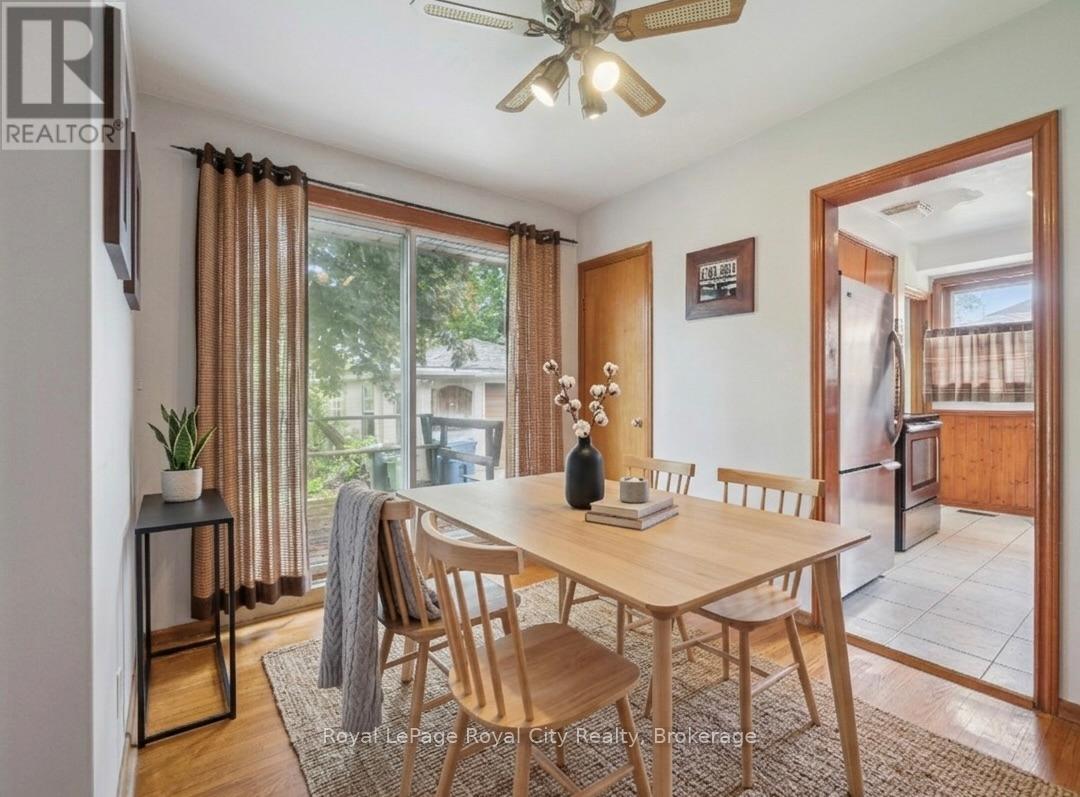
$649,900
87 Cassino Avenue
Guelph (St. George's) · MLS # X13483622
2 bed · 2 bath
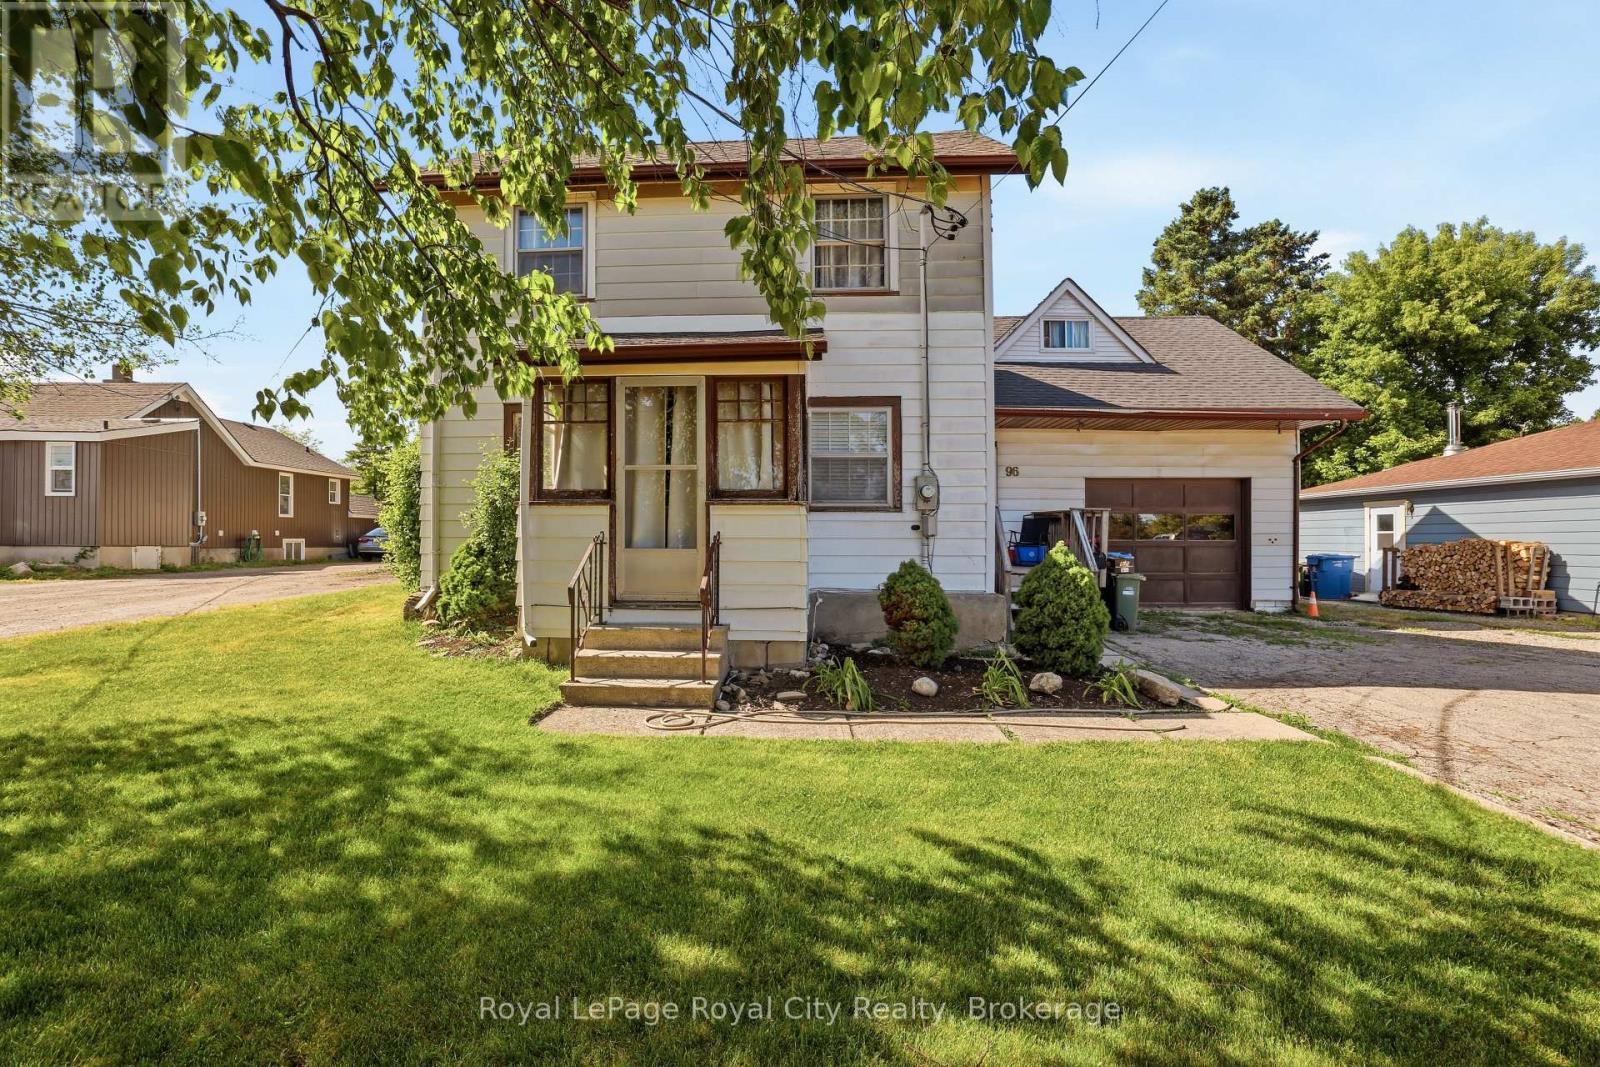
$699,900
96 Beaumont Crescent
Guelph (Grange Road) · MLS # X13573944
2 bed · 2 bath
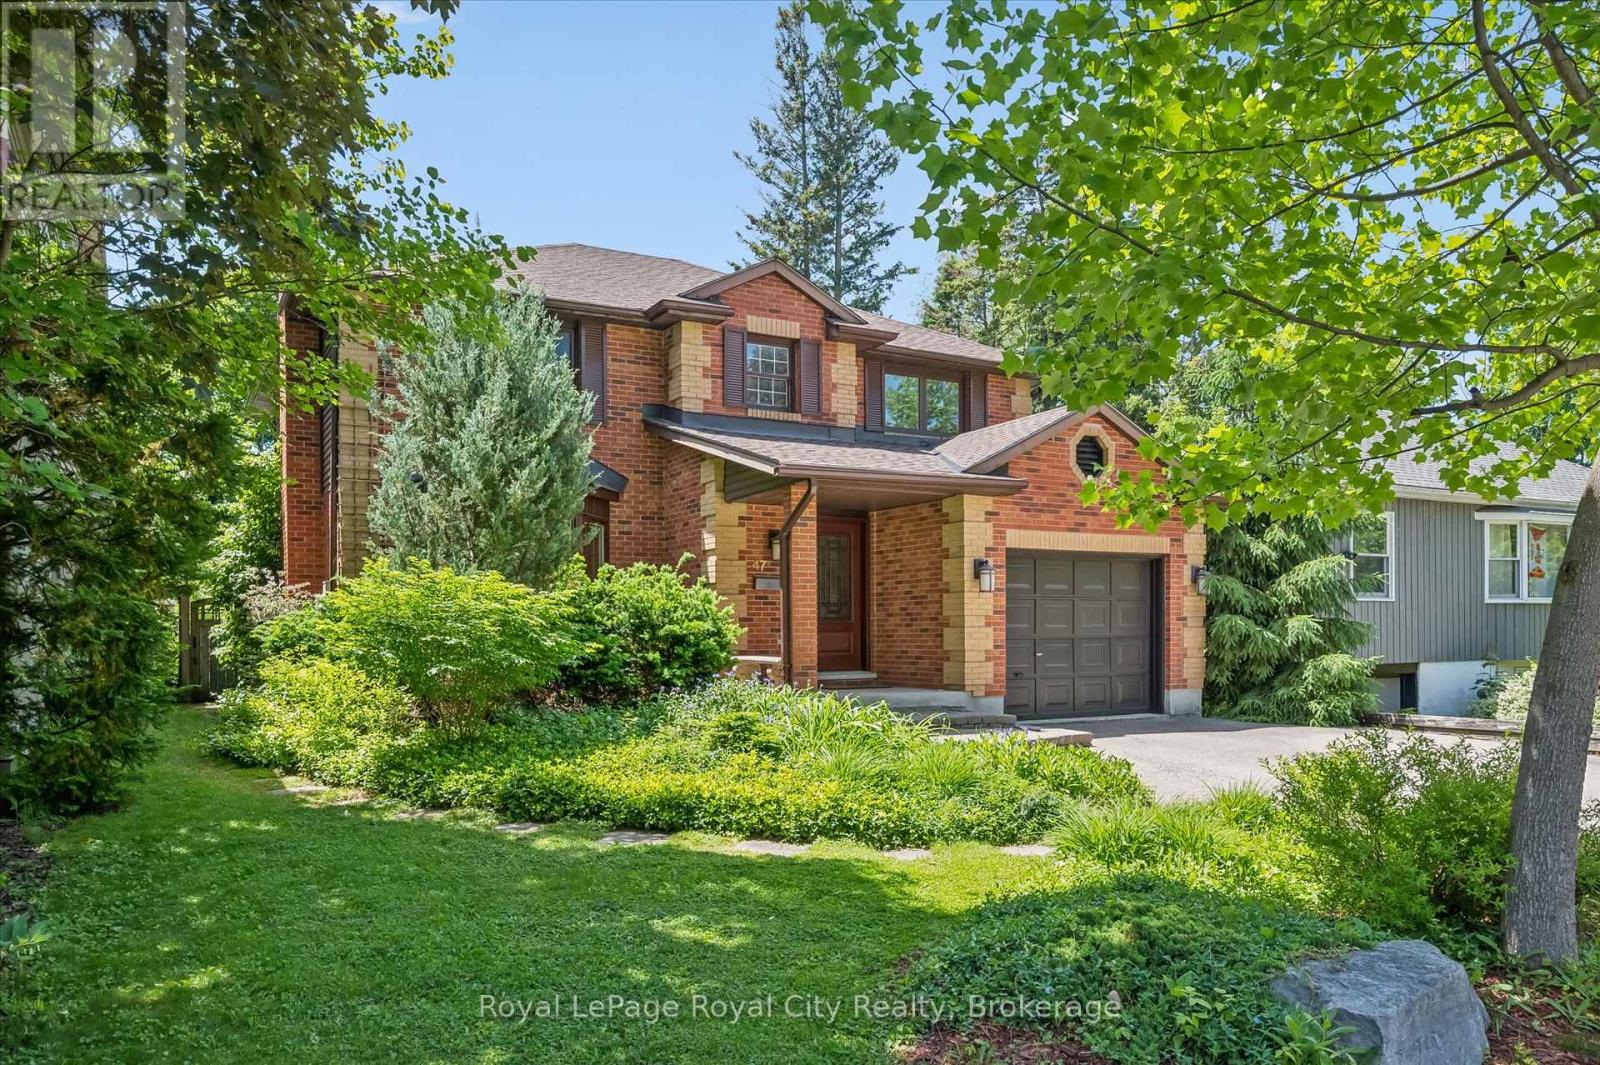
$1,499,999
47 Caledonia Street
Guelph (Dovercliffe Park/Old University) · MLS # X13430270
3 bed · 4 bath