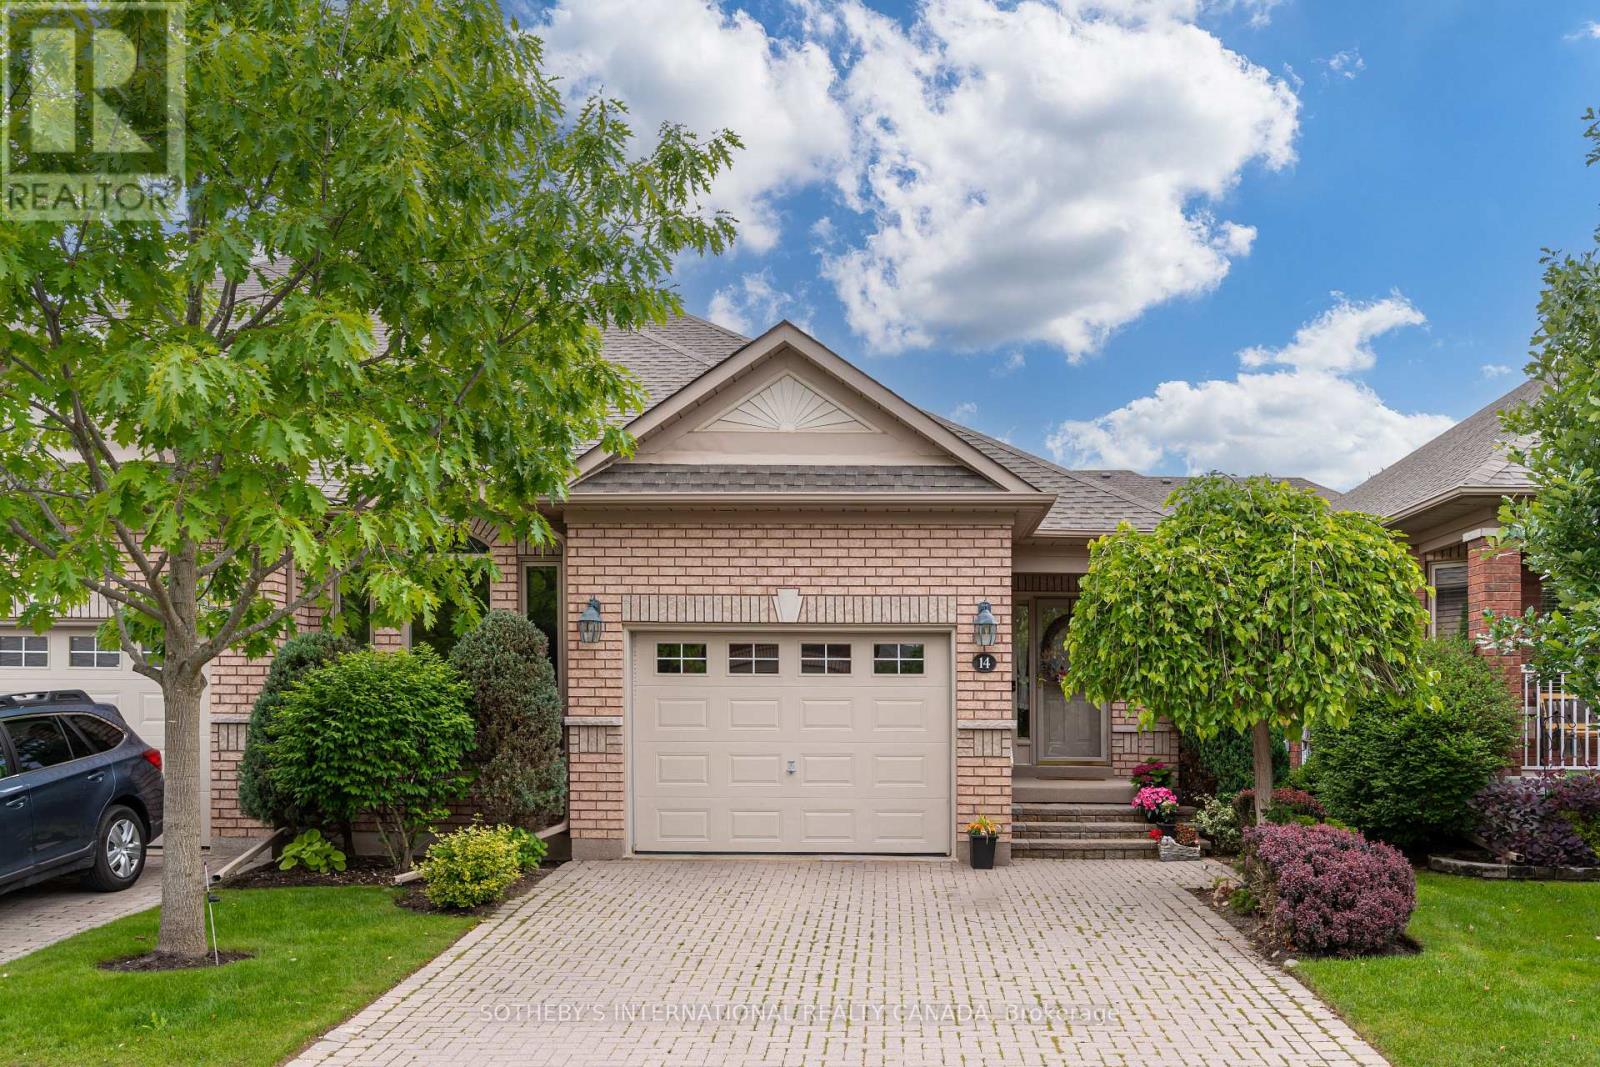
14 Artisan Lane
New Tecumseth (Alliston), Ontario L9R2G1
MLS # N13494118
Property Details
Type
Semi-Detached
Beds
2
Baths
3
Status
For Sale
More homes like this
About this property
Welcome to Artisan Lane in Briar Hill-an exclusive adult-lifestyle community designed for the modern snowbird who lives to golf. Nestled in the Nottawasaga Valley, this semi-detached Cezanne model bungalow is wrapped by the rolling fairways of the Valley Course and steps from the dramatic elevations of The Ridge. It offers the perfect home base to head out for a daily round using the local Resident Golf Passport, which provides heavily discounted rates for spring and summer play. When winter hits, just lock up and head south; all exterior maintenance is looked after. A true highlight is the location's connectivity. Enjoy a scenic 10-to-15-minute stroll along the community's nature trails, which safely skirt the fairways and ravines to lead you directly to the resort hub, pro shop, fitness center, and Riverview restaurant. The heart of the home is the open-concept great room, where a beautiful vaulted ceiling sweeps across the dining area and transitions into elegant coffered ceilings over the living room. This bright, expansive space features a cozy gas fireplace with accent lighting and a walkout to the manicured green space. Nearby, the large kitchen boasts ample cabinets, a pantry, and a bright eat-in area where a large bay window frames peaceful views of the surrounding greenery. The main-floor primary bedroom features a private four-piece ensuite and an intelligently placed laundry room just steps away for ultimate convenience. A stylish powder room completes this main level. Downstairs, the fully finished lower level features a massive recreation room with a second fireplace and a wet-bar rough-in-the ultimate hub for post-round drinks. Guests will love the large second bedroom and adjacent three piece bath. A private home office with French doors, a cold room, and two spotless utility rooms provide endless storage for off-season gear. Every day here feels like a resort vacation.
Mortgage Estimate
Estimated monthly payment
Calculating…
Estimate only. Taxes, insurance, condo fees, and lender terms are not included.
Monthly costs to verify
Property taxes: about $339/month based on listed annual taxes.
POTL / Common Element Fee: $625.00/mo
Estimate only. Confirm taxes, condo/maintenance fees, insurance, utilities, and lender terms before making decisions.
Rooms
| Room | Level | Dimensions |
|---|---|---|
| Utility room | Lower level | 3.59 x 2.07 |
| Kitchen | Main level | 2.47 x 3.71 |
| Eating area | Main level | 2.47 x 1.86 |
| Dining room | Main level | 4.2 x 2.95 |
| Living room | Main level | 4.2 x 4.9 |
| Primary Bedroom | Main level | 3.68 x 3.69 |
| Living room | Lower level | 7.86 x 4.17 |
| Bedroom | Lower level | 3.68 x 4 |
| Office | Lower level | 2.71 x 2.43 |
| Utility room | Lower level | 6.15 x 2.16 |
Facts & Location
Parking
3 spaces
Annual Taxes
$4,072
POTL / Common Element Fee
$625.00/mo
Listing data
Listing information is provided for personal, non-commercial use and should be independently verified before making real estate decisions.
Last refreshed: Aug 25, 2026 3:23 AM
Explore nearby searches
SEO-friendly searches for this area, property type, and nearby neighbourhoods.
Similar Properties
More nearby listings that may fit the same search.

$665,000
40 Hillcrest Drive
New Tecumseth (Alliston) · MLS # N13215450
3 bed · 3 bath · 1,545 sq ft
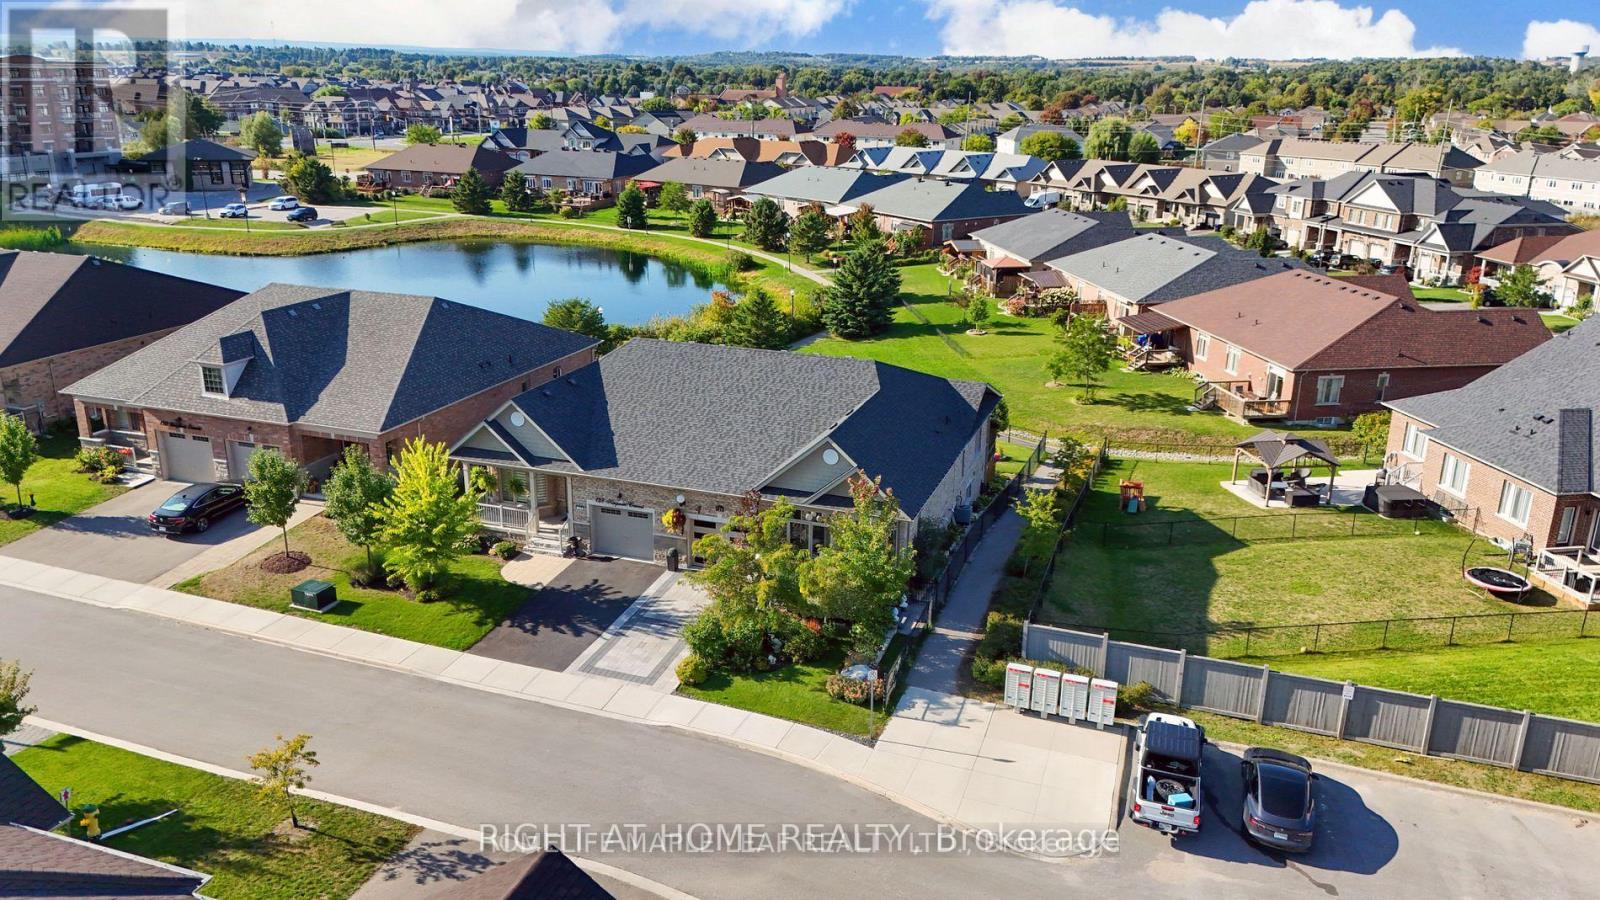
$749,000
126 Kingsmere Crescent
New Tecumseth (Alliston) · MLS # N13209098
3 bed · 3 bath
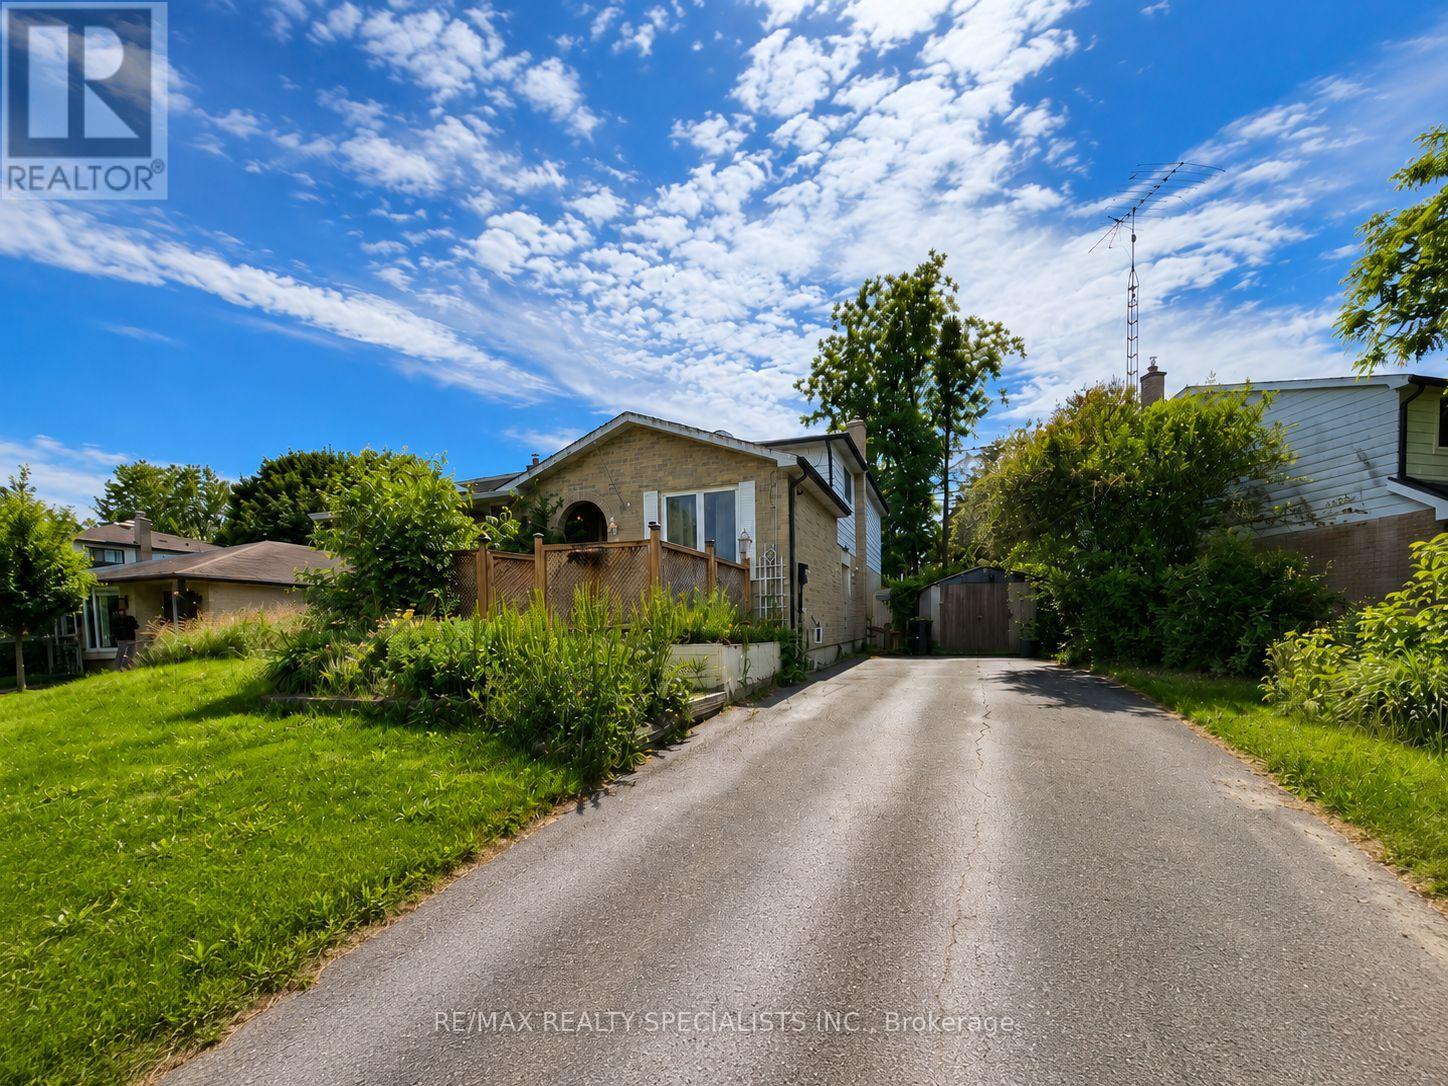
$565,000
24 Stewart Avenue
New Tecumseth (Alliston) · MLS # N13570812
4 bed · 2 bath