126 Kingsmere Crescent
New Tecumseth (Alliston), Ontario L9R0K8
MLS # N13209098
Property Details
Type
Semi-Detached
Beds
3
Baths
3
Status
For Sale
More homes like this
About this property
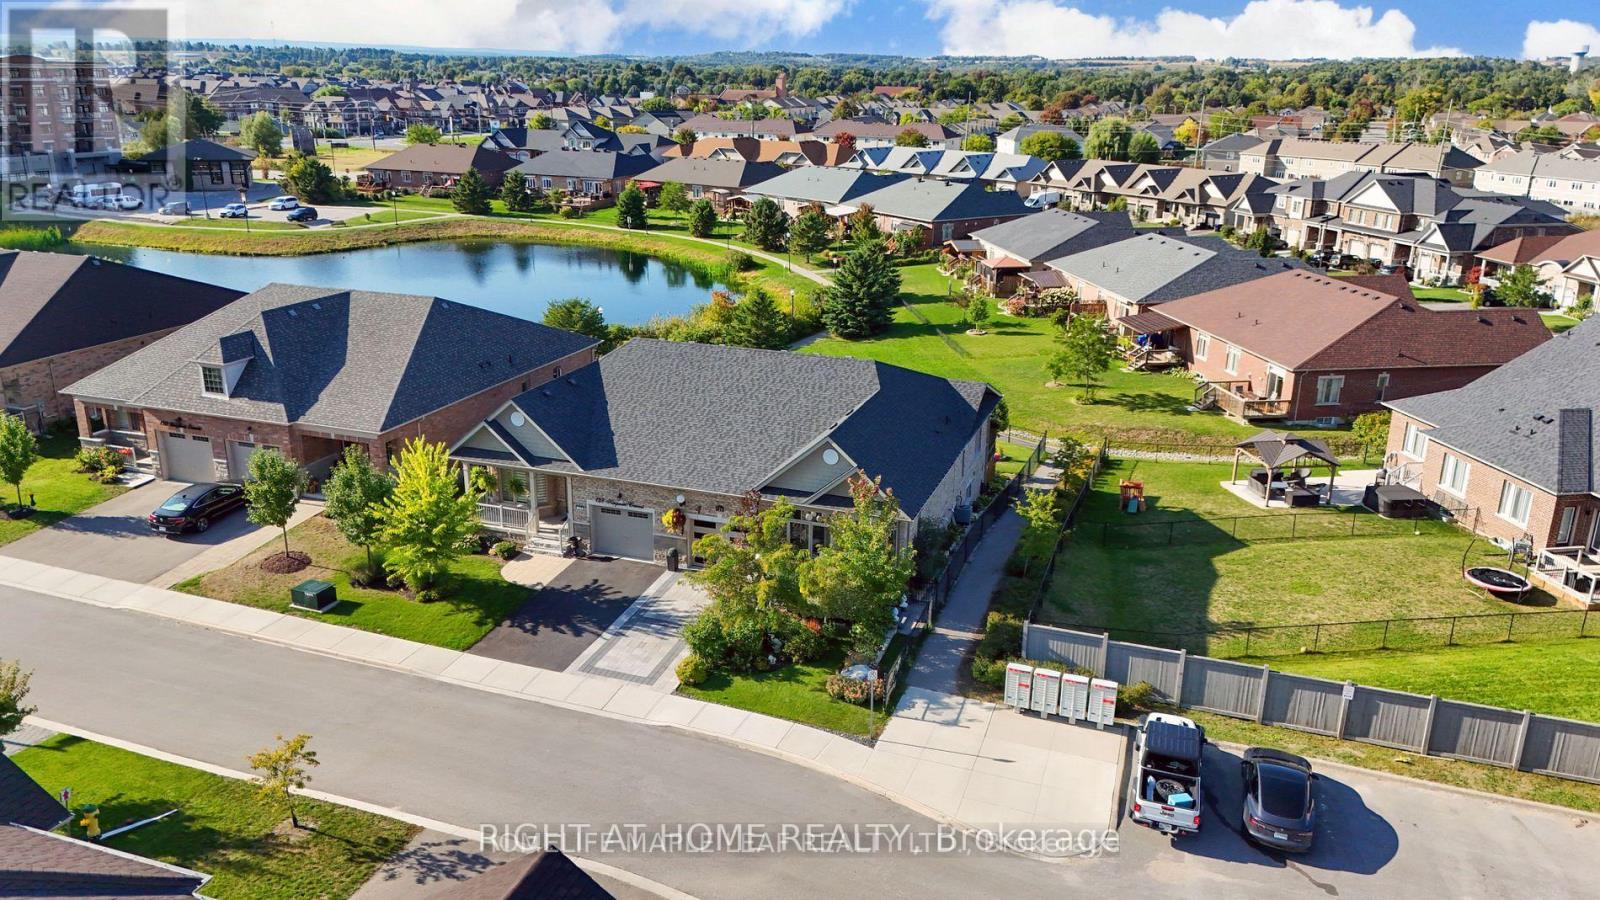
Welcome to 126 Kingsmere Crescent in Alliston - an inviting bungalow-style semi-detached home offering comfort, functionality, and a rare connection to nature. Perfectly positioned on a generous 36 x 120 ft lot, this 2+1 bedroom, 3 bathroom home features an open-concept main floor with bright principal rooms, large windows, and peaceful pond views that create a calm, private setting from the moment you walk in. The kitchen flows seamlessly into the dining and living areas, making the layout ideal for everyday living, entertaining, or downsizing without compromise. The main level includes two well-sized bedrooms, including a spacious primary retreat with his-and-hers closets and a luxurious 5-piece ensuite with double sinks, soaker tub, and separate shower. The second bedroom offers flexibility for guests, family, or a home office. Step outside to enjoy a unique two-tier outdoor setup with an upper deck and gazebo overlooking the yard, plus a lower patio from the walk-out basement leading toward the garden and scenic trail/pond setting. The finished walk-out lower level adds valuable living space with a large recreation room, additional bedroom, 3-piece bathroom, and excellent potential for extended family, guests, or future customization. Complete with an attached garage, private driveway parking, central air, forced-air gas heating, and a desirable Alliston location close to schools, parks, shopping, childcare, trails, and local amenities. A rare bungalow layout with a finished walk-out basement, beautiful outdoor space, and peaceful views - this is the lifestyle opportunity buyers wait for. **Photos have been virtually staged**
Mortgage Estimate
Estimated monthly payment
Calculating…
Estimate only. Taxes, insurance, condo fees, and lender terms are not included.
Monthly costs to verify
Property taxes: about $402/month based on listed annual taxes.
Freehold Monthly Fee: $167.63/mo
Estimate only. Confirm taxes, condo/maintenance fees, insurance, utilities, and lender terms before making decisions.
Rooms
| Room | Level | Dimensions |
|---|---|---|
| Living room | Main level | 3.1 x 2.82 |
| Dining room | Main level | 5 x 3.33 |
| Kitchen | Main level | 5 x 3.33 |
| Primary Bedroom | Main level | 4.73 x 11.75 |
| Bedroom | Main level | 3.88 x 2.65 |
| Recreational, Games room | Lower level | 7.87 x 4.75 |
| Bedroom | Lower level | 3.87 x 3.63 |
Facts & Location
Parking
3 spaces
Lot Size
36.1 x 120.1 FT
Annual Taxes
$4,828
Freehold Monthly Fee
$167.63/mo
Listing data
Listing information is provided for personal, non-commercial use and should be independently verified before making real estate decisions.
Last refreshed: Oct 6, 2026 3:25 AM
Explore nearby searches
SEO-friendly searches for this area, property type, and nearby neighbourhoods.
Similar Properties
More nearby listings that may fit the same search.
$694,000
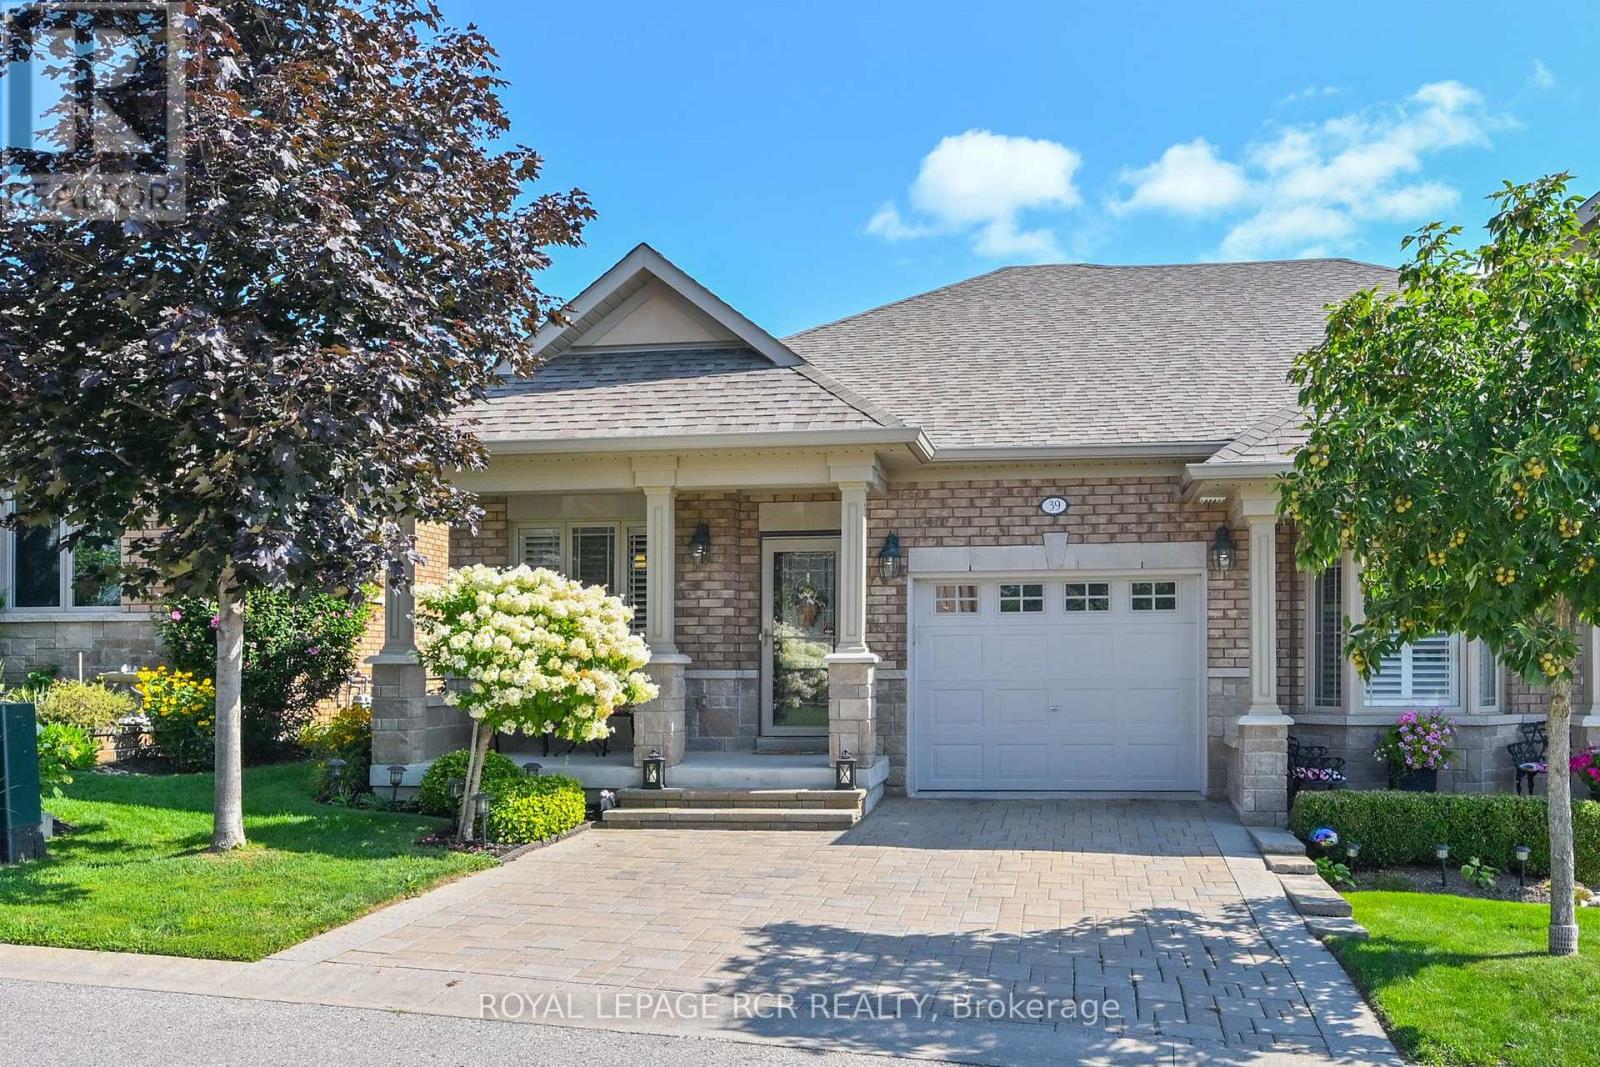
39 Westmount Drive
New Tecumseth (Alliston) · MLS # N13688440
2 bed · 3 bath · 1,196 sq ft

$665,000
40 Hillcrest Drive
New Tecumseth (Alliston) · MLS # N13215450
3 bed · 3 bath · 1,545 sq ft
$629,000
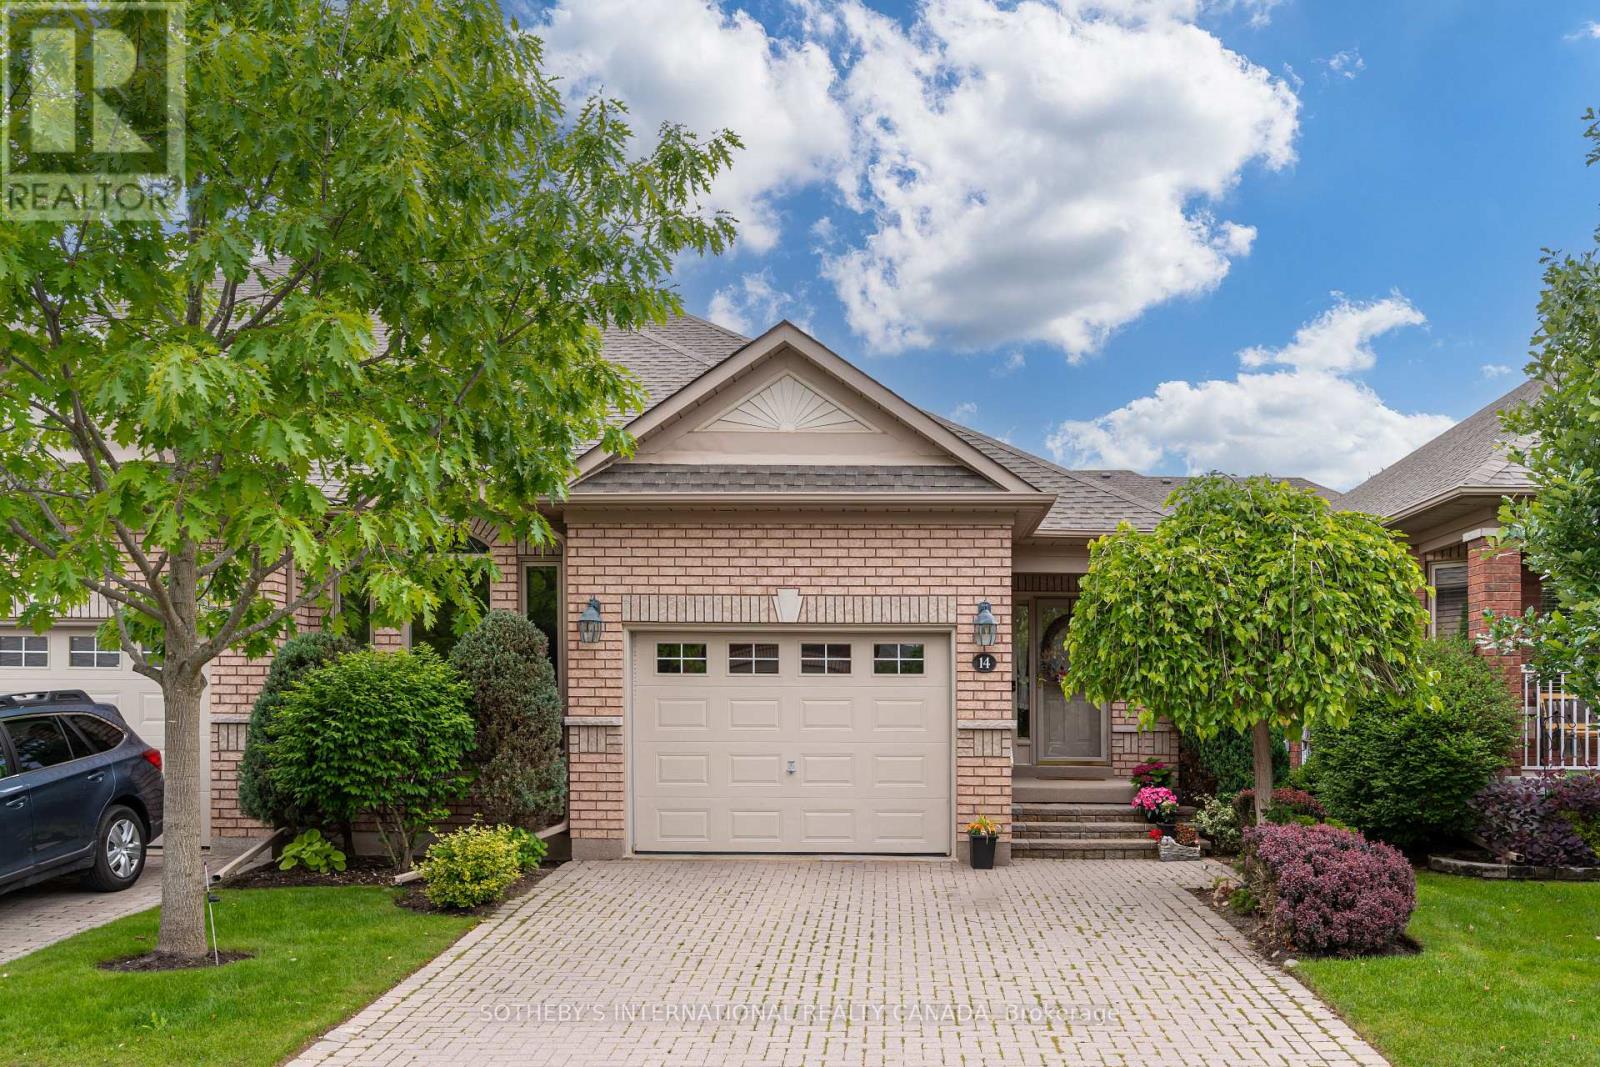
14 Artisan Lane
New Tecumseth (Alliston) · MLS # N13728308
2 bed · 3 bath