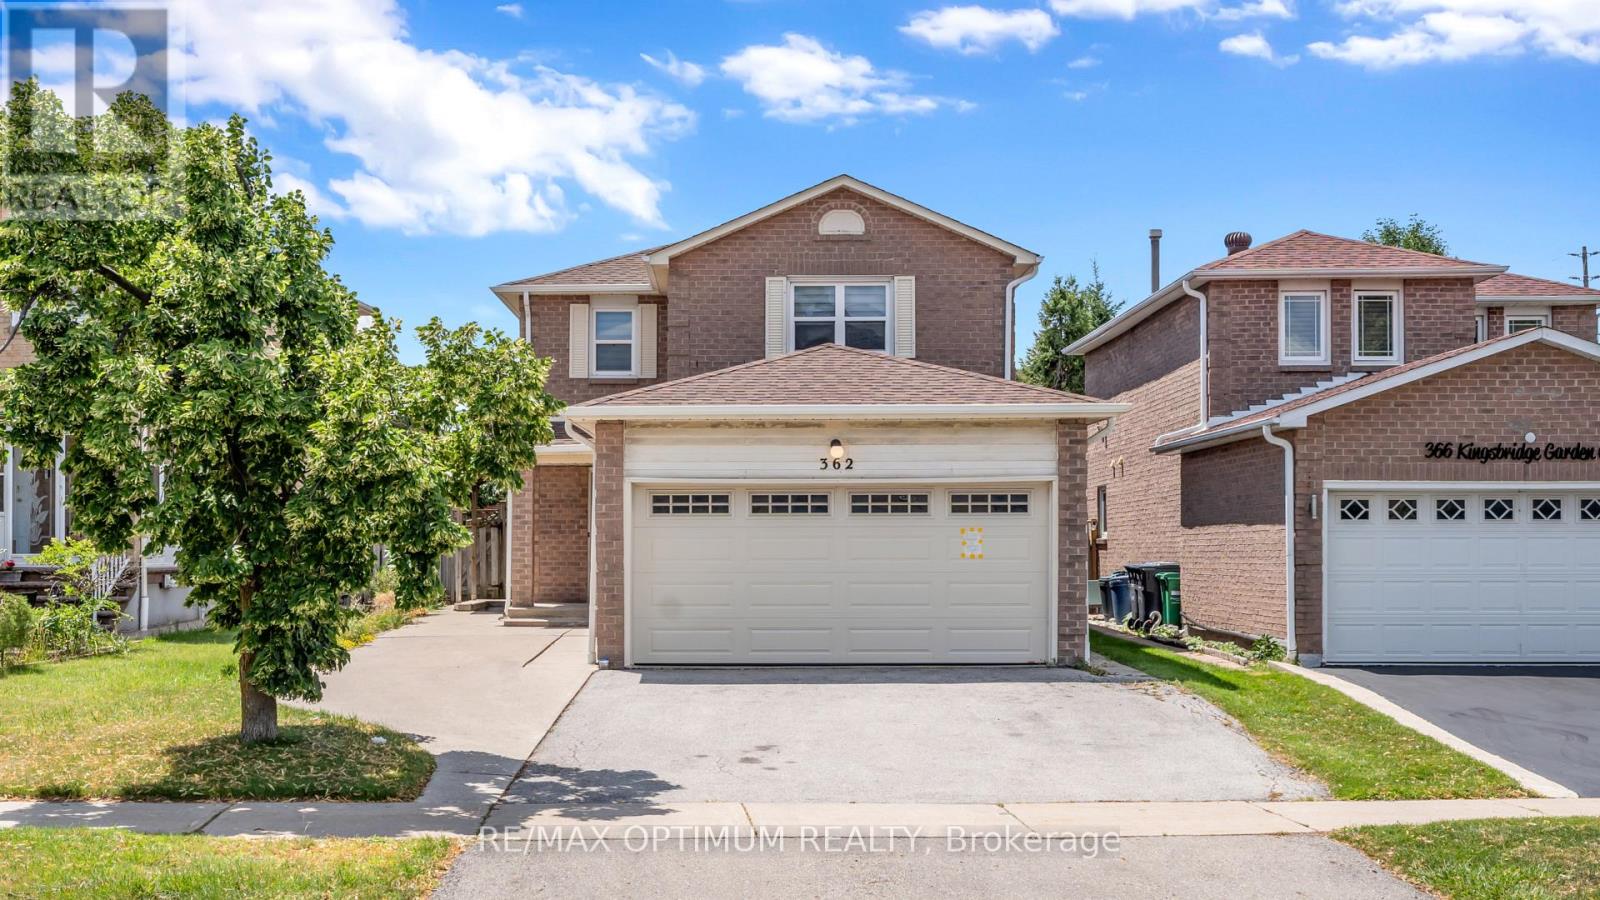
362 Kingsbridge Garden Circle
Mississauga (Hurontario), Ontario L5R1K8
MLS # W13603356
Property Details
Type
Detached
Beds
5
Baths
4
Status
For Sale
More homes like this
About this property
Renovated top to bottom, fully detached, and with a legal basement apartment already in place - the combination buyers search for and rarely find at one address.Upstairs, four generous bedrooms. On the main floor, a layout that actually works day to day a family room set apart from the living and dining, and a kitchen finished in premium countertops with ceramic backsplash, stainless appliances and a walkout to the patio. The work has been done with taste and restraint pot lights, updated flooring, refreshed vanities and lighting, a warm neutral palette carried through every room. The parts you don't see have been handled as well: furnace, air conditioning and appliances all updated. There is no project waiting for you here, and no compromise on finish.The lower level holds a legal basement apartment with its own separate entrance, eat-in kitchen, living and dining area, bedroom and four-piece bath. Lease it, or keep extended family close with privacy on both sides. It's finished, self-contained and ready either way.The address holds up too. St. Matthew Catholic Elementary sits on the same circle, Square One and Mississauga City Centre are minutes away, and Highways 403 and 401 put the rest of the GTA within easy reach.A detached home that's genuinely turn-key, with a second suite already built in, on a quiet established street. Move in, settle in, and let the lower level do its work. Book your private showing.
Mortgage Estimate
Estimated monthly payment
Calculating…
Estimate only. Taxes, insurance, condo fees, and lender terms are not included.
Monthly costs to verify
Property taxes: about $606/month based on listed annual taxes.
Estimate only. Confirm taxes, condo/maintenance fees, insurance, utilities, and lender terms before making decisions.
Rooms
| Room | Level | Dimensions |
|---|---|---|
| Living room | Main level | 4.52 x 3.05 |
| Kitchen | Basement | 3.51 x 2.79 |
| Bedroom 5 | Basement | 3.88 x 2.74 |
| Dining room | Main level | 3.09 x 3.05 |
| Kitchen | Main level | 4.67 x 2.92 |
| Family room | Main level | 3.86 x 3.43 |
| Primary Bedroom | Second level | 4.04 x 3.91 |
| Bedroom 2 | Second level | 2.84 x 2.67 |
| Bedroom 3 | Second level | 4.55 x 2.54 |
| Bedroom 4 | Second level | 2.74 x 2.57 |
| Living room | Basement | 4.01 x 3.35 |
| Dining room | Basement | 4.06 x 3.18 |
Facts & Location
Parking
4 spaces
Lot Size
36.4 x 107.6 FT ; **LEGAL BASEMENT**
Annual Taxes
$7,267
Listing data
Listing information is provided for personal, non-commercial use and should be independently verified before making real estate decisions.
Last refreshed: Aug 29, 2026 1:45 AM
Explore nearby searches
SEO-friendly searches for this area, property type, and nearby neighbourhoods.
Similar Properties
More nearby listings that may fit the same search.
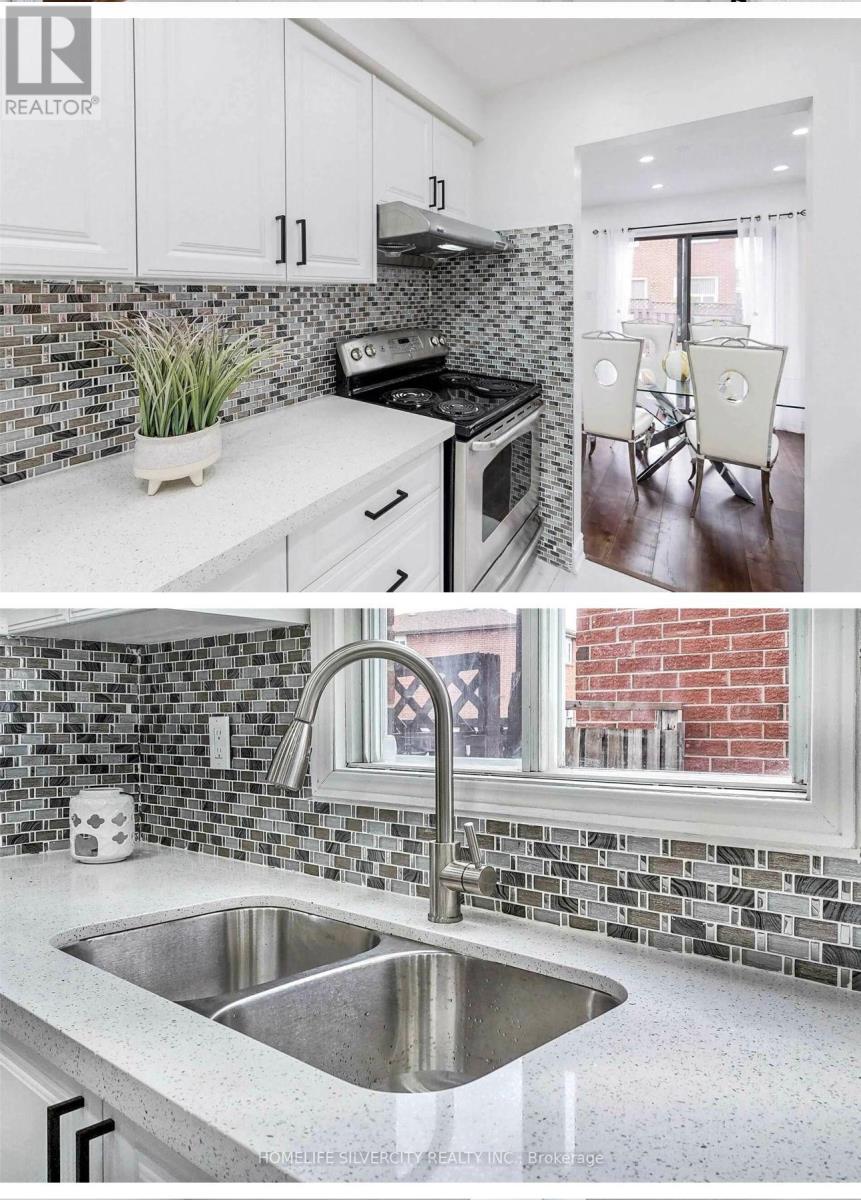
$1,099,888
4675 Empire Crescent
Mississauga (Hurontario) · MLS # W13137210
5 bed · 4 bath
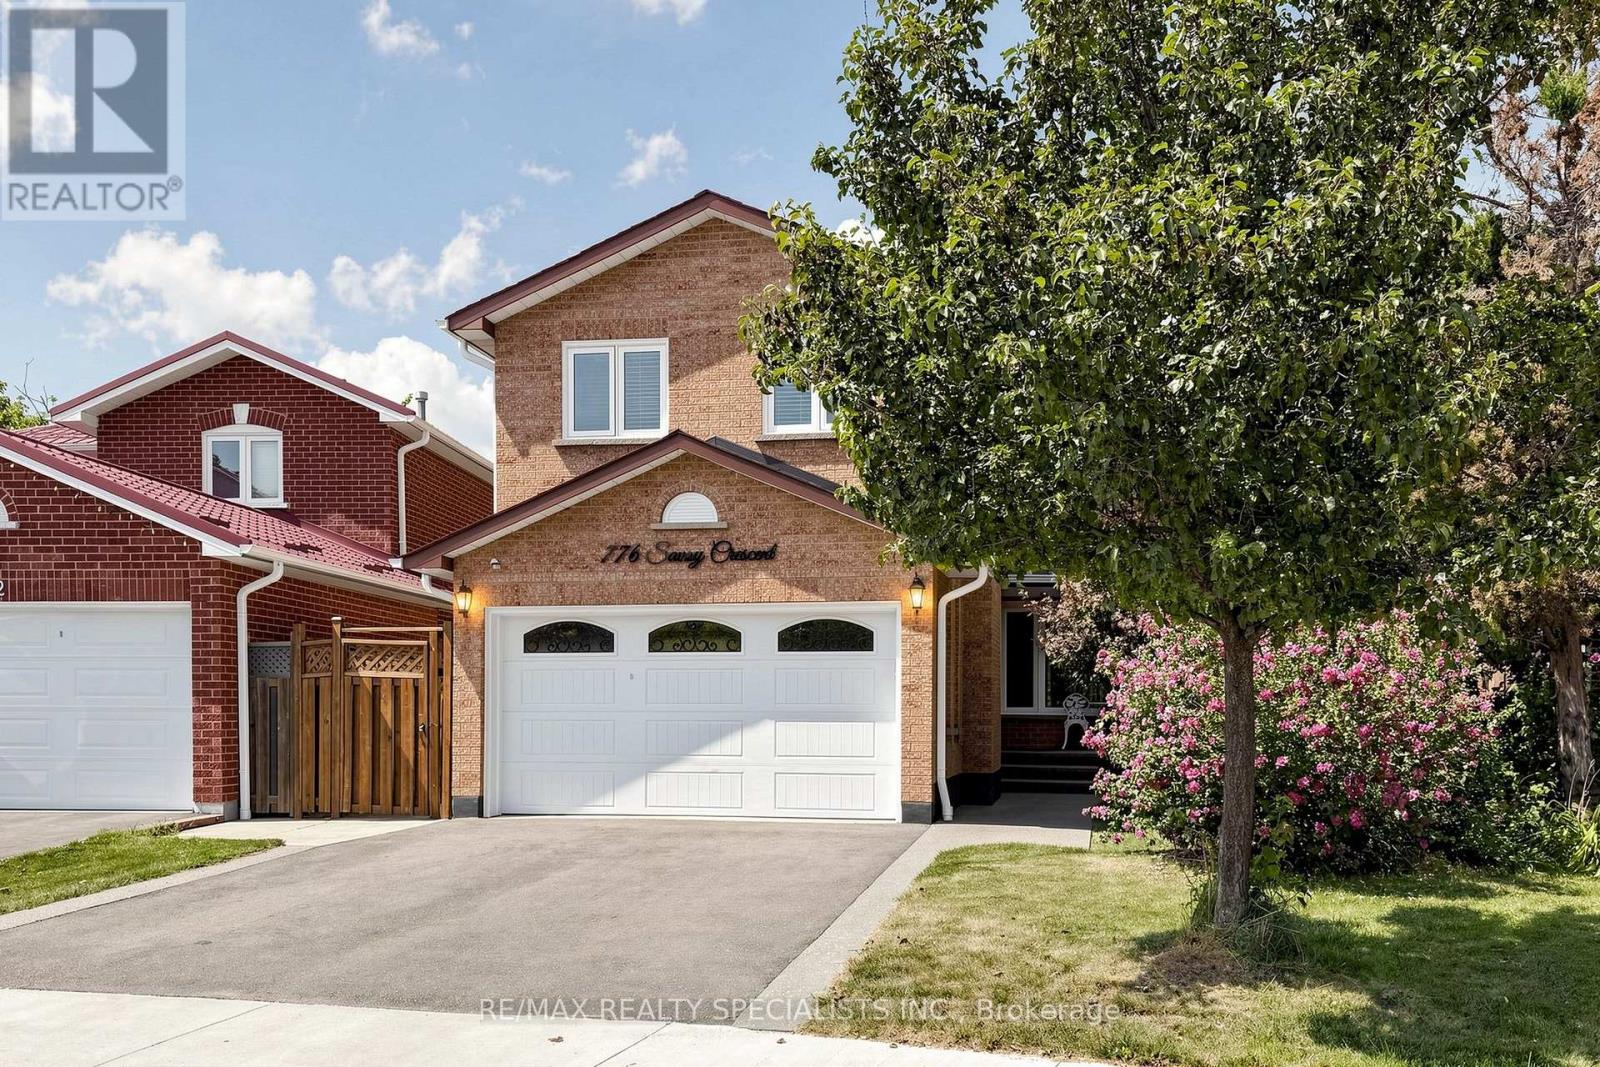
$1,150,000
776 Savoy Crescent
Mississauga (Hurontario) · MLS # W13719270
4 bed · 4 bath · 1,900 sq ft
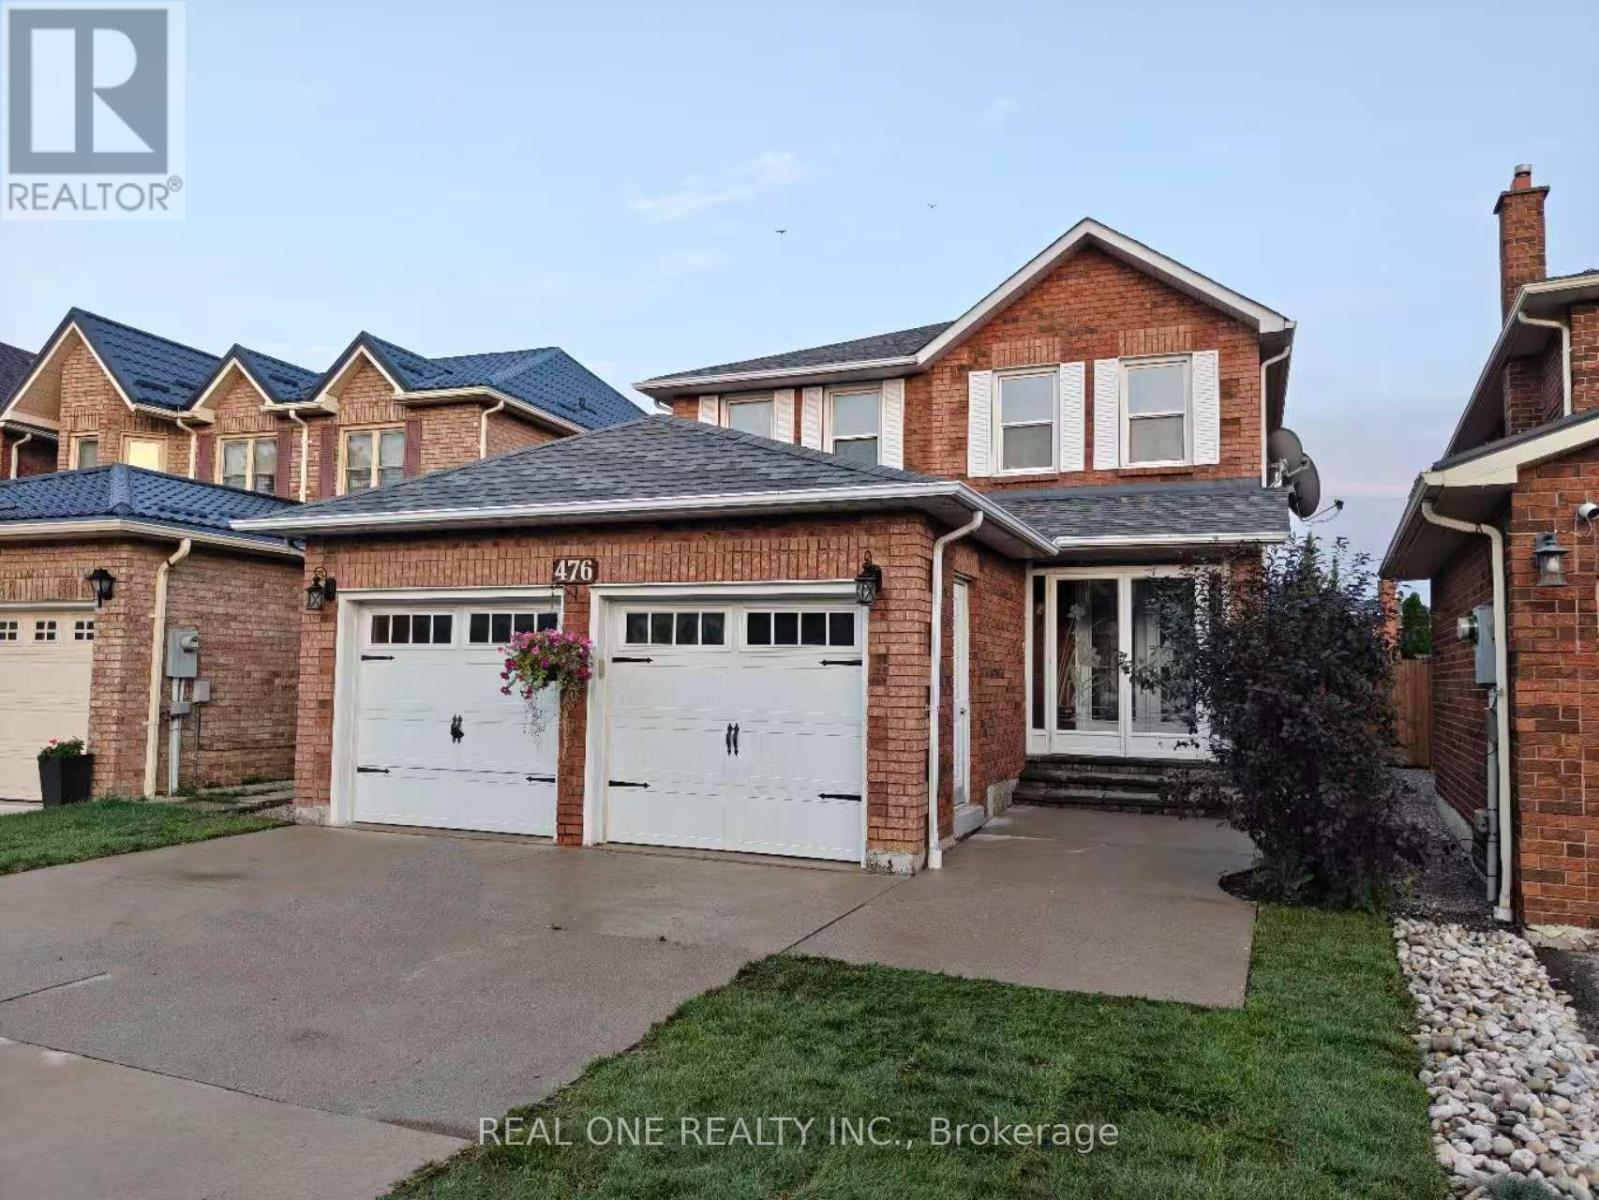
$1,188,000
476 Bud Gregory Boulevard
Mississauga (Hurontario) · MLS # W13650916
5 bed · 4 bath