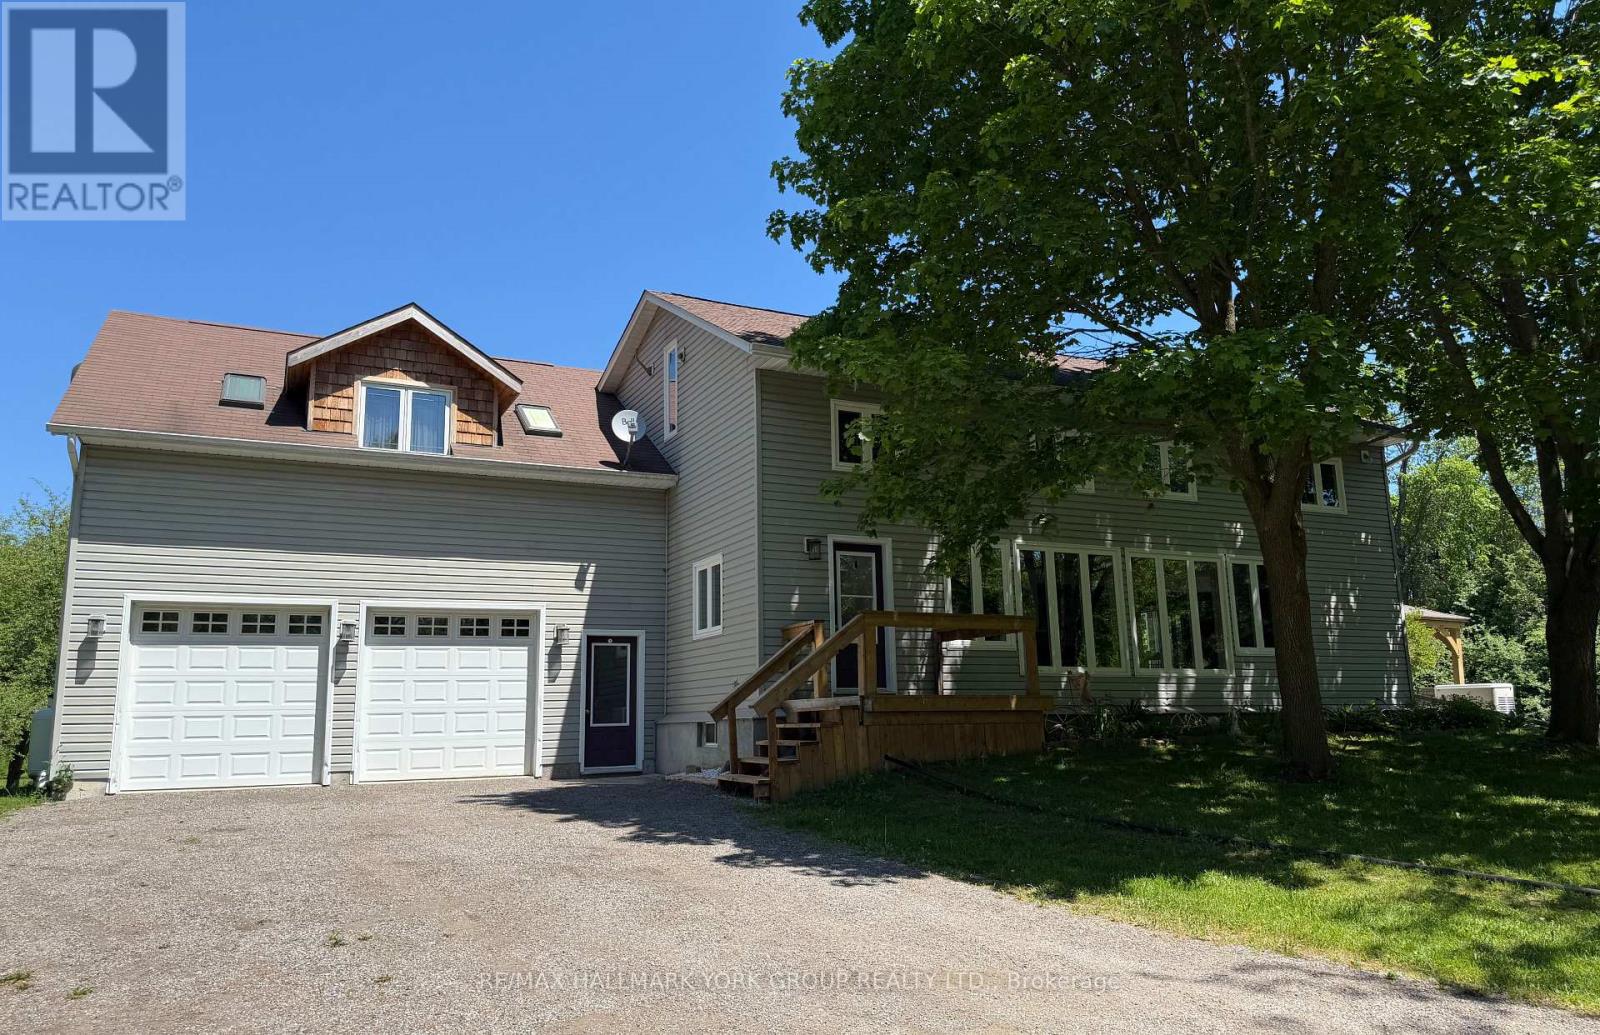
5768 Smith Boulevard
Georgina (Baldwin), Ontario L0E1A0
MLS # N13248434
Property Details
Type
Detached
Beds
4
Baths
3
Status
For Sale
More homes like this
About this property
Country Living, Beautifully Within Reach! Experience The Peace & Privacy Of This Gorgeous 4.85 Acre (Per MPAC) Property Only Minutes To Amenities. Situated On A Sensational Setting With Natural Pond In The Charming Hamlet Of Baldwin, This Fantastic Home Features Over 3100 Sq Ft Of Living Space With An Open Concept Layout, An Inviting Family Room, Sun-Filled Generously Sized Dining Area With Soaring Ceilings, Exposed Beams & Large Windows Overlooking The Stunning Nature Views & Mature Trees. Spacious Kitchen With Tile Backsplash, Breakfast Bar & Walk-Out To Sunroom - A Fantastic Entertainment Or Additional Living Space! Also Featuring An Above Grade Separate Studio Suite With Kitchen, Living Area/Bedroom, Propane Fireplace, 3-Piece Bathroom, Private Balcony & Separate Entrance. Other Features Include Updated Furnace, CAC & Electrical Panel As Well As A 2 Car Drive-Through Garage. The Feeling Of Small Town Living While Only A Short Drive To All Keswick & Sutton Amenities - It's Not Just A Home, It's A Lifestyle!
Mortgage Estimate
Estimated monthly payment
Calculating…
Estimate only. Taxes, insurance, condo fees, and lender terms are not included.
Monthly costs to verify
Property taxes: about $596/month based on listed annual taxes.
Estimate only. Confirm taxes, condo/maintenance fees, insurance, utilities, and lender terms before making decisions.
Rooms
| Room | Level | Dimensions |
|---|---|---|
| Kitchen | Main level | 4.84 x 4.33 |
| Dining room | Main level | 6.62 x 3.65 |
| Family room | Main level | 6.72 x 4.29 |
| Loft | Upper Level | 3.69 x 2.86 |
| Primary Bedroom | Upper Level | 6 x 3.23 |
| Bedroom 2 | Upper Level | 4.27 x 3 |
| Bedroom 3 | Upper Level | 4.27 x 3.03 |
| Kitchen | Second level | 4.23 x 3 |
| Living room | Second level | 7.53 x 3.53 |
| Sunroom | Main level | 7.89 x 3.36 |
Facts & Location
Interior Size
3,100 sq ft
Parking
8 spaces
Lot Size
200 x 852.5 FT ; Irreg; E: 1278' R: 66.78' + 426.85'
Annual Taxes
$7,152
Listing data
Listing information is provided for personal, non-commercial use and should be independently verified before making real estate decisions.
Last refreshed: Aug 5, 2026 2:31 AM
Explore nearby searches
SEO-friendly searches for this area, property type, and nearby neighbourhoods.
Similar Properties
More nearby listings that may fit the same search.
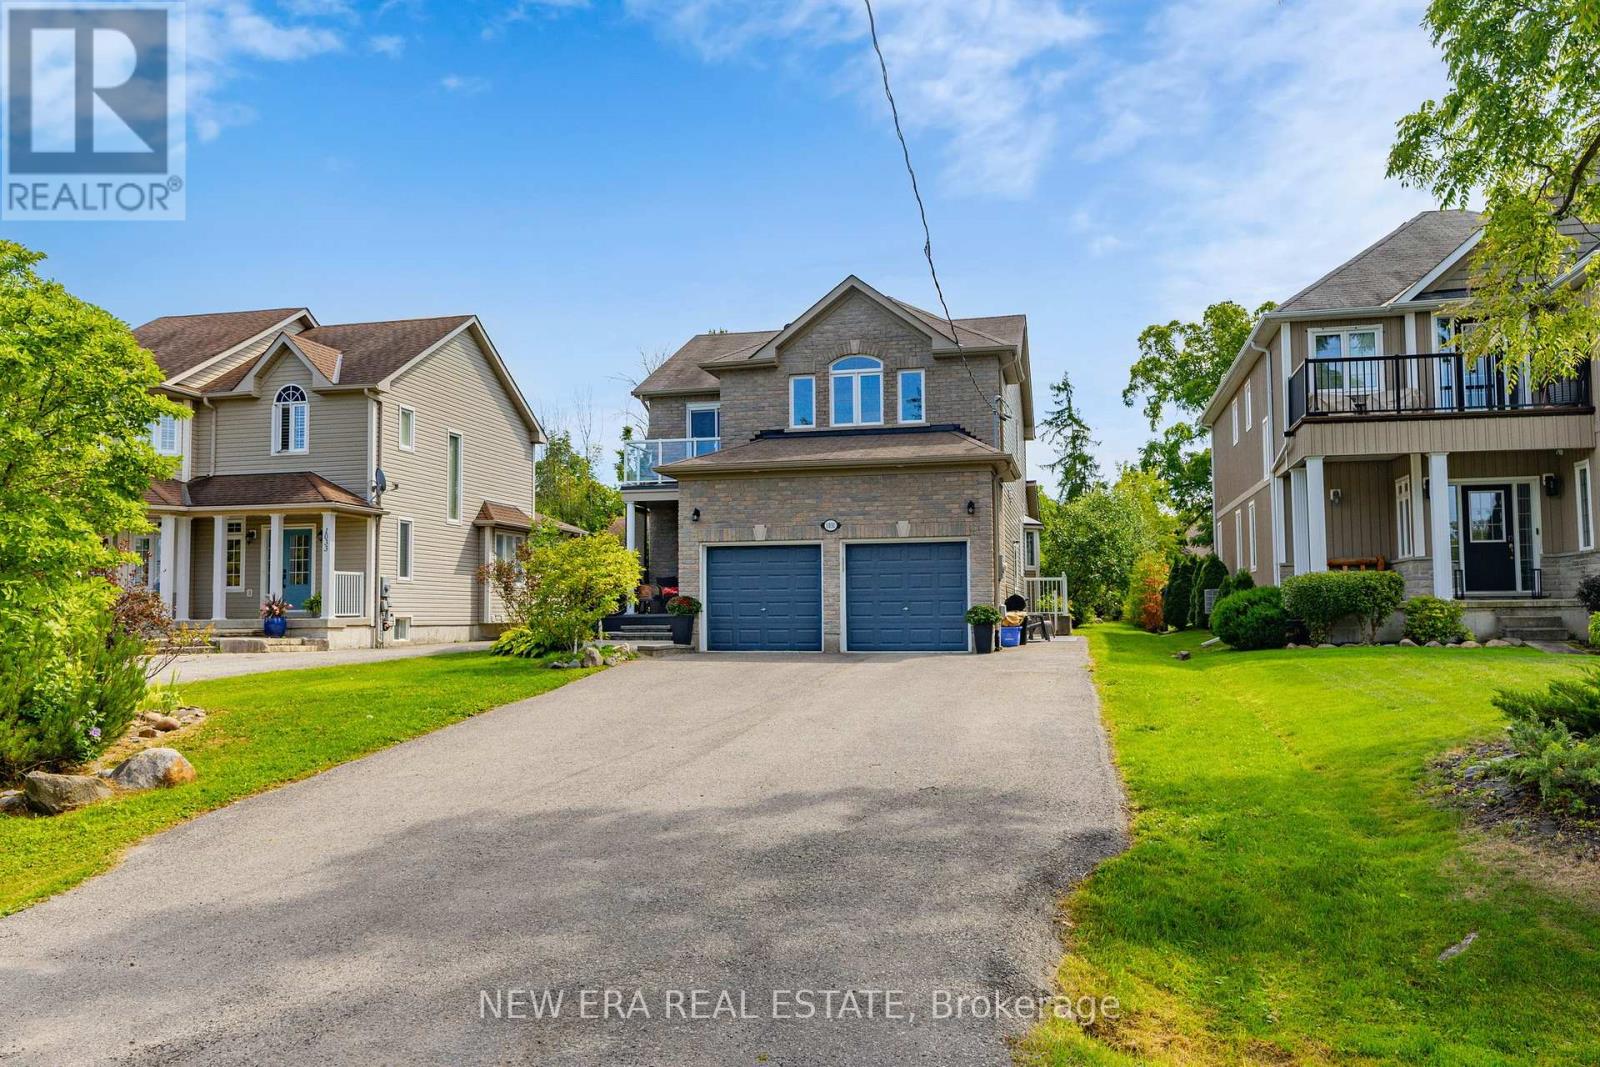
$1,229,000
1031 Lake Drive
Georgina (Historic Lakeshore Communities) · MLS # N13240790
4 bed · 4 bath
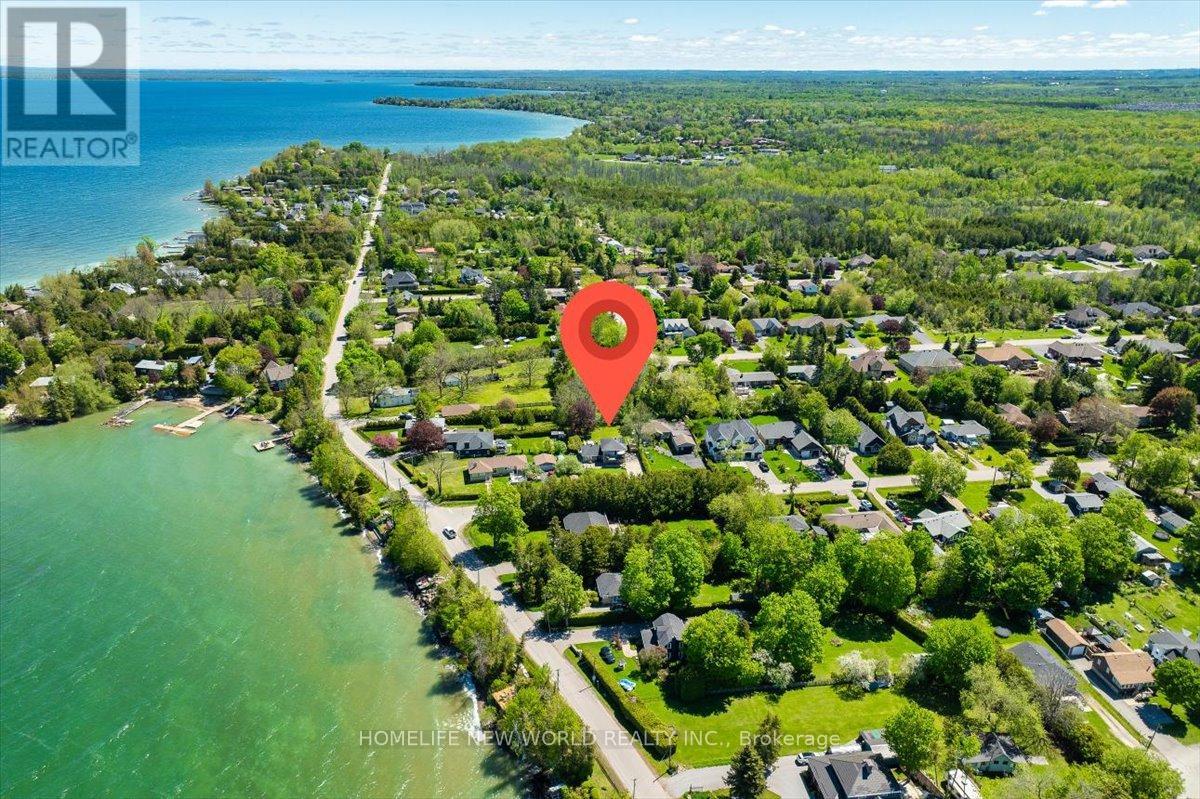
$1,098,000
853 Fairbank Avenue
Georgina (Historic Lakeshore Communities) · MLS # N13243784
4 bed · 2 bath
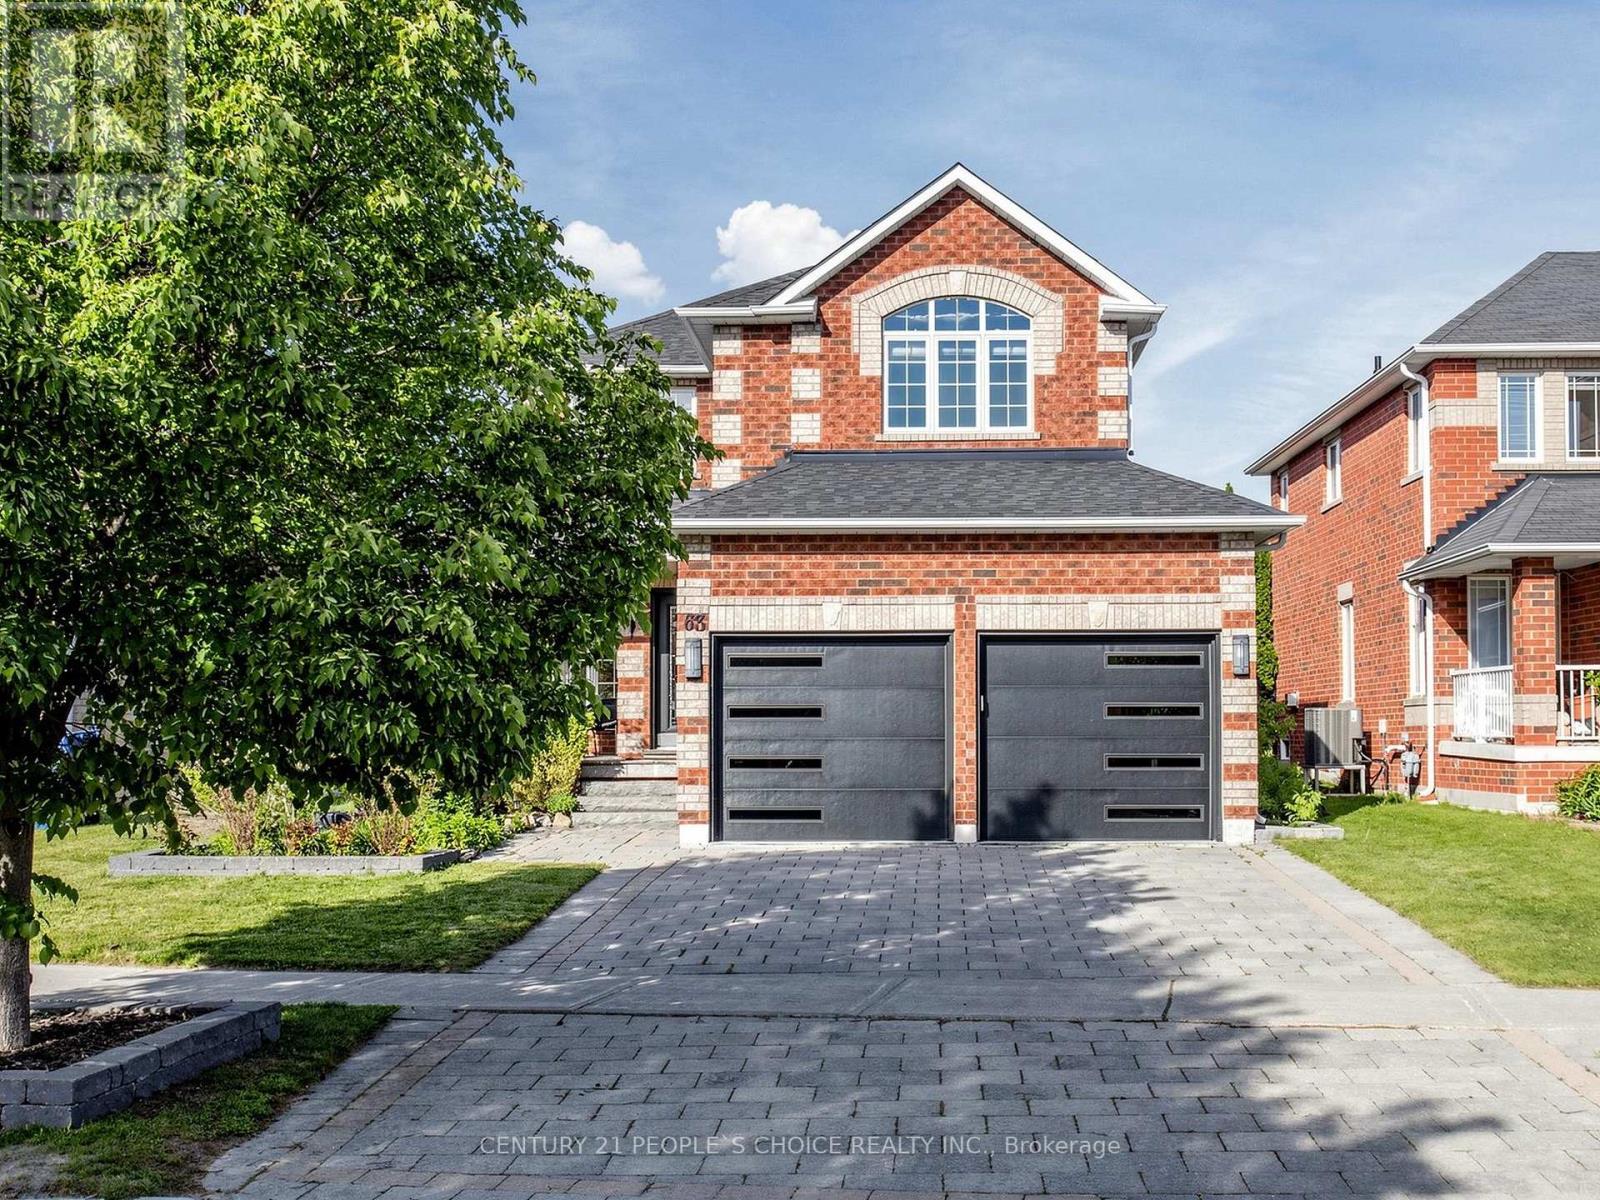
$965,000
63 Kerfoot Crescent
Georgina (Keswick North) · MLS # N13247104
3 bed · 3 bath