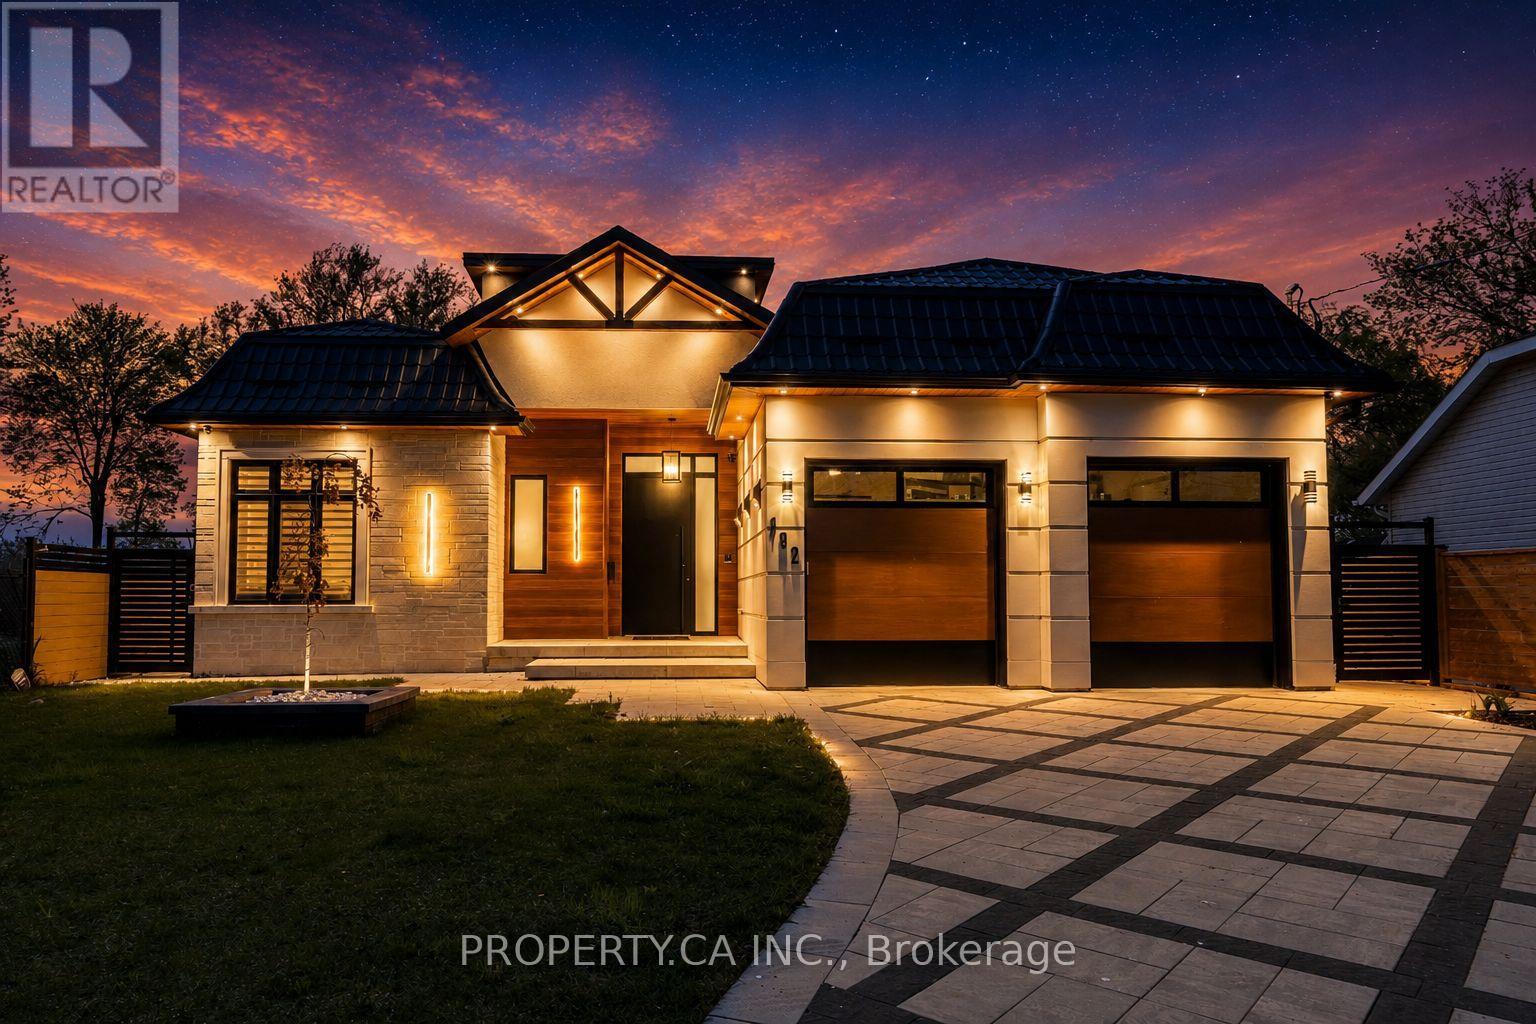
132 Cook's Bay Drive
Georgina (Keswick North), Ontario L4P1M7
MLS # N13247252
Property Details
Type
Detached
Beds
4
Baths
6
Status
For Sale
More homes like this
About this property
Welcome to your luxury waterfront retreat, just under an hour from Toronto. 132 Cook's Bay Drive is a fully custom-built bungalow offering over 3,000 sq ft of single-level living on the shores of Lake Simcoe in Georgina where finishes, systems and setting align. A one-of-a-kind custom 8'x15' picture window frames the lake like living artwork in the open-concept great room, anchored by a custom natural-stone fireplace, coffered ceilings, pot lights and in-ceiling speakers. Wood-look heated porcelain tile, heated engineered hardwood and warm natural-wood and stone accents run throughout, while customizable RGB lighting lets you tune the entire home. The chef's kitchen centres on a massive natural-stone waterfall island and matching stone bar with custom glass display shelving, integrated lighting and a full Electrolux suite - plus a separate second kitchen and a formal dining room for entertaining. The primary suite is a true lakeside retreat with water-facing windows: custom lit bed frame, automatic roller shades, a spa-style soaker tub, his-and-hers quartz vanity, smart toilet and a showroom-style walk-in closet. All four bedrooms have private ensuites and walk-in closets. Engineered to run effortlessly: dual-source heating (furnace +room-by-room in-floor), steam humidifier, energy-saving hot-water storage, central vac, steam sauna, heated snow-melt driveway, full sprinkler system and Ethernet in every room. Aluminum/metal-shingle roof, 10' aluminum heavy duty front door, and an oversized garage with storage mezzanine and walk-up attic access. Outside, over $150,000 invested in natural stone and a permanent private wooden dock by the water with a boat lift, composite deck with glass railing and awning, fire-pit with stone seating. Rough-ins are in place for a waterfront swim-up pool (240A/60A + concrete slabs) and an electric-and-gas backup generator. A rare turn-key lakefront offering. Move in and live on the water.
Mortgage Estimate
Estimated monthly payment
Calculating…
Estimate only. Taxes, insurance, condo fees, and lender terms are not included.
Monthly costs to verify
Property taxes: about $1,256/month based on listed annual taxes.
Estimate only. Confirm taxes, condo/maintenance fees, insurance, utilities, and lender terms before making decisions.
Rooms
| Room | Level | Dimensions |
|---|---|---|
| Family room | Main level | 4.88 x 5.49 |
| Bedroom 2 | Main level | 4.27 x 3.66 |
| Bedroom 3 | Main level | 4.22 x 3.66 |
| Bedroom 4 | Main level | 3.96 x 3.66 |
| Bathroom | Main level | 1.55 x 3 |
| Dining room | Main level | 4.4 x 3.07 |
| Foyer | Main level | 8.82 x 1.9 |
| Mud room | Main level | 1.45 x 1.3 |
| Partial bathroom | Main level | 1.83 x 1.68 |
| Kitchen | Main level | 5.01 x 4.4 |
| Kitchen | Main level | 2.44 x 0.9 |
| Laundry room | Main level | 3 x 1.68 |
| Sunroom | Main level | 4.57 x 5.08 |
| Primary Bedroom | Main level | 4.27 x 4.62 |
Facts & Location
Interior Size
3,000 sq ft
Parking
8 spaces
Lot Size
60 x 225.7 FT
Annual Taxes
$15,070
Listing data
Listing information is provided for personal, non-commercial use and should be independently verified before making real estate decisions.
Last refreshed: Aug 25, 2026 2:31 AM
Explore nearby searches
SEO-friendly searches for this area, property type, and nearby neighbourhoods.
Similar Properties
More nearby listings that may fit the same search.
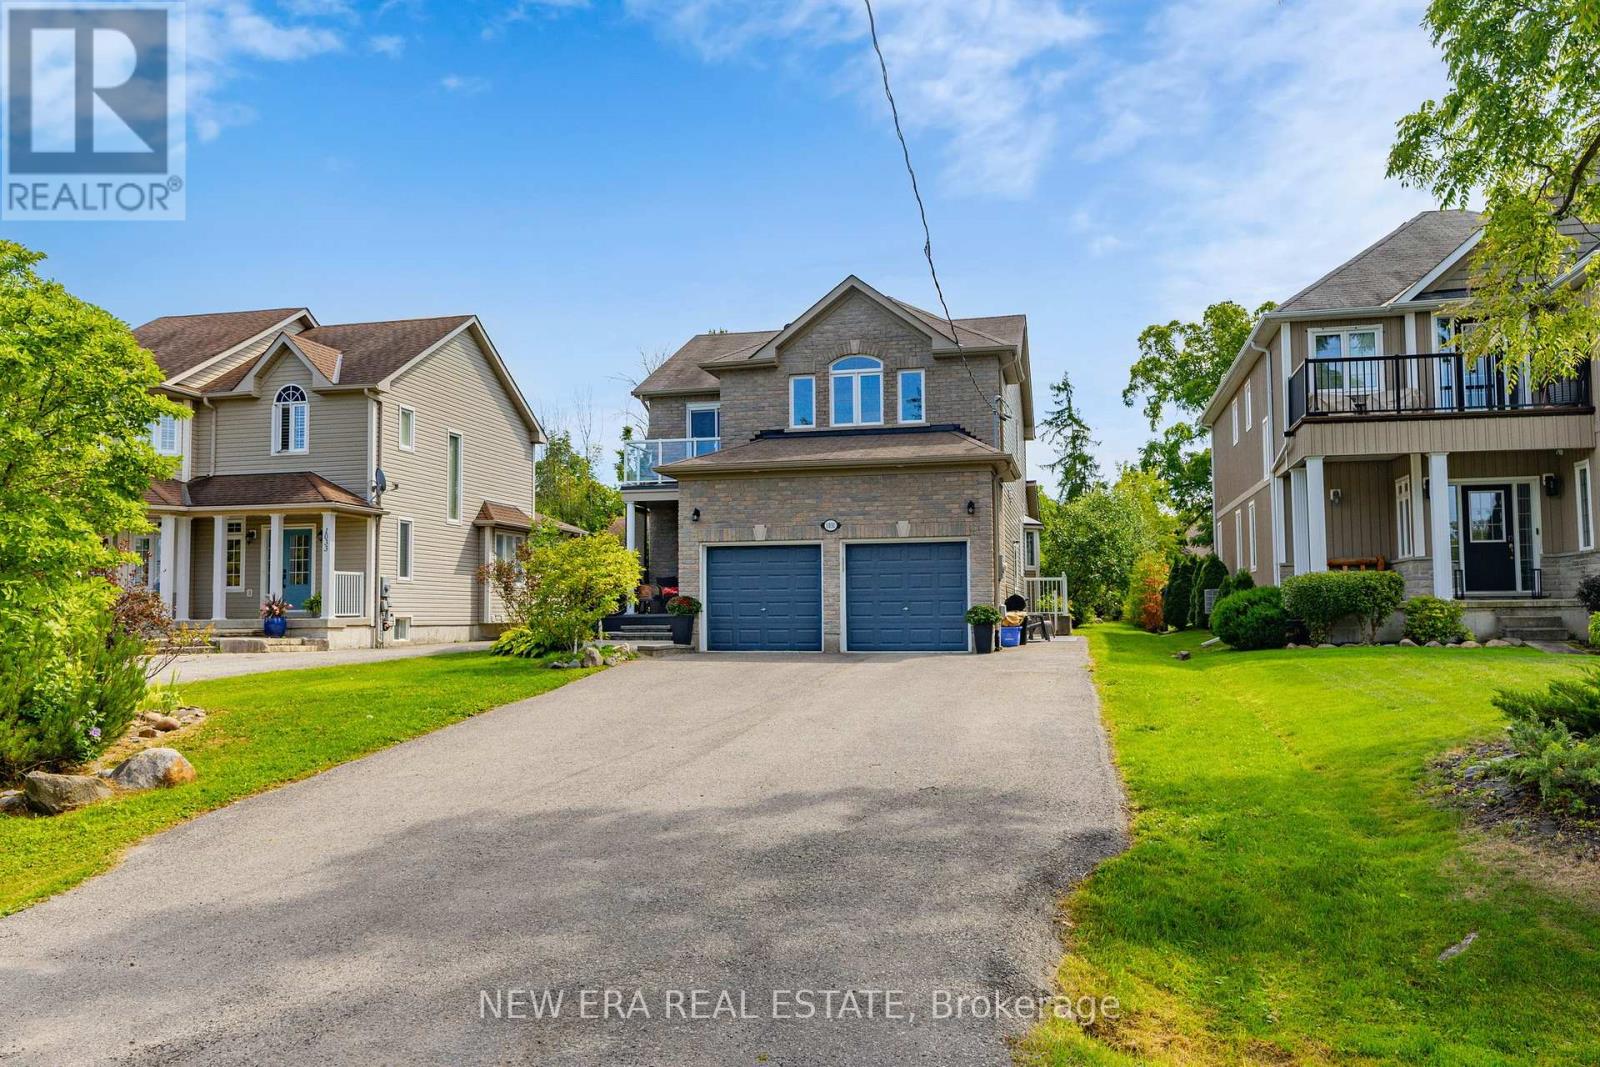
$1,229,000
1031 Lake Drive
Georgina (Historic Lakeshore Communities) · MLS # N13240790
4 bed · 4 bath
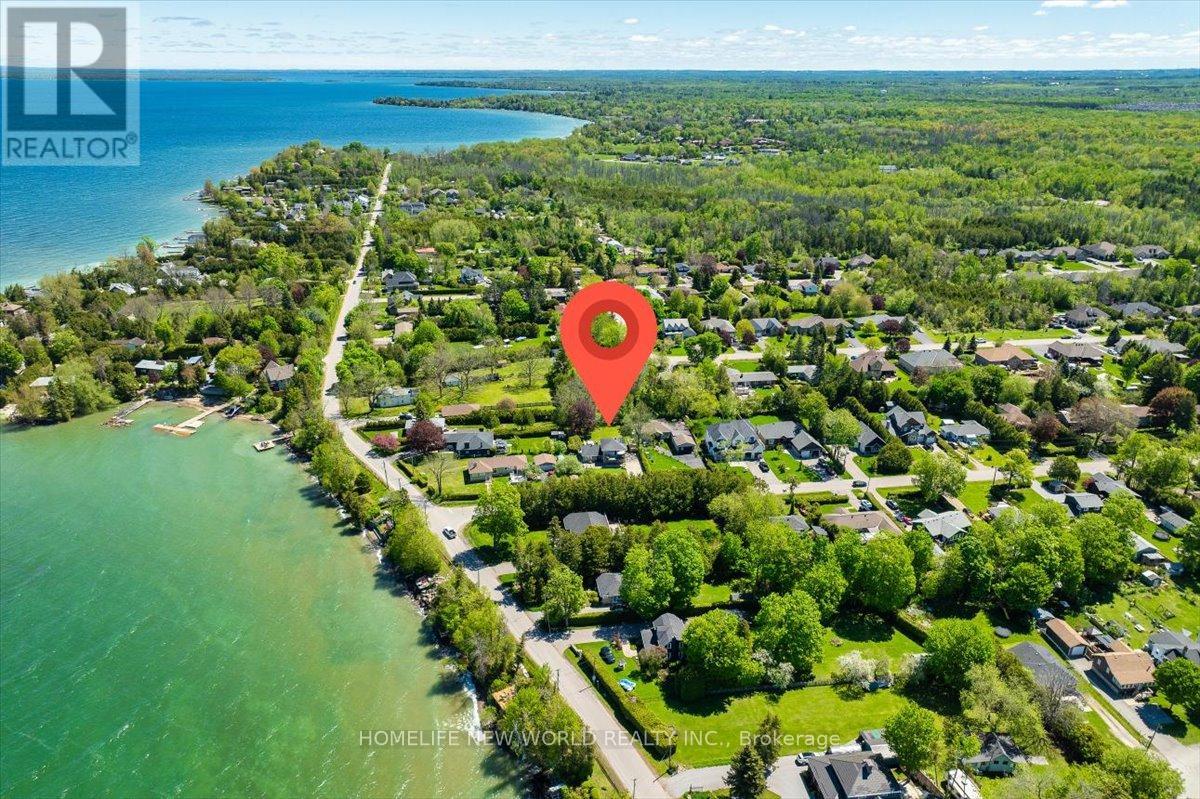
$1,098,000
853 Fairbank Avenue
Georgina (Historic Lakeshore Communities) · MLS # N13243784
4 bed · 2 bath
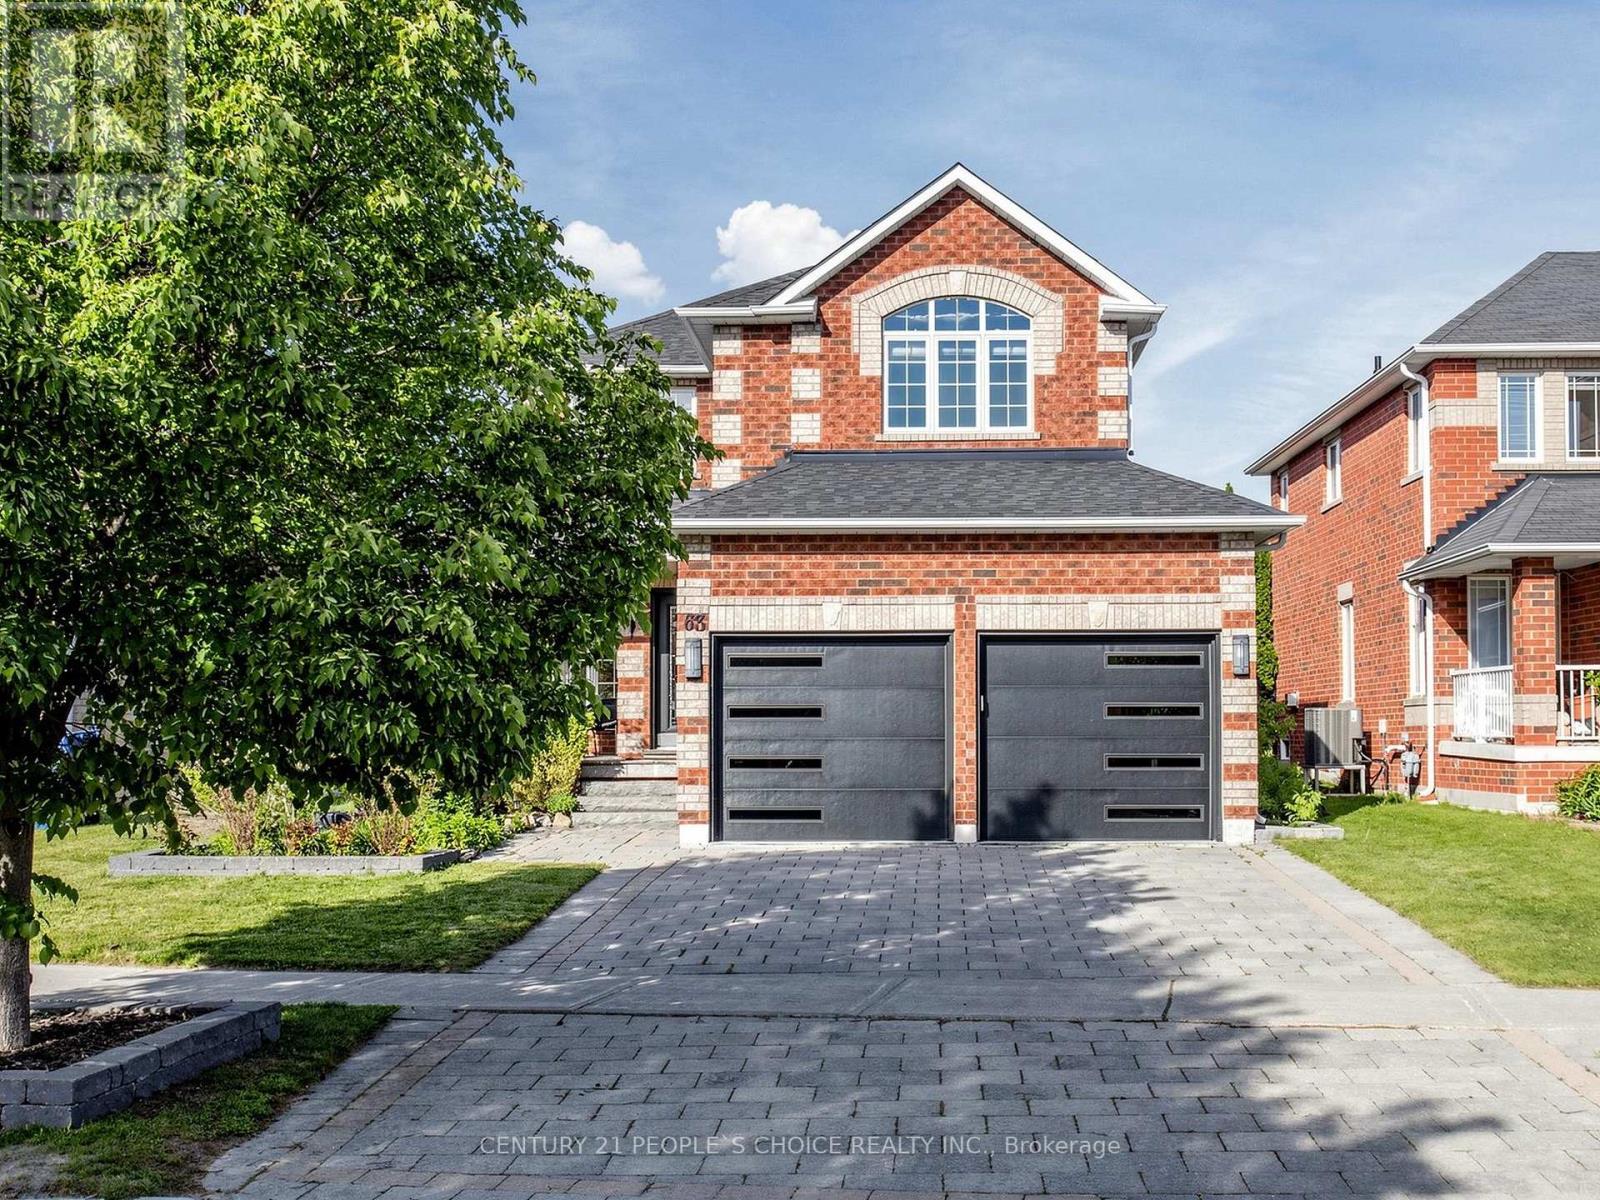
$965,000
63 Kerfoot Crescent
Georgina (Keswick North) · MLS # N13247104
3 bed · 3 bath