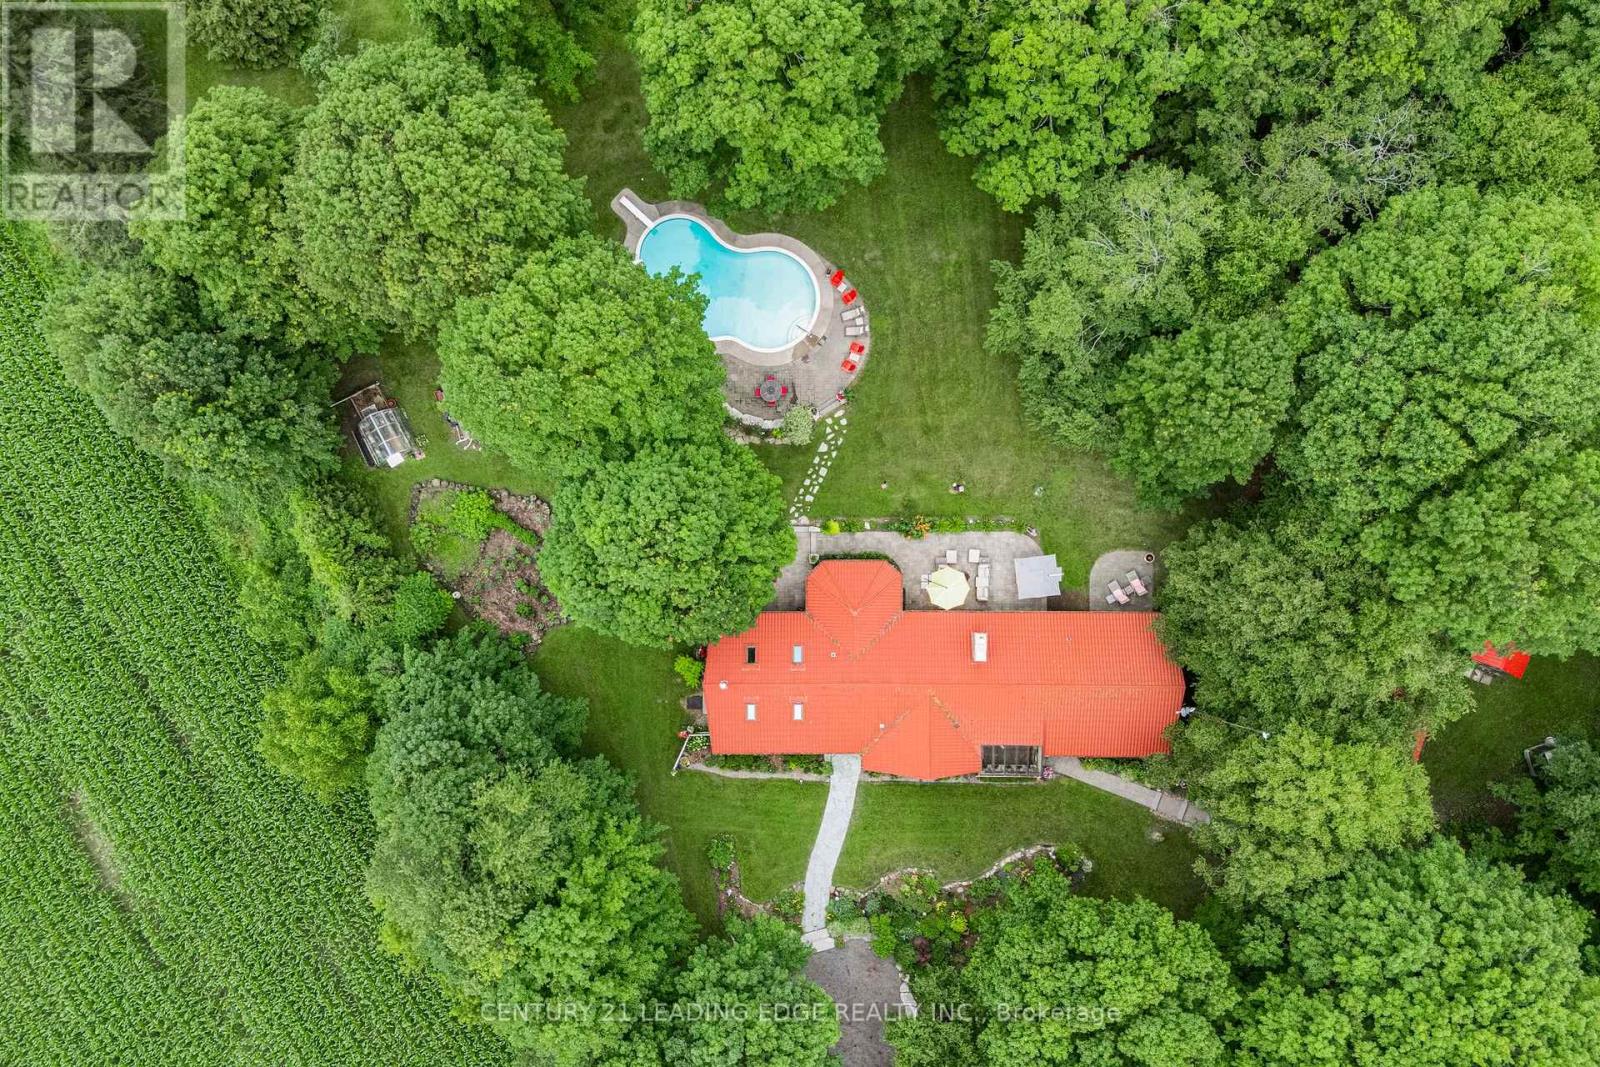
17962 9th Line
East Gwillimbury, Ontario L0G1M0
MLS # N13602328
Property Details
Type
Detached
Beds
3
Baths
3
Status
For Sale
More homes like this
About this property
Nestled on a beautiful, tree-lined 7-acre parcel in the charming town of Mount Albert, at the end of a private laneway you will discover this spacious 3-bedroom bungalow blends relaxed country living with refined comfort. The Vivian Creek winds through the back of the property, offering serene gardens, wooded strolls and regular sightings of various wildlife. This secluded outdoor space is perfect for entertaining, gardening, or simply soaking up the scenery. Inside, generous living spaces are filled with natural light - an inviting living room with a focal fireplace, an open-concept kitchen with room to host in the bright dining area that offers pastoral views. The primary suite offers peaceful privacy and easy access to the grounds; two additional bedrooms and flexible living areas make this home ideal for guests, a home office, or family living.Outside amenities elevate everyday life: a heated gunite, inground pool for summer recreation, well-maintained outbuildings suited to a workshop, studio, or barn; and ample parking for cars, and recreational vehicles.This one of a kind home is conveniently located with easy access to Newmarket, Stouffville and Uxbridge, transit options, shopping and everyday amenities - truly the best of both worlds:rural privacy with urban convenience.
Mortgage Estimate
Estimated monthly payment
Calculating…
Estimate only. Taxes, insurance, condo fees, and lender terms are not included.
Monthly costs to verify
Property taxes: about $615/month based on listed annual taxes.
Estimate only. Confirm taxes, condo/maintenance fees, insurance, utilities, and lender terms before making decisions.
Rooms
| Room | Level | Dimensions |
|---|---|---|
| Kitchen | Main level | 3.43 x 3.32 |
| Laundry room | Main level | 3.07 x 2.13 |
| Eating area | Main level | 4.19 x 3.15 |
| Dining room | Main level | 6.3 x 5.1 |
| Living room | Main level | 5.33 x 4.24 |
| Family room | Main level | 7.31 x 6.9 |
| Primary Bedroom | Main level | 3.7 x 3.6 |
| Bedroom 2 | Main level | 3.2 x 2.54 |
| Bedroom 3 | Main level | 3.2 x 2.54 |
| Office | Main level | 5.41 x 3.73 |
| Sunroom | Main level | 3.83 x 2.54 |
Facts & Location
Parking
12 spaces
Lot Size
255.6 x 1201.9 FT
Annual Taxes
$7,383
Listing data
Listing information is provided for personal, non-commercial use and should be independently verified before making real estate decisions.
Last refreshed: Aug 26, 2026 2:30 AM
Explore nearby searches
SEO-friendly searches for this area, property type, and nearby neighbourhoods.
Similar Properties
More nearby listings that may fit the same search.
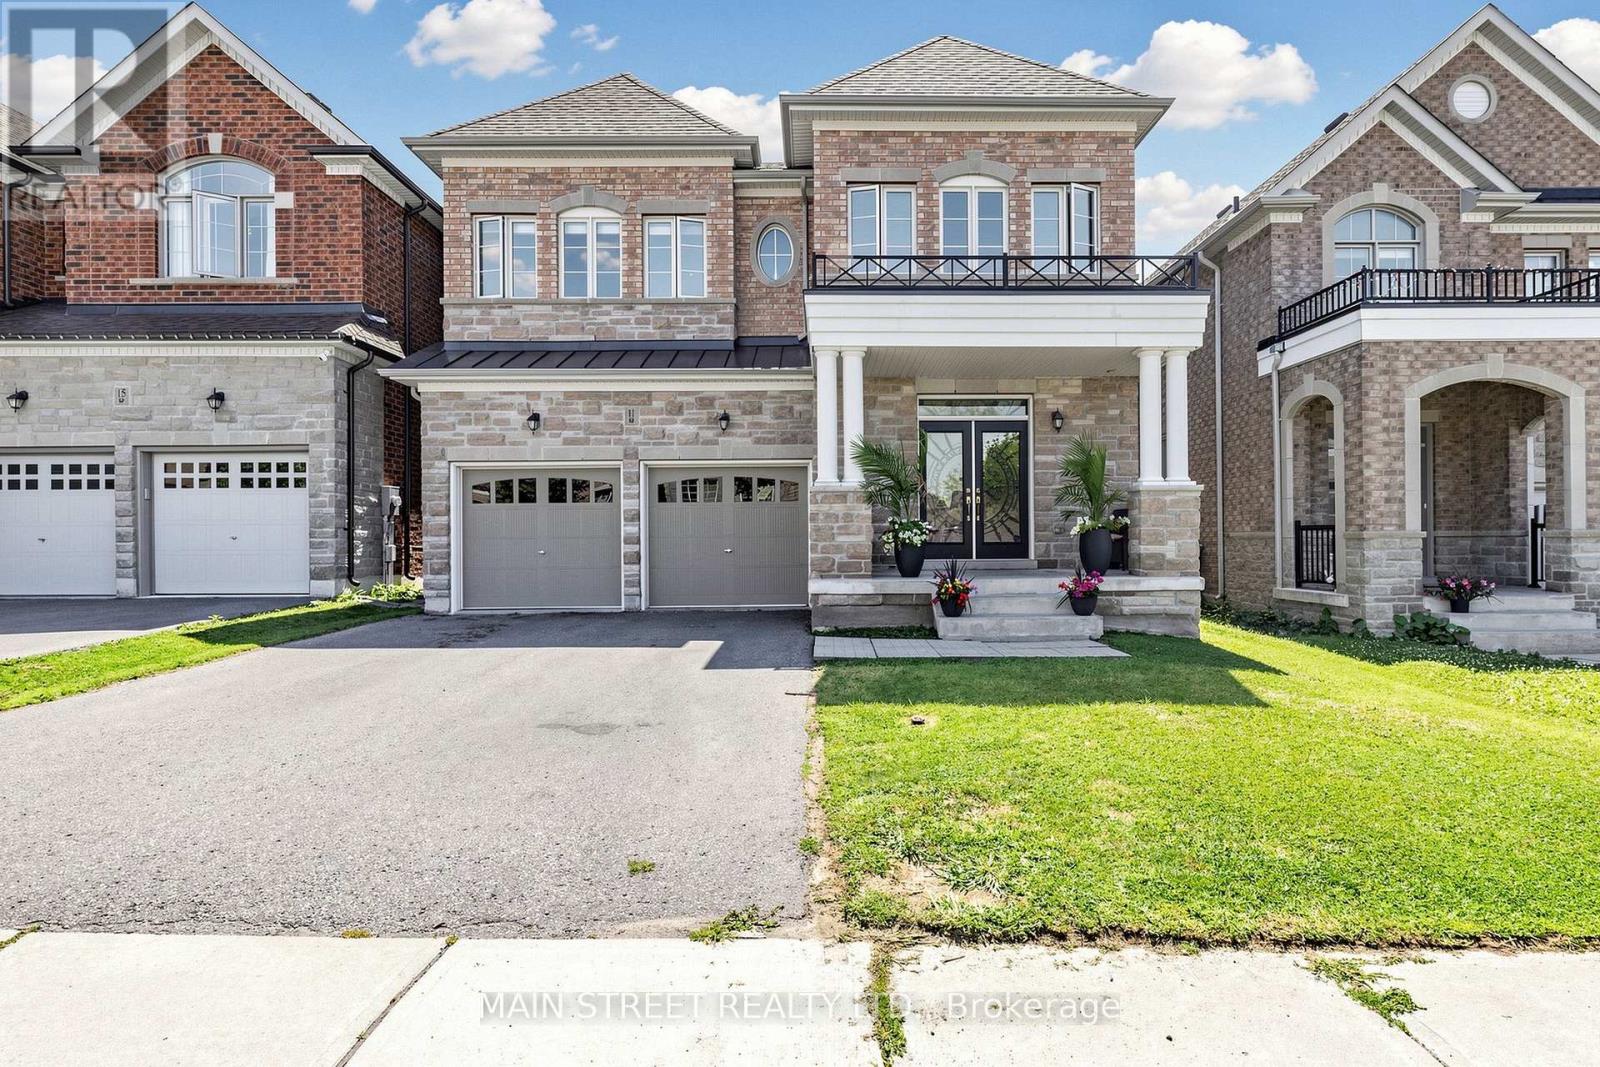
$1,699,000
11 Robert Baldwin Boulevard
East Gwillimbury · MLS # N13634822
4 bed · 4 bath
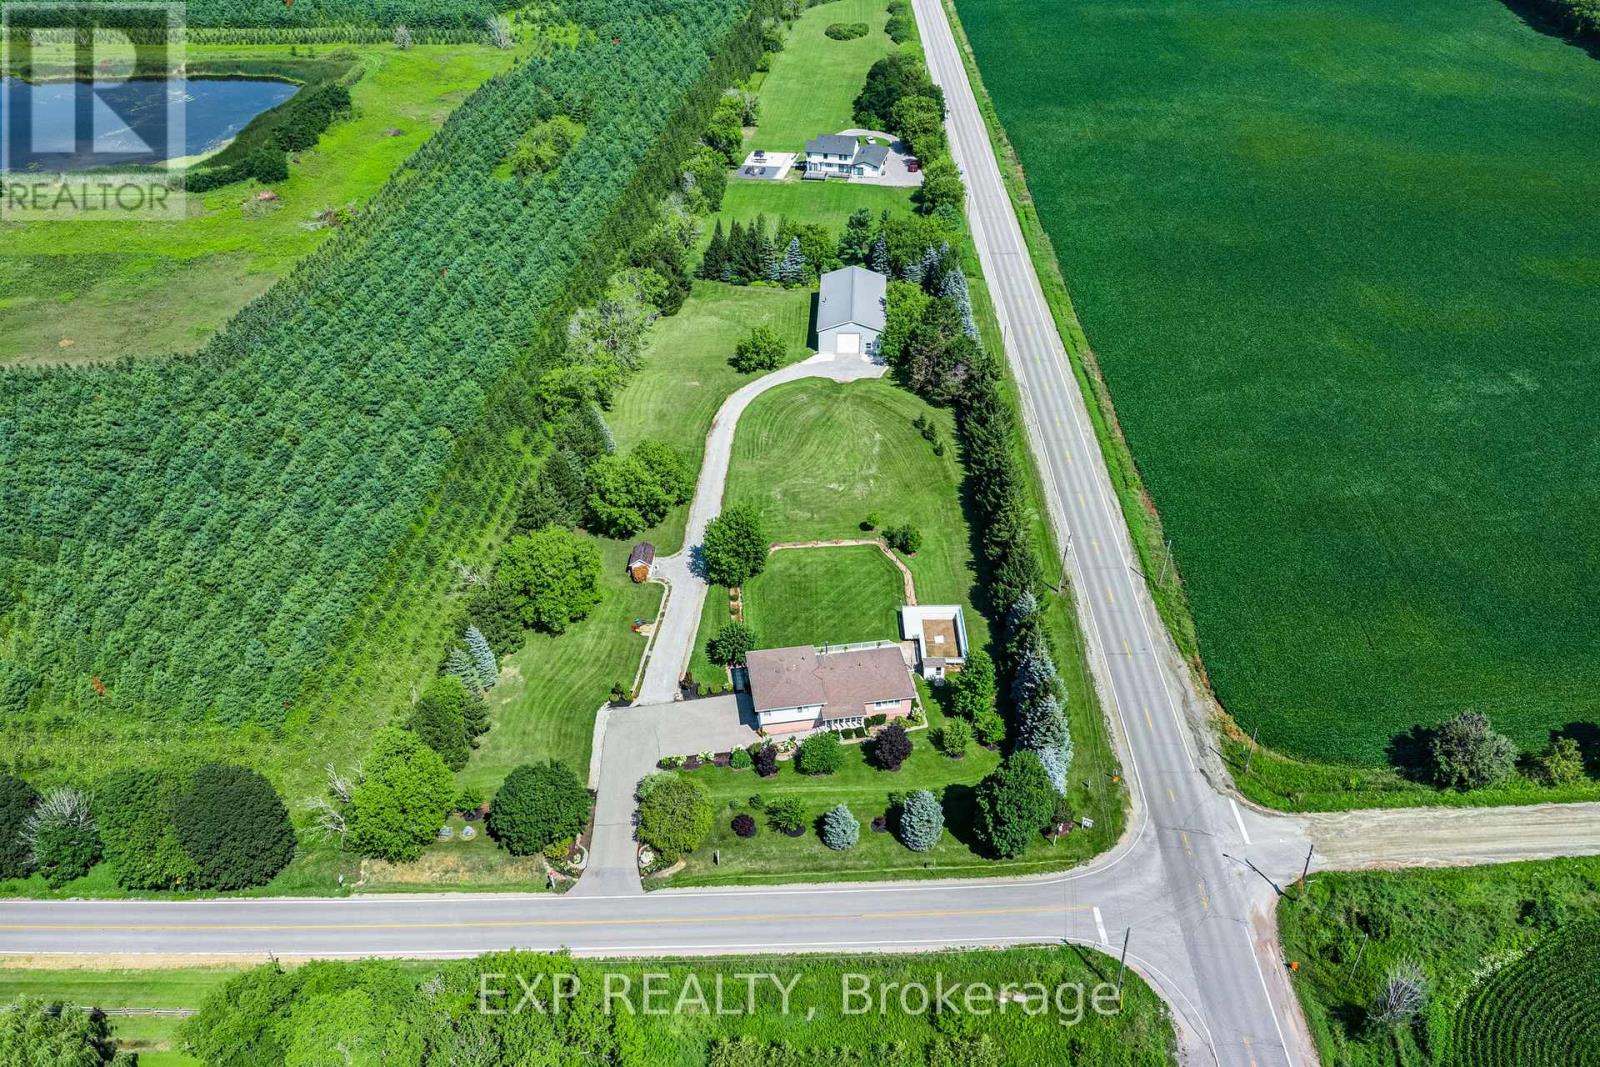
$1,698,000
6030 Doane Road
East Gwillimbury (Mt Albert) · MLS # N13640112
4 bed · 3 bath · 3,200 sq ft
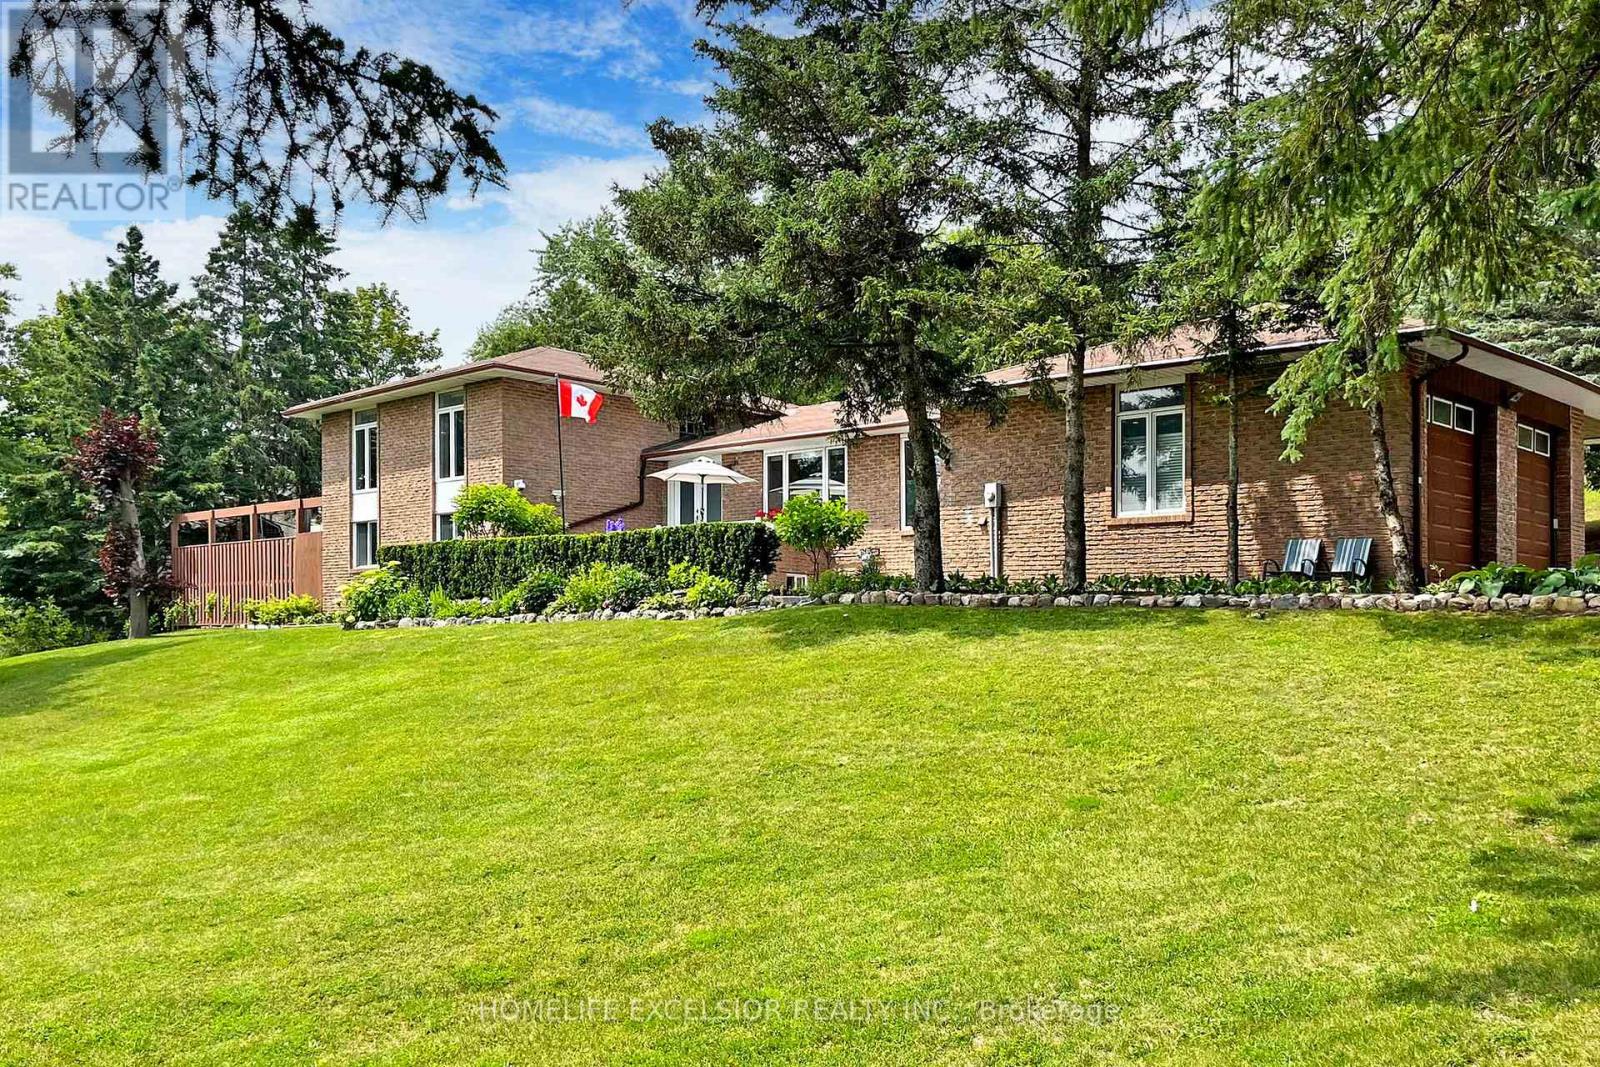
$1,725,000
550 Mount Albert Road
East Gwillimbury (Holland Landing) · MLS # N13226066
4 bed · 3 bath