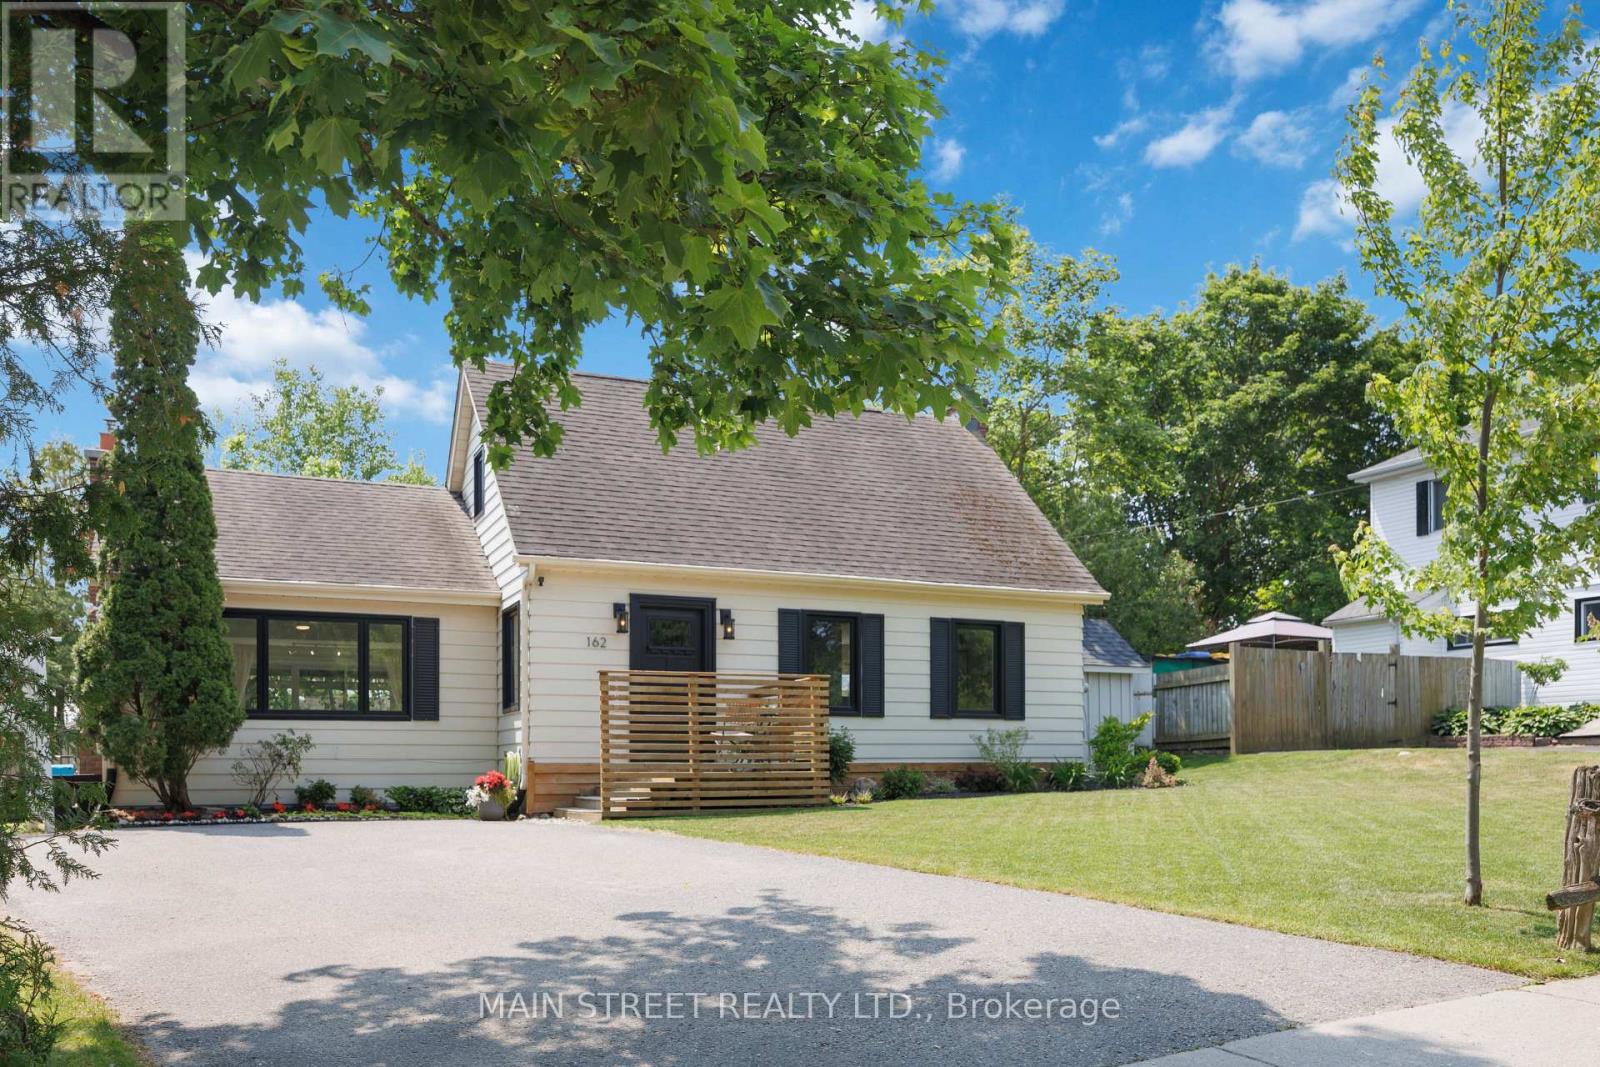
162 Maple Street
Uxbridge, Ontario L9P1B2
MLS # N13633290
Property Details
Type
Detached
Beds
3
Baths
2
Status
For Sale
More homes like this
About this property
Charming and stylishly updated 1 1/2 storey home in a quiet sought-after central location just steps to the downtown core, shops, schools, parks, trails, and all of Uxbridge's great amenities. This thoughtfully renovated 2+1 bedroom home blends timeless character with modern finishes, offering a bright & airy interior bathed in natural light throughout. Stunning new kitchen with contemporary design and quality finishes. Massive sunken living room with a gas fireplace and wall to wall built-ins creates the perfect space to relax or entertain, adding a unique architectural touch and warm inviting feel. Newer large high-end windows and doors throughout enhance both style and efficiency. The finished basement offers additional living space with a versatile extra bedroom-ideal for guests, home office, and rec room. Step outside to the south facing private backyard oasis featuring a salt water in-ground pool & large tiered deck & patio, perfect for summer entertaining and unwinding in complete privacy. No neighbours to the east adds to the peaceful, secluded mature treed setting. A rare opportunity to own a truly unique, full of charm, move-in ready home in an unbeatable & walkable location. Some of the countless updates inc: new kitchen w quartz countertops, furnace, A/C, windows & doors, trim, blinds, lighting, shed, pool heater & salt cell, pool safety cover, broadloom, paint, new sod & landscaping, bathroom, basement, and much more!
Mortgage Estimate
Estimated monthly payment
Calculating…
Estimate only. Taxes, insurance, condo fees, and lender terms are not included.
Monthly costs to verify
Property taxes: about $467/month based on listed annual taxes.
Estimate only. Confirm taxes, condo/maintenance fees, insurance, utilities, and lender terms before making decisions.
Rooms
| Room | Level | Dimensions |
|---|---|---|
| Living room | Ground level | 7.68 x 3.34 |
| Kitchen | Ground level | 3.4 x 3.35 |
| Family room | Ground level | 6.09 x 4.26 |
| Foyer | Ground level | 4.12 x 3.4 |
| Dining room | Ground level | 7.68 x 3.34 |
| Primary Bedroom | Second level | 5.33 x 3.44 |
| Bedroom 2 | Second level | 5.33 x 3.04 |
| Bedroom 3 | Basement | 4.1 x 3.4 |
| Recreational, Games room | Basement | 7.3 x 10.99 |
| Den | Basement | 3.4 x 1.75 |
Facts & Location
Parking
4 spaces
Lot Size
72 x 95 FT
Annual Taxes
$5,602
Listing data
Listing information is provided for personal, non-commercial use and should be independently verified before making real estate decisions.
Last refreshed: Aug 24, 2026 2:30 AM
Explore nearby searches
SEO-friendly searches for this area, property type, and nearby neighbourhoods.
Similar Properties
More nearby listings that may fit the same search.
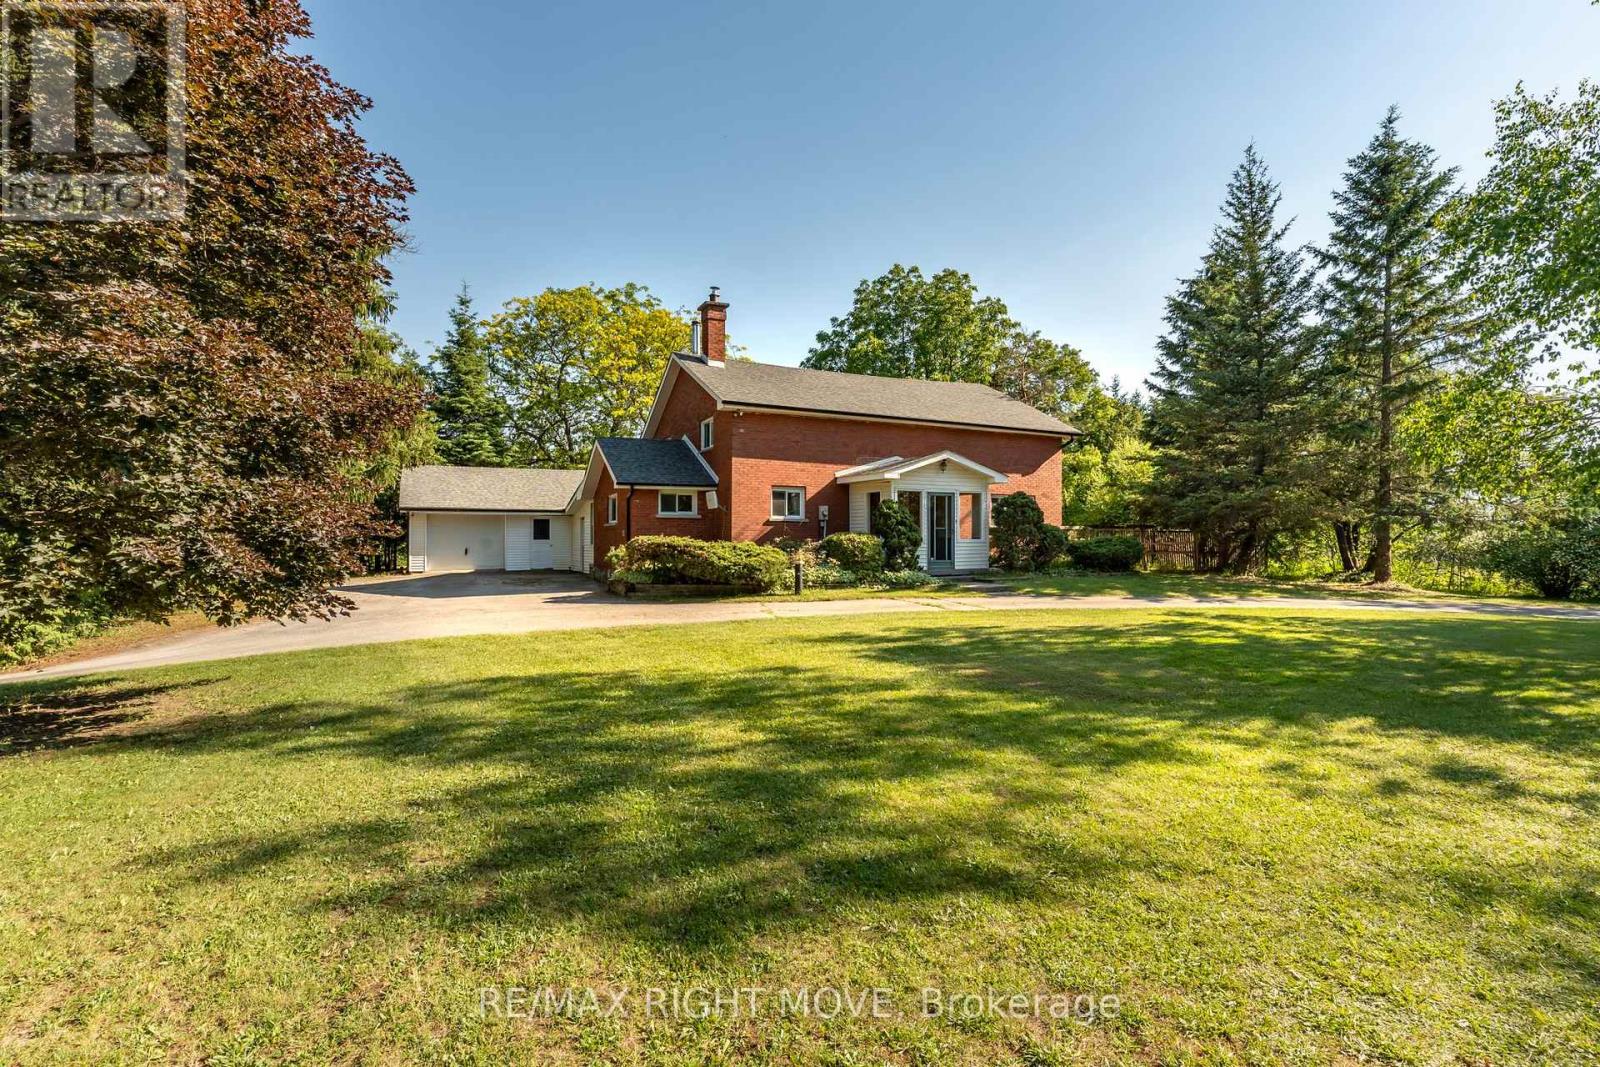
$965,000
590 Scugog 12 Line
Uxbridge · MLS # N13503152
4 bed · 2 bath
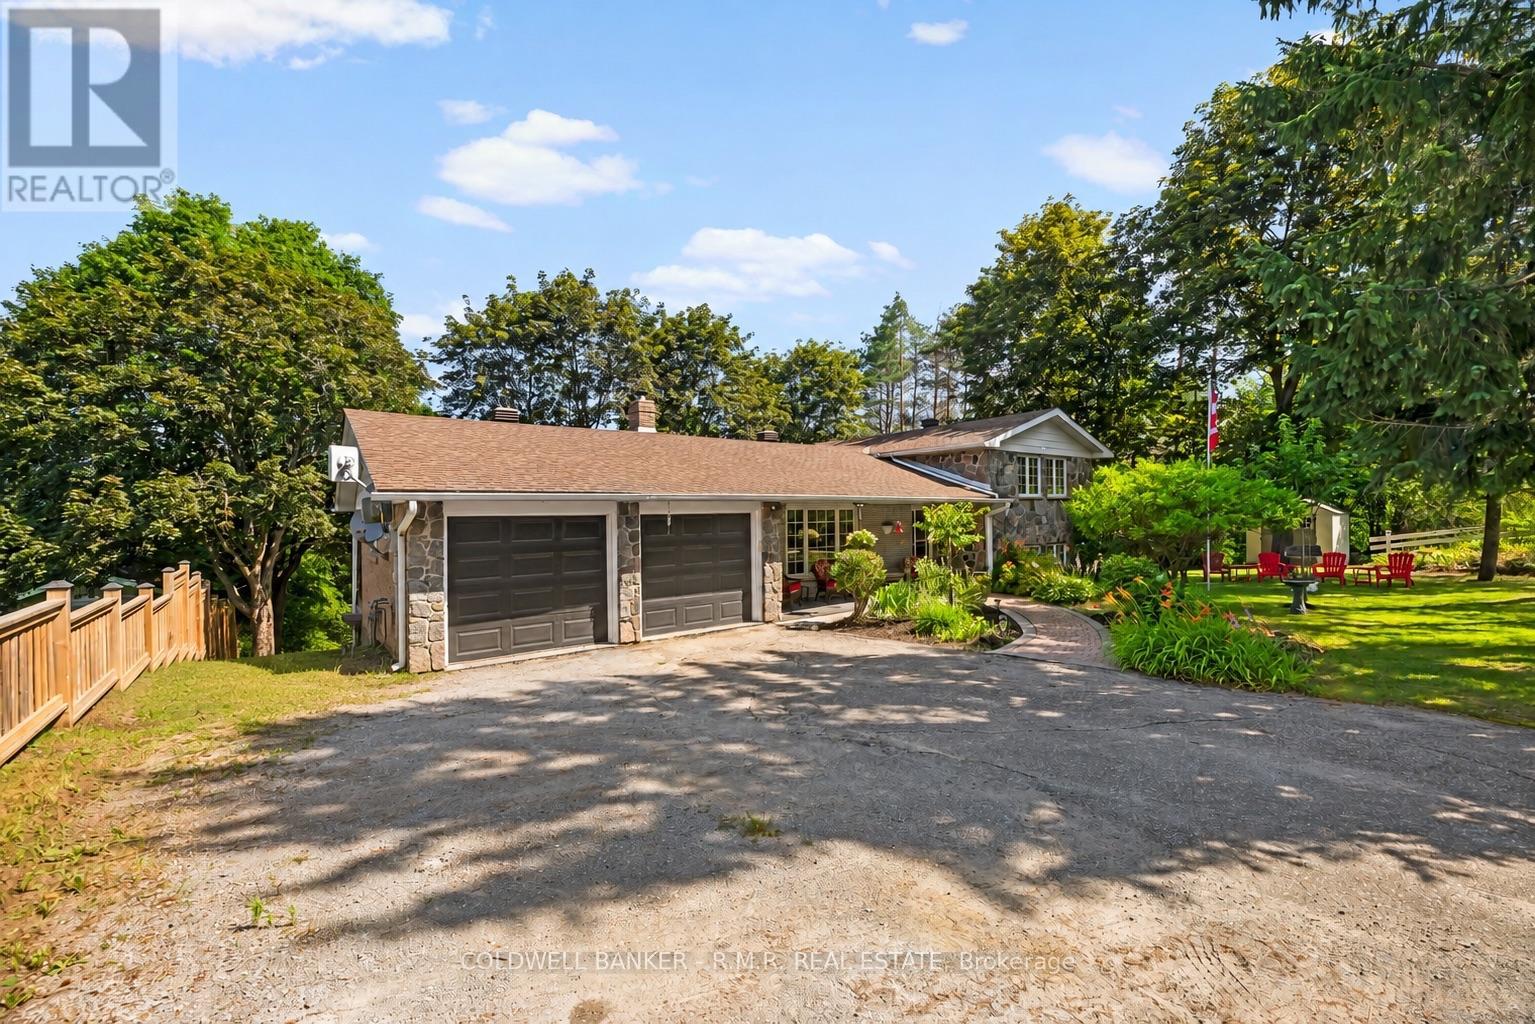
$969,900
514 Old Stouffville Road
Uxbridge · MLS # N13592106
4 bed · 2 bath
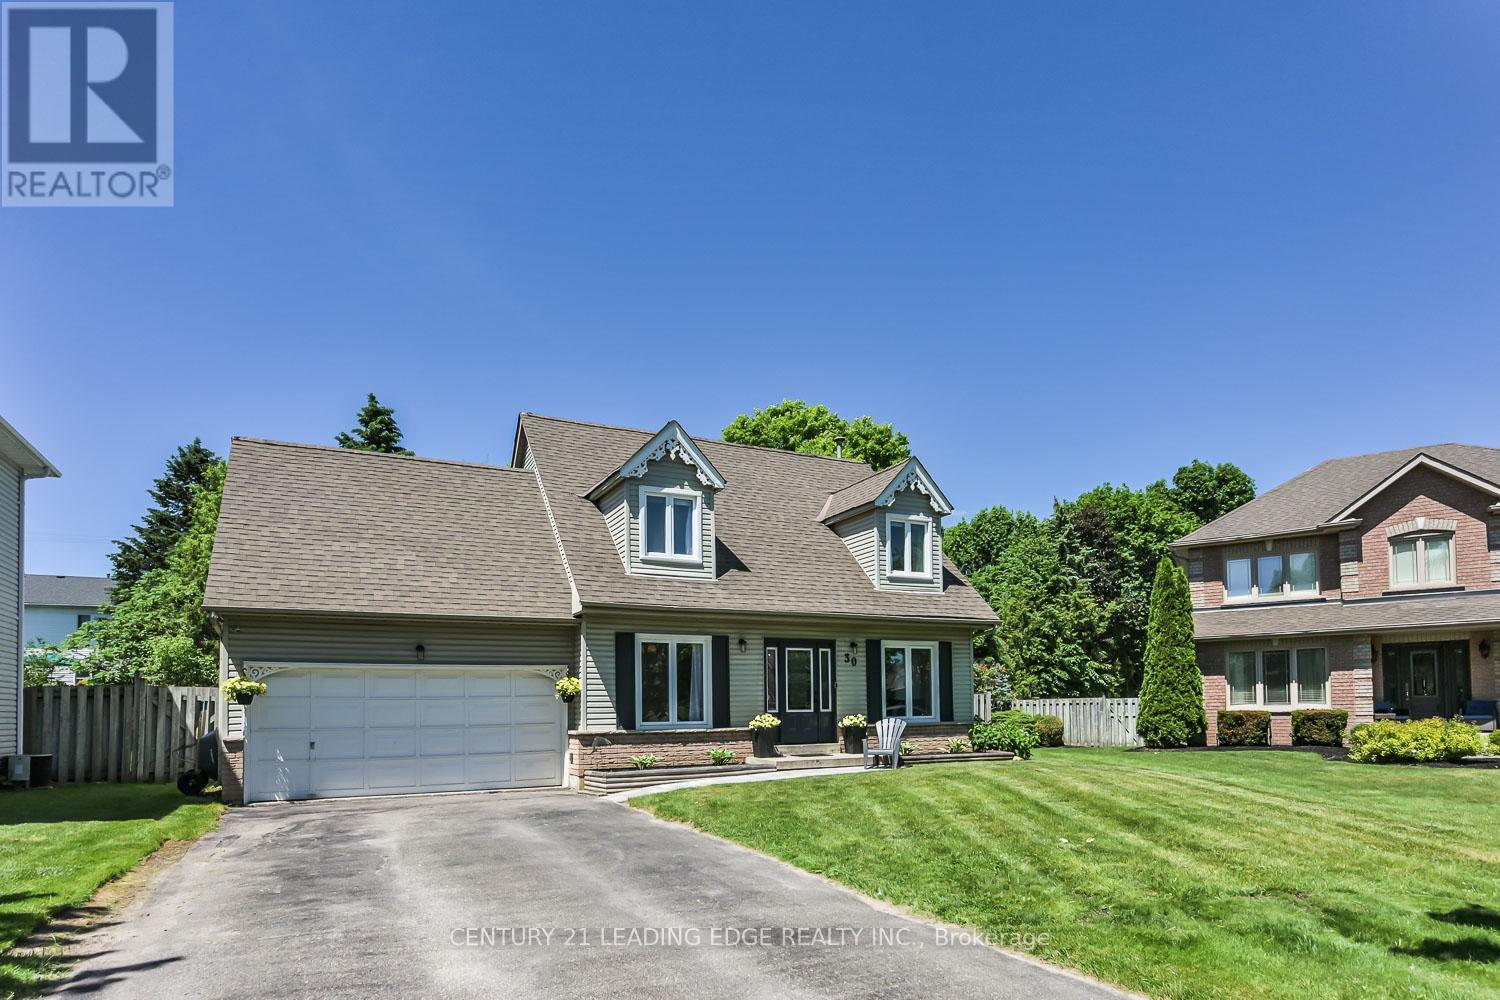
$964,000
30 McGuire Crescent
Uxbridge · MLS # N13513318
3 bed · 3 bath