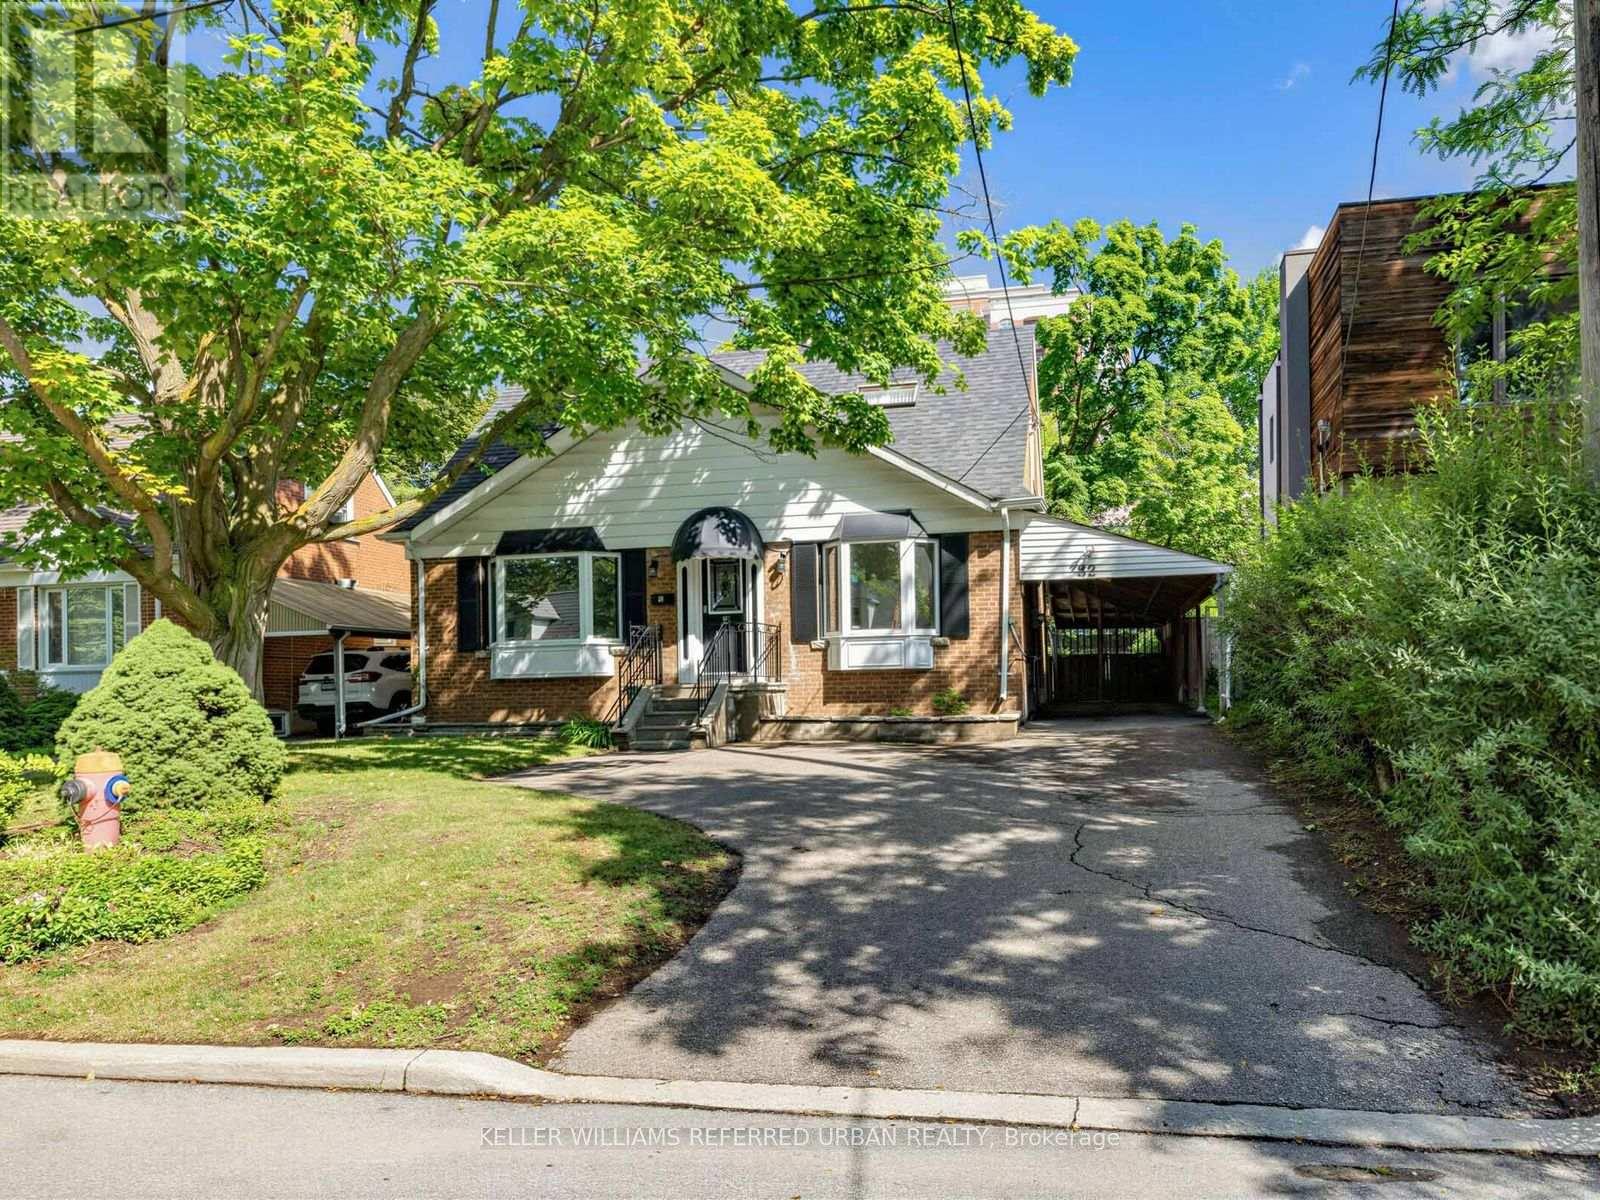
32 Granlea Road
Toronto (Willowdale East), Ontario M2N2Z5
MLS # C13637510
Property Details
Type
Detached
Beds
5
Baths
3
Status
For Sale
More homes like this
About this property
*****TOP-RANKED SCHOOL----HOLLYWOOD PS & EARL HAIG SS******A rare opportunity in the highly desirable Willowdale East community! Situated on a premium 50 ft wide lot on a quiet street, this property offers exceptional versatility and long-term value.The home features a well-designed 3+2 bedroom layout, with 3 bedrooms on the main level and 2 additional bedrooms in the basement. The basement has a separate rear entrance and is equipped with its own kitchen, washroom, and laundry, creating a self-contained space ideal for extended family living or rental income potential. Perfect for end-users seeking flexibility or investors looking for dual-unit functionality.Extensively updated over the years, with major renovations completed in 2021 and additional upgrades in 2026, including kitchens, washrooms, flooring, repainting, basement waterproofing, and an expanded driveway for additional parking.Located within the top-ranking Earl Haig Secondary School district, and close to Hollywood Public School and Claude Watson School for the Arts. Walking distance to subway, Bayview Village Shopping Centre, YMCA, parks, and everyday amenities, with easy access to Highway 401.
Mortgage Estimate
Estimated monthly payment
Calculating…
Estimate only. Taxes, insurance, condo fees, and lender terms are not included.
Monthly costs to verify
Property taxes: about $659/month based on listed annual taxes.
Estimate only. Confirm taxes, condo/maintenance fees, insurance, utilities, and lender terms before making decisions.
Rooms
| Room | Level | Dimensions |
|---|---|---|
| Living room | Main level | 4.64 x 3.48 |
| Dining room | Main level | 3.59 x 3.94 |
| Kitchen | Main level | 3.89 x 3.43 |
| Bedroom 3 | Main level | 3.47 x 3.01 |
| Primary Bedroom | Second level | 3.94 x 3.94 |
| Bedroom 2 | Second level | 3.87 x 3.96 |
| Bedroom 4 | Basement | 3.11 x 3.39 |
| Bedroom 5 | Basement | 4.23 x 2.78 |
| Kitchen | Basement | 4.74 x 2.29 |
Facts & Location
Parking
5 spaces
Lot Size
50 x 120 FT ; Reg-
Annual Taxes
$7,910
Listing data
Listing information is provided for personal, non-commercial use and should be independently verified before making real estate decisions.
Last refreshed: Aug 26, 2026 4:16 AM
Explore nearby searches
SEO-friendly searches for this area, property type, and nearby neighbourhoods.
Similar Properties
More nearby listings that may fit the same search.
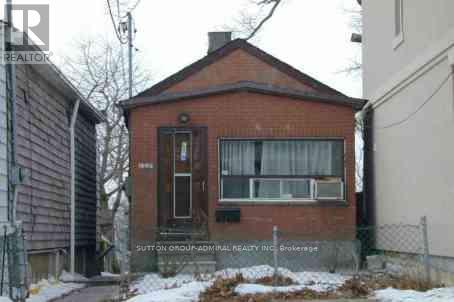
$575,000
128 Spears Street
Toronto (Rockcliffe-Smythe) · MLS # W13072770
2 bed · 2 bath
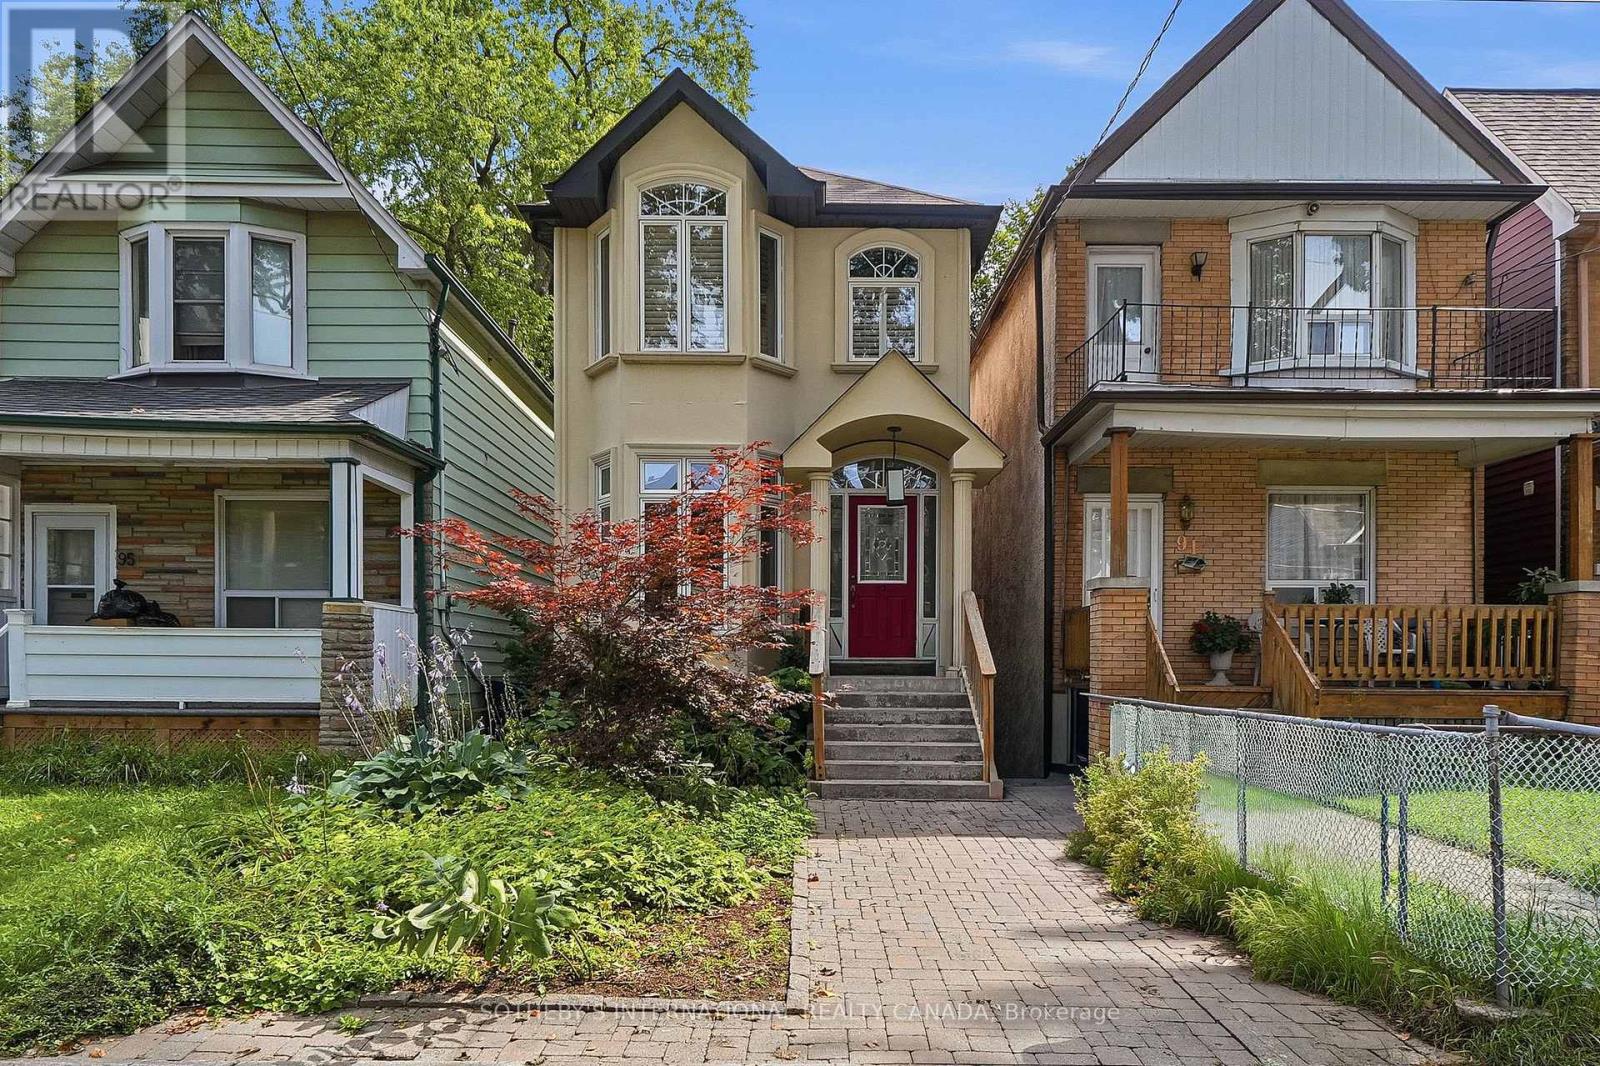
$1,749,999
93 Eaton Avenue
Toronto (Danforth) · MLS # E13682870
4 bed · 4 bath
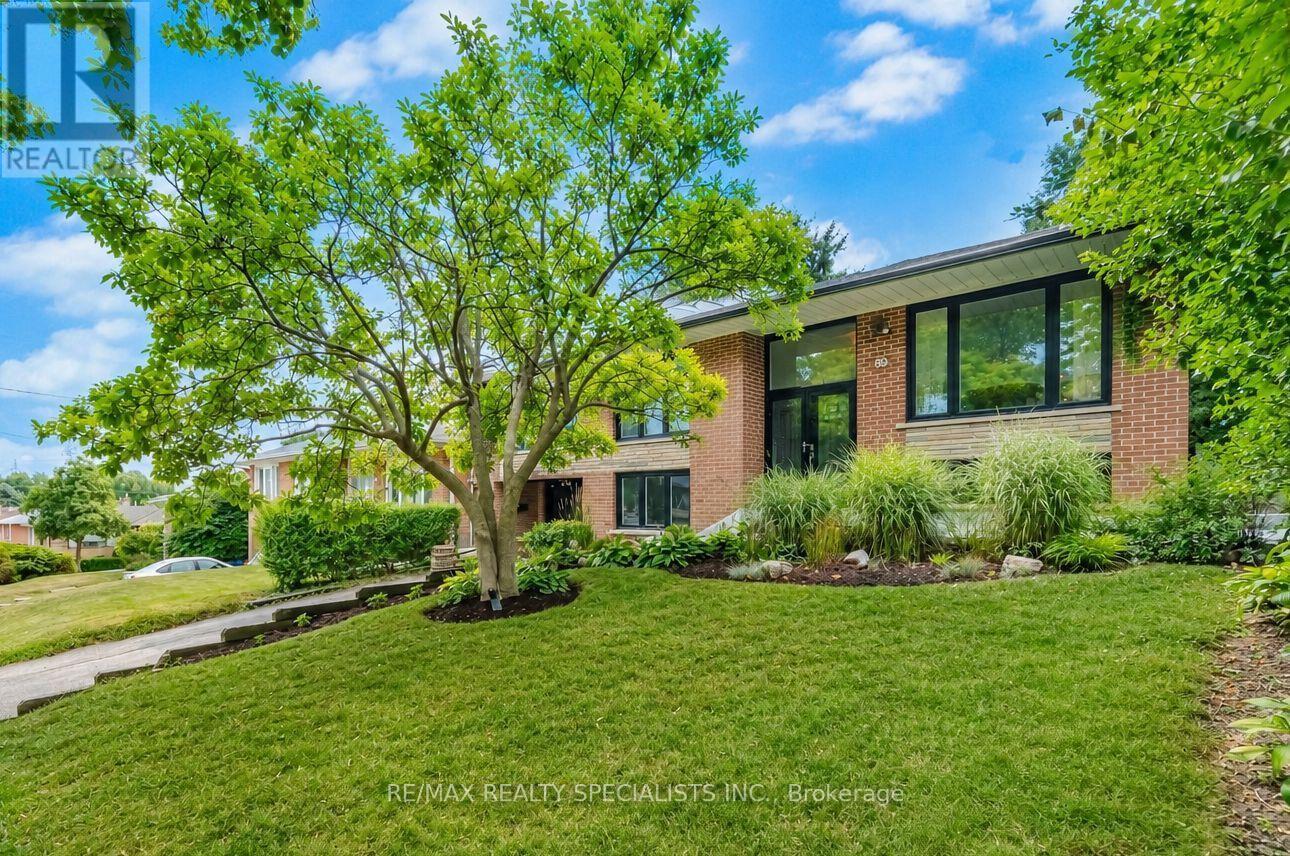
$1,019,900
89 Alhart Drive
Toronto (Thistletown-Beaumonde Heights) · MLS # W13711926
4 bed · 2 bath