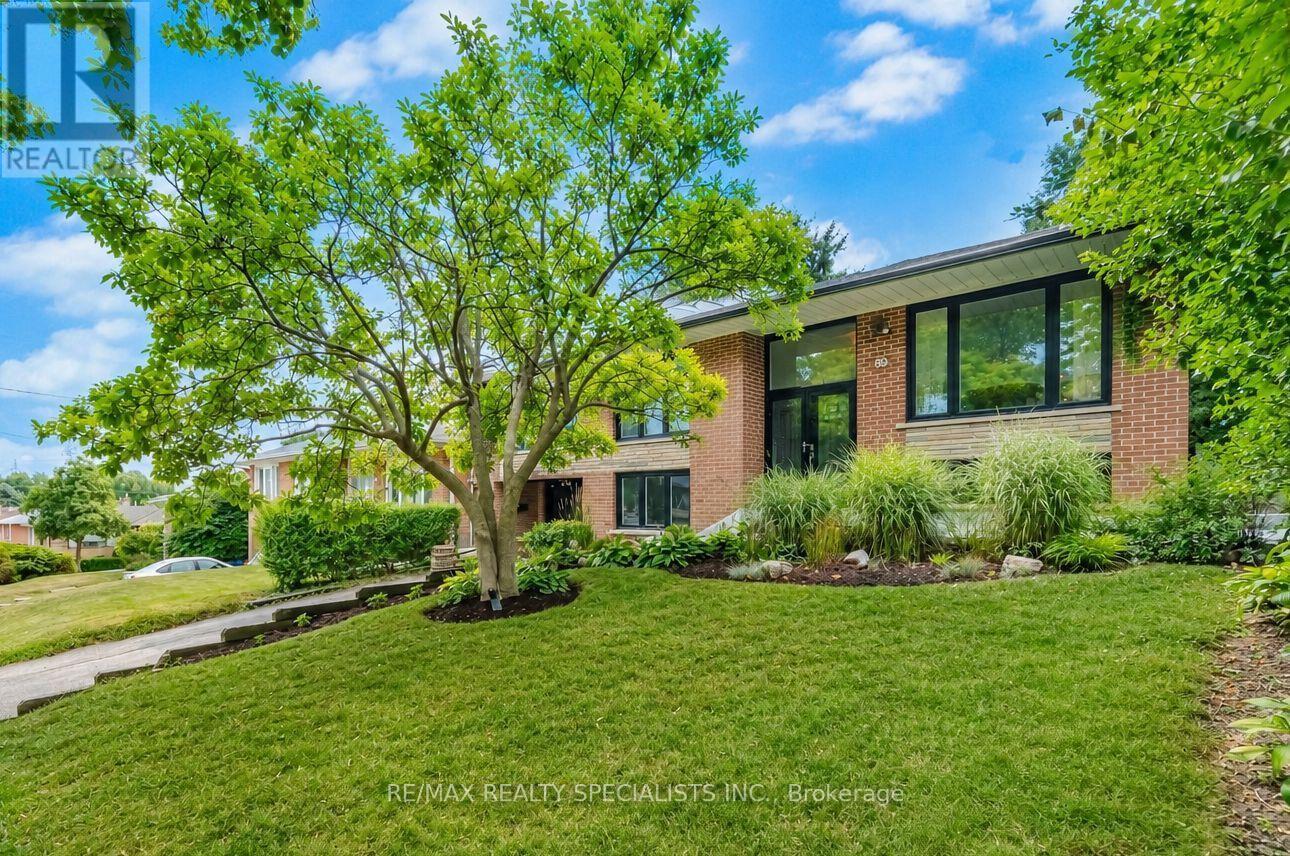
89 Alhart Drive
Toronto (Thistletown-Beaumonde Heights), Ontario M9V2N6
MLS # W13711926
Property Details
Type
Detached
Beds
4
Baths
2
Status
For Sale
More homes like this
About this property
Set on a beautiful tree-lined street in a quiet, family-friendly Etobicoke neighbourhood, this spacious raised bungalow is framed by a mature magnolia tree and offers updated living space, a private backyard and exceptional flexibility, with two kitchens, two laundry rooms and a totally separate private above-grade lower level entrance to the lower level. The bright main level features new hardwood flooring, pot lights and new windows, with an open-concept living and dining area flowing into a renovated custom kitchen with quartz countertops, breakfast bar, stainless steel appliances and generous cabinetry. An adjoining sun-filled family room overlooks the backyard and opens directly to the outdoor living space. Three bedrooms and a newly renovated four-piece bathroom complete the main level. The above-grade lower level expands the home's possibilities, featuring its own private entrance, second kitchen, second laundry room, den/fourth bedroom, three-piece bathroom and a spacious family/recreation room with fireplace. The private entrance and ground-level setting make this space well suited to extended family, older children, guests or additional independent living space. Outside, the property feels private. Mature trees and landscaping completed in 2023 surround the large fenced backyard, creating a peaceful setting with plenty of lawn space for children, pets and gardening. A huge deck extends the living space outdoors with plenty of room for dining and lounging, highlighted by a built-in brick-fired cooking stove that creates a unique setting for summer entertaining. Enjoy easy access to the Humber River valley and its extensive recreational trail system for walking, running and cycling, along with nearby parks and green space. Golfers have convenient access to nearby courses including Humber Valley Golf Course, set along the Humber River. TTC service and convenient access to Highways 401, 400 and 427 provide excellent connections across the GTA.
Mortgage Estimate
Estimated monthly payment
Calculating…
Estimate only. Taxes, insurance, condo fees, and lender terms are not included.
Monthly costs to verify
Property taxes: about $372/month based on listed annual taxes.
Estimate only. Confirm taxes, condo/maintenance fees, insurance, utilities, and lender terms before making decisions.
Rooms
| Room | Level | Dimensions |
|---|---|---|
| Living room | Main level | 4.45 x 3.46 |
| Laundry room | Lower level | 3.03 x 2.11 |
| Laundry room | Lower level | 2.24 x 1.37 |
| Dining room | Main level | 4.45 x 3.46 |
| Kitchen | Main level | 3.85 x 3.03 |
| Family room | Main level | 4.42 x 3.36 |
| Primary Bedroom | Main level | 5.13 x 3.23 |
| Bedroom 2 | Main level | 3.26 x 3.12 |
| Bedroom 3 | Main level | 3.29 x 3.03 |
| Recreational, Games room | Lower level | 7.61 x 3.28 |
| Kitchen | Lower level | 3.48 x 2 |
| Den | Lower level | 4.24 x 2.95 |
Facts & Location
Parking
3 spaces
Lot Size
50 x 111.2 FT
Annual Taxes
$4,458
Listing data
Listing information is provided for personal, non-commercial use and should be independently verified before making real estate decisions.
Last refreshed: Aug 26, 2026 2:00 AM
Explore nearby searches
SEO-friendly searches for this area, property type, and nearby neighbourhoods.
Similar Properties
More nearby listings that may fit the same search.
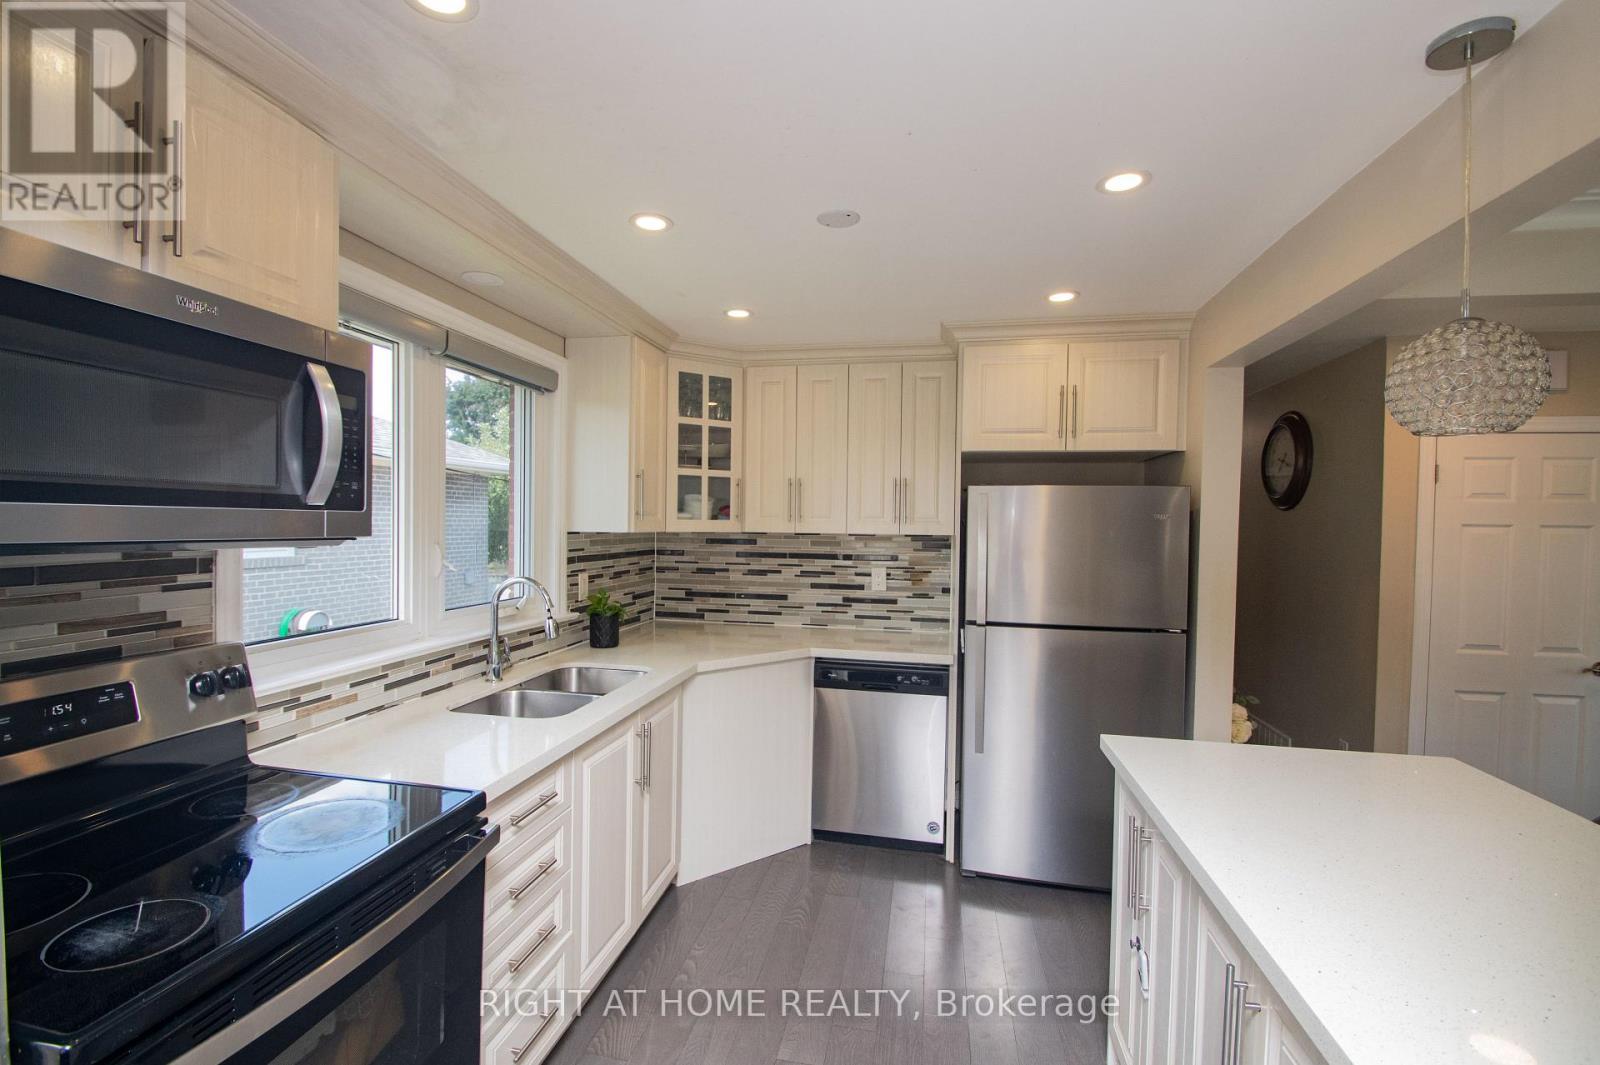
$1,038,000
65 Bridgenorth Crescent
Toronto (Thistletown-Beaumonde Heights) · MLS # W12835274
5 bed · 2 bath
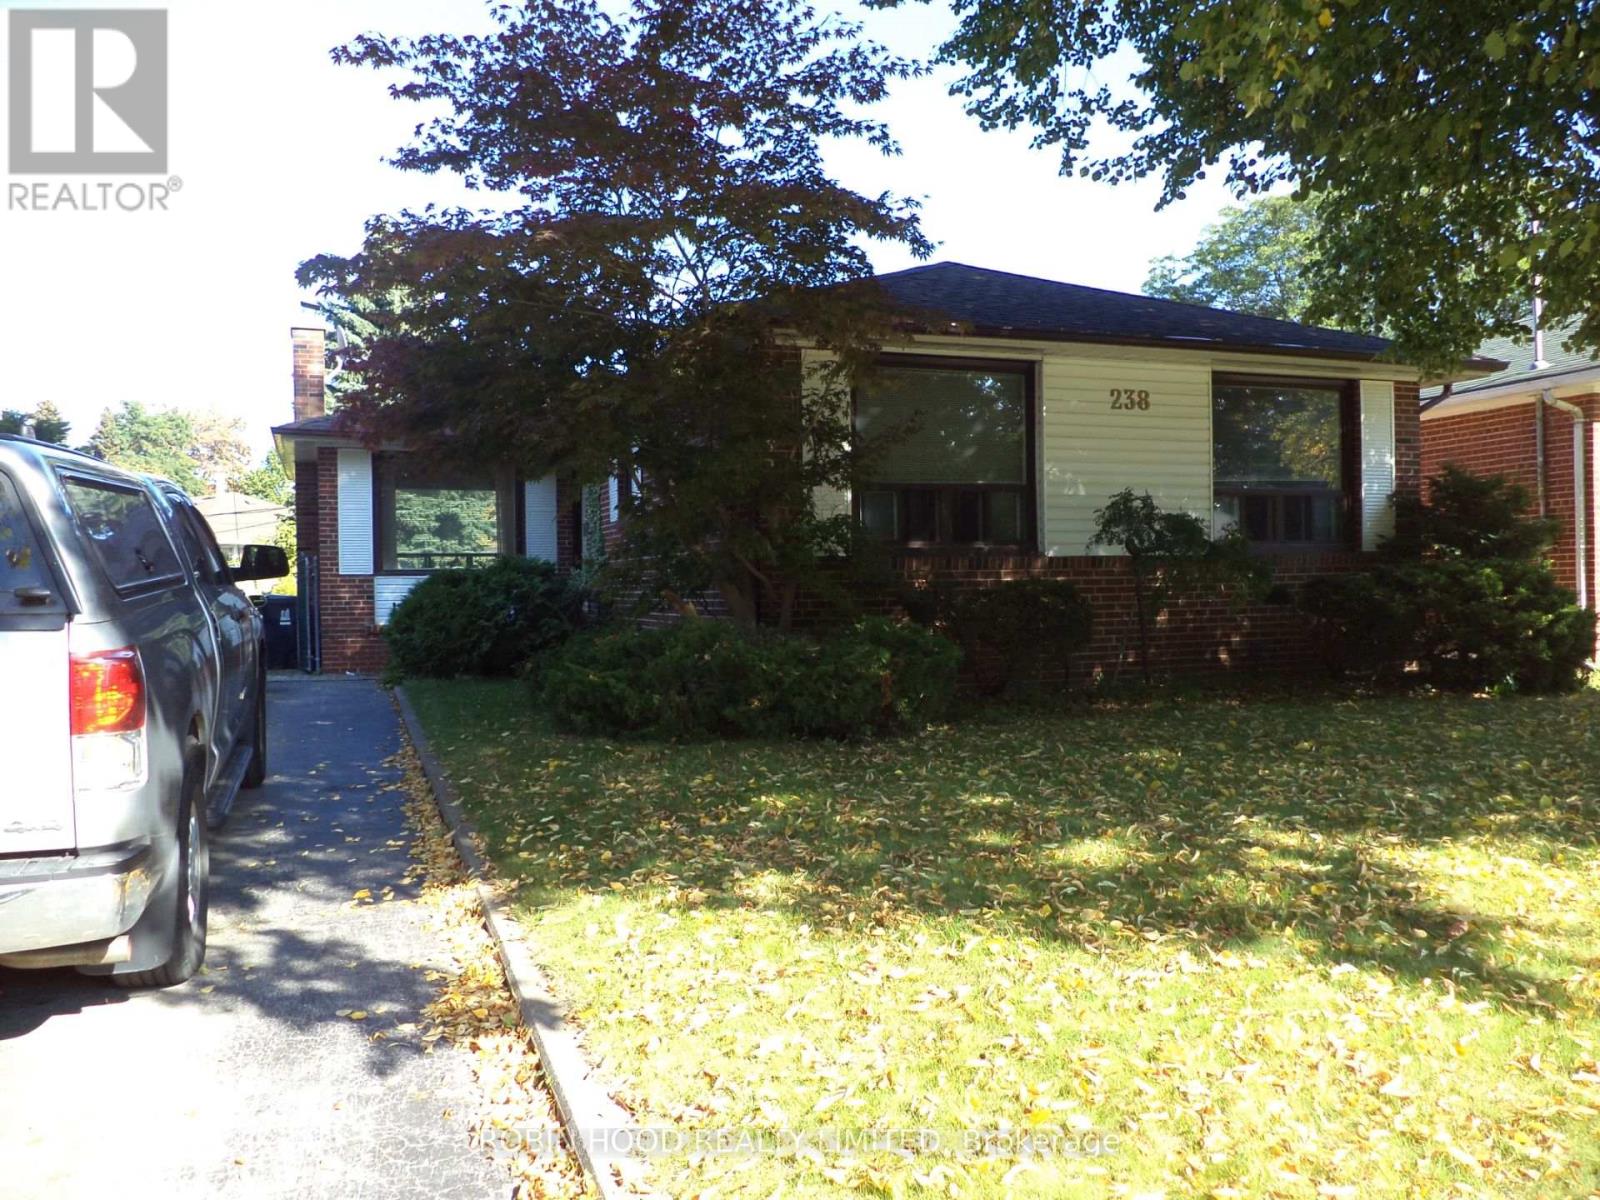
$979,000
238 Thistle Down Boulevard
Toronto (Thistletown-Beaumonde Heights) · MLS # W13079832
4 bed · 2 bath · 1,200 sq ft
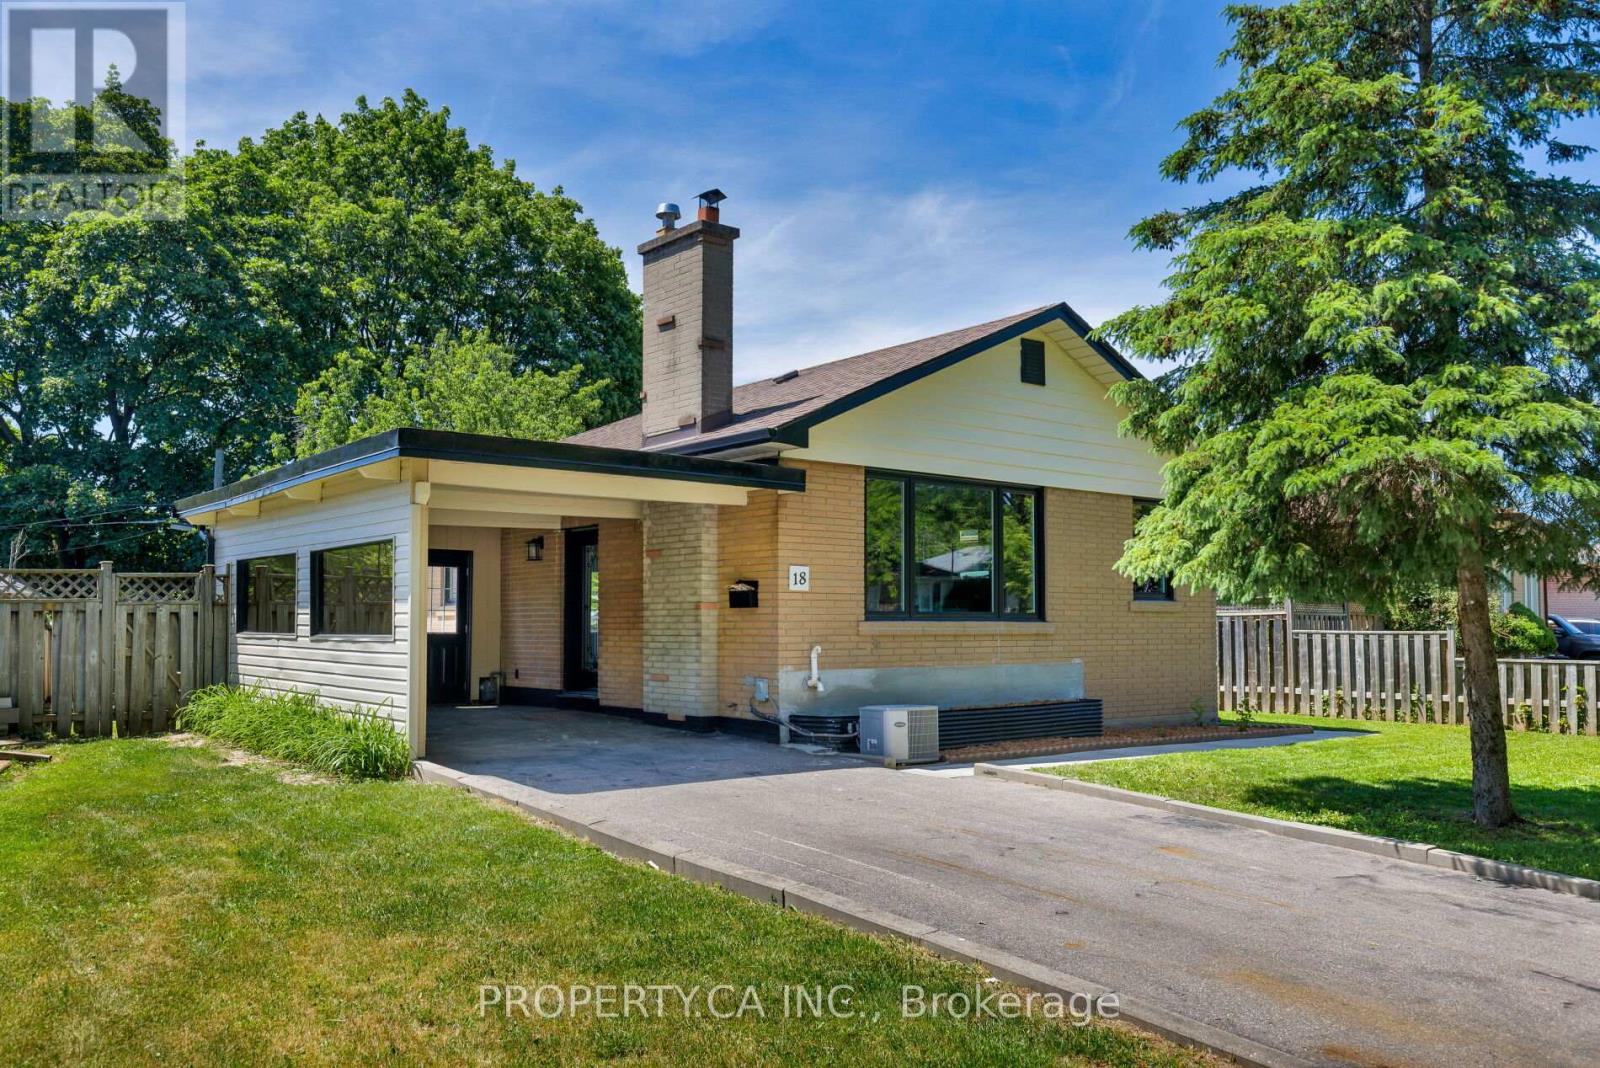
$935,000
18 Alhart Drive
Toronto (Thistletown-Beaumonde Heights) · MLS # W13699294
3 bed · 2 bath