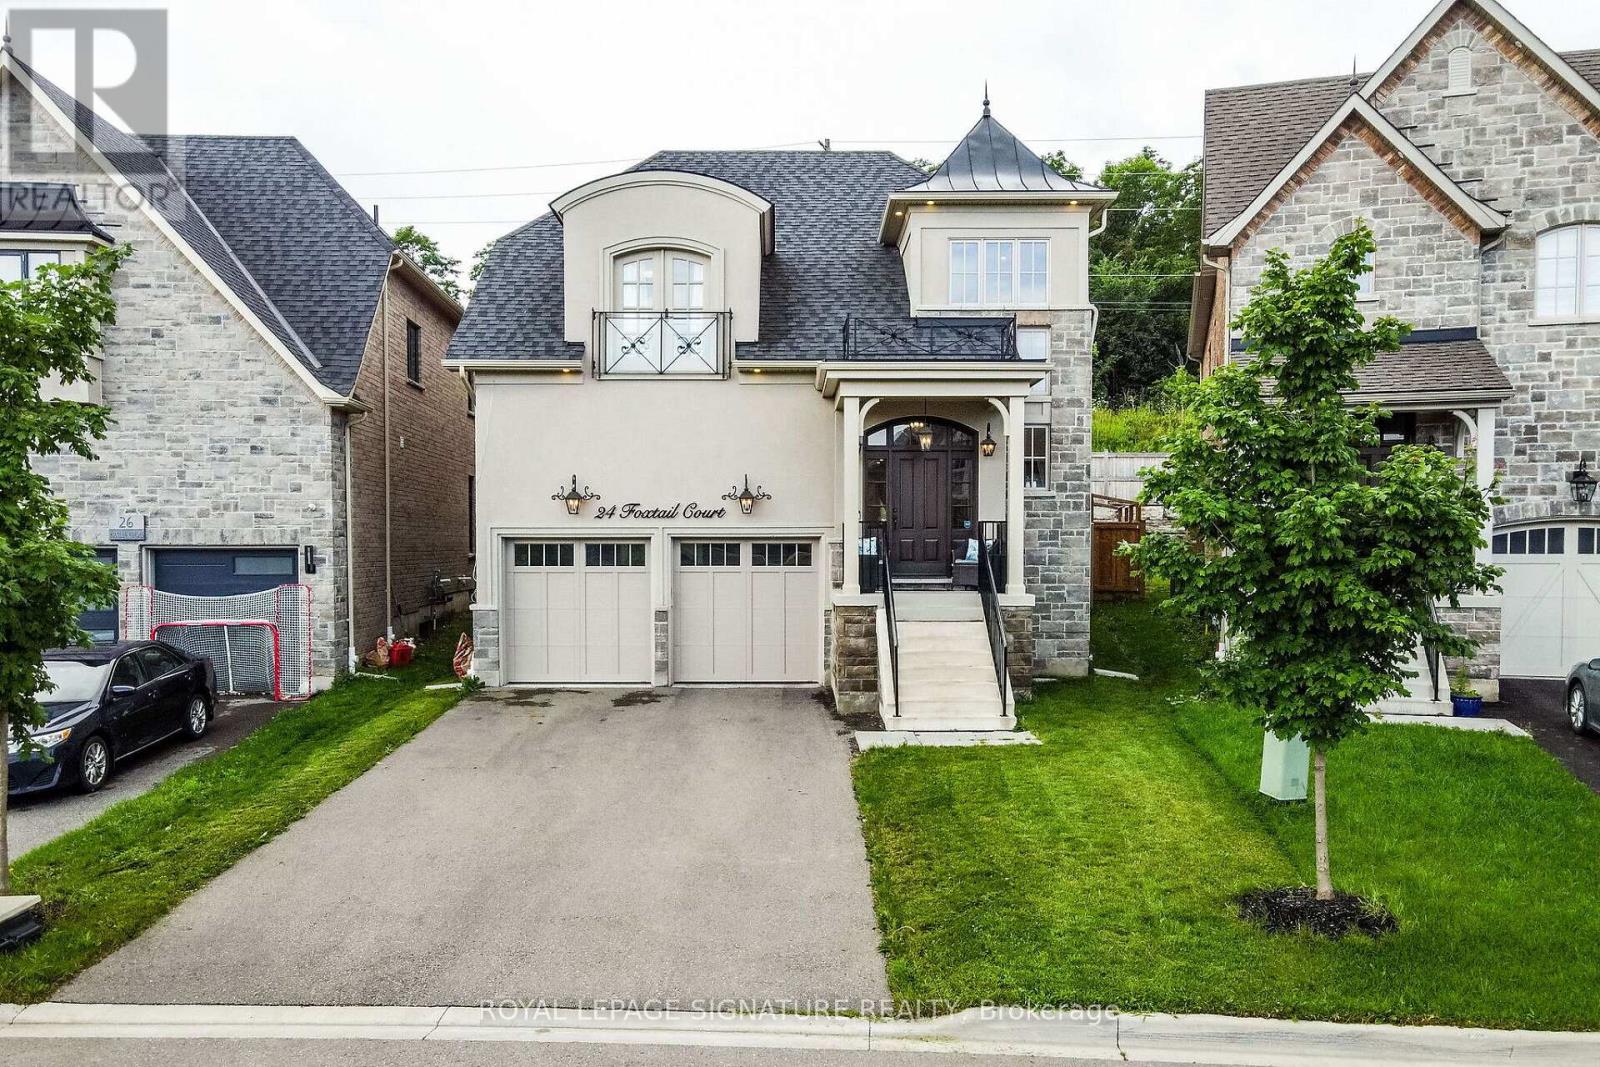
24 Foxtail Court
Halton Hills (Georgetown), Ontario L7G6N7
MLS # W13463322
Property Details
Type
Detached
Beds
5
Baths
5
Status
For Sale
More homes like this
About this property
Don't miss the opportunity to live in this luxurious detached home in the secluded Riverwood Enclave in Georgetown. Built by Double Oak, this 5-bedroom, 5-bath home is a masterpiece of modern living. Enter through the custom solid oak front door, setting the tone for the elegance throughout the home. Upgraded hardwood flooring flows throughout the house, complemented by an immense number of LED pot lights and elegant, upgraded light fixtures. The gourmet kitchen is a chef's delight, equipped W/ high-end built-in stainless steel appliances, a WOLF gas stovetop, built-in 42" double-door fridge, B/I wall oven and microwave, custom cabinetry and layout, Caesarstone countertops & backsplash. The master bedroom is a true retreat, boasting a luxurious ensuite bath and a walk-in closet with custom-built organizers. All bedrooms are generously sized W/ an ensuite bathroom. The professionally finished basement is an entertainer's paradise, W/a state-of-the-art theatre room, built-in audio system, and 85-inch TV. Tastefully upgraded house. Top-of-the-line B-I kitchen appliances including WOLF gas range, 60-inch Jenn-Air built-in stainless steel fridge, built-in stainless steel microwave, and wall oven, built-in water filtration system, and Water Dispenser2-car garage with an EV charger connection. See attached list of home features
Mortgage Estimate
Estimated monthly payment
Calculating…
Estimate only. Taxes, insurance, condo fees, and lender terms are not included.
Monthly costs to verify
Property taxes: about $763/month based on listed annual taxes.
Estimate only. Confirm taxes, condo/maintenance fees, insurance, utilities, and lender terms before making decisions.
Rooms
| Room | Level | Dimensions |
|---|---|---|
| Living room | Main level | 5.25 x 4.64 |
| Recreational, Games room | Basement | 7.38 x 6.1 |
| Dining room | Main level | 3.7 x 4.7 |
| Bedroom 5 | Basement | 3.93 x 2.53 |
| Family room | Main level | 3.01 x 5.34 |
| Kitchen | Main level | 4.42 x 4.7 |
| Eating area | Main level | 4.06 x 4.7 |
| Primary Bedroom | Second level | 5.49 x 5.49 |
| Bedroom 2 | Main level | 3 x 3.47 |
| Bedroom 3 | Second level | 3.98 x 3.44 |
| Bedroom 4 | Second level | 4.15 x 6 |
| Media | Basement | 4.88 x 4.1 |
Facts & Location
Parking
6 spaces
Lot Size
36.4 x 117.2 FT ; 36.42 x117.24 ft x 53.77 ft x 118.00 ft
Annual Taxes
$9,156
Listing data
Listing information is provided for personal, non-commercial use and should be independently verified before making real estate decisions.
Last refreshed: Aug 2, 2026 3:34 AM
Explore nearby searches
SEO-friendly searches for this area, property type, and nearby neighbourhoods.
Similar Properties
More nearby listings that may fit the same search.
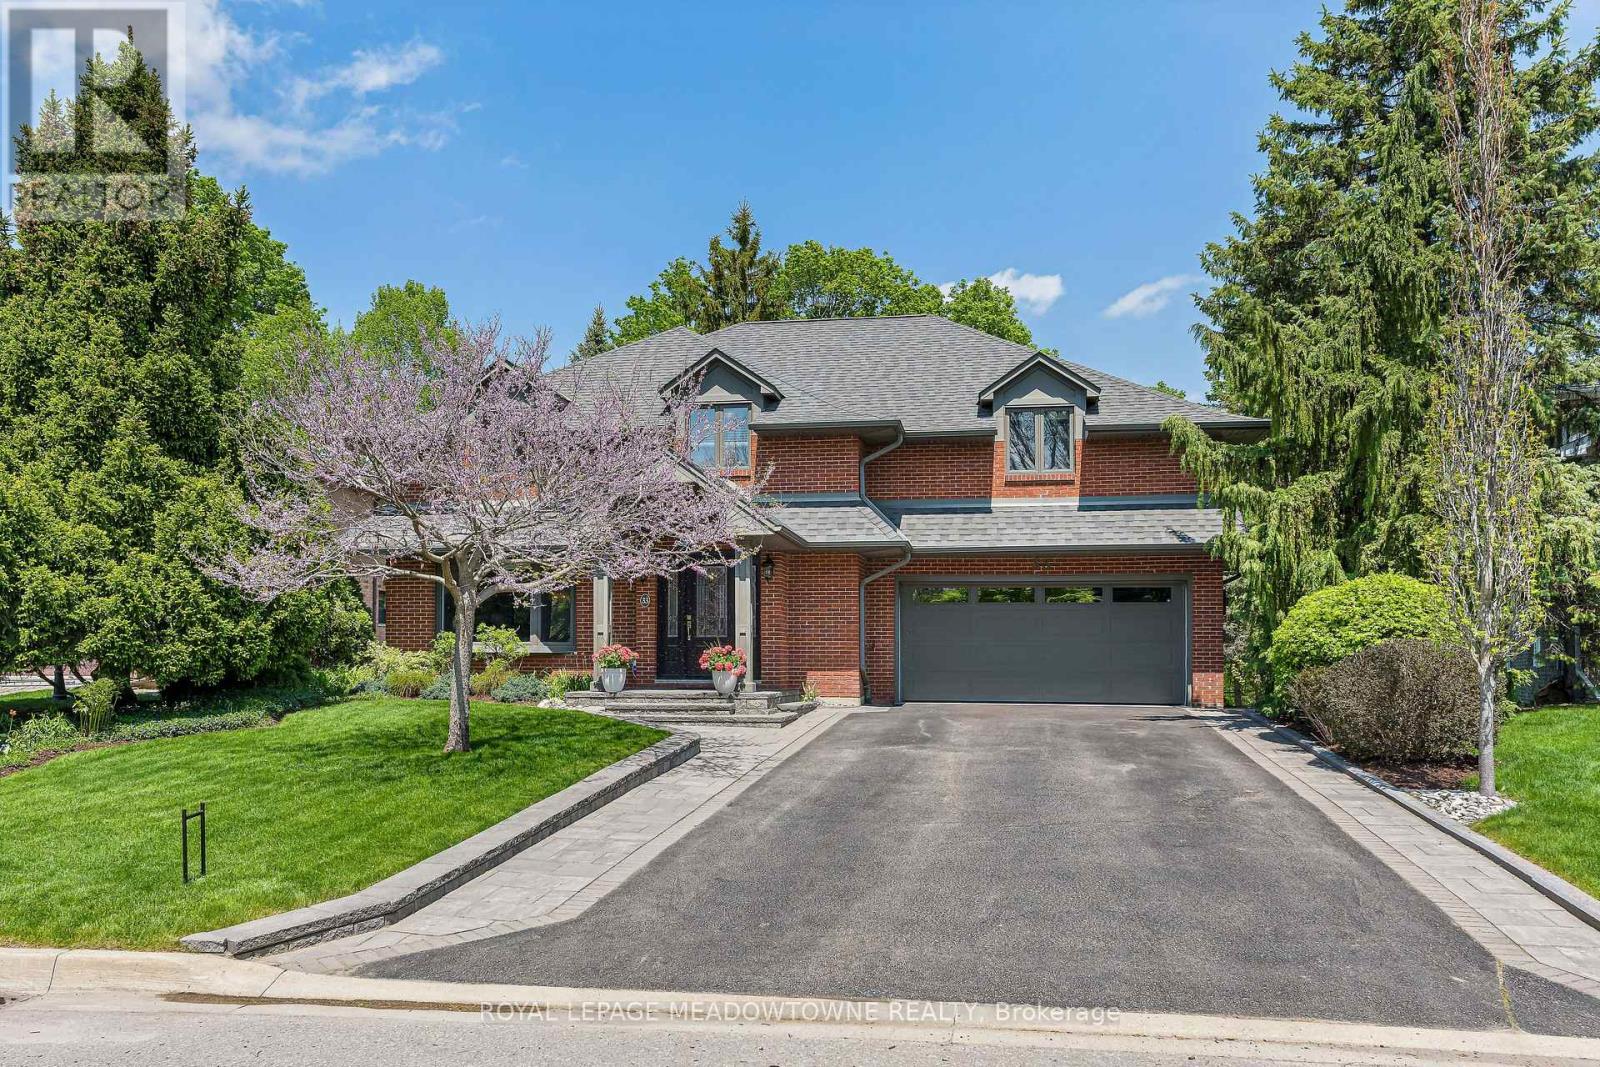
$1,774,900
33 Heslop Court
Halton Hills (Georgetown) · MLS # W13596628
4 bed · 4 bath · 3,000 sq ft
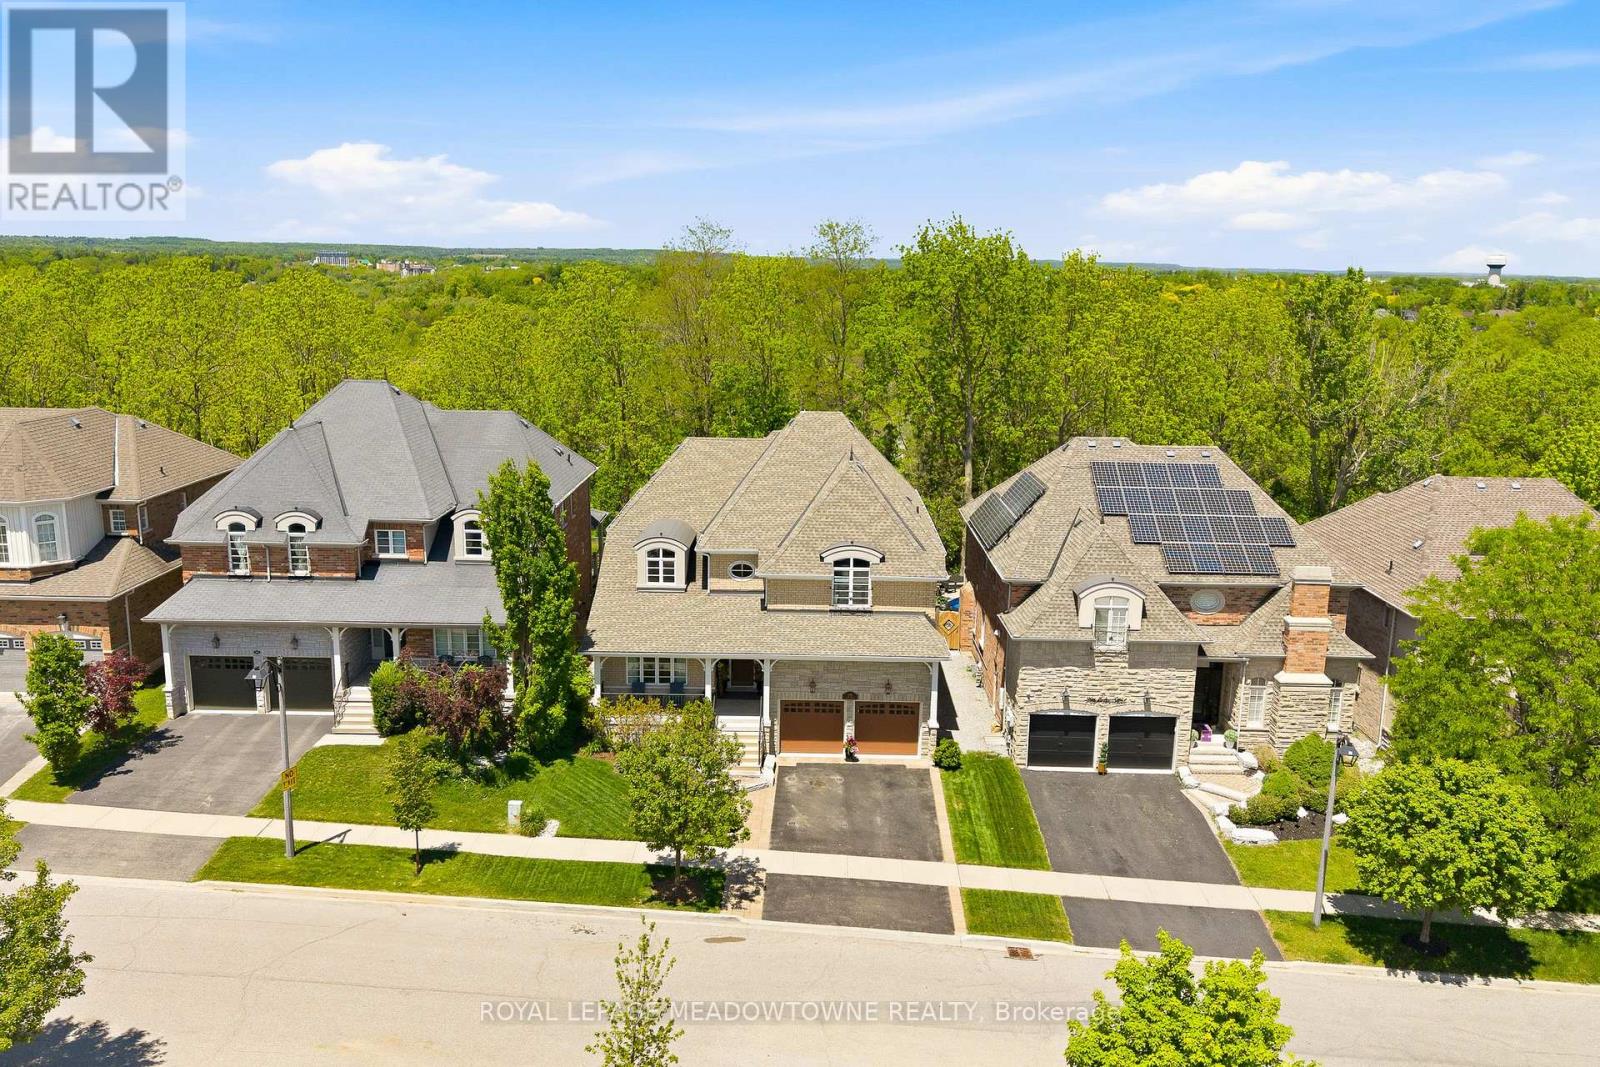
$1,699,000
298 Eaton Street
Halton Hills (Georgetown) · MLS # W13576606
5 bed · 5 bath
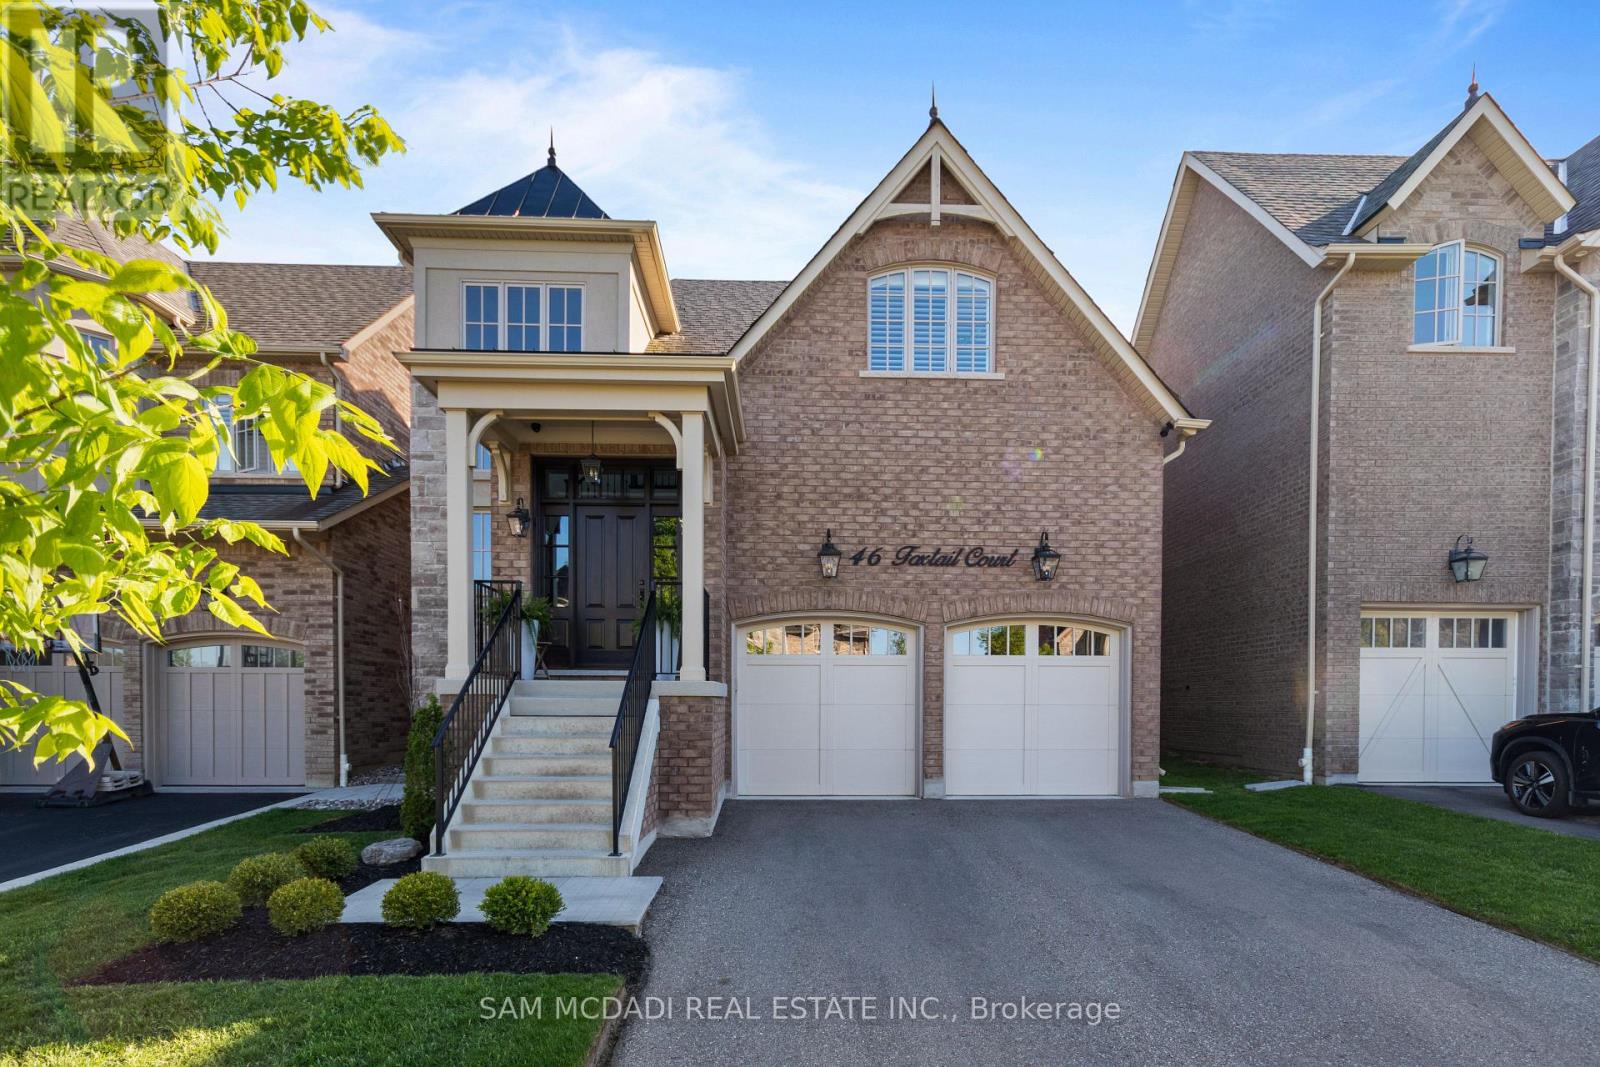
$1,798,000
46 Foxtail Court
Halton Hills (Georgetown) · MLS # W13585392
4 bed · 5 bath · 4,600 sq ft