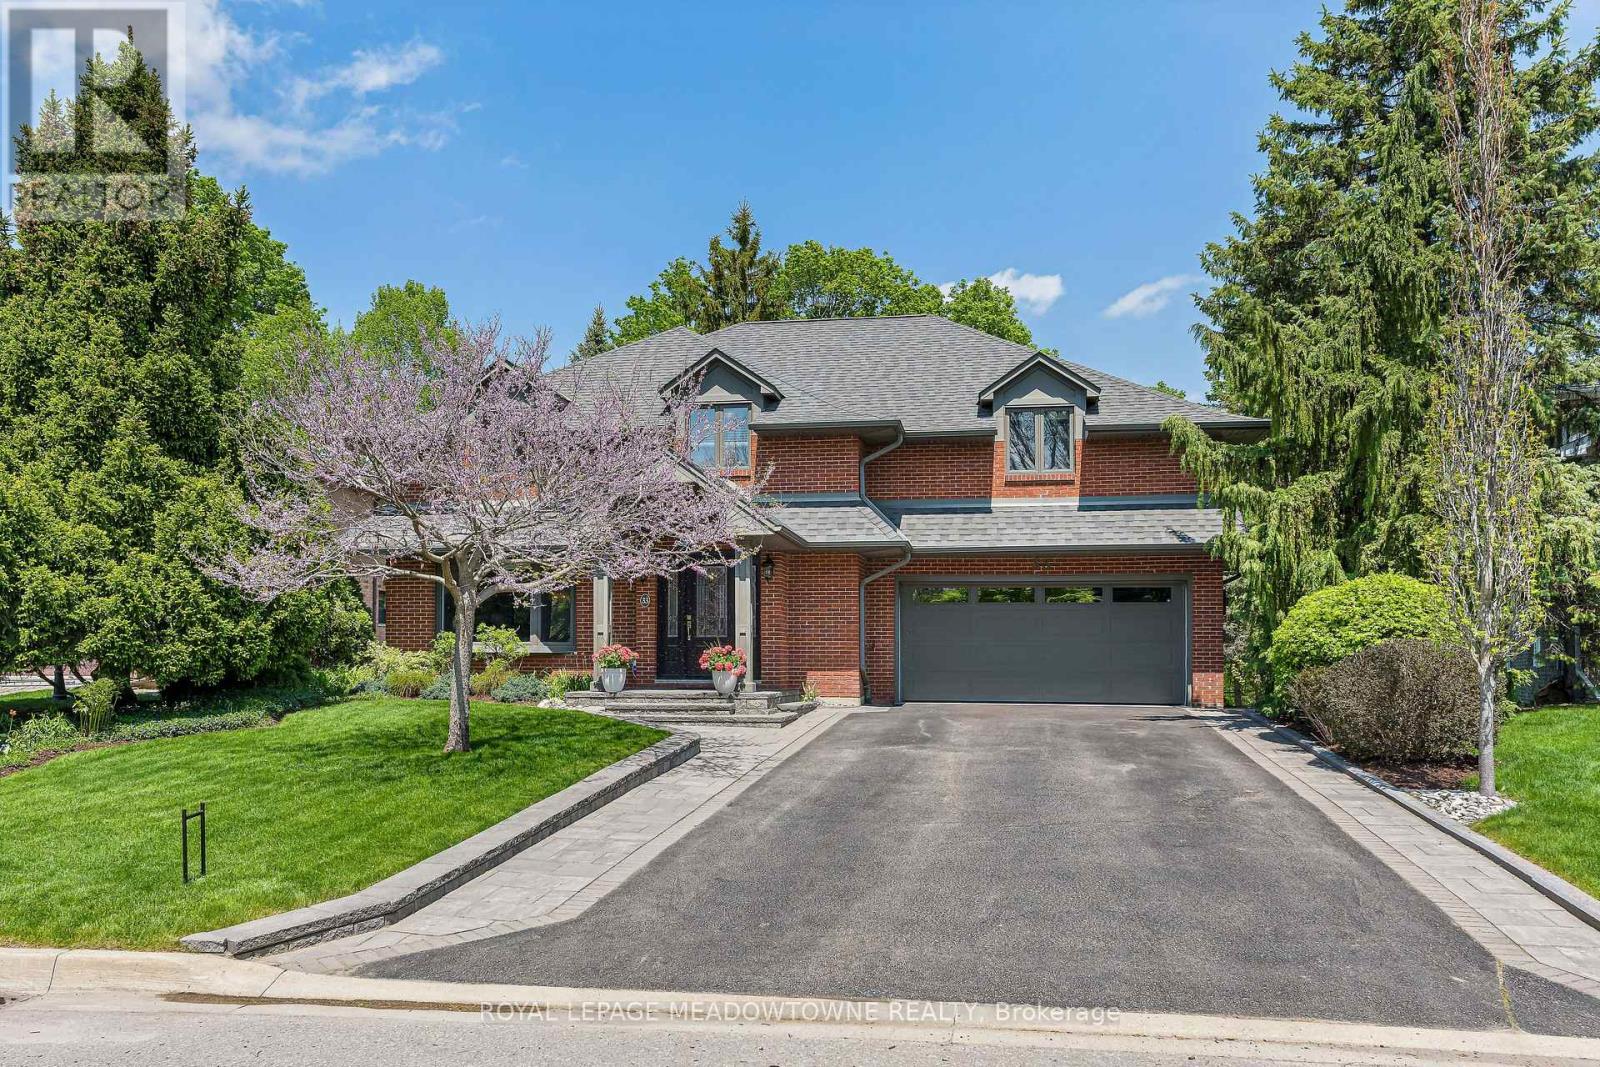
33 Heslop Court
Halton Hills (Georgetown), Ontario L7G4Z8
MLS # W13596628
Property Details
Type
Detached
Beds
4
Baths
4
Status
For Sale
More homes like this
About this property
Prime location backing onto the breathtaking Hungry Hollow ravine, tucked away at the end of a quiet court on one of Georgetown's most sought-after streets. Offering exceptional privacy, this rare ravine and court setting is truly the best of both worlds. Impressive curb appeal welcomes you with a beautifully designed interlock walkway, manicured landscaping, and mature greenery. With over 3,000 sqft of finished living space-this immaculate, fully upgraded home is completely move-in ready and showcases quality finishes and custom cabinetry throughout. The heart of the home is the stunning chef's kitchen, featuring rich walnut cabinetry, granite countertops, a 5-burner gas cooktop, built-in oven and microwave, wine fridge, Bosch dishwasher and a pull-out pantry-all with incredible ravine views. The spacious living and dining areas are perfect for entertaining, offering hardwood floors, crown moulding and a cozy fireplace. The dining space easily accommodates large gatherings, while the main floor office overlooking the backyard provides an ideal work-from-home setup or quiet den. Upstairs, the primary suite offers a 5-piece ensuite, walk-in closet and convenient upper-level laundry. Three additional generously sized bedrooms include custom cabinetry. All bathrooms have been beautifully renovated. The finished walkout lower level adds versatile living space with room for a recreation area, gym, office, or games area, along with a stylish 3-piece bathroom and ample storage. Enjoy stunning views from every window. Step outside to Trex decking, perfect for relaxing or entertaining in a serene natural setting. Additional features include soffit lighting and an insulated garage with an added 60-amp panel. Prime location just minutes to the Go and steps away to the serene Hungry Hollow Trail system. Truly a superb offering. This one is special!
Mortgage Estimate
Estimated monthly payment
Calculating…
Estimate only. Taxes, insurance, condo fees, and lender terms are not included.
Monthly costs to verify
Property taxes: about $811/month based on listed annual taxes.
Estimate only. Confirm taxes, condo/maintenance fees, insurance, utilities, and lender terms before making decisions.
Rooms
| Room | Level | Dimensions |
|---|---|---|
| Primary Bedroom | Second level | 4.65 x 4.41 |
| Bedroom 3 | Second level | 4.8 x 3.92 |
| Kitchen | Main level | 6.94 x 3.52 |
| Other | Basement | 6.88 x 3.19 |
| Recreational, Games room | Basement | 8.61 x 3.68 |
| Office | Main level | 4.05 x 2.83 |
| Dining room | Main level | 10.71 x 3.81 |
| Bedroom 4 | Second level | 4.31 x 3.81 |
| Office | Basement | 3.18 x 2.76 |
| Living room | Main level | 10.71 x 3.81 |
| Bedroom 2 | Second level | 5.37 x 3.82 |
Facts & Location
Interior Size
3,000 sq ft
Parking
6 spaces
Lot Size
59.9 x 119.5 FT ; RAVINE & COURT LOCATION
Annual Taxes
$9,727
Listing data
Listing information is provided for personal, non-commercial use and should be independently verified before making real estate decisions.
Last refreshed: Aug 2, 2026 11:45 PM
Explore nearby searches
SEO-friendly searches for this area, property type, and nearby neighbourhoods.
Similar Properties
More nearby listings that may fit the same search.
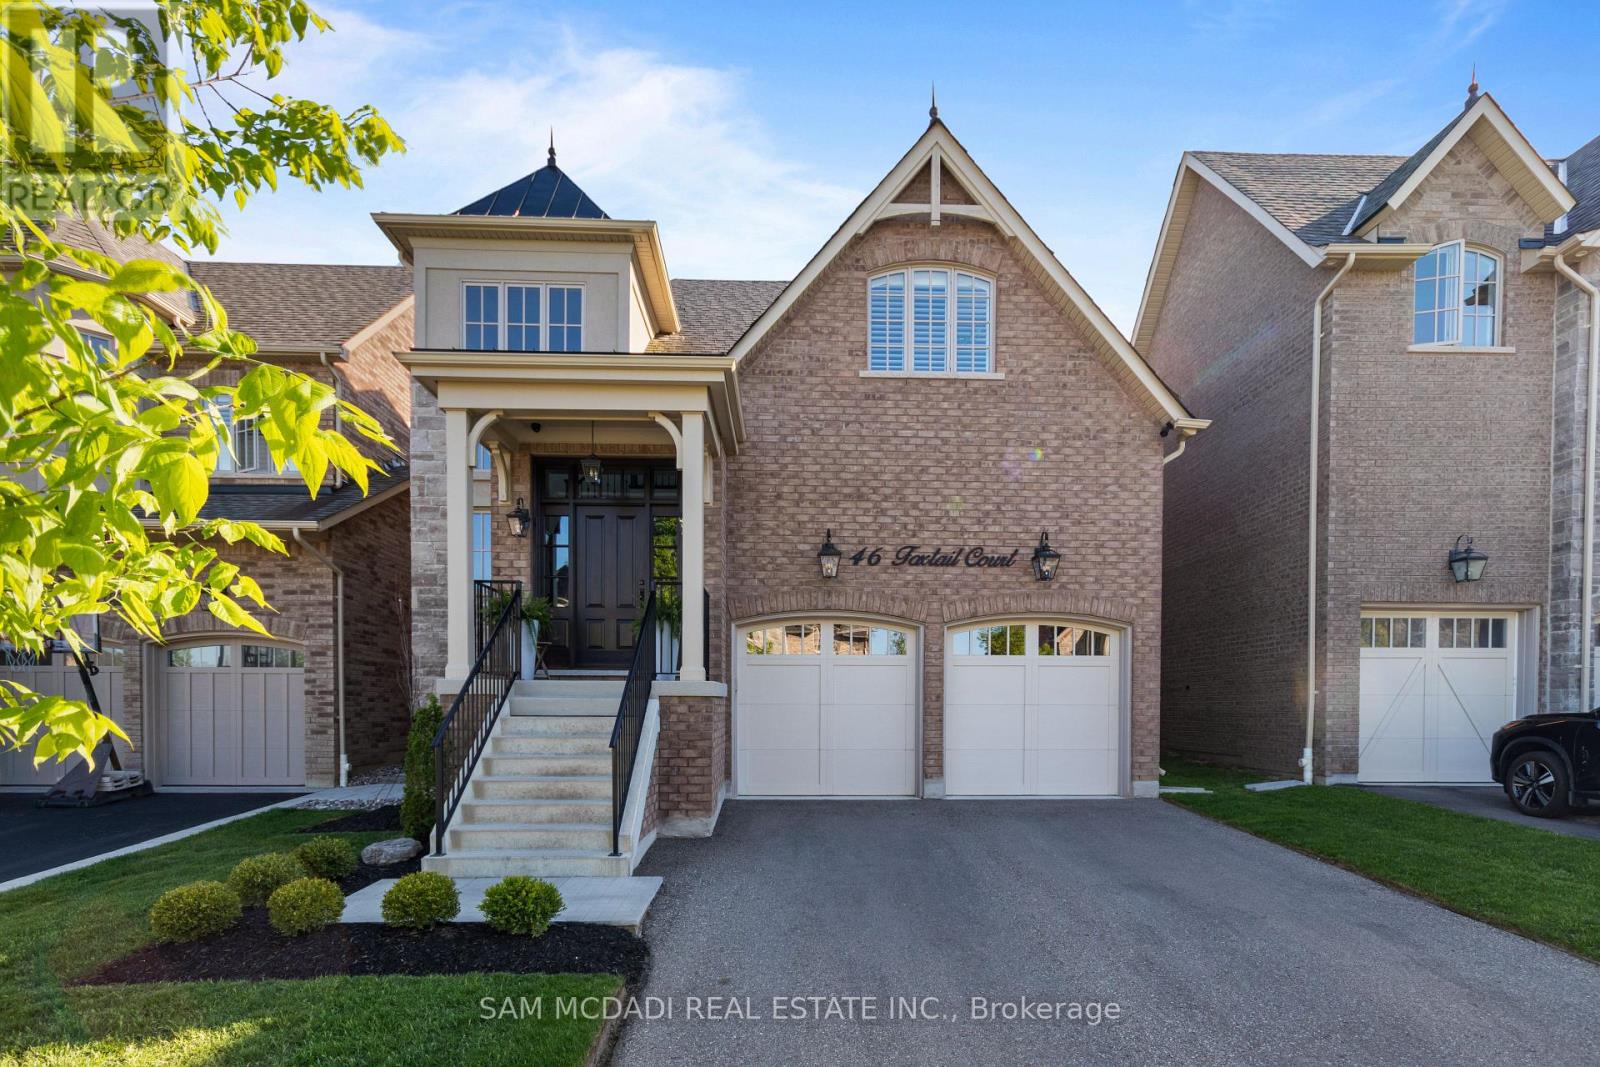
$1,798,000
46 Foxtail Court
Halton Hills (Georgetown) · MLS # W13585392
4 bed · 5 bath · 4,600 sq ft
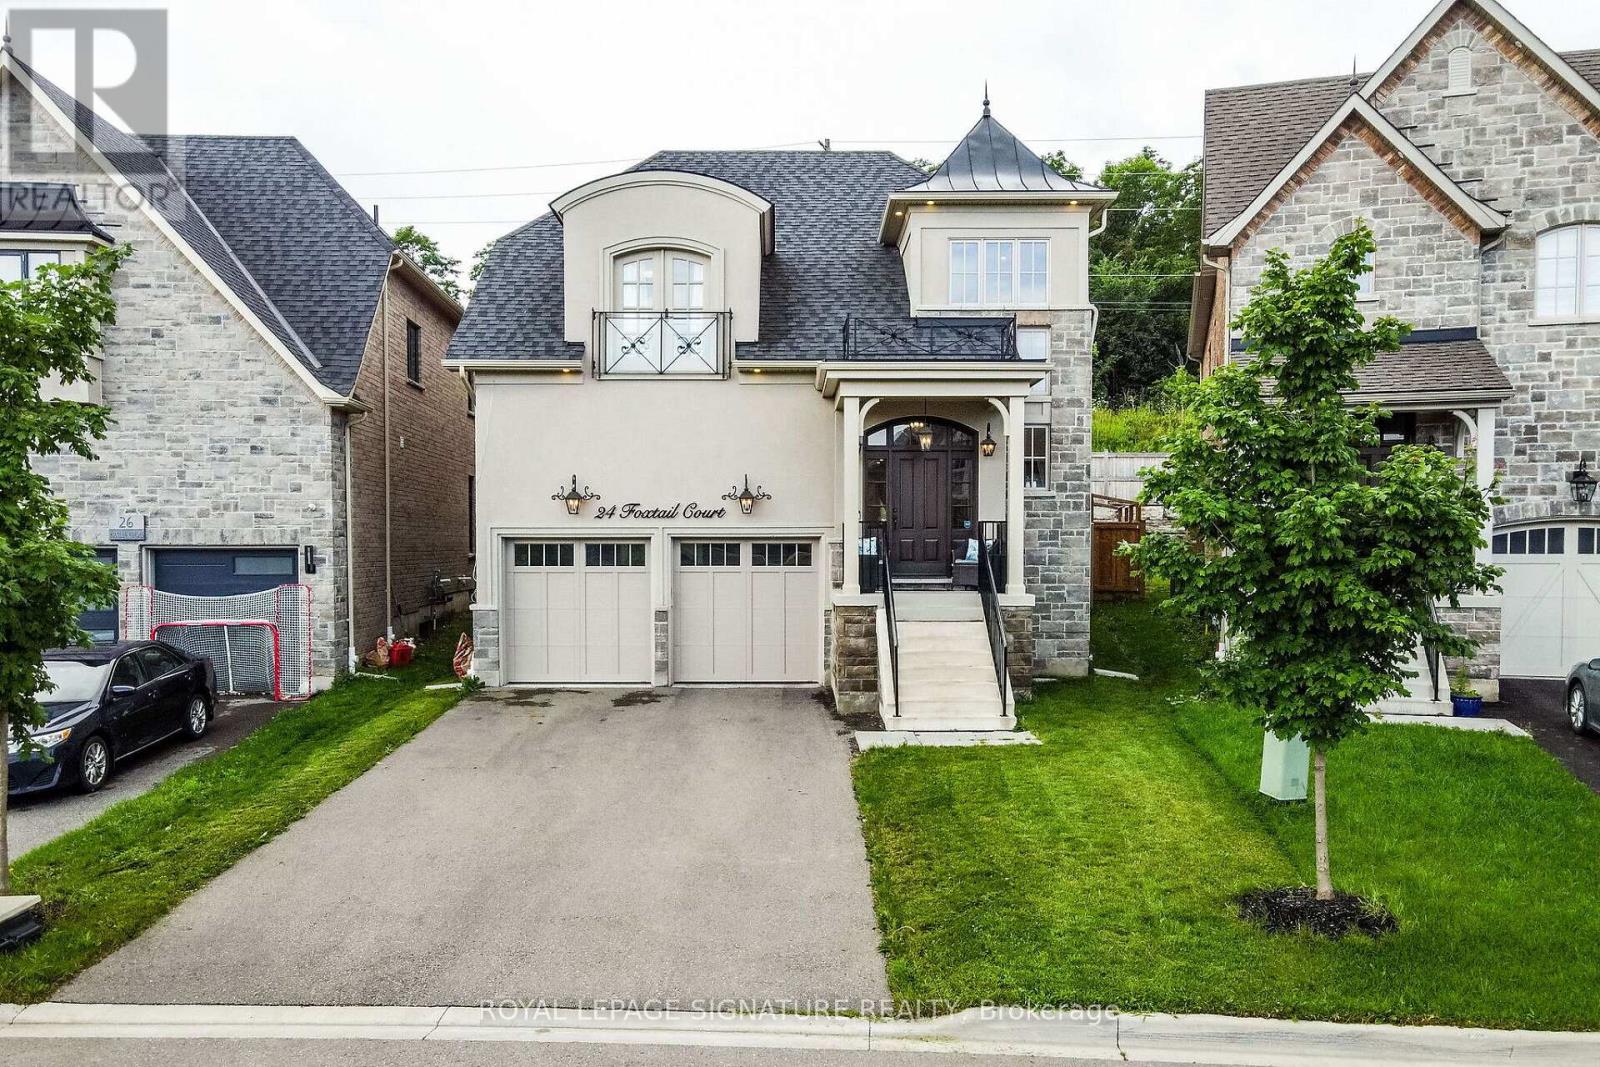
$1,738,000
24 Foxtail Court
Halton Hills (Georgetown) · MLS # W13463322
5 bed · 5 bath
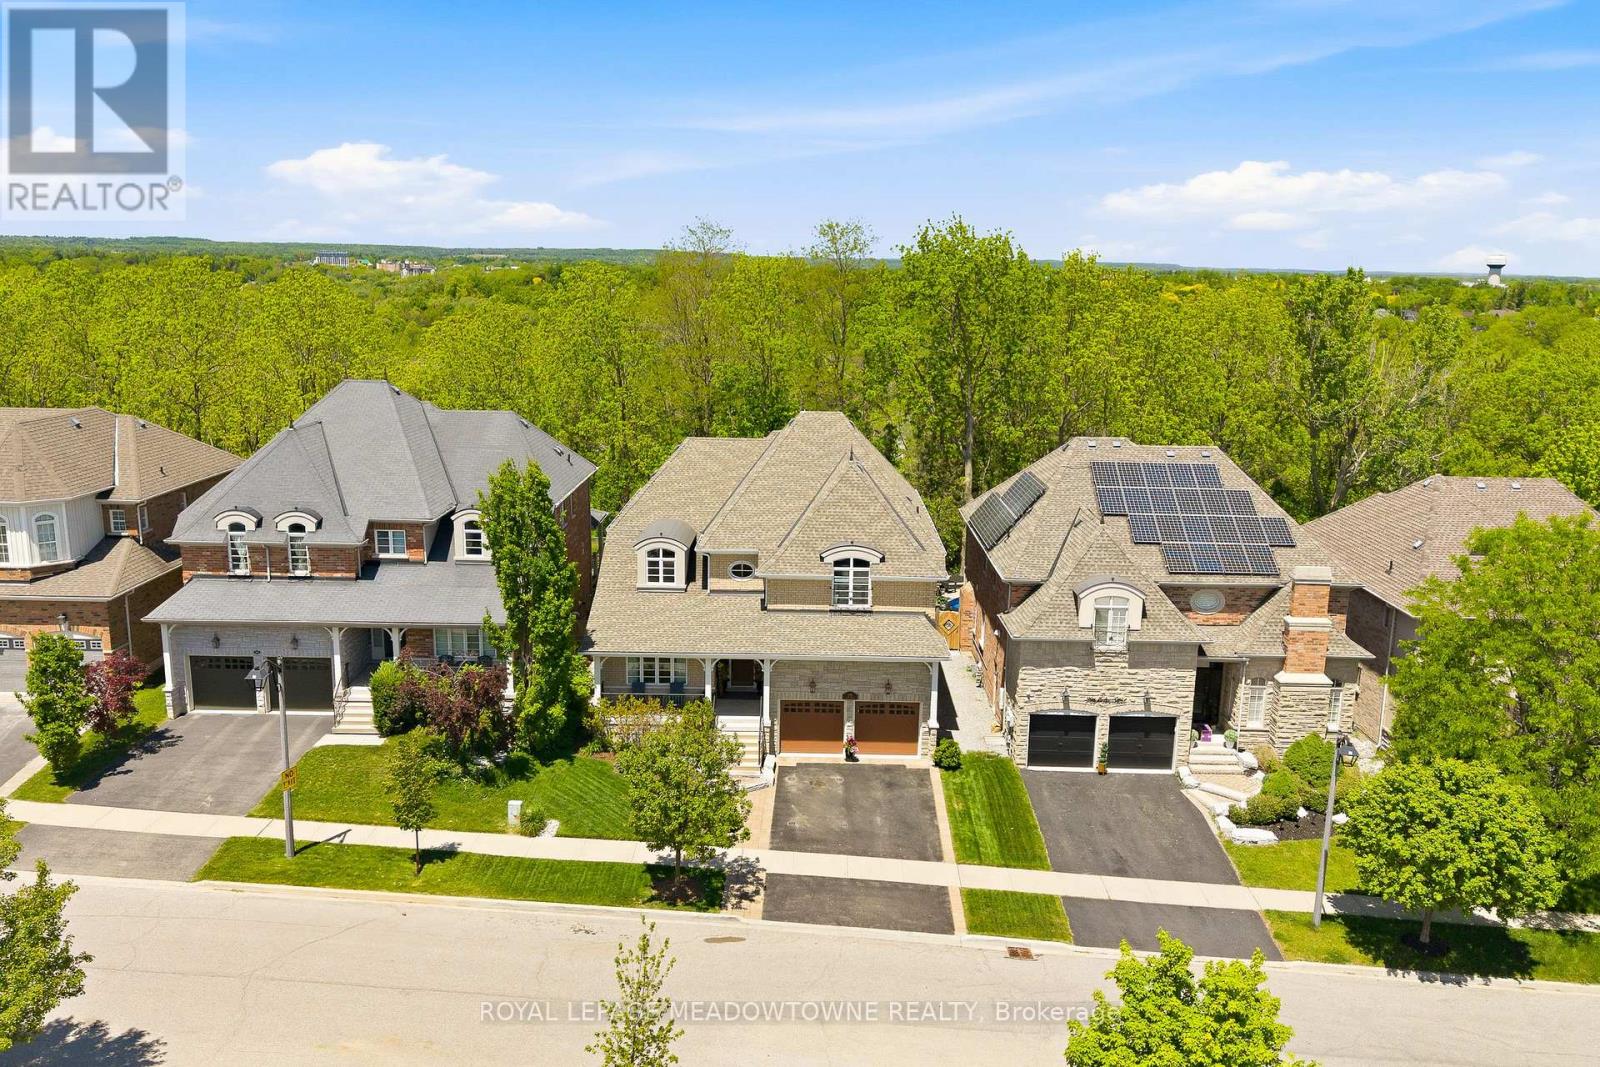
$1,699,000
298 Eaton Street
Halton Hills (Georgetown) · MLS # W13576606
5 bed · 5 bath