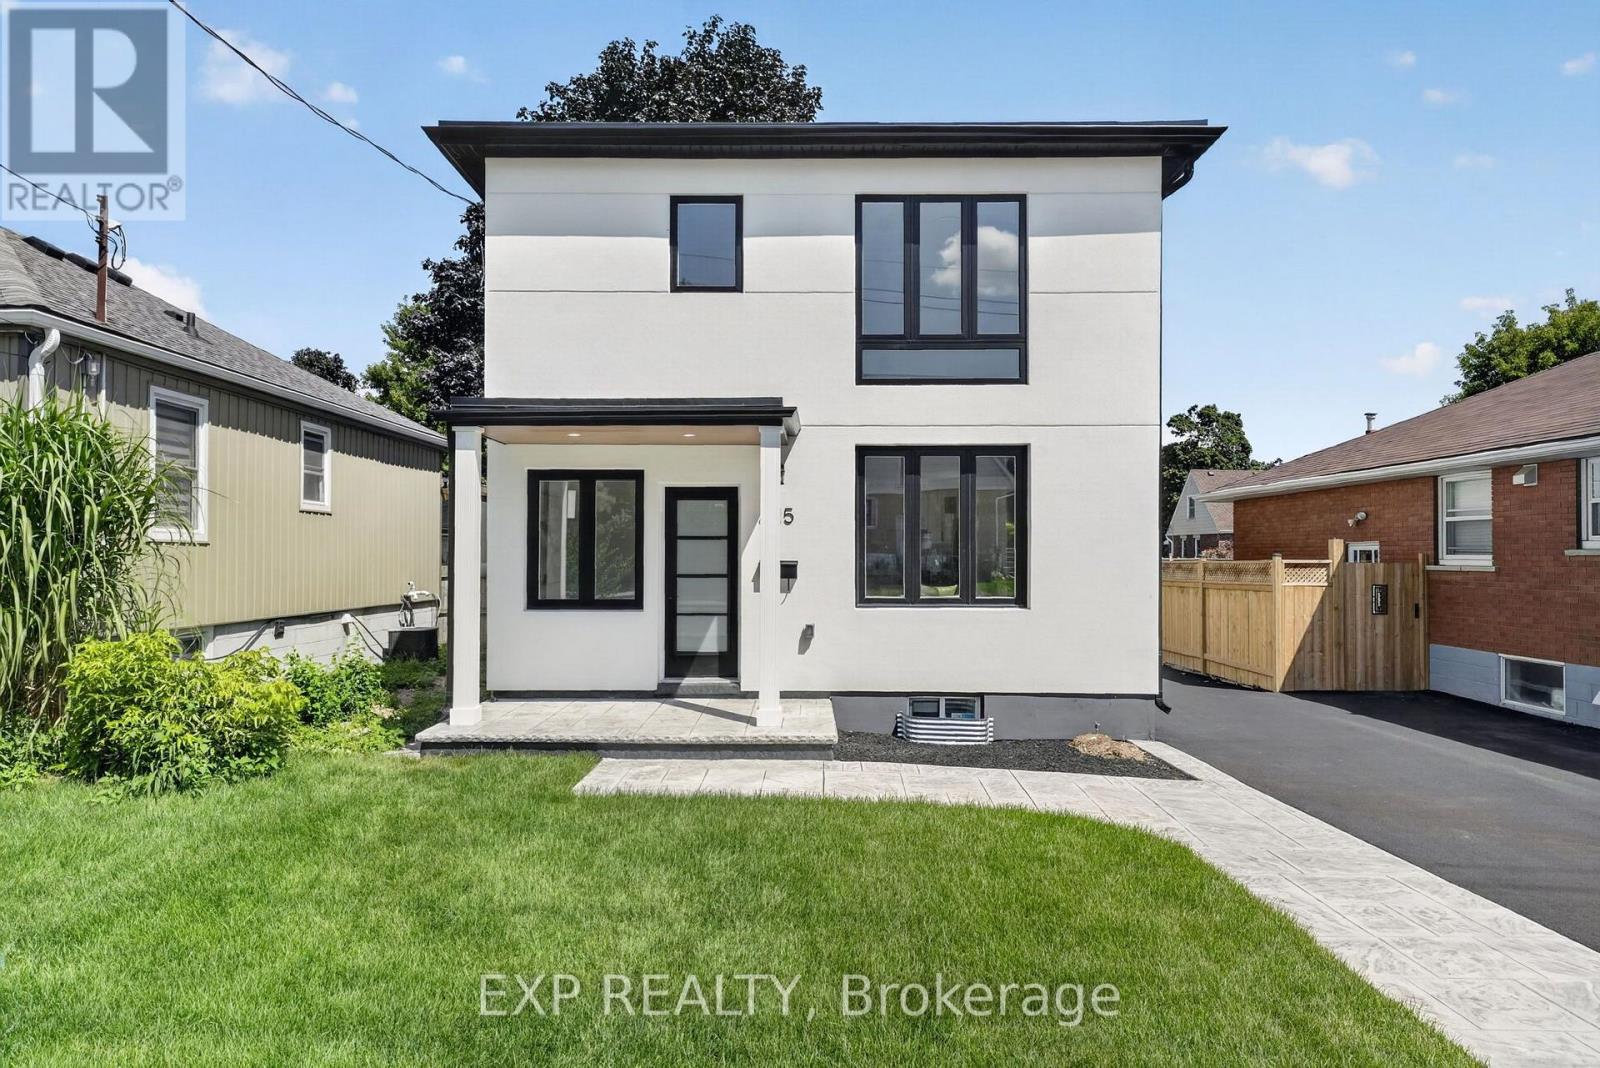
325 Queensdale Avenue
Hamilton (Inch Park), Ontario L9A1L5
MLS # X13637384
Property Details
Type
Detached
Beds
3
Baths
3
Status
For Sale
More homes like this
About this property
Welcome to this turnkey home, meticulously rebuilt from the studs through a permitted renovation and thoughtfully redesigned with customquality finishes throughout. Situated on a generous 38' x 112' lot, this exceptional residence offers 1,392 sq. ft. above grade plus 597 sq. ft. of beautifully finished basement space, delivering nearly 2,000 sq. ft. of finished living space. Step inside to a bright, open-concept layout featuring wide-plank flooring, oversized windows, designer lighting, and premium finishes throughout. The stunning kitchen is the heart of the home, showcasing quartz countertops, custom cabinetry, sleek black fixtures, a spacious walk-in pantry, and an oversized island perfect for entertaining. The upper level offers 3 generously sized bedrooms, including a beautiful primary retreat with a spa-inspired ensuite featuring a double vanity, oversized glass shower, and elegant designer finishes. A second full bathroom and the convenience of upstairs laundry complete the level. The finished basement provides flexible living space ideal for a family room, home office, gym, or playroom. With 2.5 bathrooms, thoughtfully designed living spaces, and quality craftsmanship throughout, every detail has been carefully considered. Outside, enjoy a fully fenced backyard with a large stamped concrete patio, mature tree, and plenty of space for family gatherings or relaxing outdoors. Completing the home's impressive curb appeal, the new driveway will be professionally paved prior to closing. Offering the quality, style, and peace of mind of an extensively rebuilt home in a mature neighbourhood, this truly move-in-ready property is a rare opportunity you won't want to miss.
Mortgage Estimate
Estimated monthly payment
Calculating…
Estimate only. Taxes, insurance, condo fees, and lender terms are not included.
Monthly costs to verify
Property taxes: about $348/month based on listed annual taxes.
Estimate only. Confirm taxes, condo/maintenance fees, insurance, utilities, and lender terms before making decisions.
Rooms
| Room | Level | Dimensions |
|---|---|---|
| Foyer | Main level | 2.26 x 6.63 |
| Bedroom 3 | Second level | 3.71 x 3.1 |
| Laundry room | Second level | 1.35 x 1.09 |
| Bathroom | Second level | 2.44 x 1.63 |
| Recreational, Games room | Basement | 5 x 6.63 |
| Utility room | Basement | 1.57 x 2.13 |
| Living room | Main level | 5.13 x 3.89 |
| Kitchen | Main level | 3.2 x 3.56 |
| Dining room | Main level | 3.05 x 3.56 |
| Pantry | Main level | 1.55 x 1.75 |
| Bathroom | Main level | 1.27 x 1.75 |
| Mud room | Other | 1.42 x 1.75 |
| Primary Bedroom | Second level | 4.6 x 3.07 |
| Bathroom | Second level | 1.55 x 3.07 |
| Bedroom 2 | Second level | 3.71 x 2.44 |
Facts & Location
Interior Size
1,392 sq ft
Parking
3 spaces
Lot Size
38 x 112 FT
Annual Taxes
$4,173
Listing data
Listing information is provided for personal, non-commercial use and should be independently verified before making real estate decisions.
Last refreshed: Aug 26, 2026 1:45 PM
Explore nearby searches
SEO-friendly searches for this area, property type, and nearby neighbourhoods.
Similar Properties
More nearby listings that may fit the same search.
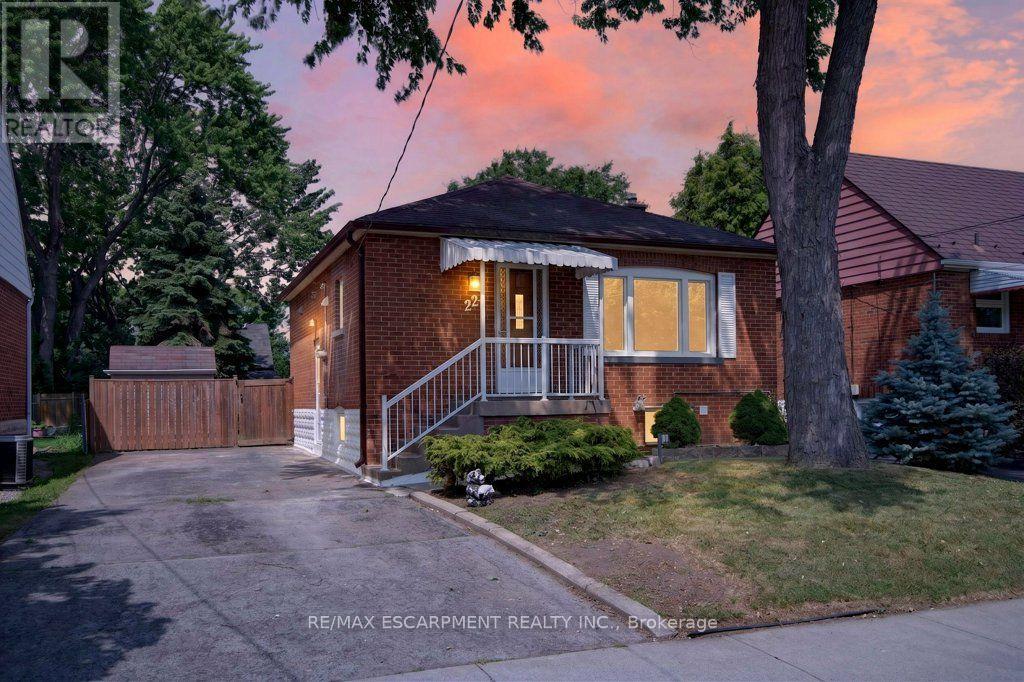
$669,900
220 EAST 13TH Street
Hamilton (Inch Park) · MLS # X13599572
4 bed · 2 bath
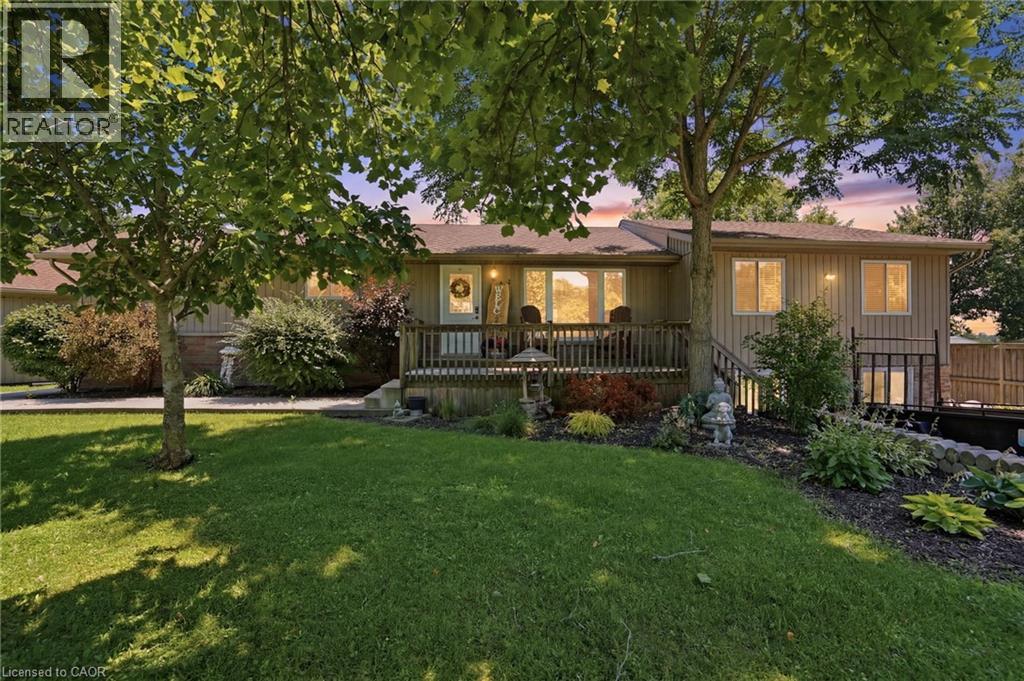
$1,029,000
25 SAVERYN Road
Hamilton · MLS # 40848302
5 bed · 4 bath · 3,017 sq ft
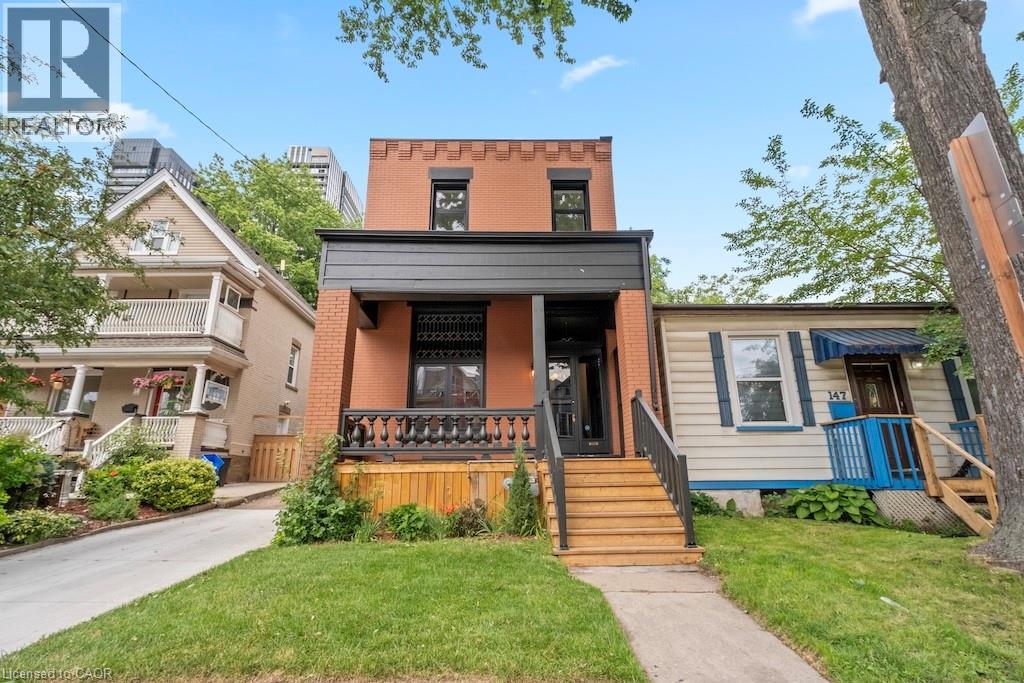
$829,900
143 CATHARINE Street
Hamilton · MLS # 40841242
3 bed · 3 bath · 1,572 sq ft