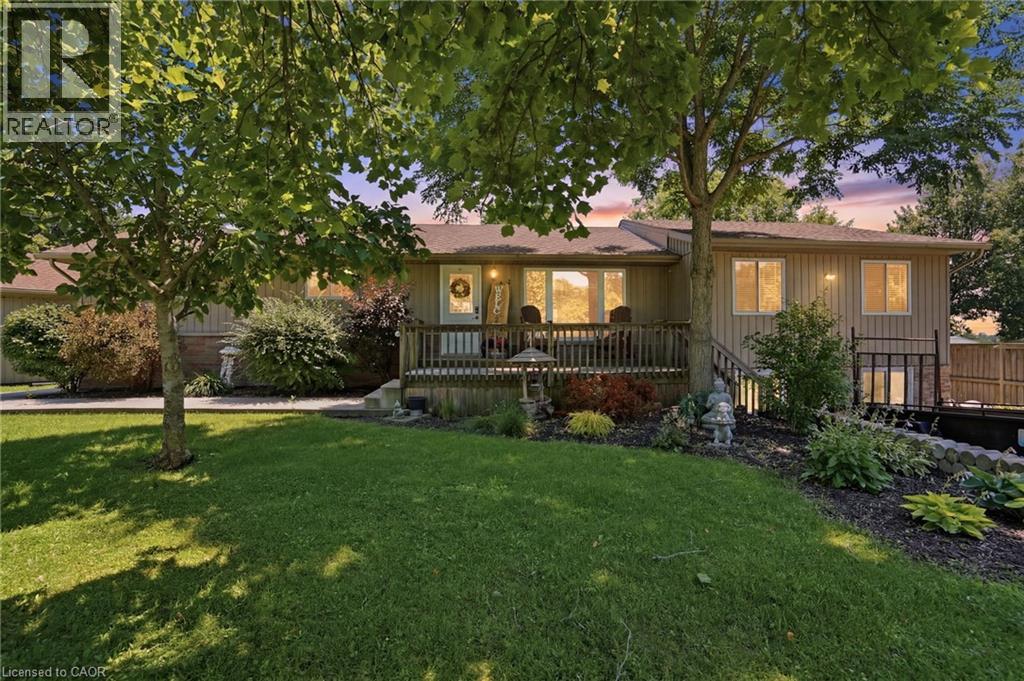
25 SAVERYN Road
Hamilton, Ontario L9B1N4
MLS # 40848302
Property Details
Type
Detached
Beds
5
Baths
4
Status
For Sale
More homes like this
About this property
Welcome to this spacious bungalow situated on an impressive 217 x 150 ft lot, offering the perfect blend of comfort, functionality, and multi-generational living. Featuring 5 bedrooms and 4 bathrooms, this home boasts an open-concept main floor filled with natural light, creating a warm and inviting atmosphere for everyday living and entertaining. The separate in-law suite with its own private entrance offers excellent potential for extended family or additional income opportunities, while the finished basement provides even more versatile living space. Step outside to your own private oasis with a large backyard and pool, perfect for relaxing and hosting family and friends. Completing the property is a detached two-car garage with a workshop and a double driveway offering ample parking. With plenty of indoor and outdoor space, this exceptional bungalow is ideal for growing families, multi-generational living, or anyone looking for a property with endless possibilities.
Mortgage Estimate
Estimated monthly payment
Calculating…
Estimate only. Taxes, insurance, condo fees, and lender terms are not included.
Monthly costs to verify
Property taxes: about $635/month based on listed annual taxes.
Estimate only. Confirm taxes, condo/maintenance fees, insurance, utilities, and lender terms before making decisions.
Rooms
| Room | Level | Dimensions |
|---|---|---|
| 2pc Bathroom | Basement | 6'6'' x 6'10'' |
| Bedroom | Basement | 11'5'' x 11'8'' |
| Bedroom | Basement | 11'5'' x 12'0'' |
| Storage | Basement | 4'0'' x 9'2'' |
| Sauna | Basement | 6'3'' x 8'4'' |
| Recreation room | Basement | 14'0'' x 22'2'' |
| Utility room | Basement | 13'4'' x 23'3'' |
| Laundry room | Basement | 7'9'' x 5'9'' |
| Living room | Basement | 16'8'' x 16'1'' |
| Kitchen | Basement | 15'0'' x 8'10'' |
| Bedroom | Basement | 14'8'' x 9'5'' |
| 4pc Bathroom | Main level | x |
| 4pc Ensuite bath | Main level | 8'0'' x 11'1'' |
| Primary Bedroom | Main level | 14'11'' x 12'0'' |
| 4pc Bathroom | Main level | 8'0'' x 7'5'' |
| Bedroom | Main level | 11'5'' x 10'7'' |
| Dining room | Main level | 8'6'' x 19'4'' |
| Kitchen | Main level | 12'9'' x 19'4'' |
| Living room | Main level | 23'3'' x 18'5'' |
Facts & Location
Interior Size
3,017 sq ft
Parking
10 spaces
Annual Taxes
$7,616
Listing data
Listing information is provided for personal, non-commercial use and should be independently verified before making real estate decisions.
Last refreshed: Oct 3, 2026 3:30 AM
Explore nearby searches
SEO-friendly searches for this area, property type, and nearby neighbourhoods.
Similar Properties
More nearby listings that may fit the same search.

$1,029,000
17 Narbonne Crescent
Hamilton (Stoney Creek Mountain) · MLS # X13856244
4 bed · 3 bath
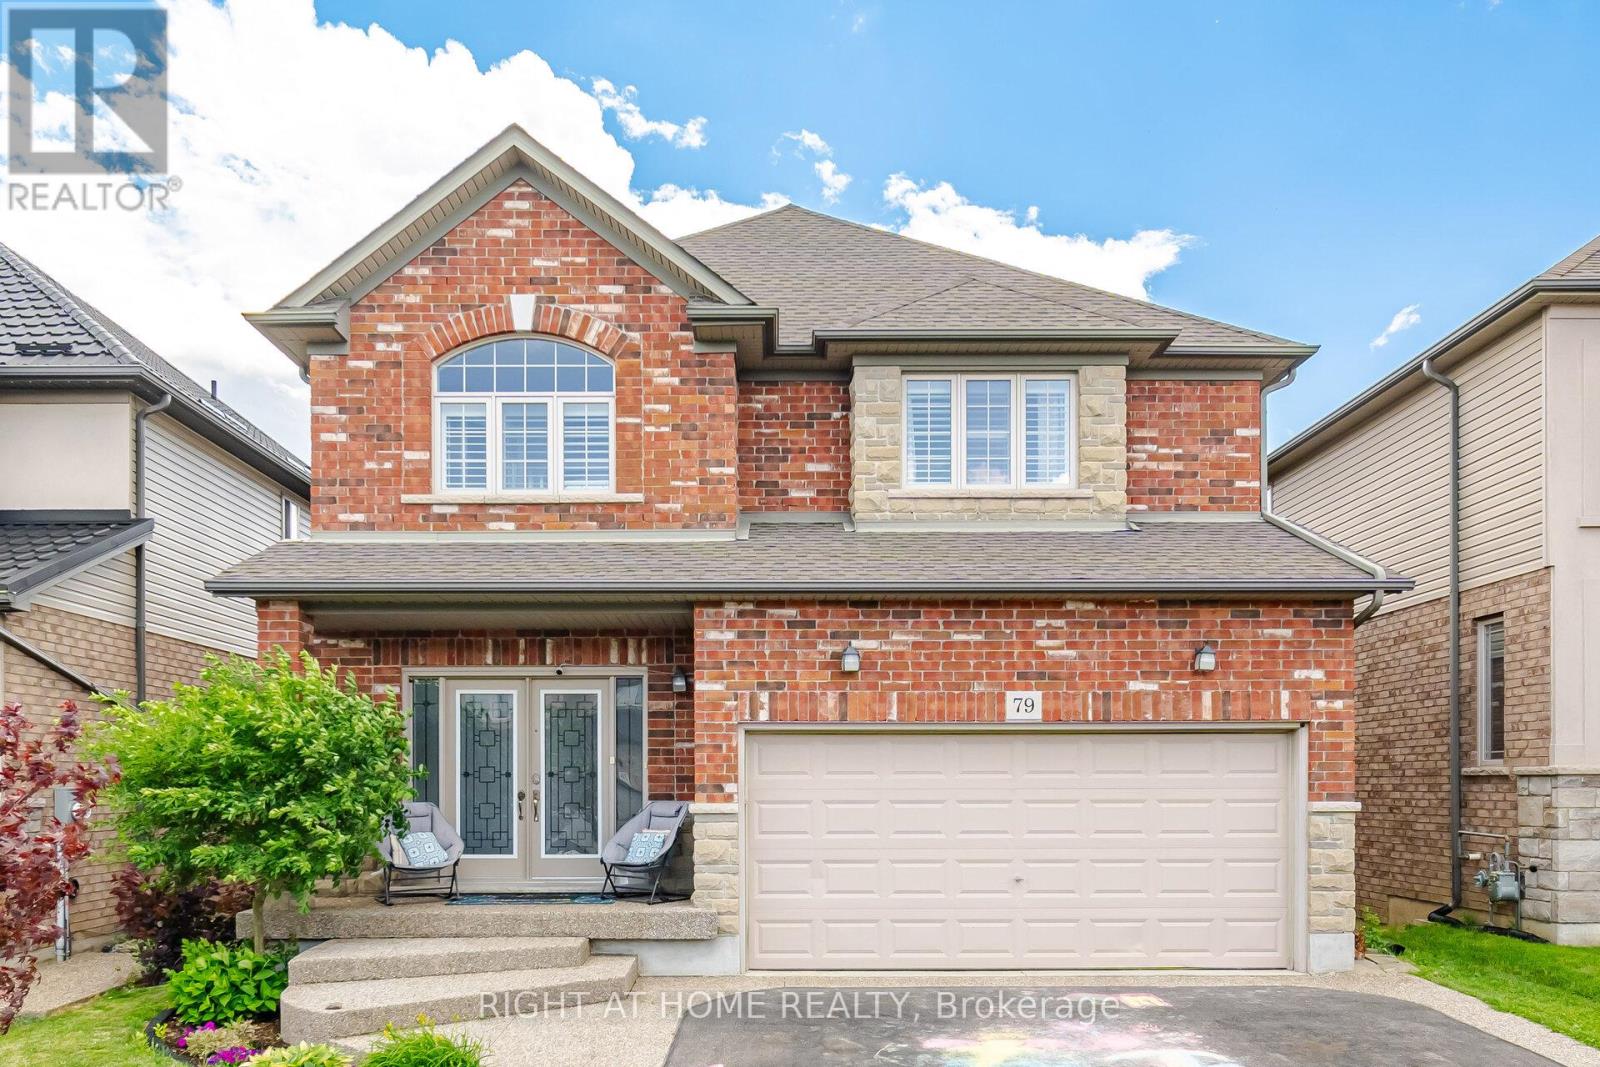
$1,029,900
79 Garinger Crescent
Hamilton (Binbrook) · MLS # X13621408
6 bed · 3 bath · 2,553 sq ft
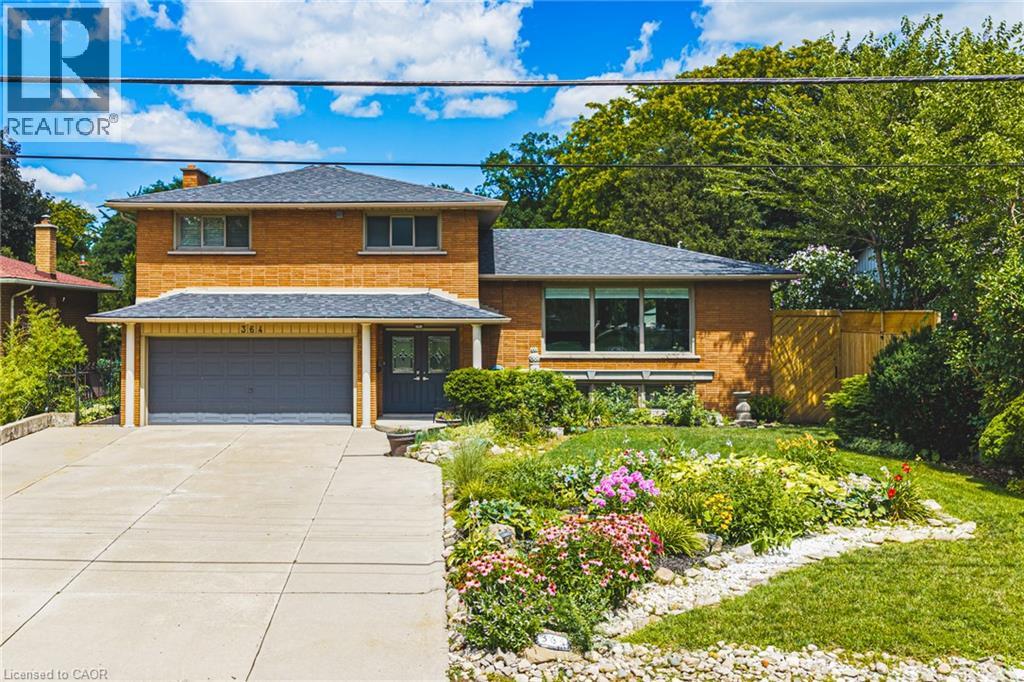
$1,025,000
364 FENNELL Avenue
Hamilton · MLS # 40852850
4 bed · 3 bath · 3,071 sq ft