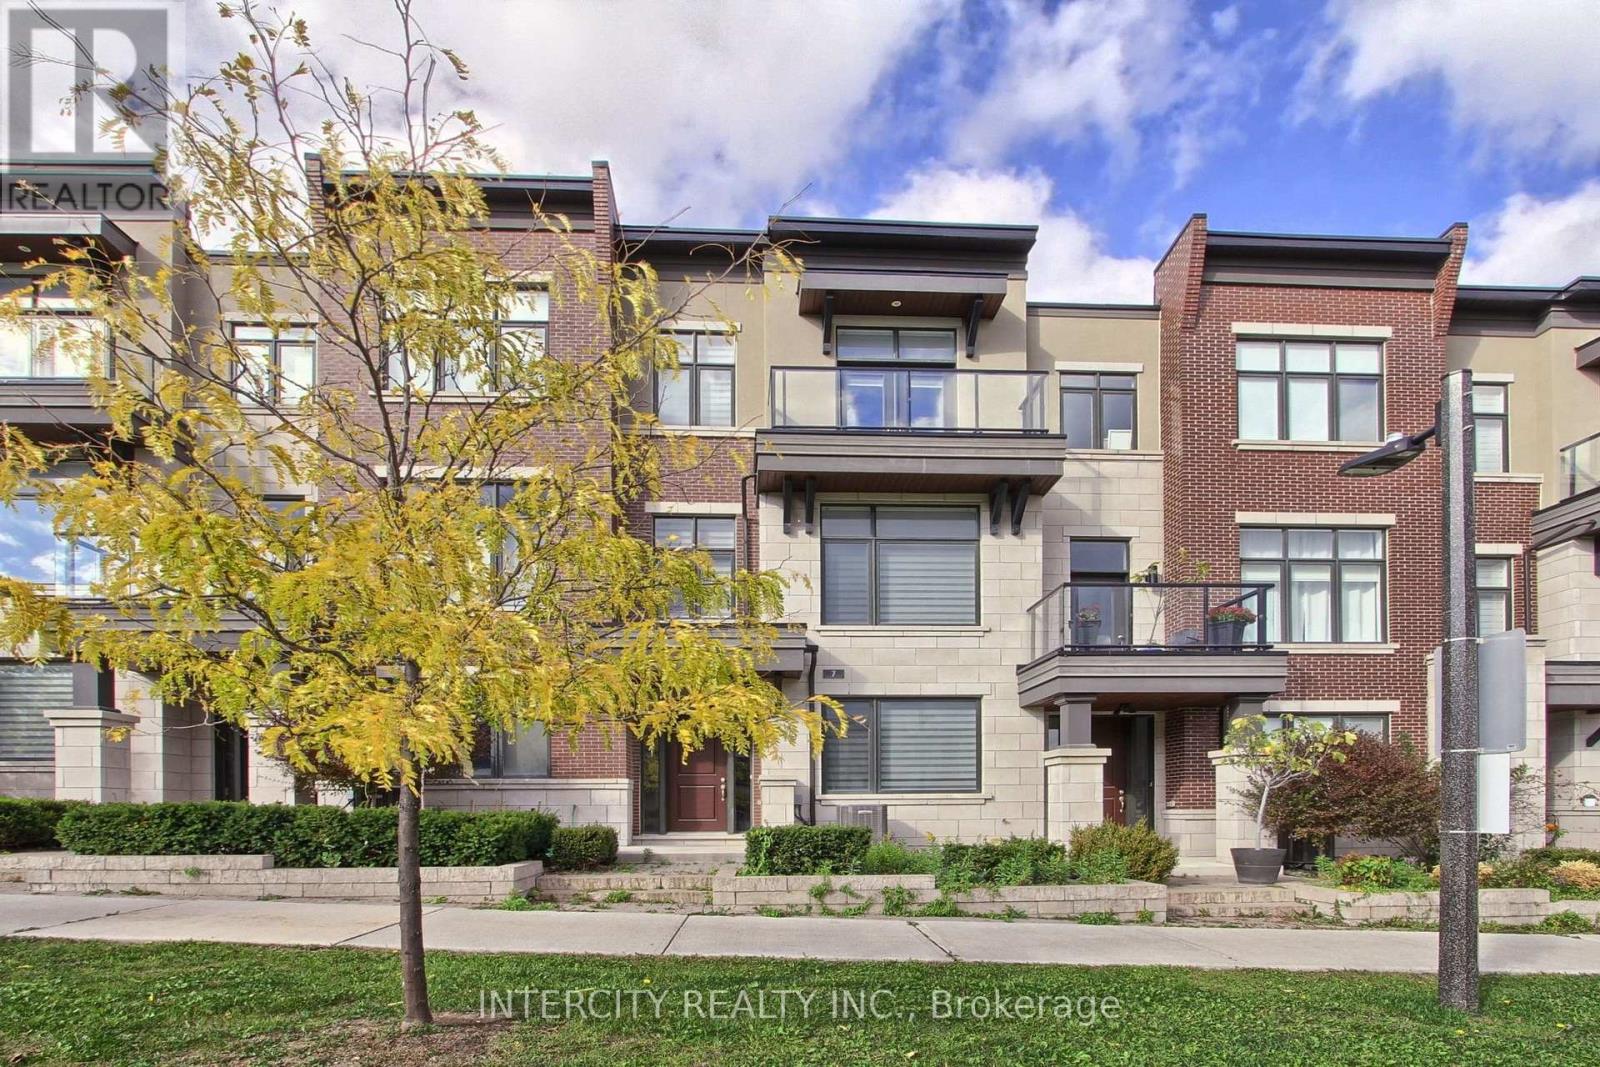
7 Adaskin Drive
Vaughan (Patterson), Ontario L6A4Z8
MLS # N13637216
Property Details
Type
Townhouse
Beds
3
Baths
4
Status
For Sale
More homes like this
About this property
Pristine Executive Free Hold Town-Home with Soaring 9 Foot Ceilings. Situated on a Premium Lot Fronting on the Park!! Exterior Design with Brick, Stone Accents & Stucco. This Modern Open-Concept Layout Features High-End Finishes Including A Gourmet Kitchen with Premium Upgraded Cabinets with a Large Pantry & Crown Mouldings. Built-In Stainless Steel Bosch Wall Oven/Microwave, Bosch Gas Cooktop, Bosch Chimney Hood, Bosch Dishwasher & S/S Fisher-Paykal Refrigerator. Upgraded Quartz Countertops with Centre Island with Breakfast Bar. Walk-out from Kitchen to a Grand Terrace with Aluminum Railings with Glass Panels and Gas BBQ Hook-Up. Upgraded Hardwood Floors In Living/Dinning Room And Upper Floor Hallway. The Primary Bedroom Suite Features a Spa inspired 4 Piece Ensuite with an Upgraded Frameless Glass walk-in shower & walk out to Balcony With Park views. A Double Car Garage with Private Drive. Includes all Zebra Blinds throughout. Call me today and book a a private showing.
Mortgage Estimate
Estimated monthly payment
Calculating…
Estimate only. Taxes, insurance, condo fees, and lender terms are not included.
Monthly costs to verify
Property taxes: about $477/month based on listed annual taxes.
Estimate only. Confirm taxes, condo/maintenance fees, insurance, utilities, and lender terms before making decisions.
Rooms
| Room | Level | Dimensions |
|---|---|---|
| Family room | Main level | 6.1 x 3.35 |
| Laundry room | Main level | 2.74 x 1.83 |
| Foyer | Main level | 2.13 x 2.13 |
| Dining room | Second level | 3.84 x 2.38 |
| Living room | Second level | 4.39 x 3.35 |
| Eating area | Second level | 3.35 x 3.26 |
| Kitchen | Second level | 6.05 x 2.49 |
| Primary Bedroom | Third level | 3.84 x 4.2 |
| Bedroom 2 | Third level | 2.87 x 3.72 |
| Bedroom 3 | Third level | 2.74 x 3.35 |
Facts & Location
Parking
4 spaces
Lot Size
19.7 x 91.9 FT
Annual Taxes
$5,730
Listing data
Listing information is provided for personal, non-commercial use and should be independently verified before making real estate decisions.
Last refreshed: Aug 5, 2026 3:00 PM
Explore nearby searches
SEO-friendly searches for this area, property type, and nearby neighbourhoods.
Similar Properties
More nearby listings that may fit the same search.
$1,399,000
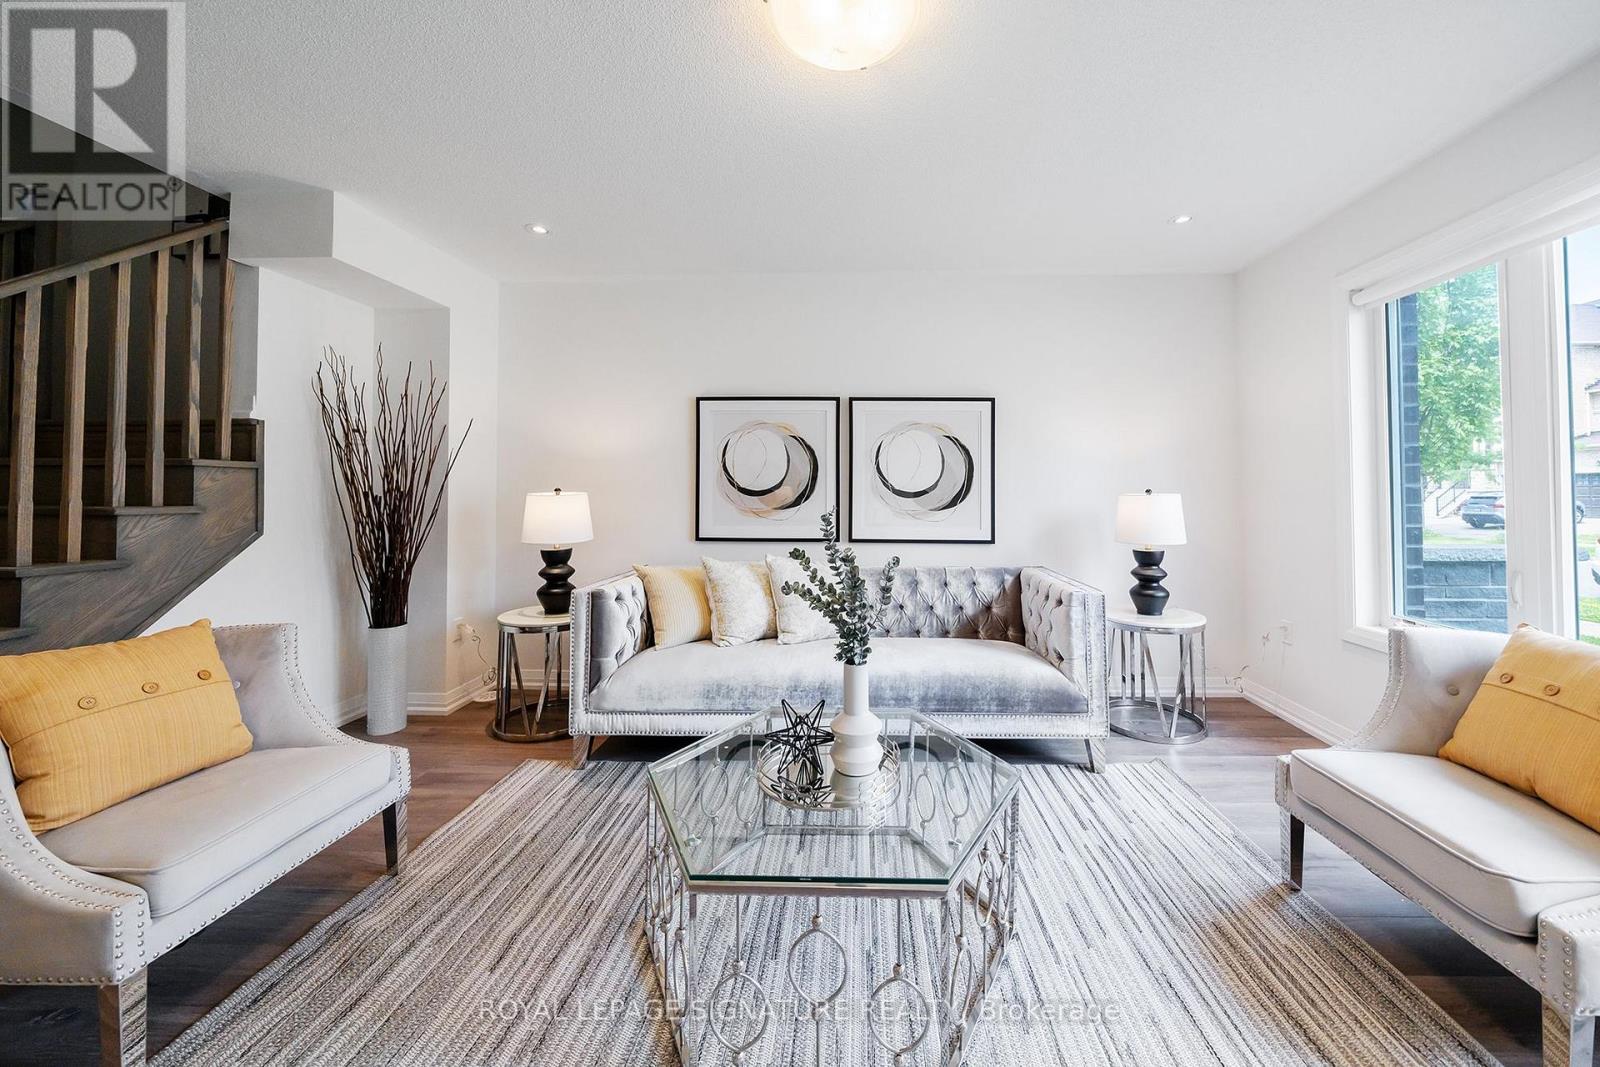
63 George Kirby Street
Vaughan (Patterson) · MLS # N13538934
4 bed · 4 bath · 2,640 sq ft
$1,399,000
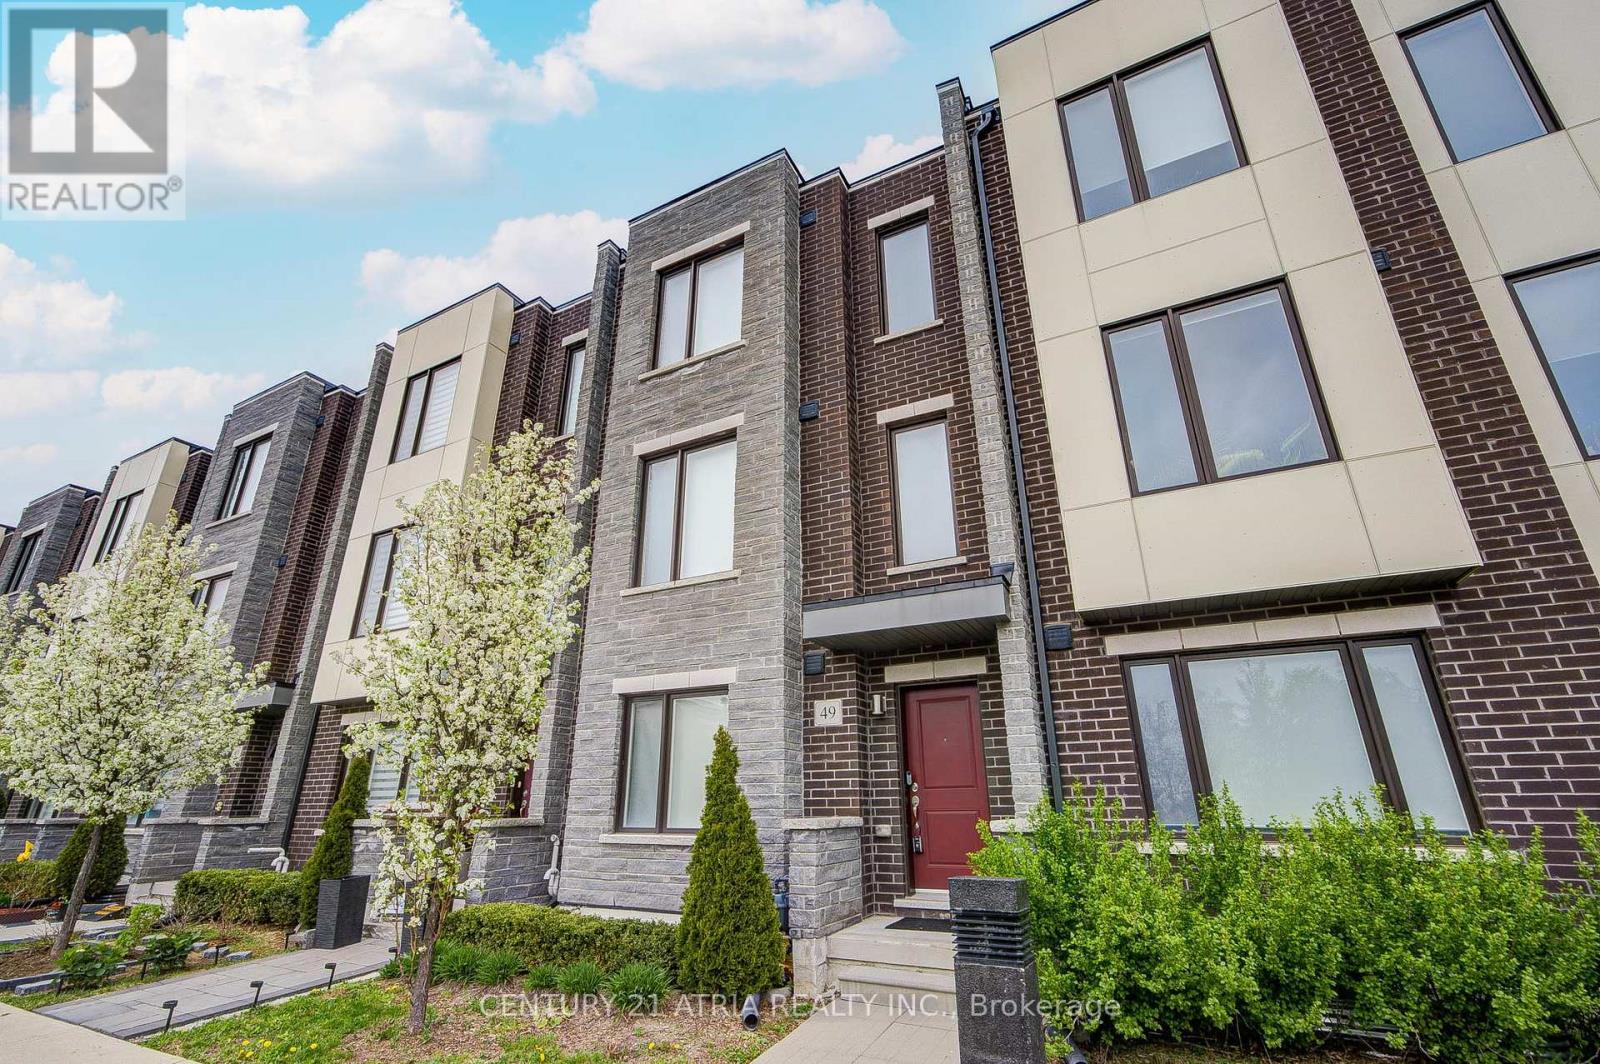
49 Cohen Way
Vaughan (Patterson) · MLS # N13608726
4 bed · 4 bath · 2,540 sq ft
$1,388,000
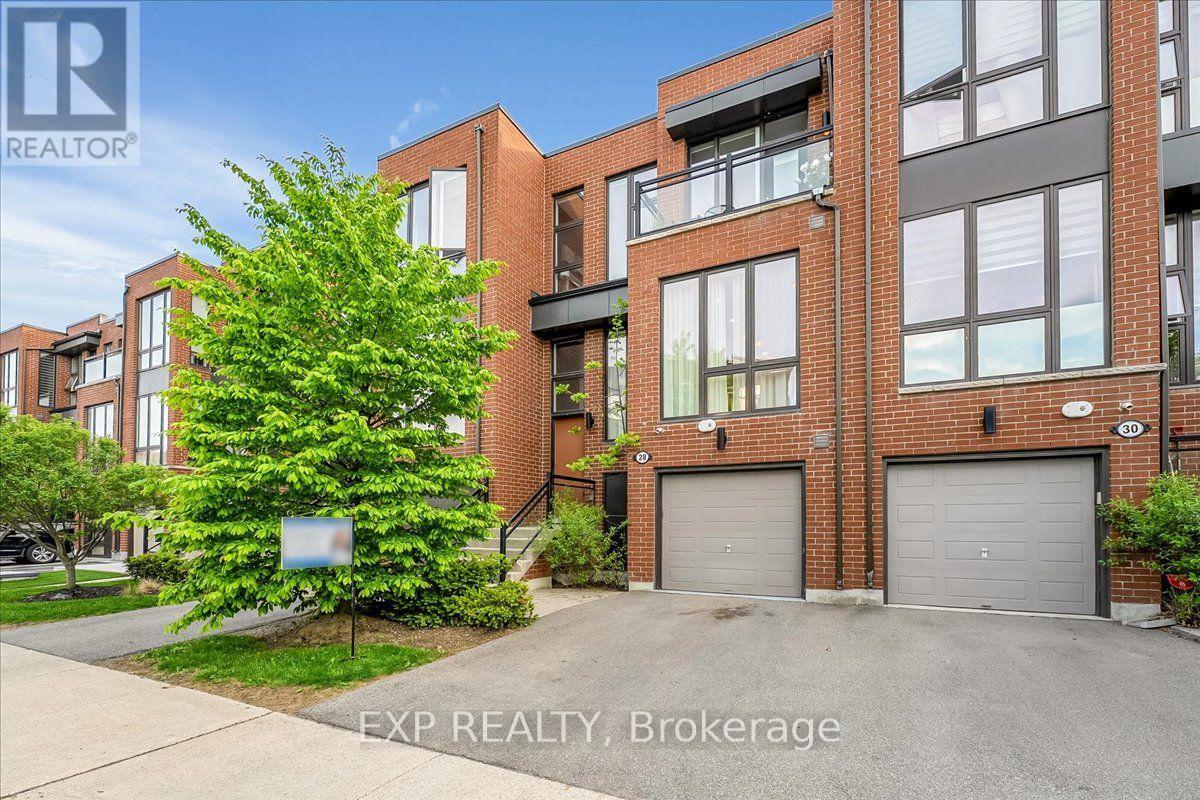
28 Crestridge Drive
Vaughan (Patterson) · MLS # N13611652
4 bed · 4 bath · 2,000 sq ft