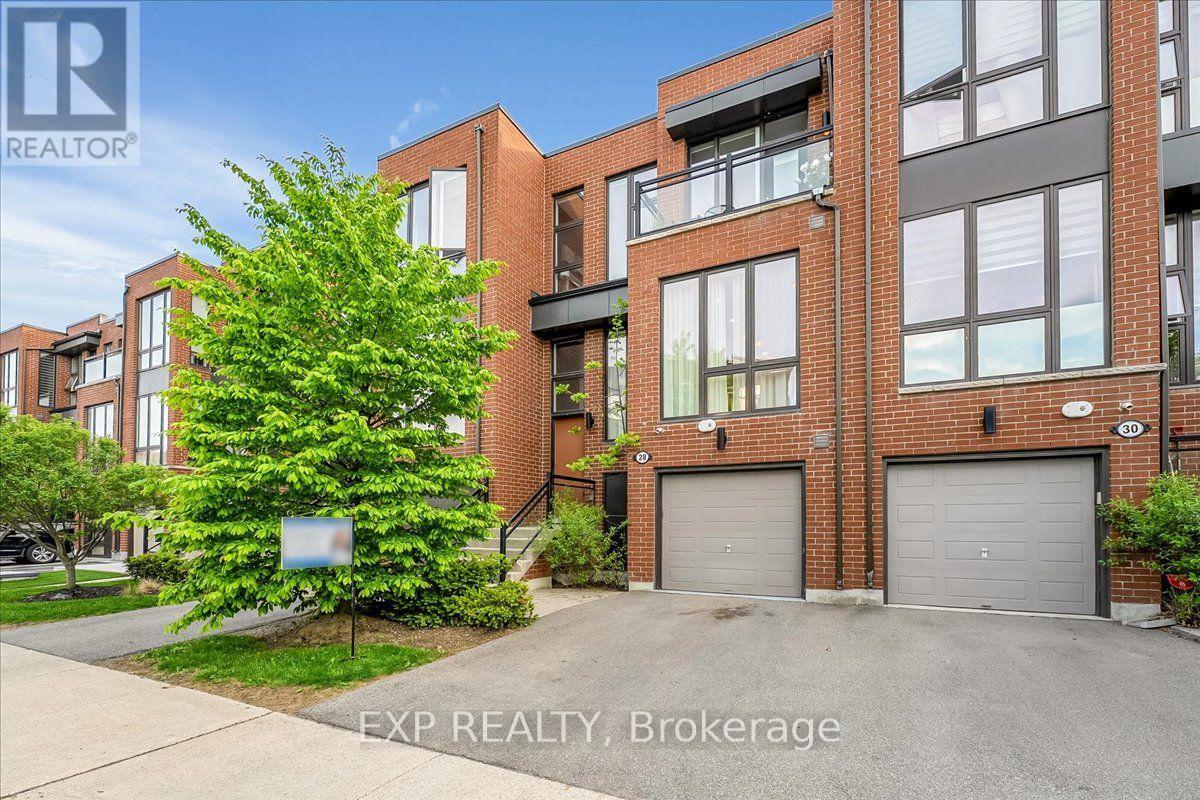
28 Crestridge Drive
Vaughan (Patterson), Ontario L4J0K1
MLS # N13611652
Property Details
Type
Townhouse
Beds
4
Baths
4
Status
For Sale
More homes like this
About this property
Stunning luxury townhome backing onto a ravine in desirable Patterson. This beautifully upgraded 3+1 bedroom home offers over 2,000 sq. ft. of total usable living space The open-concept layout features 10' smooth ceilings on the main floor, 9' ceilings on the second floor, oversized floor-to-ceiling windows, upgraded lighting, and engineered hardwood flooring throughout. The gourmet kitchen includes upgraded cabinetry and quartz countertops, while the spacious family room features an electric fireplace and walk-out to an oversized deck with glass panel railings, ravine views, and a motorized awning that covers the entire deck. The primary suite offers a custom made walk-in closet, spa-like 5-piece ensuite, ravine views, and motorized window coverings. The finished walk-out lower level includes a recreation area, used as a bedroom, 4-piece bathroom, and direct access to an interlocking stone patio, full house water filtration system, and an advanced wired alarm system. Located in a beautifully maintained complex with a parkette for family gatherings, and close to Hwy 407, Promenade, Hillcrest Mall, parks, schools, community center, transit, and everyday conveniences.
Mortgage Estimate
Estimated monthly payment
Calculating…
Estimate only. Taxes, insurance, condo fees, and lender terms are not included.
Monthly costs to verify
Property taxes: about $515/month based on listed annual taxes.
Estimate only. Confirm taxes, condo/maintenance fees, insurance, utilities, and lender terms before making decisions.
Rooms
| Room | Level | Dimensions |
|---|---|---|
| Living room | Main level | 5.48 x 3.56 |
| Dining room | Main level | 5.48 x 3.56 |
| Family room | Main level | 4.87 x 3.96 |
| Eating area | Main level | 2.86 x 2.43 |
| Kitchen | Main level | 3.92 x 2.43 |
| Primary Bedroom | Second level | 4.87 x 3.53 |
| Bedroom 2 | Second level | 3.16 x 3.04 |
| Bedroom 3 | Second level | 2.74 x 3.04 |
| Recreational, Games room | Lower level | 6.46 x 4.87 |
Facts & Location
Interior Size
2,000 sq ft
Parking
2 spaces
Lot Size
22 x 96.2 FT
Annual Taxes
$6,181
Listing data
Listing information is provided for personal, non-commercial use and should be independently verified before making real estate decisions.
Last refreshed: Jul 31, 2026 3:33 AM
Explore nearby searches
SEO-friendly searches for this area, property type, and nearby neighbourhoods.
Similar Properties
More nearby listings that may fit the same search.
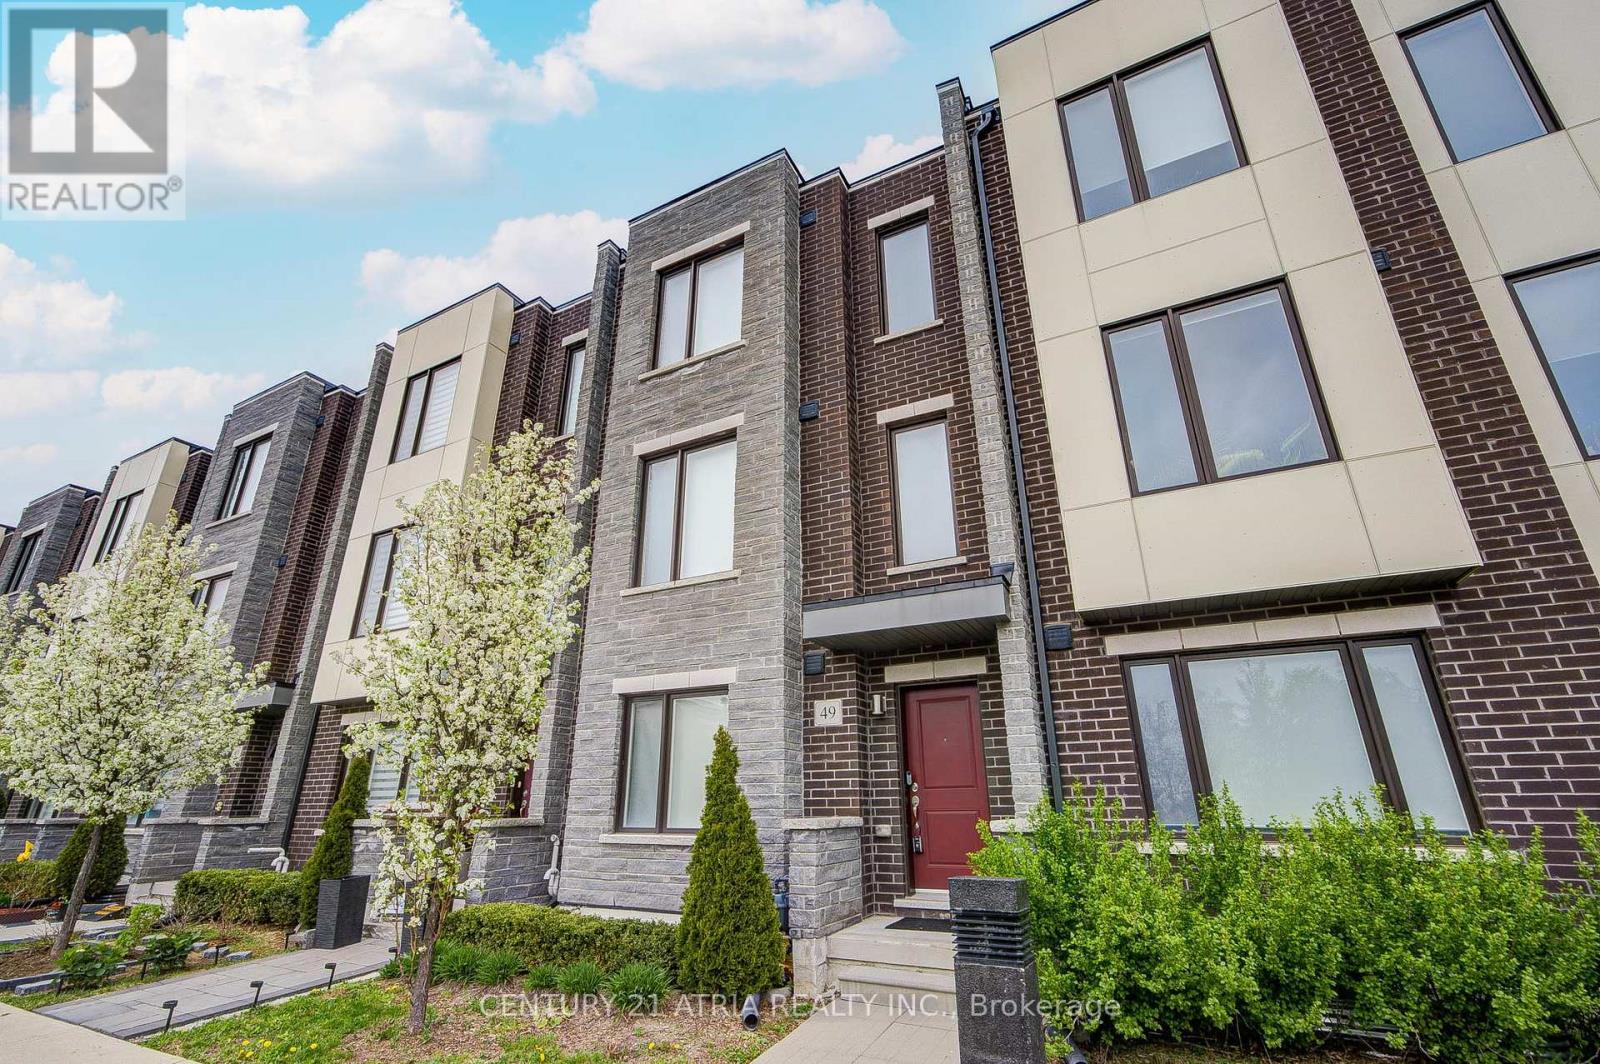
$1,399,000
49 Cohen Way
Vaughan (Patterson) · MLS # N13608726
4 bed · 4 bath · 2,540 sq ft
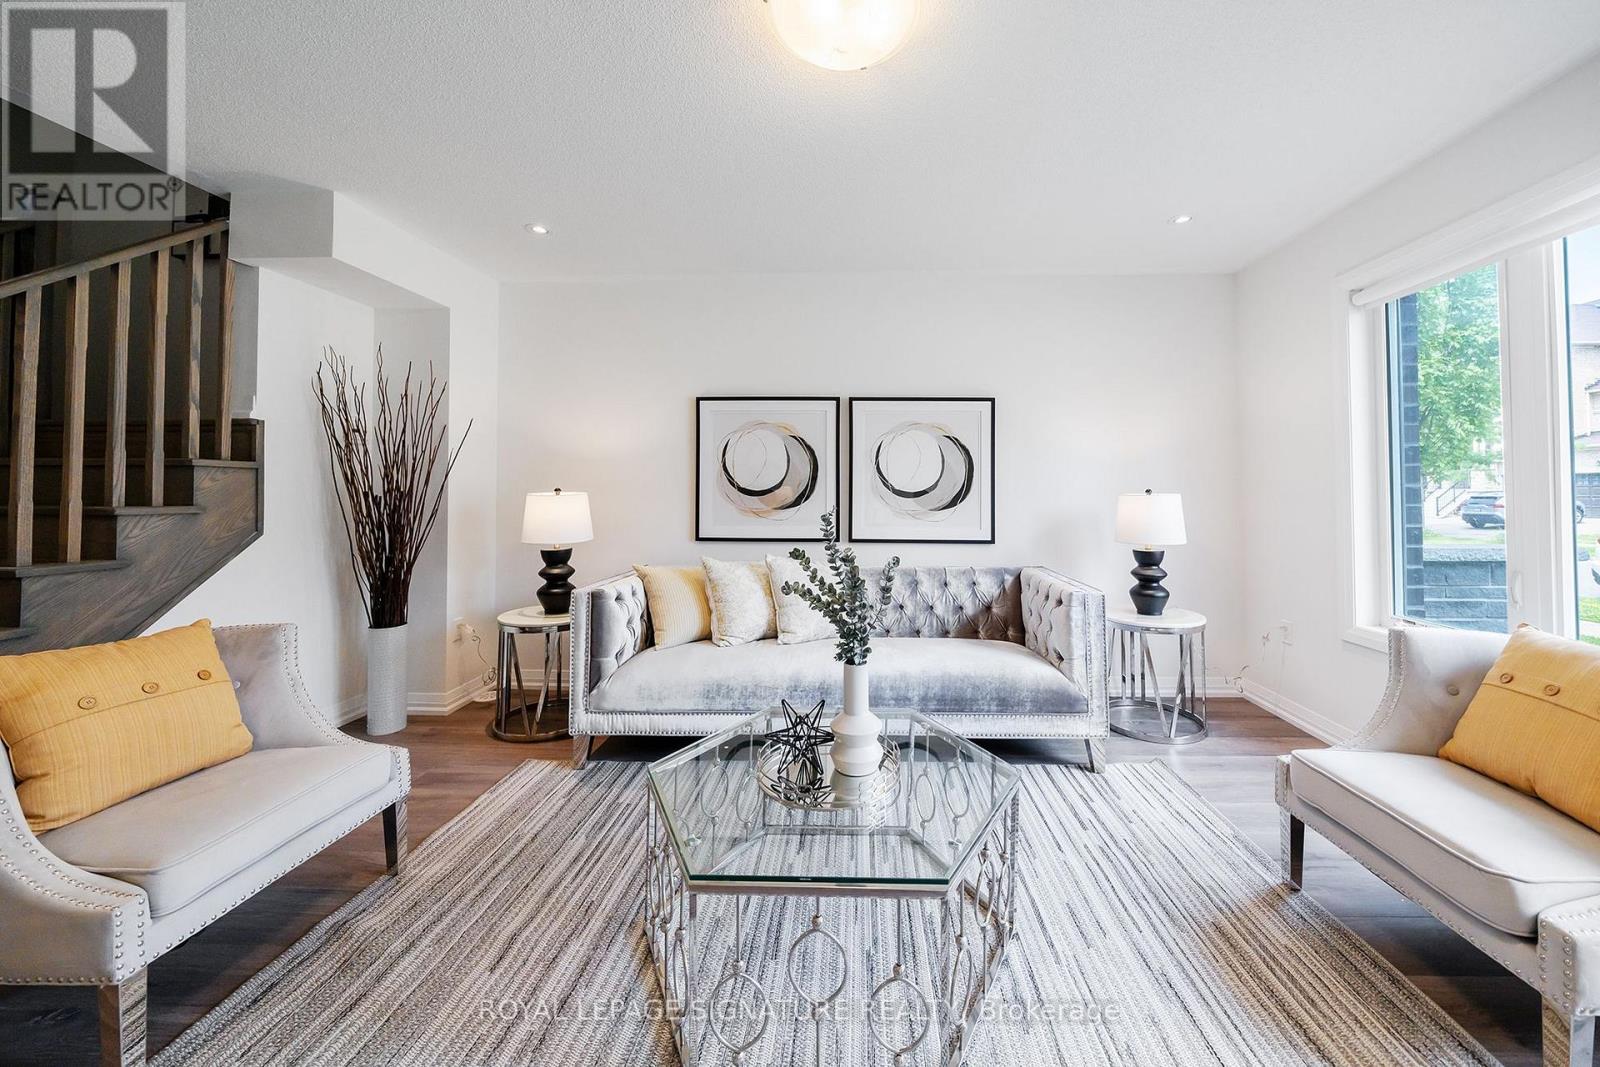
$1,399,000
63 George Kirby Street
Vaughan (Patterson) · MLS # N13538934
4 bed · 4 bath
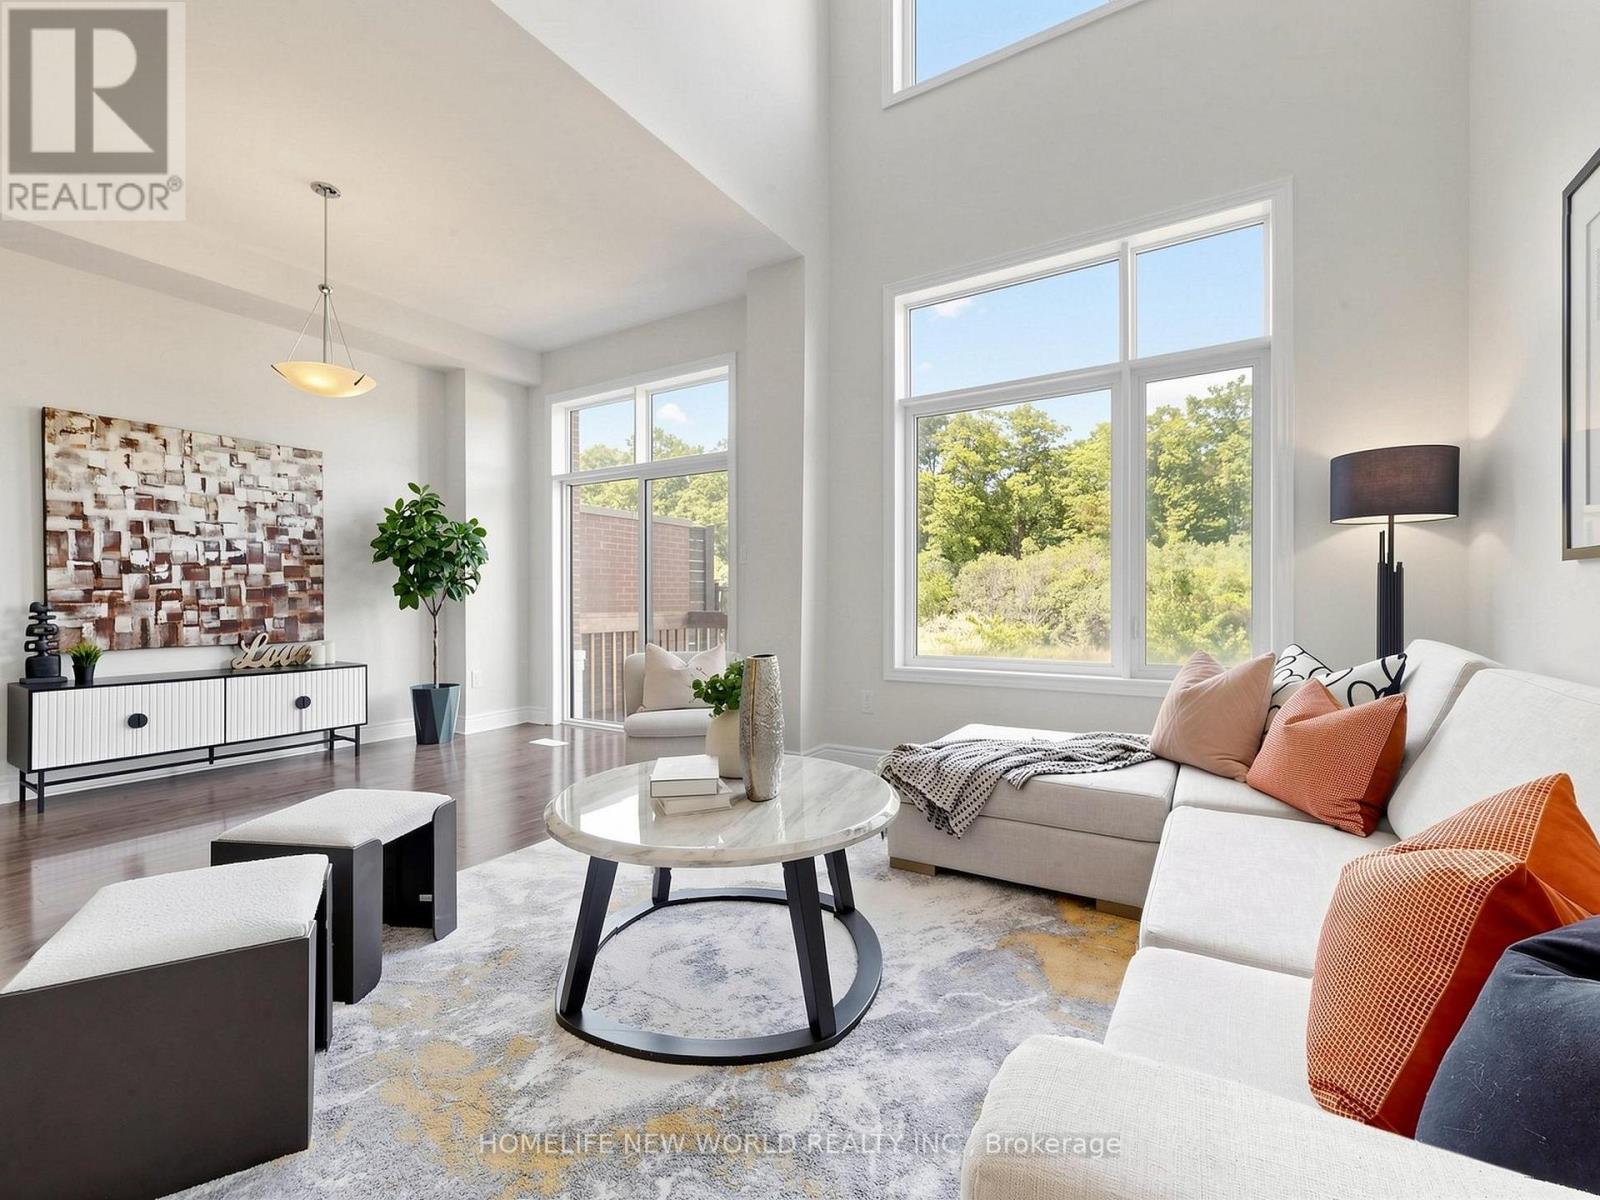
$1,350,000
590 Marc Santi Boulevard
Vaughan (Patterson) · MLS # N13477074
5 bed · 4 bath · 3,000 sq ft