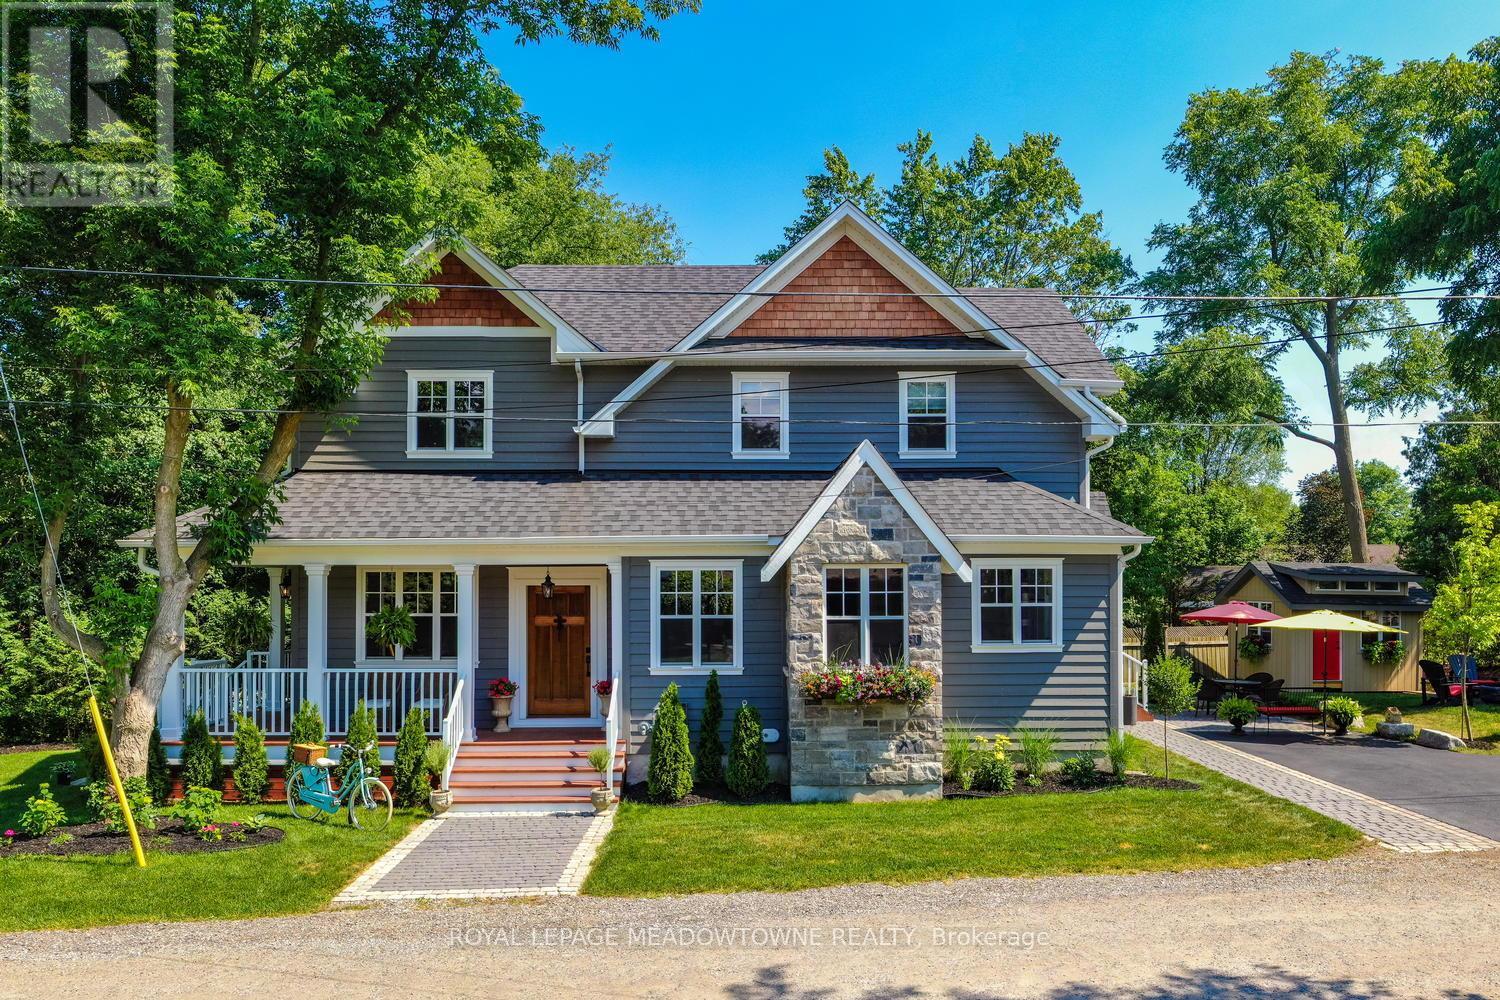
2 Bennett Place
Halton Hills (Glen Williams), Ontario L7G2X7
MLS # W13459178
Property Details
Type
Detached
Beds
4
Baths
3
Status
For Sale
More homes like this
About this property
A Rare Blend of Urban Sophistication & Village Charm Tucked quietly at the end of a peaceful cul-de-sac, this custom-built home offers something truly special - the refined elegance of city living wrapped in the warmth and character of village life. Imagine starting your mornings with a short stroll to your favorite local coffee shop. Walking the kids to school just minutes from your front door. Evenings unfold with exceptional dining at Glen Tavern or a relaxed gathering at Copper Kettle Pub. Weekends are made for kayaking, swimming, and fishing along the Credit River, or cycling scenic routes that wind through this picturesque community. And when convenience matters, you're just 7 minutes to the GO Train for an effortless downtown commute - plus moments away from all the shopping, dining, and everyday essentials in Georgetown .Inside, the home reflects thoughtful custom craftsmanship throughout. Four bedrooms provide room for family and guests alike. The entertainer's kitchen anchors the home with high-end finishes and a design that effortlessly brings people together - whether it's an intimate dinner or a lively celebration. The welcoming porch offers the perfect place to unwind and take in the quiet charm of this storybook setting. This isn't just a home. It's a lifestyle - where urban sophistication meets small-town soul, and every day feels beautifully connected.
Mortgage Estimate
Estimated monthly payment
Calculating…
Estimate only. Taxes, insurance, condo fees, and lender terms are not included.
Monthly costs to verify
Property taxes: about $561/month based on listed annual taxes.
Estimate only. Confirm taxes, condo/maintenance fees, insurance, utilities, and lender terms before making decisions.
Rooms
| Room | Level | Dimensions |
|---|---|---|
| Kitchen | Main level | 5.36 x 7.39 |
| Living room | Main level | 6.1 x 5.33 |
| Bedroom 3 | Main level | 3.61 x 2.79 |
| Primary Bedroom | Second level | 6.1 x 5.33 |
| Bedroom 2 | Second level | 3.63 x 4.17 |
| Bedroom 4 | Basement | 6.1 x 5.33 |
| Family room | Basement | 0 x 0 |
Facts & Location
Parking
3 spaces
Lot Size
130.6 x 58.2 FT ; Irregular width & depth
Annual Taxes
$6,727
Listing data
Listing information is provided for personal, non-commercial use and should be independently verified before making real estate decisions.
Last refreshed: Aug 2, 2026 3:34 AM
Explore nearby searches
SEO-friendly searches for this area, property type, and nearby neighbourhoods.
Similar Properties
More nearby listings that may fit the same search.
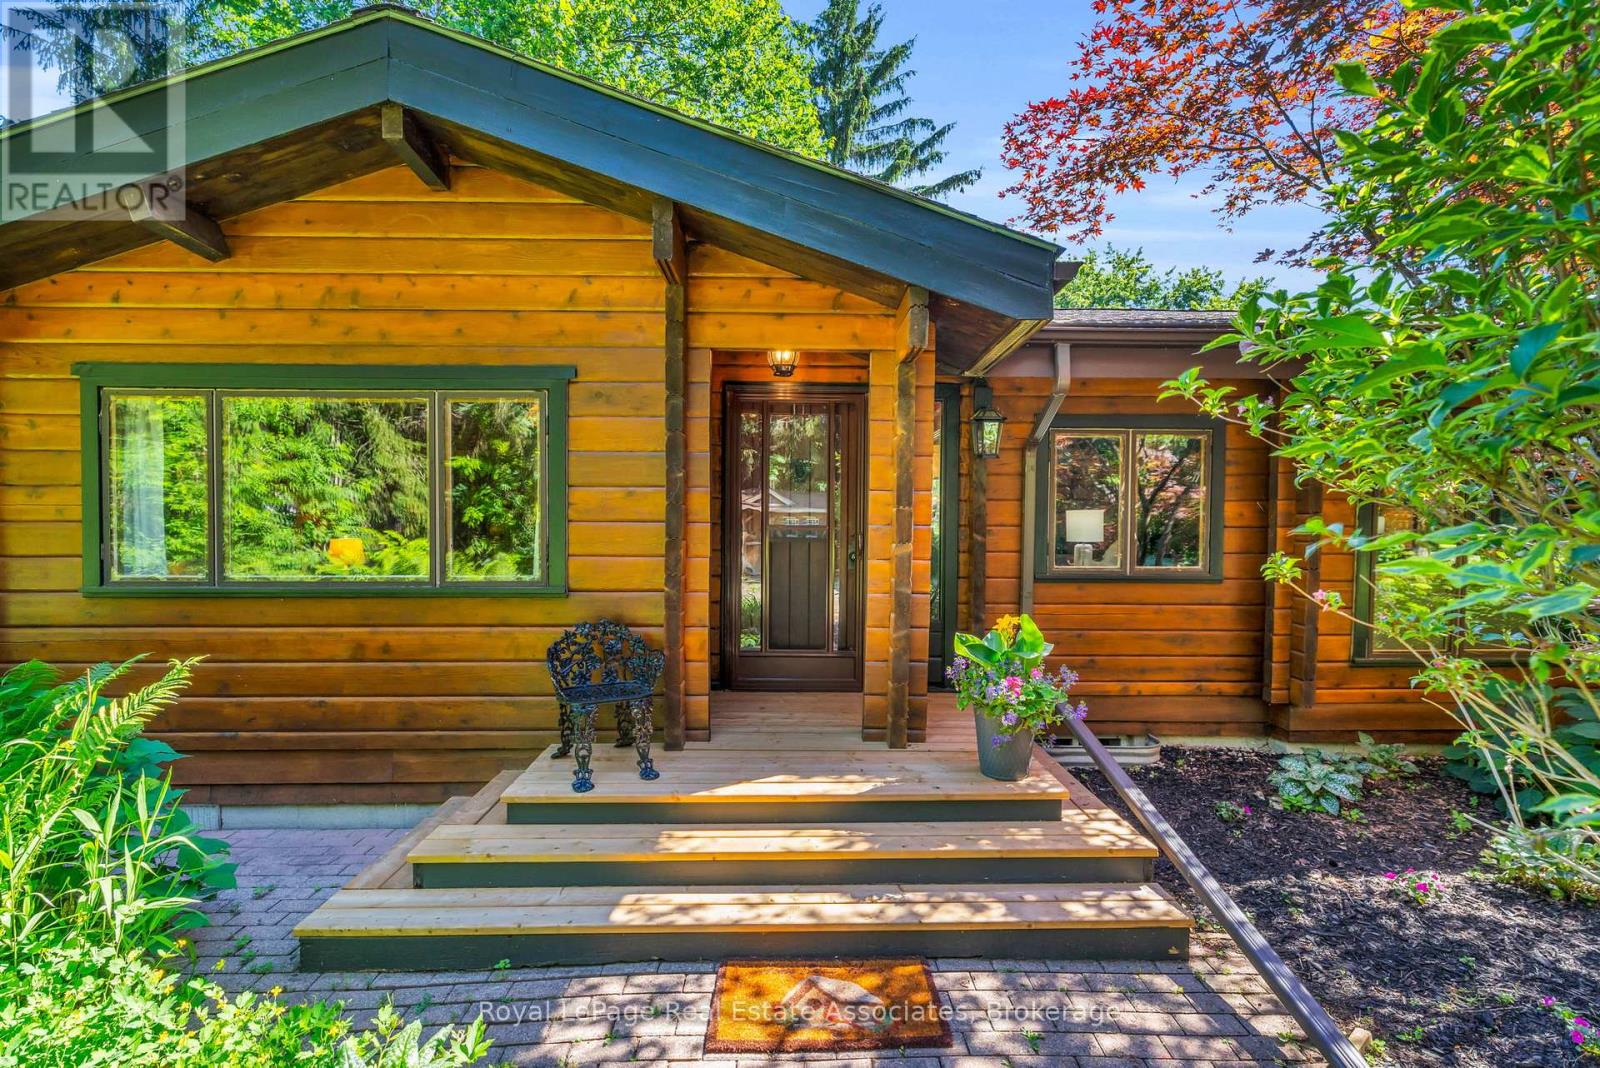
$1,649,000
19 Confederation Street
Halton Hills (Glen Williams) · MLS # W13511518
3 bed · 2 bath
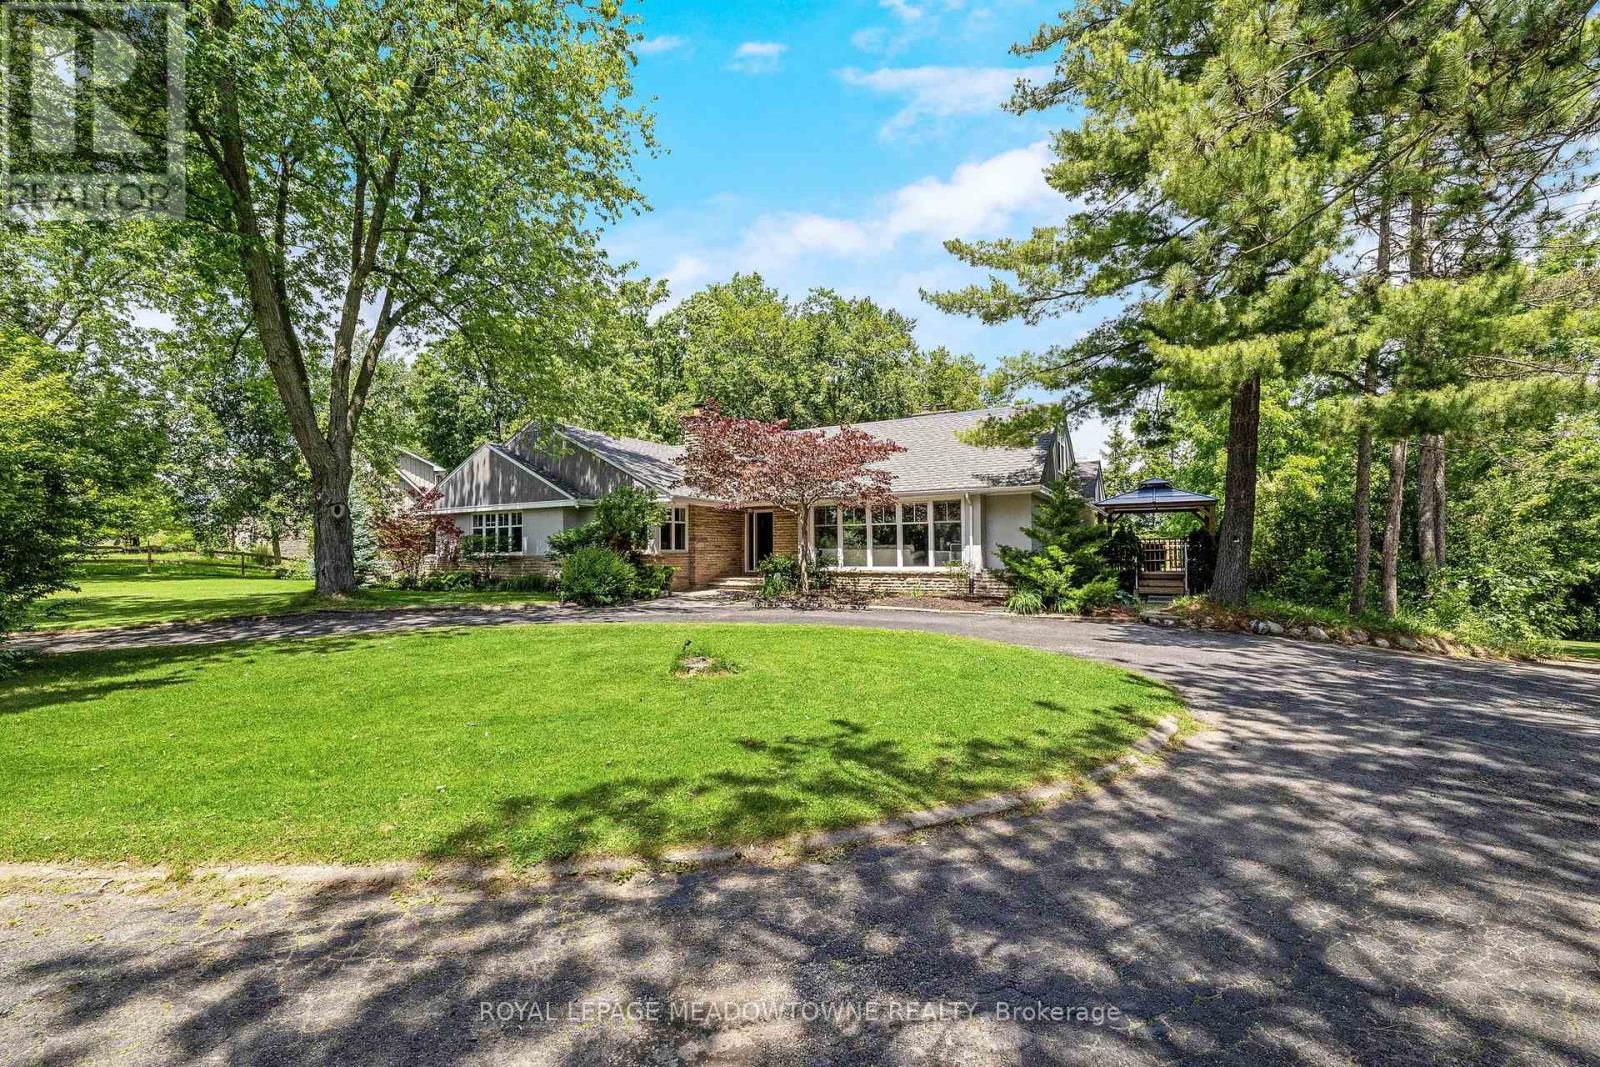
$1,787,000
161 Confederation Street
Halton Hills (Glen Williams) · MLS # W13598680
5 bed · 4 bath · 2,000 sq ft
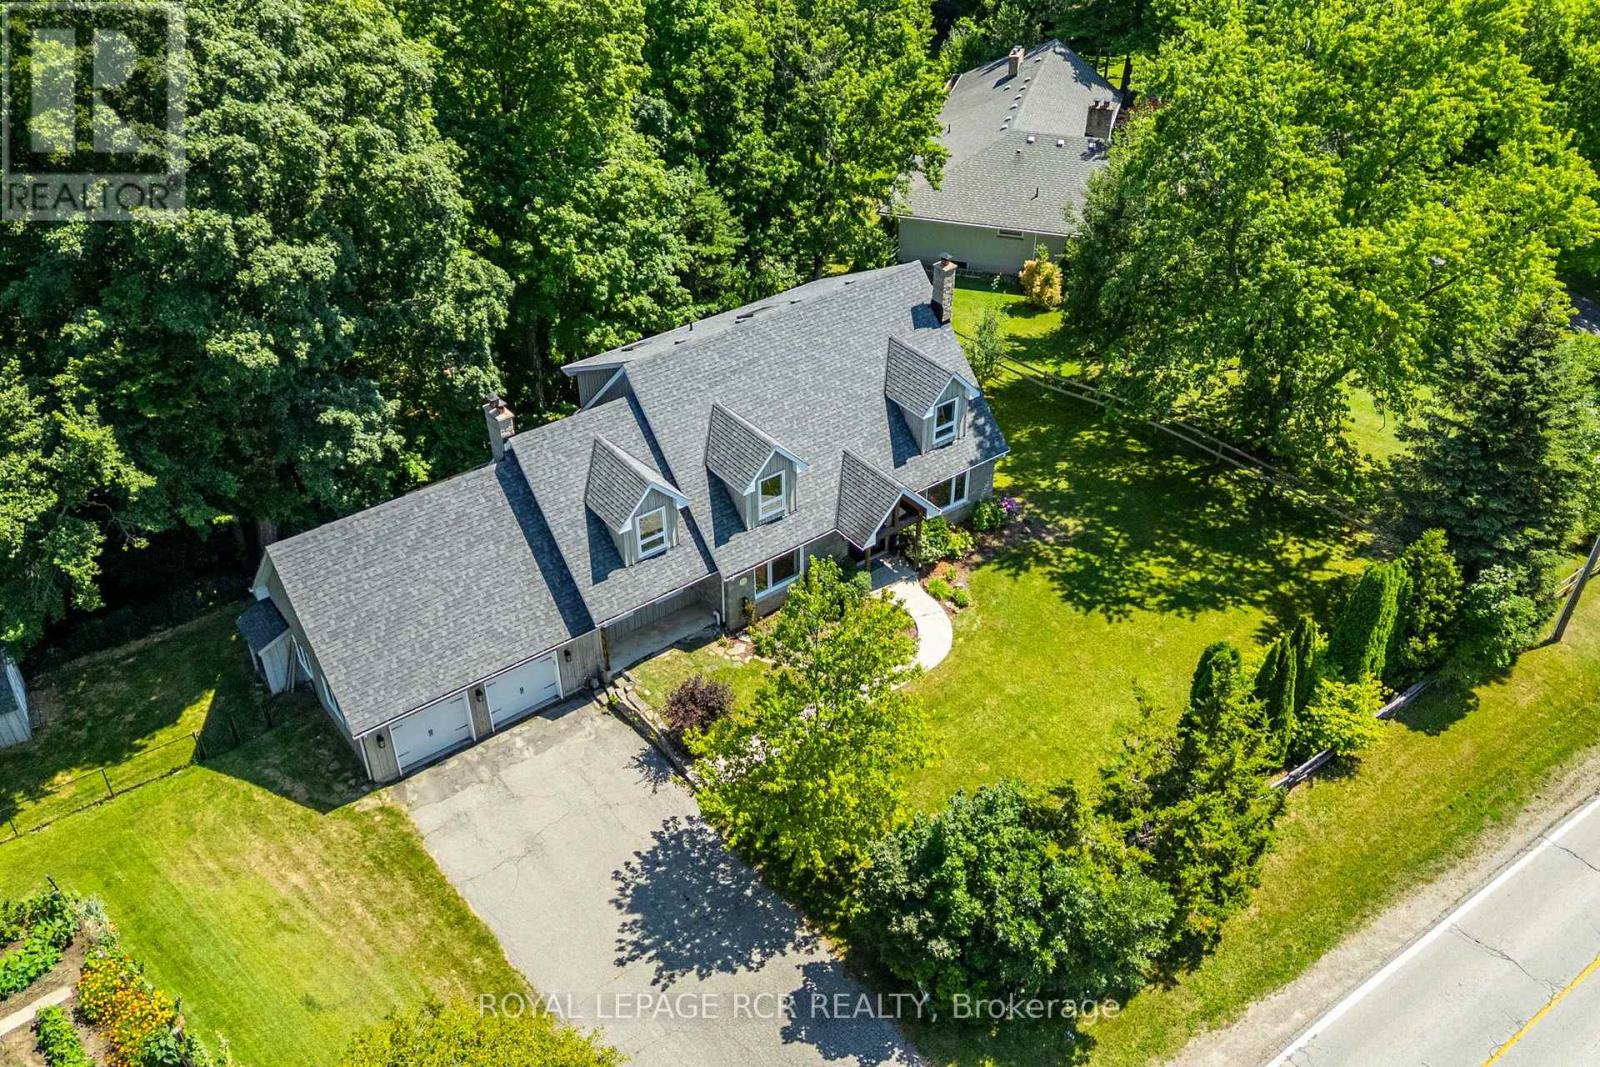
$1,950,000
163 Confederation Street
Halton Hills (Glen Williams) · MLS # W13626934
4 bed · 4 bath