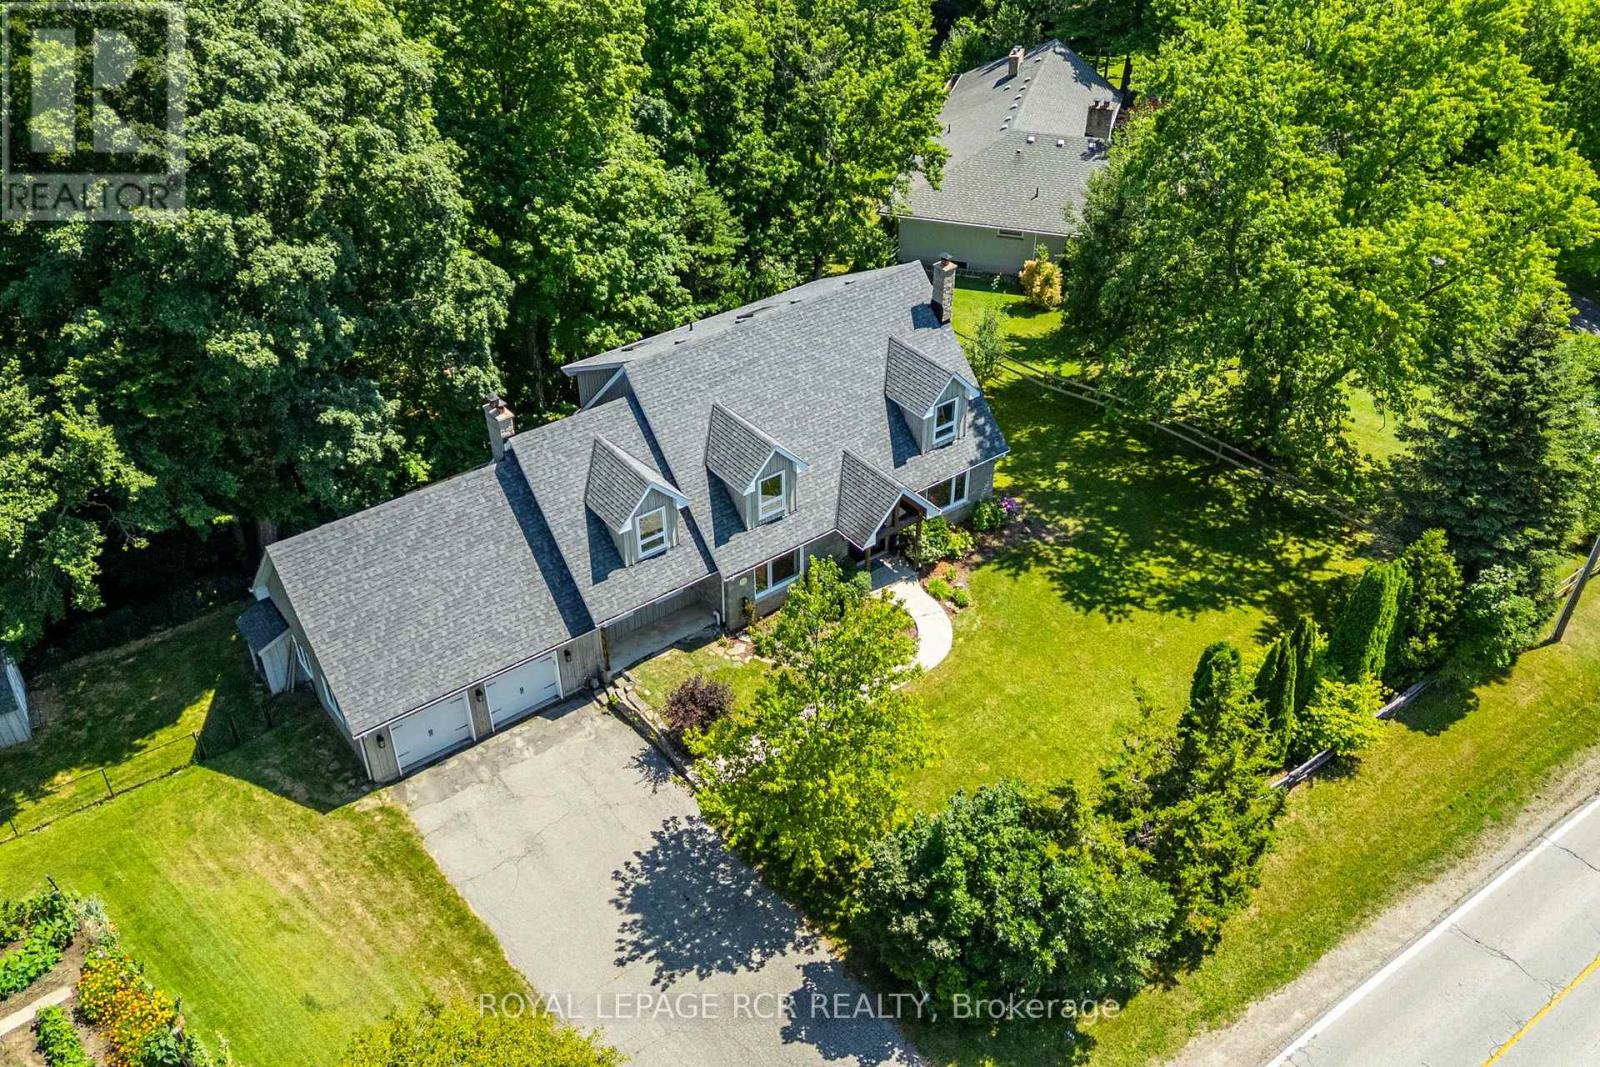
163 Confederation Street
Halton Hills (Glen Williams), Ontario L7G4S8
MLS # W13626934
Property Details
Type
Detached
Beds
4
Baths
4
Status
For Sale
More homes like this
About this property
Nestled in the charming and highly sought-after hamlet of Glen Williams, this beautifully renovated 3+1 bedroom, 3+1 bathroom home offers the perfect blend of timeless character and modern luxury on an exceptional 3/4 acre ravine lot. Surrounded by mature trees and scenic natural beauty, this private retreat delivers a peaceful lifestyle just minutes from everyday conveniences, art galleries, trails and restaurants. Thoughtfully updated from top to bottom, the home is filled with natural light thanks to stunning new picture windows that frame the picturesque views and bring the outdoors in. New exterior and interior doors compliment the home's fresh, refined aesthetic, while quality finishes throughout create a warm and inviting atmosphere. At the heart of the home is a spectacular chef's kitchen designed for both everyday living and effortless entertaining, featuring premium finishes, generous workspace, and seamless flow into the principal living areas. Multiple living spaces are anchored by beautiful wood-burning fireplaces, adding warmth, charm, and the perfect setting for cozy evenings. With three spacious bedrooms on the upper level plus a versatile fourth bedroom in the finished lower level, along with 4 well-appointed bathrooms, this home offers exceptional flexibility for growing families, guests, or a home office. Set on a breathtaking ravine lot with endless opportunities to relax, entertain, or simply enjoy nature, this is a rare opportunity to own a turnkey property in one of Halton Hills most desirable communities. Experience the perfect balance of luxury, privacy, and small-town charm in the heart of Glen Williams.
Mortgage Estimate
Estimated monthly payment
Calculating…
Estimate only. Taxes, insurance, condo fees, and lender terms are not included.
Monthly costs to verify
Property taxes: about $891/month based on listed annual taxes.
Estimate only. Confirm taxes, condo/maintenance fees, insurance, utilities, and lender terms before making decisions.
Rooms
| Room | Level | Dimensions |
|---|---|---|
| Kitchen | Main level | 3.81 x 6.46 |
| Dining room | Main level | 3.91 x 3.9 |
| Dining room | Main level | 4.4 x 2.98 |
| Family room | Main level | 6.48 x 4.26 |
| Living room | Main level | 5.59 x 3.9 |
| Office | Main level | 3.85 x 3.71 |
| Primary Bedroom | Second level | 6.89 x 6.27 |
| Bedroom 2 | Second level | 4.85 x 3.33 |
| Bedroom 3 | Second level | 3.94 x 5.23 |
Facts & Location
Parking
6 spaces
Lot Size
112 x 289.7 FT
Annual Taxes
$10,692
Listing data
Listing information is provided for personal, non-commercial use and should be independently verified before making real estate decisions.
Last refreshed: Aug 25, 2026 6:15 PM
Explore nearby searches
SEO-friendly searches for this area, property type, and nearby neighbourhoods.
Similar Properties
More nearby listings that may fit the same search.
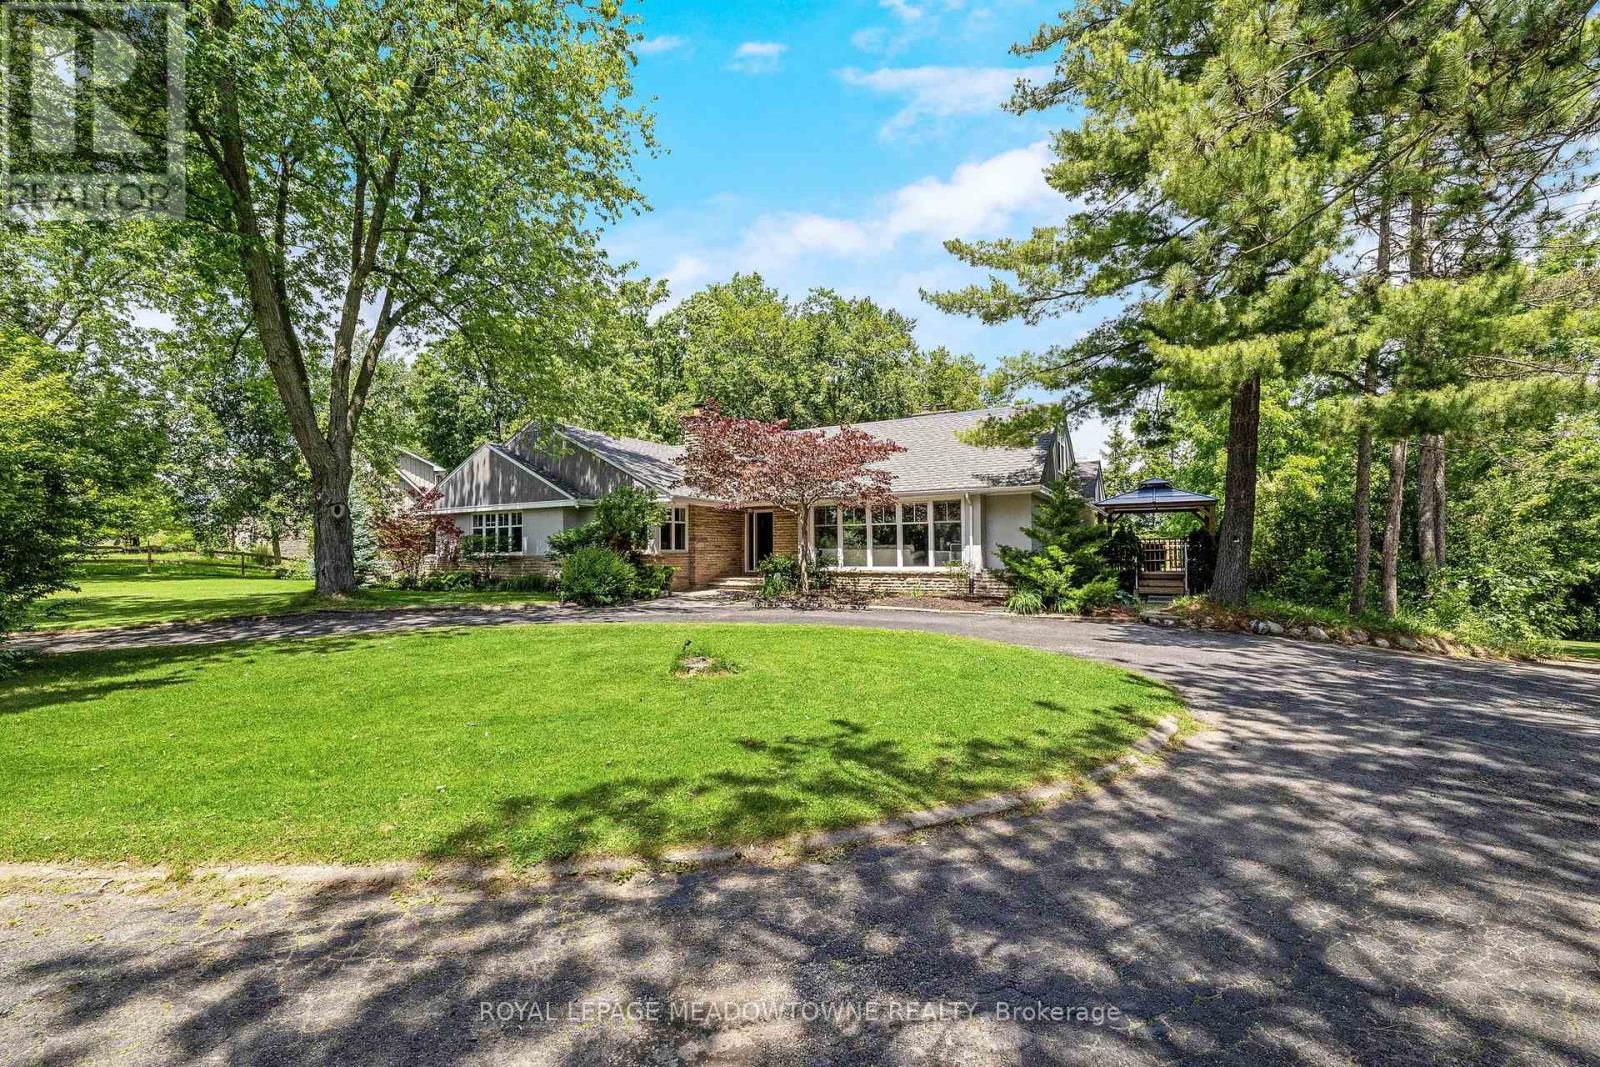
$1,787,000
161 Confederation Street
Halton Hills (Glen Williams) · MLS # W13598680
5 bed · 4 bath · 2,000 sq ft
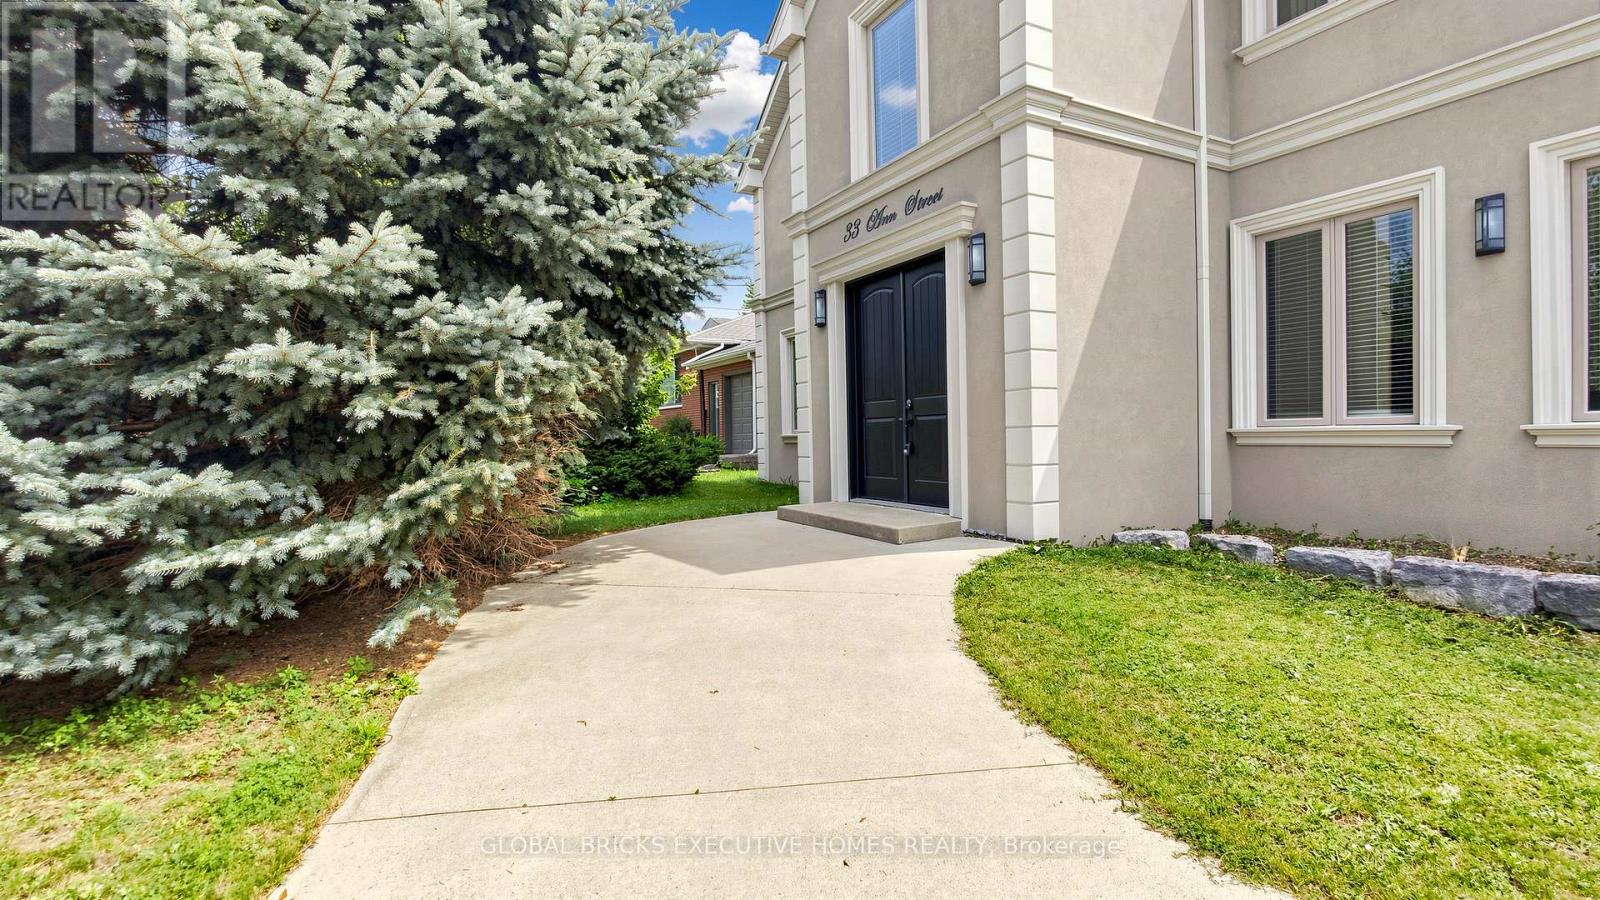
$1,449,000
33 Ann Street
Halton Hills (Georgetown) · MLS # W13536116
4 bed · 5 bath · 2,600 sq ft
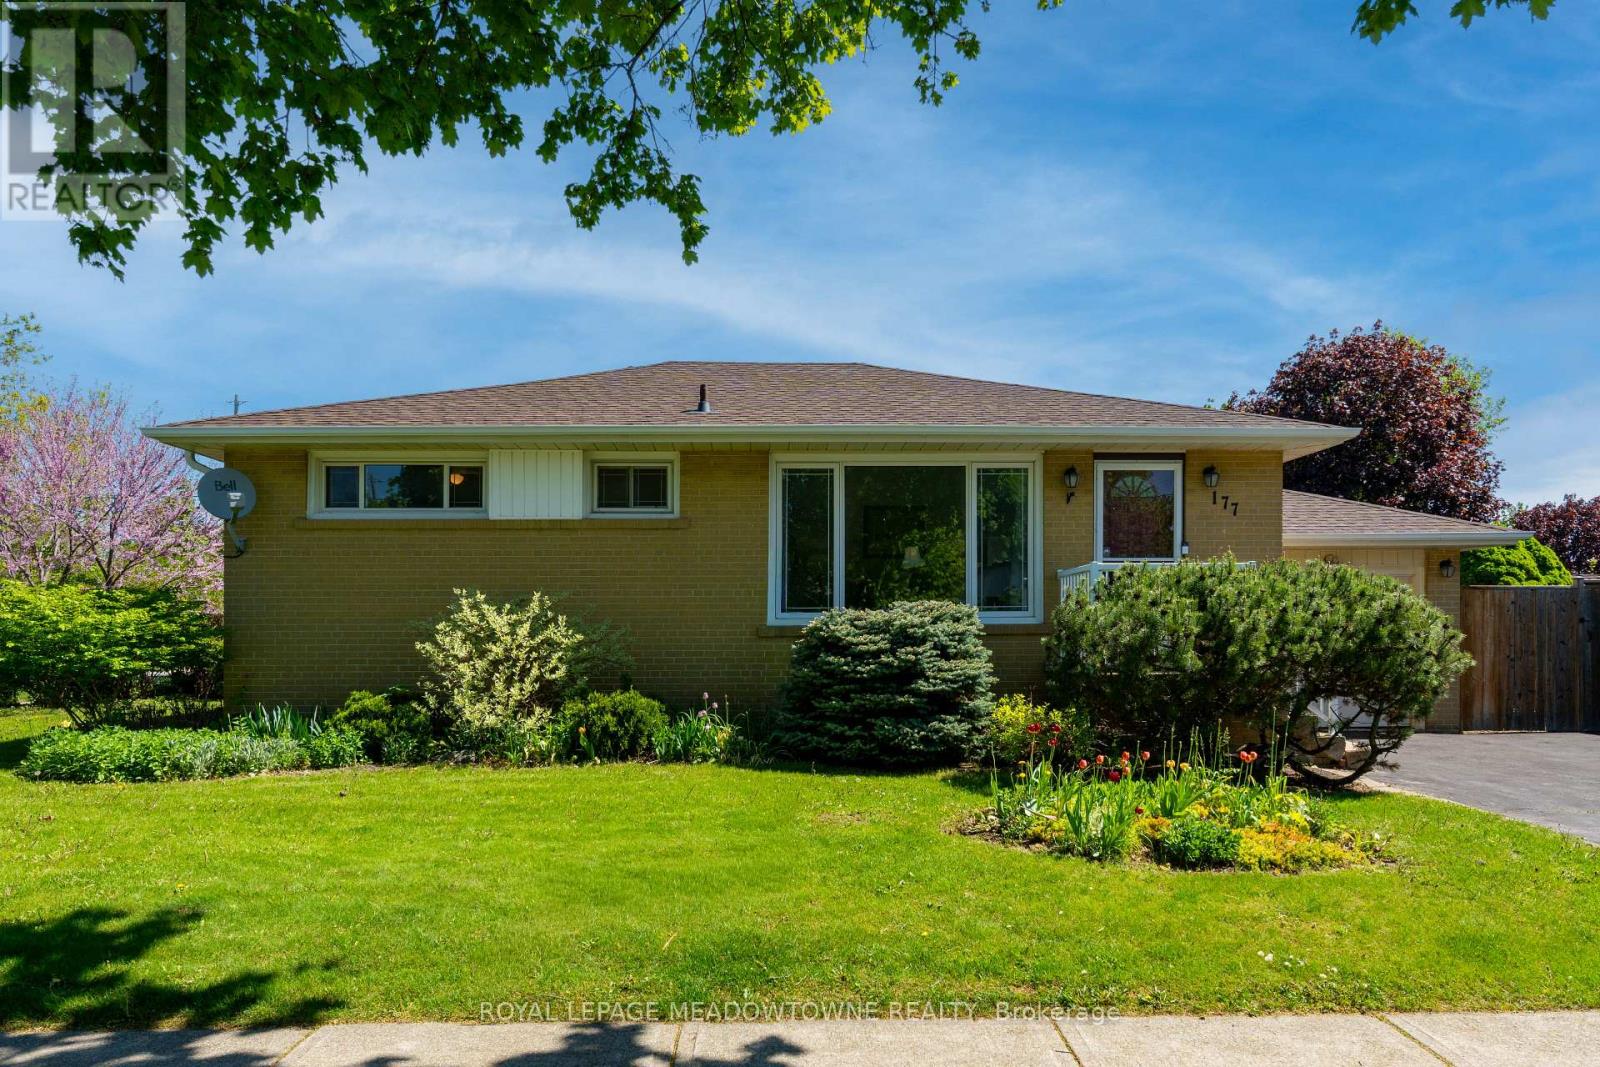
$785,000
177 Delrex Boulevard
Halton Hills (Georgetown) · MLS # W13674776
4 bed · 2 bath