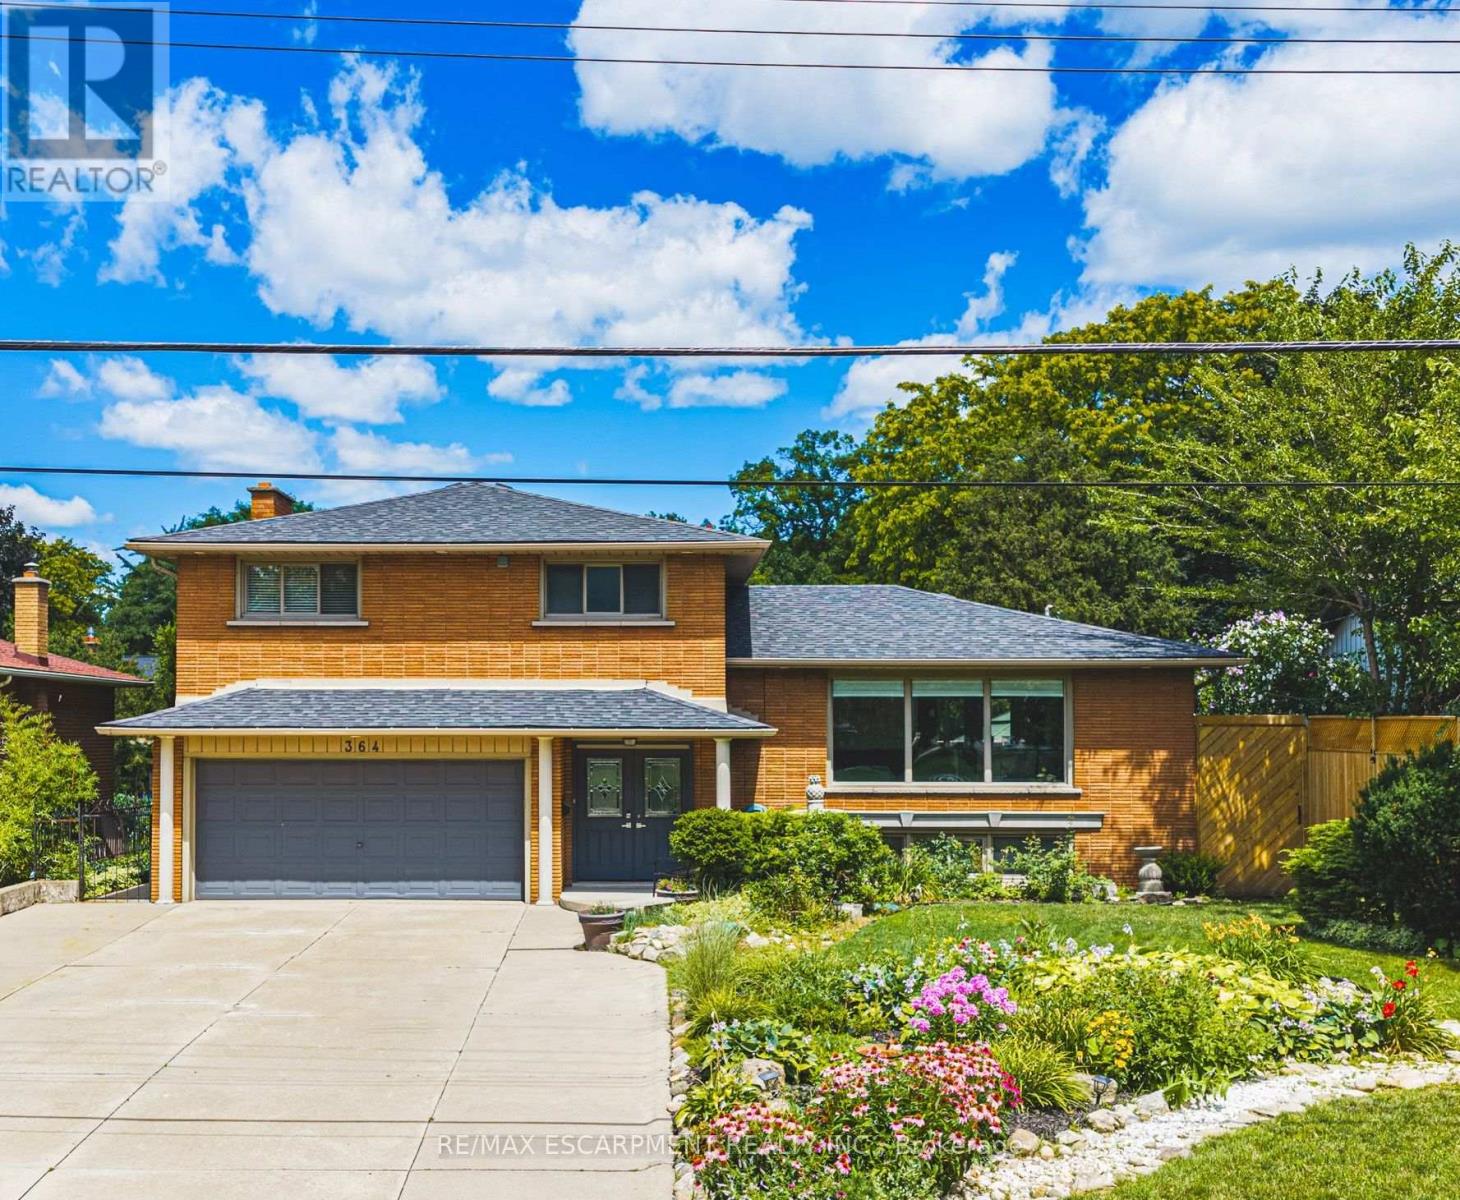
Videos & Virtual Tours
Open available video, 3D tour, or virtual-tour media for this listing.
364 FENNELL Avenue
Hamilton (Buchanan), Ontario L9C1G4
MLS # X13636794
Property Details
Type
Detached
Beds
4
Baths
3
Status
For Sale
More homes like this
About this property
Beautifully renovated freshly painted 5-level sidesplit offering over 3,000 sq. ft. of finished living space, ideal for multi-generational families or an in-law setup. Prime Hamilton Mountain location directly across from Hillfield Strathallan School and park. This spacious home features 2 kitchens, 4 bedrooms, 3 bathrooms, and separate laundry on both the main and lower levels. The renovated white kitchen boasts extensive cabinetry, granite countertops, a large island, and walkout to a private backyard. Enjoy peaceful park views from the bright living room, while the main floor family room features a cozy gas fireplace and walkout to the yard. The upper level offers 3 generous bedrooms, including a primary bedroom with ensuite privilege to a spa-like 5-piece bathroom. The bright lower level includes a large recreation room, fourth bedroom, 3-piece bath, second kitchen, and separate laundry, perfect for extended family or guests. Step outside to a private, low-maintenance backyard oasis featuring a gazebo-covered deck, concrete patio, landscaped gardens, and an above-ground pool. A detached hobbyist garage with hydro provides excellent workshop or storage space, while the attached double garage and oversized driveway accommodate parking for up to 8 vehicles. Conveniently located near the Mountain Brow, parks, schools, shopping, transit, and highway access. A rare opportunity to own a move-in-ready home offering exceptional space, flexibility, and location.
Mortgage Estimate
Estimated monthly payment
Calculating…
Estimate only. Taxes, insurance, condo fees, and lender terms are not included.
Monthly costs to verify
Property taxes: about $587/month based on listed annual taxes.
Estimate only. Confirm taxes, condo/maintenance fees, insurance, utilities, and lender terms before making decisions.
Rooms
| Room | Level | Dimensions |
|---|---|---|
| Family room | Main level | 5.48 x 3.55 |
| Kitchen | Second level | 7.01 x 3.25 |
| Living room | Second level | 7.01 x 3.96 |
| Primary Bedroom | Third level | 5 x 4.06 |
| Bedroom 2 | Third level | 3.3 x 3.25 |
| Bedroom 3 | Third level | 3.6 x 2.81 |
| Bedroom 4 | Lower level | 3.35 x 2.74 |
| Recreational, Games room | Lower level | 6.7 x 4.36 |
| Kitchen | Basement | 5.25 x 3.35 |
| Laundry room | Basement | 0 x 0 |
Facts & Location
Interior Size
3,000 sq ft
Parking
8 spaces
Lot Size
63 x 126.8 FT
Annual Taxes
$7,039
Listing data
Listing information is provided for personal, non-commercial use and should be independently verified before making real estate decisions.
Last refreshed: Oct 9, 2026 3:30 AM
Explore nearby searches
SEO-friendly searches for this area, property type, and nearby neighbourhoods.
Similar Properties
More nearby listings that may fit the same search.
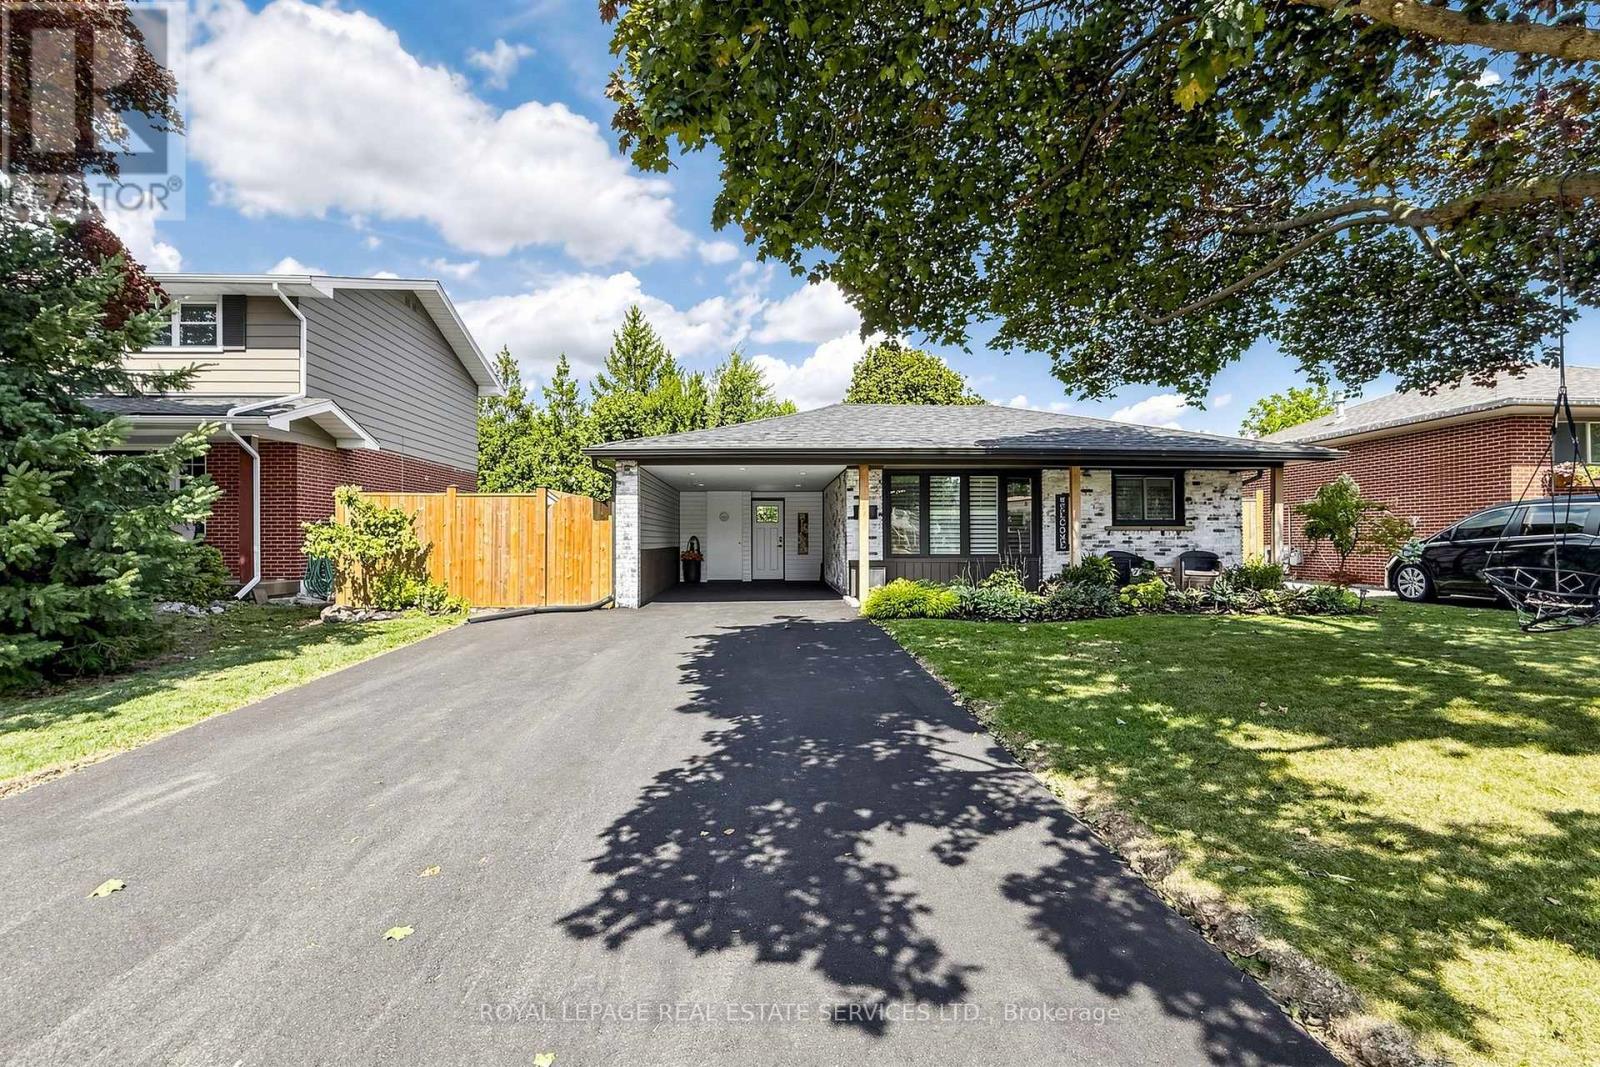
$879,900
83 Delmar Drive
Hamilton (Buchanan) · MLS # X13805558
4 bed · 2 bath
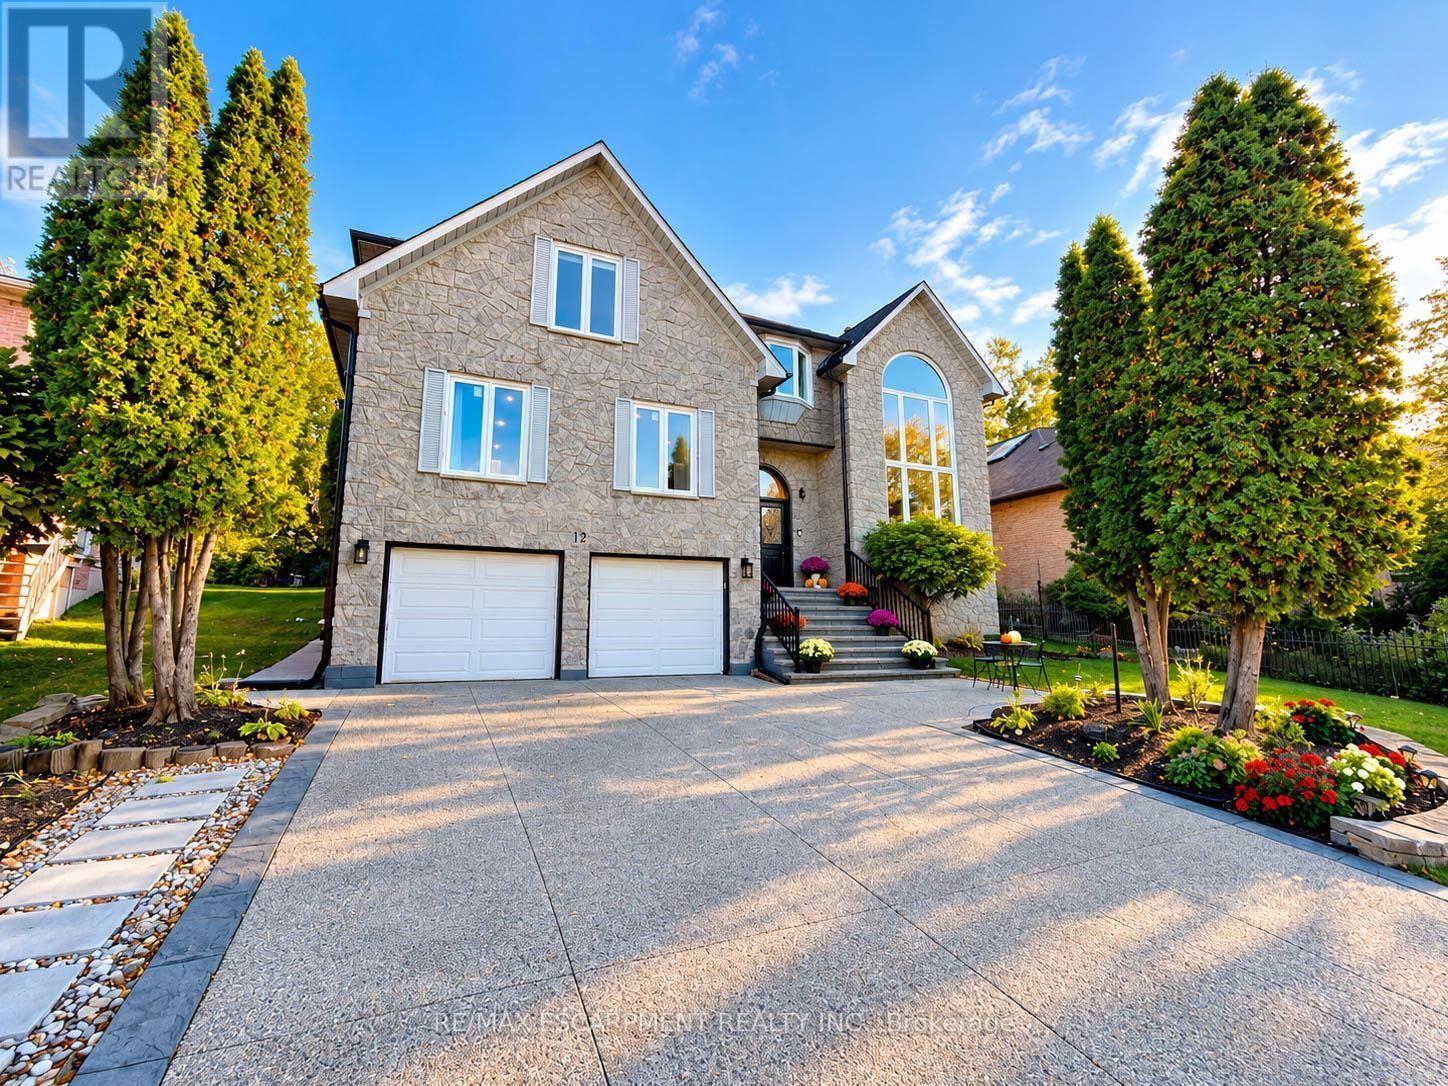
$1,499,000
12 Sundrop Court
Hamilton (Iroquoia Heights) · MLS # X13882282
7 bed · 7 bath · 4,107 sq ft
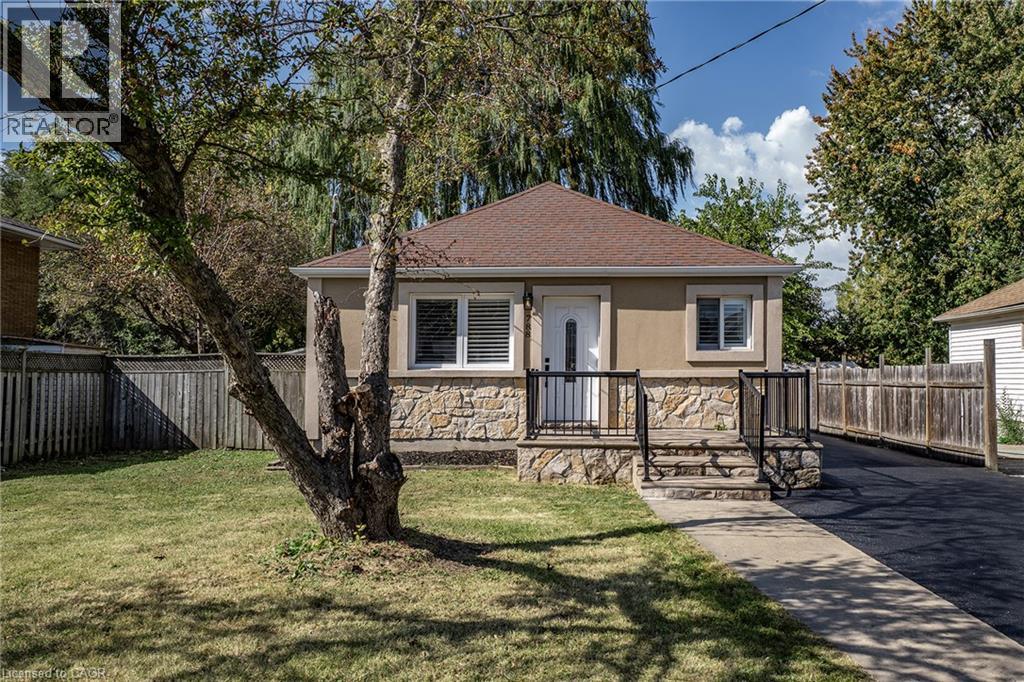
$619,900
788 UPPER GAGE Avenue
Hamilton · MLS # 40869500
5 bed · 2 bath · 1,624 sq ft