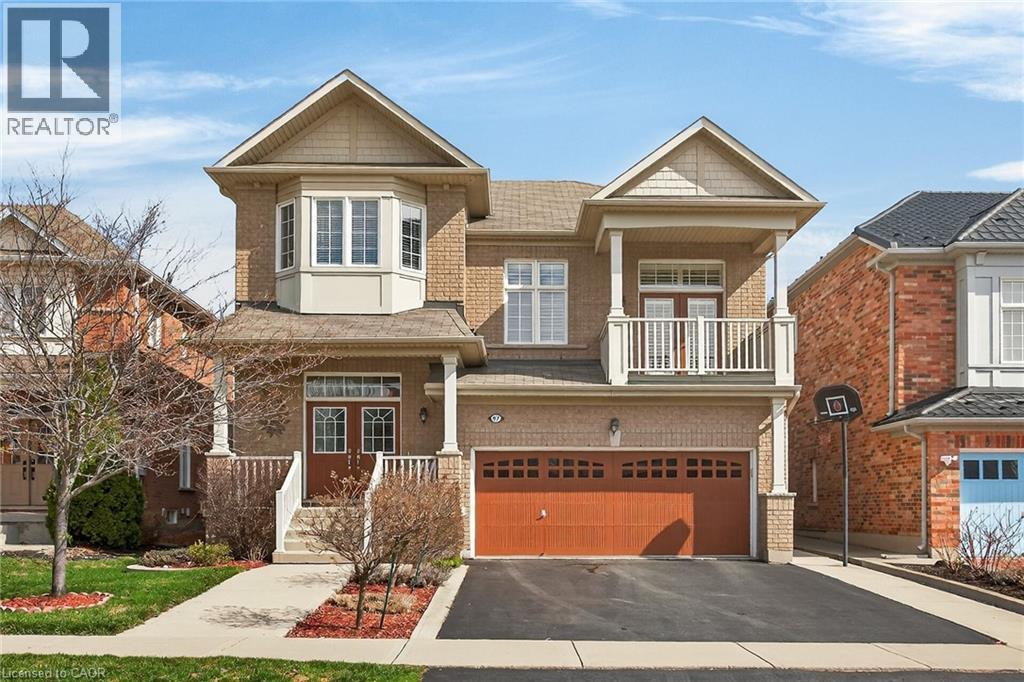
97 SIRENTE Drive
Hamilton, Ontario L9A0B1
MLS # 40863590
Property Details
Type
Detached
Beds
4
Baths
3
Status
For Sale
More homes like this
About this property
Step into this stunning 4-bedroom home located in one of the most desirable pockets of the Hamilton Mountain. From the moment you enter, you'll notice the gleaming hardwood floors that flow beautifully throughout the home. The kitchen is truly the heart of the home, featuring a brilliant modern design, gorgeous stainless steel appliances, quartz countertops, and a large center island-perfect for hosting family and friends. A stunning mirrored backsplash adds a unique and classy touch, bringing an elegant and unique style to the space. Enjoy an abundance of natural light streaming through large windows paired with 9 foot ceilings creating a bright, fresh, and welcoming atmosphere throughout the entire home. Two spacious family rooms provide the perfect amount of space for entertaining. Upstairs, you will find 4 generously sized bedrooms which offer ample space. The upper level also features a gorgeous balcony- the perfect space to unwind, and enjoy your morning coffee. Step outside to your private backyard retreat, complete with a beautiful walk-out deck-perfect for entertaining, summer barbecues, or simply relaxing outdoors. Close to local amenities, schools, parka, and highway access- this home truly offers modern and convenient living. Book your private tour today.
Mortgage Estimate
Estimated monthly payment
Calculating…
Estimate only. Taxes, insurance, condo fees, and lender terms are not included.
Monthly costs to verify
Property taxes: about $600/month based on listed annual taxes.
Estimate only. Confirm taxes, condo/maintenance fees, insurance, utilities, and lender terms before making decisions.
Rooms
| Room | Level | Dimensions |
|---|---|---|
| Utility room | Basement | 17'9'' x 11'11'' |
| Other | Basement | 17'6'' x 30'1'' |
| 4pc Ensuite bath | Third level | 10'10'' x 9'6'' |
| Primary Bedroom | Third level | 12'4'' x 15'5'' |
| 4pc Bathroom | Third level | 5'5'' x 8'5'' |
| Bedroom | Third level | 10'10'' x 9'6'' |
| Bedroom | Third level | 9'6'' x 12'2'' |
| Bedroom | Third level | 11'7'' x 11'4'' |
| Family room | Second level | 14'11'' x 18'2'' |
| Kitchen | Main level | 17'10'' x 14'8'' |
| Living room | Main level | 17'0'' x 14'5'' |
| Dining room | Main level | 15'2'' x 11'5'' |
| Laundry room | Main level | 7'6'' x 7'9'' |
| 2pc Bathroom | Main level | 5'2'' x 5'7'' |
| Foyer | Main level | 7'4'' x 11'6'' |
Facts & Location
Interior Size
2,317 sq ft
Parking
4 spaces
Annual Taxes
$7,201
Year Built
2009
Listing data
Listing information is provided for personal, non-commercial use and should be independently verified before making real estate decisions.
Last refreshed: Oct 8, 2026 3:32 AM
Explore nearby searches
SEO-friendly searches for this area, property type, and nearby neighbourhoods.
Similar Properties
More nearby listings that may fit the same search.
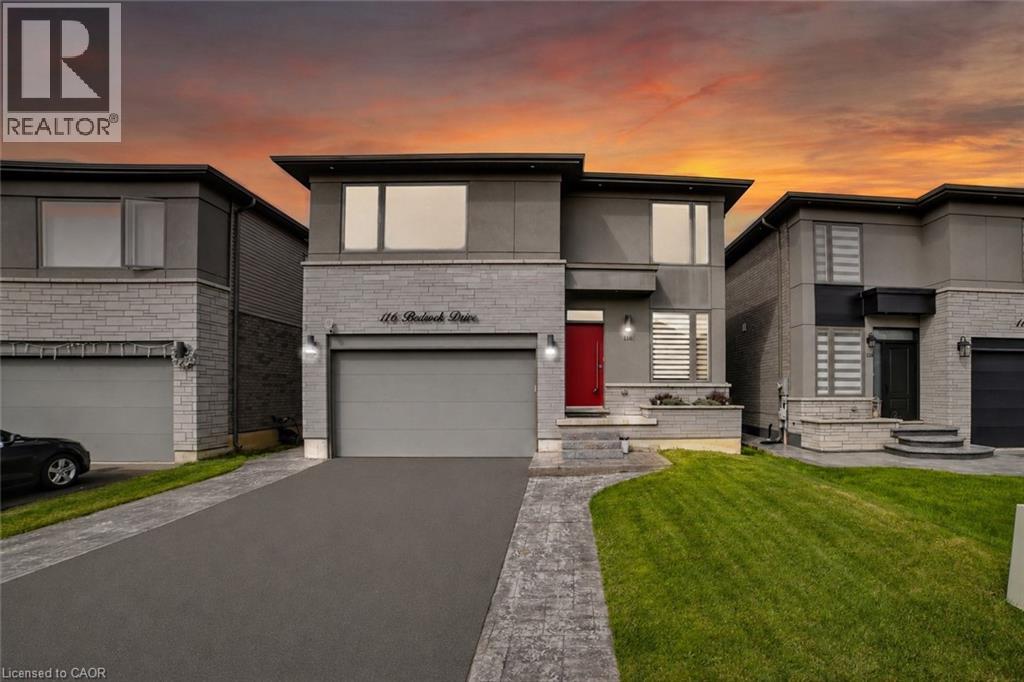
$1,049,999
116 BEDROCK Drive
Hamilton · MLS # 40832866
3 bed · 3 bath · 2,531 sq ft
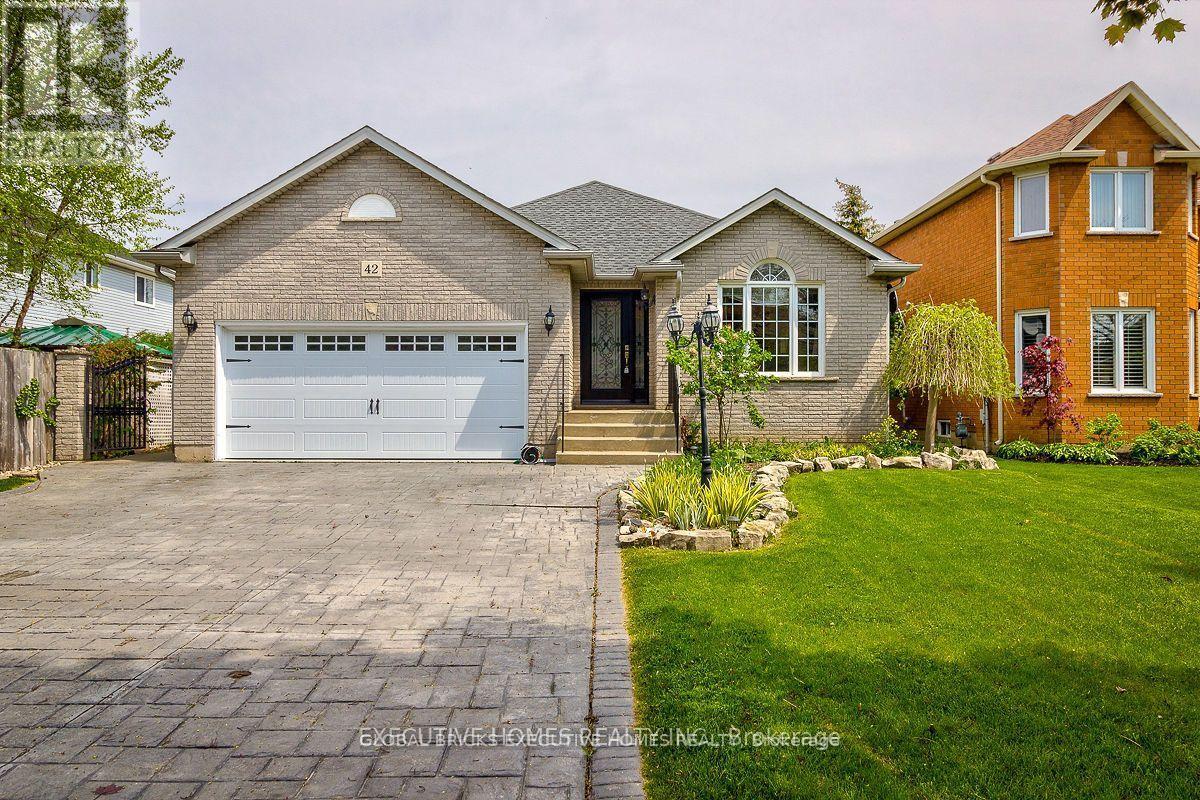
$1,050,000
42 Richmond Crescent
Hamilton (Winona Park) · MLS # X13505654
4 bed · 2 bath
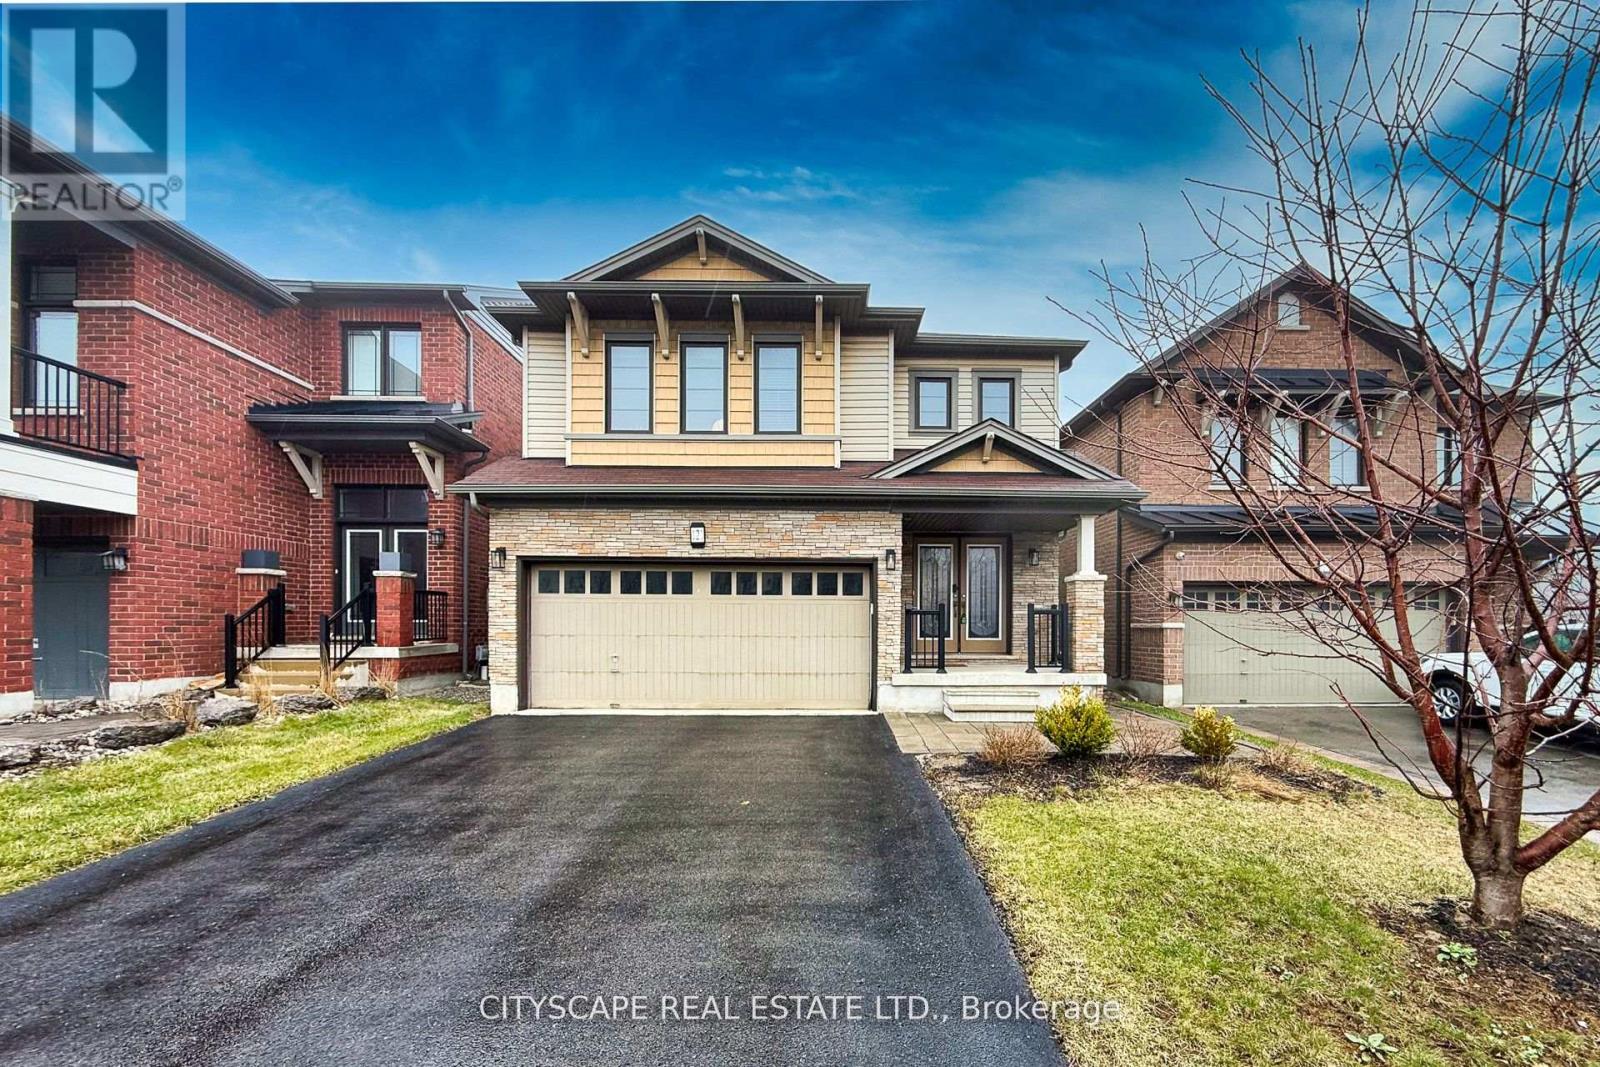
$1,050,000
121 Crafter Crescent
Hamilton (Stoney Creek) · MLS # X13513766
5 bed · 4 bath · 2,300 sq ft