48 Mcgill Street
Toronto (Church-Yonge Corridor), Ontario M5B1H2
MLS # C13636876
Property Details
Type
Townhouse
Beds
4
Baths
3
Status
For Rent
More homes like this
About this property
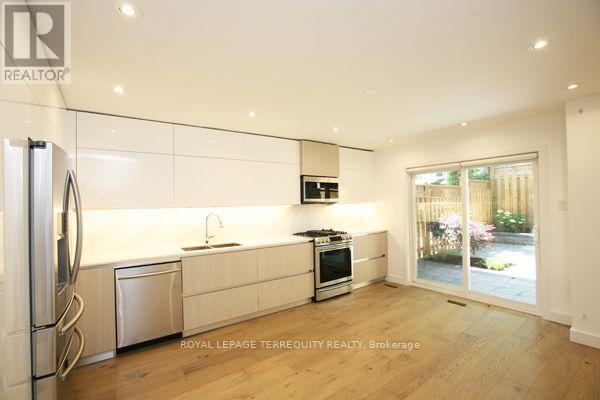
Executive Freehold Townhome Featuring Stunning Renos (2018): Custom Italian Kitchen (Mutti), Quartz Book-Matched Counters/Backsplash, S/S Appliances, Potlights Throughout, High-End Engineered Hardwood Floors. Family Room Boasts 16 Ft Ceilings, Floor To Ceiling Windows & Wood Burning Fireplace. Master Retreat On 3rd Floor Featuring Spa-Like 5-Pc Ensuite Bath With His/Her Sinks, Soaker Tub & Large Glass Shower with Niche. Entertain In A Private Fenced-In Backyard with Spacious Seating Area, Garden & Gas BBQ Hook-Up.
Rent Affordability
Affordability guide
Enter income
A common guideline is keeping rent near 30% of gross monthly income. This is an estimate only.
Rooms
| Room | Level | Dimensions |
|---|---|---|
| Living room | Main level | 5.05 x 4.04 |
| Bedroom 4 | Basement | 4.11 x 3 |
| Other | Main level | 7.32 x 4.27 |
| Dining room | Main level | 5.52 x 4.04 |
| Kitchen | Main level | 5.52 x 4.04 |
| Family room | Second level | 4.04 x 3.05 |
| Primary Bedroom | Third level | 4.99 x 3.66 |
| Bedroom 2 | Second level | 4.04 x 3.05 |
| Bedroom 3 | Second level | 3.05 x 2.44 |
| Bathroom | Third level | 4.04 x 2.34 |
| Bathroom | Second level | 1.98 x 1.52 |
| Bathroom | Basement | 3.05 x 1.22 |
Facts & Location
Parking
2 spaces
Lot Size
14.2 x 80 FT
Listing data
Listing information is provided for personal, non-commercial use and should be independently verified before making real estate decisions.
Last refreshed: Aug 6, 2026 4:32 AM
Explore nearby searches
SEO-friendly searches for this area, property type, and nearby neighbourhoods.
Similar Properties
More nearby listings that may fit the same search.
$4,200/mo
186 Mutual Street
Toronto (Church-Yonge Corridor) · MLS # C13537496
5 bed · 2 bath
$4,400/mo
32 Deep Roots Terrace
Toronto (Englemount-Lawrence) · MLS # C13641984
6 bed · 4 bath
$3,000/mo
17C Vasto Lane Road
Toronto (Scarborough Village) · MLS # E13639262
4 bed · 3 bath