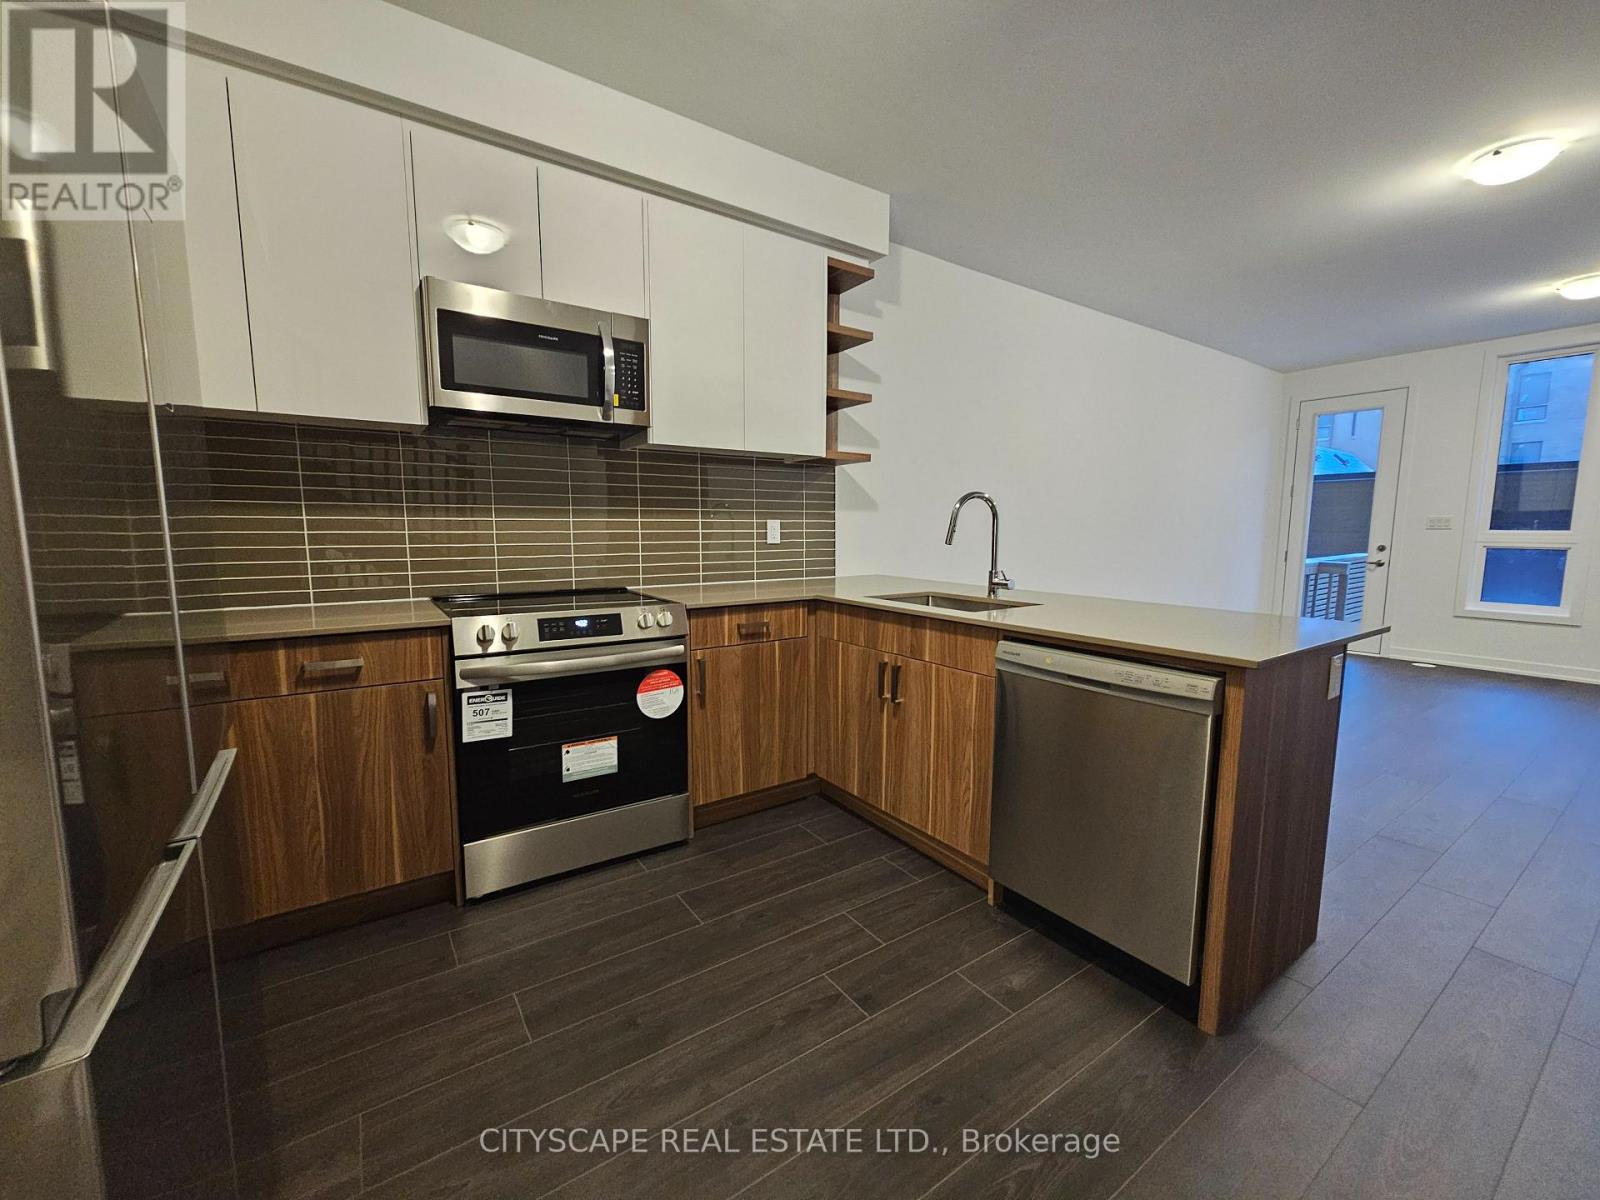
32 Deep Roots Terrace
Toronto (Englemount-Lawrence), Ontario M6A2M3
MLS # C13641984
Property Details
Type
Townhouse
Beds
6
Baths
4
Status
For Rent
More homes like this
About this property
Welcome to this stunning, brand-new 4-bedroom, 3.5-bathroom luxury townhouse nestled in the highly sought-after Lawrence Heights community of North York. Designed with modern elegance and exceptional craftsmanship, this sophisticated residence showcases soaring high ceilings, a bright open-concept layout, and expansive windows that fill the home with natural light, creating an inviting atmosphere for everyday living and entertaining. The gourmet kitchen is beautifully appointed with premium stainless steel appliances, sleek custom cabinetry, abundant storage, and designer finishes that combine style with functionality. Luxurious laminate flooring, porcelain tile, and contemporary fixtures enhance the home's clean, upscale aesthetic throughout. Enjoy the comfort of energy-efficient living with smart thermostats, LED lighting, and double-glazed windows. A full-size washer and dryer are conveniently located on the second floor for added convenience. Step outside to your own private, fully fenced backyard-perfect for BBQs, outdoor dining, entertaining guests, or simply relaxing in your own peaceful outdoor retreat. The home also features a private attached garage with additional parking convenience, providing both security and practicality. Ideally located just steps from Yorkdale Subway Station, Yorkdale Shopping Centre, parks, schools, restaurants, and major highways, this exceptional home offers effortless access to downtown Toronto and beyond. Combining luxury finishes, premium features, private outdoor space, and an unbeatable location, this remarkable residence presents an outstanding opportunity for professionals, families, and anyone seeking an elevated urban lifestyle.
Rent Affordability
Affordability guide
Enter income
A common guideline is keeping rent near 30% of gross monthly income. This is an estimate only.
Rooms
| Room | Level | Dimensions |
|---|---|---|
| Great room | Main level | 4.27 x 3.05 |
| Laundry room | Second level | 0 x 0 |
| Bedroom 4 | Third level | 4.27 x 2.74 |
| Primary Bedroom | Third level | 4.57 x 4.27 |
| Bathroom | Third level | 0 x 0 |
| Dining room | Main level | 4.27 x 2.4 |
| Kitchen | Main level | 3.84 x 3.08 |
| Den | Main level | 3.57 x 3.05 |
| Partial bathroom | Main level | 0 x 0 |
| Bedroom 2 | Second level | 3.5 x 2.78 |
| Bedroom 3 | Second level | 4.27 x 2.9 |
| Bathroom | Second level | 0 x 0 |
| Bathroom | Second level | 0 x 0 |
| Den | Second level | 3.17 x 2.9 |
Facts & Location
Parking
1 spaces
Lot Size
14.8 FT
Listing data
Listing information is provided for personal, non-commercial use and should be independently verified before making real estate decisions.
Last refreshed: Aug 5, 2026 9:30 PM
Explore nearby searches
SEO-friendly searches for this area, property type, and nearby neighbourhoods.
Similar Properties
More nearby listings that may fit the same search.
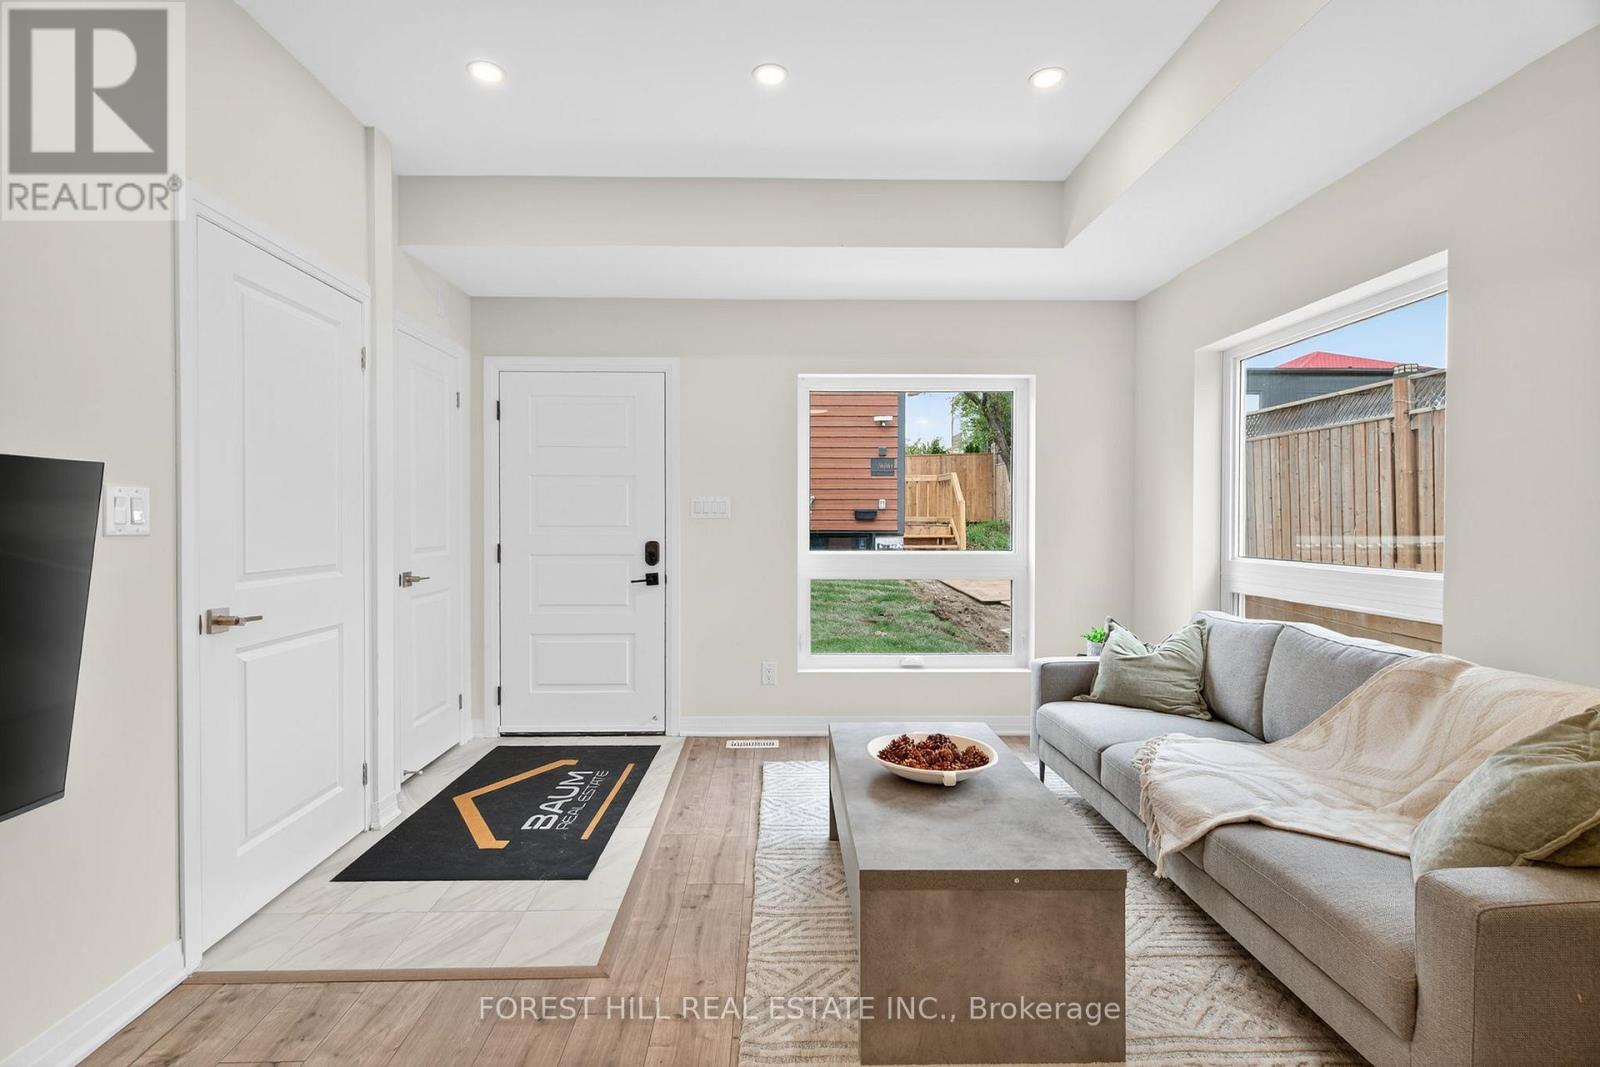
$3,000/mo
52 Albright Avenue
Toronto (Alderwood) · MLS # W13637402
4 bed · 4 bath
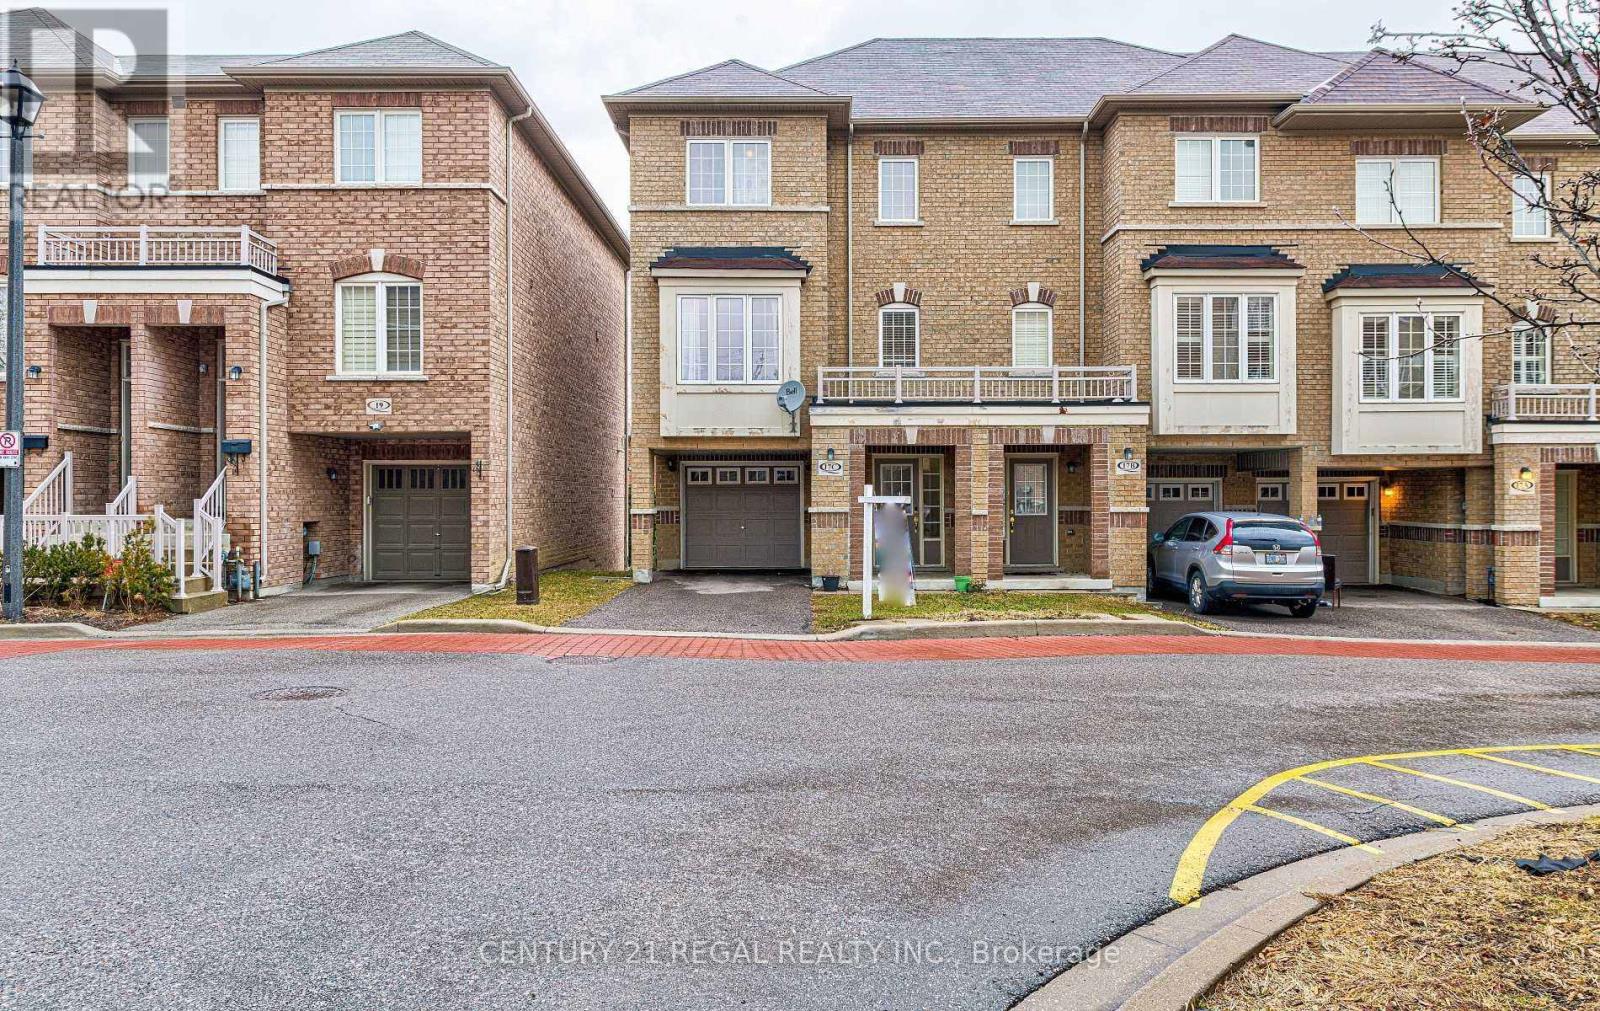
$3,000/mo
17C Vasto Lane Road
Toronto (Scarborough Village) · MLS # E13639262
4 bed · 3 bath
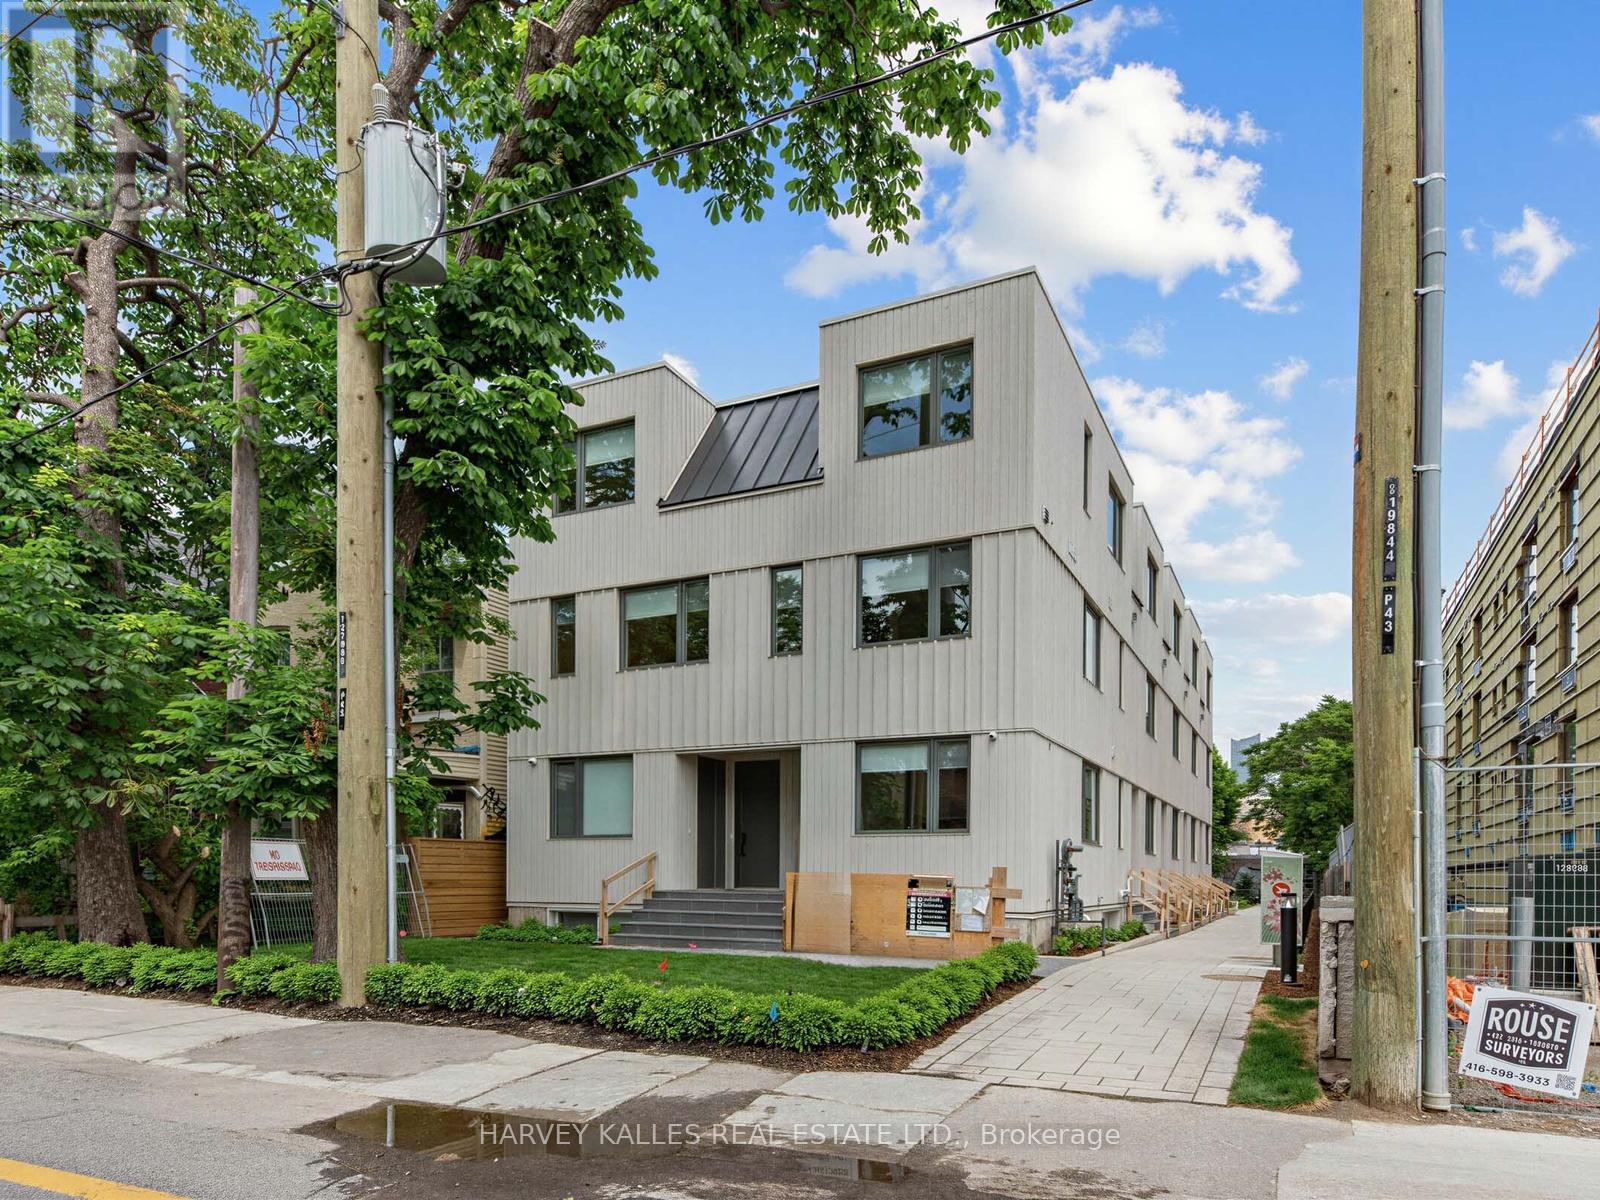
$2,800/mo
45 Bellevue Avenue
Toronto (Kensington-Chinatown) · MLS # C13637126
2 bed · 1 bath · 750 sq ft