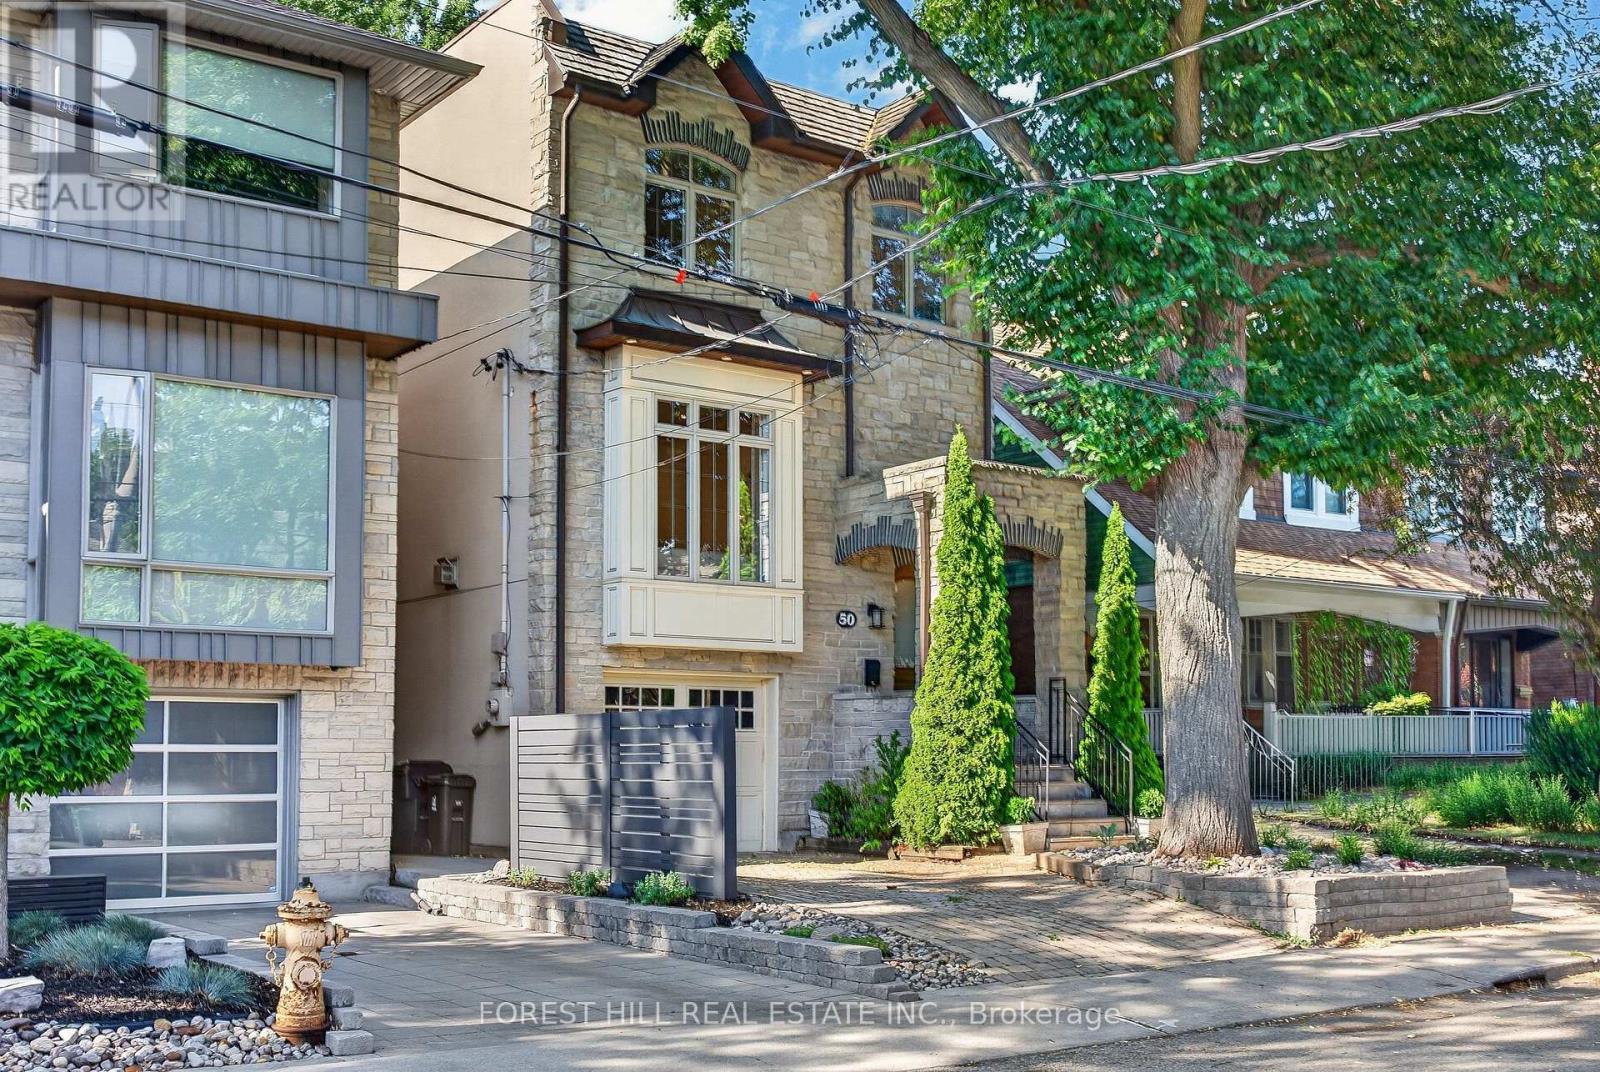
50 Bowood Avenue
Toronto (Lawrence Park North), Ontario M4N1Y4
MLS # C13636374
Property Details
Type
Detached
Beds
3
Baths
4
Status
For Sale
More homes like this
About this property
Welcome to 50 Bowood Ave. Located in the Desirable Lawrence Park North, On One of the Most Preferred Streets. Ideally Distanced to Yonge St and All Yonge & Lawrence has to Offer. Short Walk to Subway! The Elegant Living and Dining Rooms Flow Seamlessly into the Heart of the Home, Kitchen and Adjoining Family Room to Create the Perfect Gathering Place for Family and Friends. It Offers 3 Spacious Bedrooms, 4 Beautifully Appointed Bathrooms, 2 Fireplaces and Sophisticated Finishes Throughout. Designed For Both Everyday Living and Effortless Entertaining. Spacious Main Floor - Extra Wide Layout with High Ceilings Throughout. Kitchen Overlooking Family Room with Walkout To Private Garden. The Primary Suite is a Private Retreat with Wall to Wall Closet with Custom Built-Ins, 4 pc Ensuite Bathroom. Spacious 2nd & 3rd Bedrooms have Large Closets with Built- In Organizers.2nD Floor Laundry! Fully Finished Lower Level with High Ceilings, Large Windows, 3 Pc Bathroom & Access to the Garage! High Ceilings, Hardwood Floors, Crown Moldings, Built-Ins, Skylight, California Shutters. All Add to the Luxurious Feel of this Home. Just Steps to Top Public & Private Schools (Bedford Park PS, Lawrence Park Collegiate, Toronto French, Crescent, Havergal), Wanless Park, the Granite Club, Restaurants, Shops, and Steps to Subway! This is The One You've Been Waiting For. Simply Move In & Enjoy!
Mortgage Estimate
Estimated monthly payment
Calculating…
Estimate only. Taxes, insurance, condo fees, and lender terms are not included.
Monthly costs to verify
Property taxes: about $1,006/month based on listed annual taxes.
Estimate only. Confirm taxes, condo/maintenance fees, insurance, utilities, and lender terms before making decisions.
Rooms
| Room | Level | Dimensions |
|---|---|---|
| Foyer | Main level | 1.83 x 1.4 |
| Living room | Main level | 5.39 x 3.8 |
| Dining room | Main level | 5.99 x 3.27 |
| Kitchen | Main level | 4.29 x 3.26 |
| Family room | Main level | 5.9893 x 3.9898 |
| Primary Bedroom | Second level | 4.78 x 4.37 |
| Bedroom 2 | Second level | 4.13 x 3 |
| Bedroom 3 | Second level | 4.09 x 2.89 |
| Recreational, Games room | Lower level | 6.95 x 5.78 |
Facts & Location
Parking
2 spaces
Lot Size
25 x 125 FT
Annual Taxes
$12,070
Listing data
Listing information is provided for personal, non-commercial use and should be independently verified before making real estate decisions.
Last refreshed: Aug 26, 2026 4:16 AM
Explore nearby searches
SEO-friendly searches for this area, property type, and nearby neighbourhoods.
Similar Properties
More nearby listings that may fit the same search.
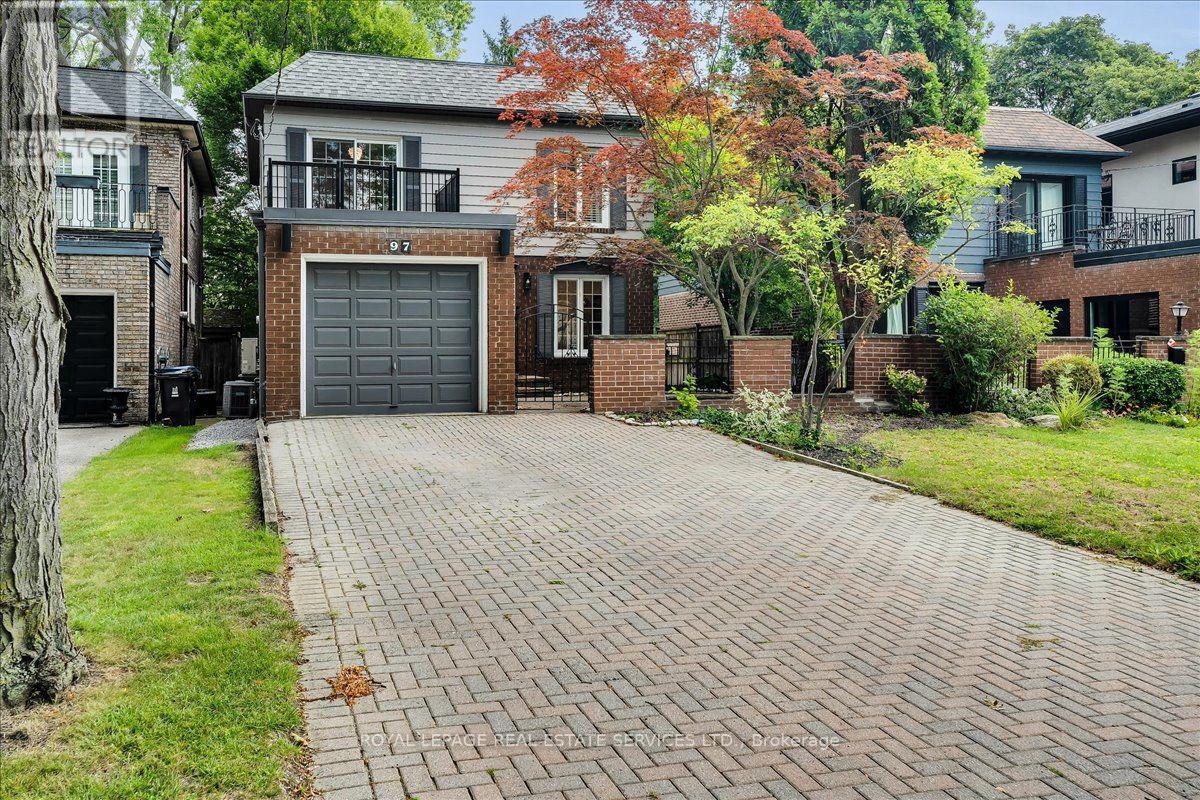
$2,358,000
97 Bocastle Avenue
Toronto (Lawrence Park North) · MLS # C13697616
4 bed · 4 bath
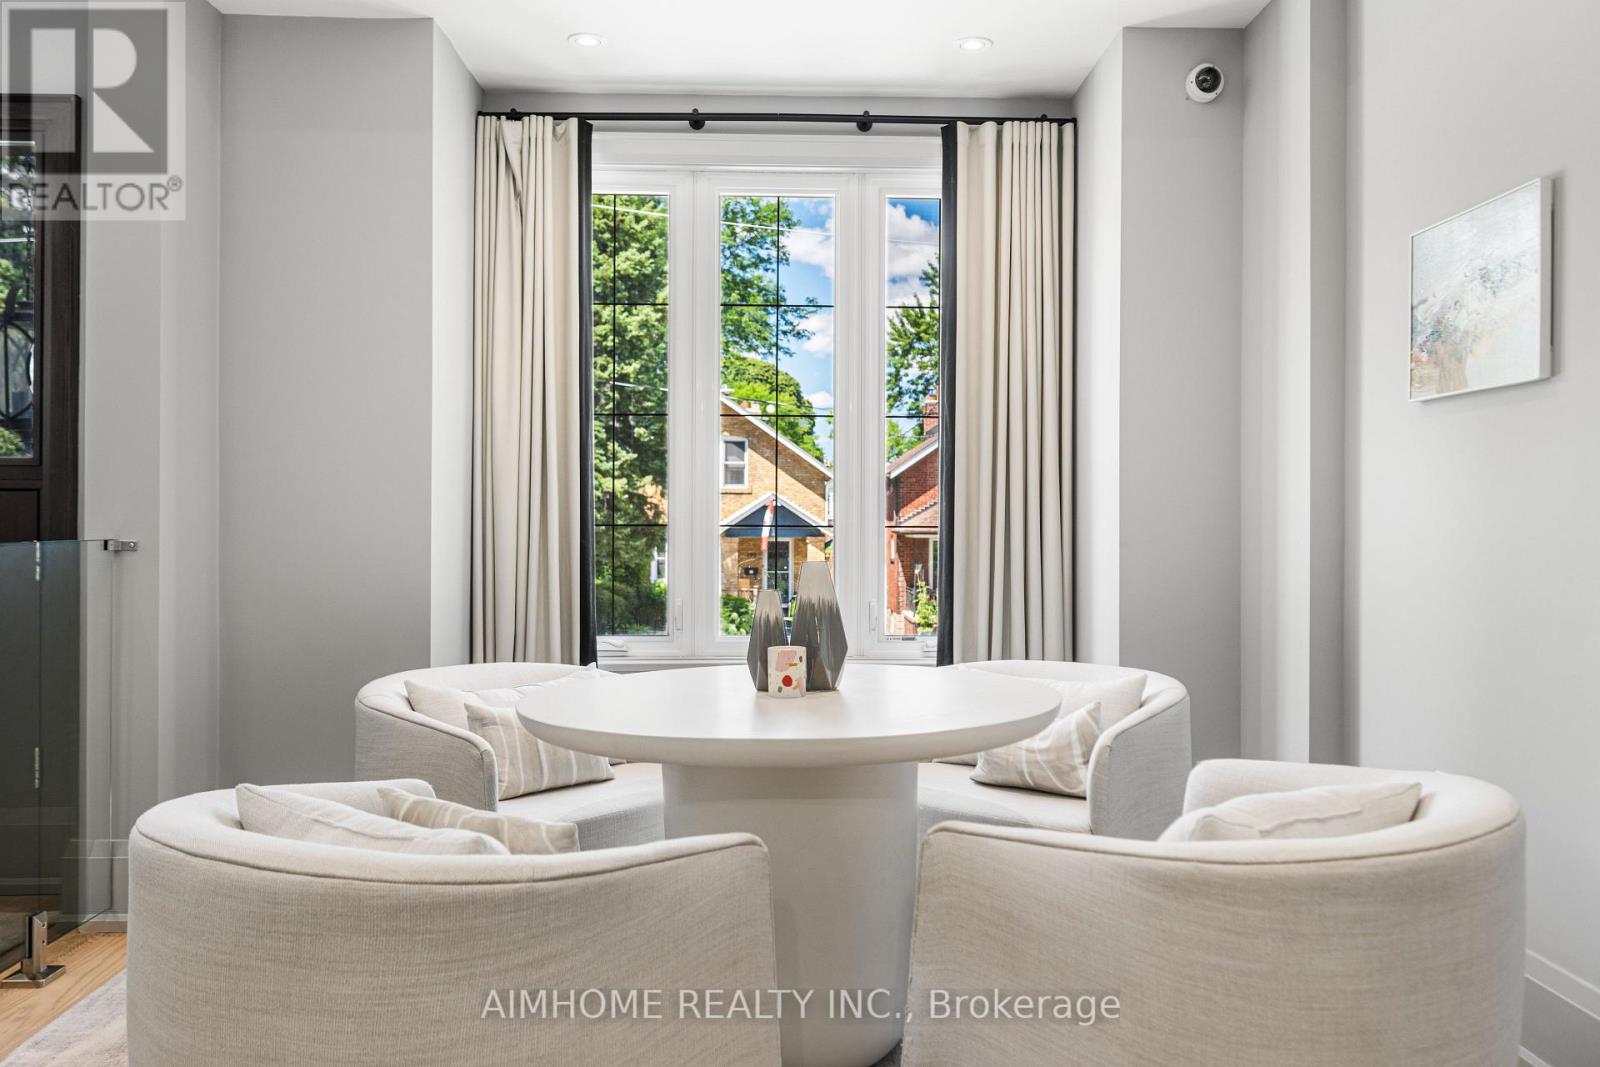
$3,280,000
191 Glengarry Avenue
Toronto (Lawrence Park North) · MLS # C13657384
4 bed · 4 bath
$575,000
128 Spears Street
Toronto (Rockcliffe-Smythe) · MLS # W13072770
2 bed · 2 bath