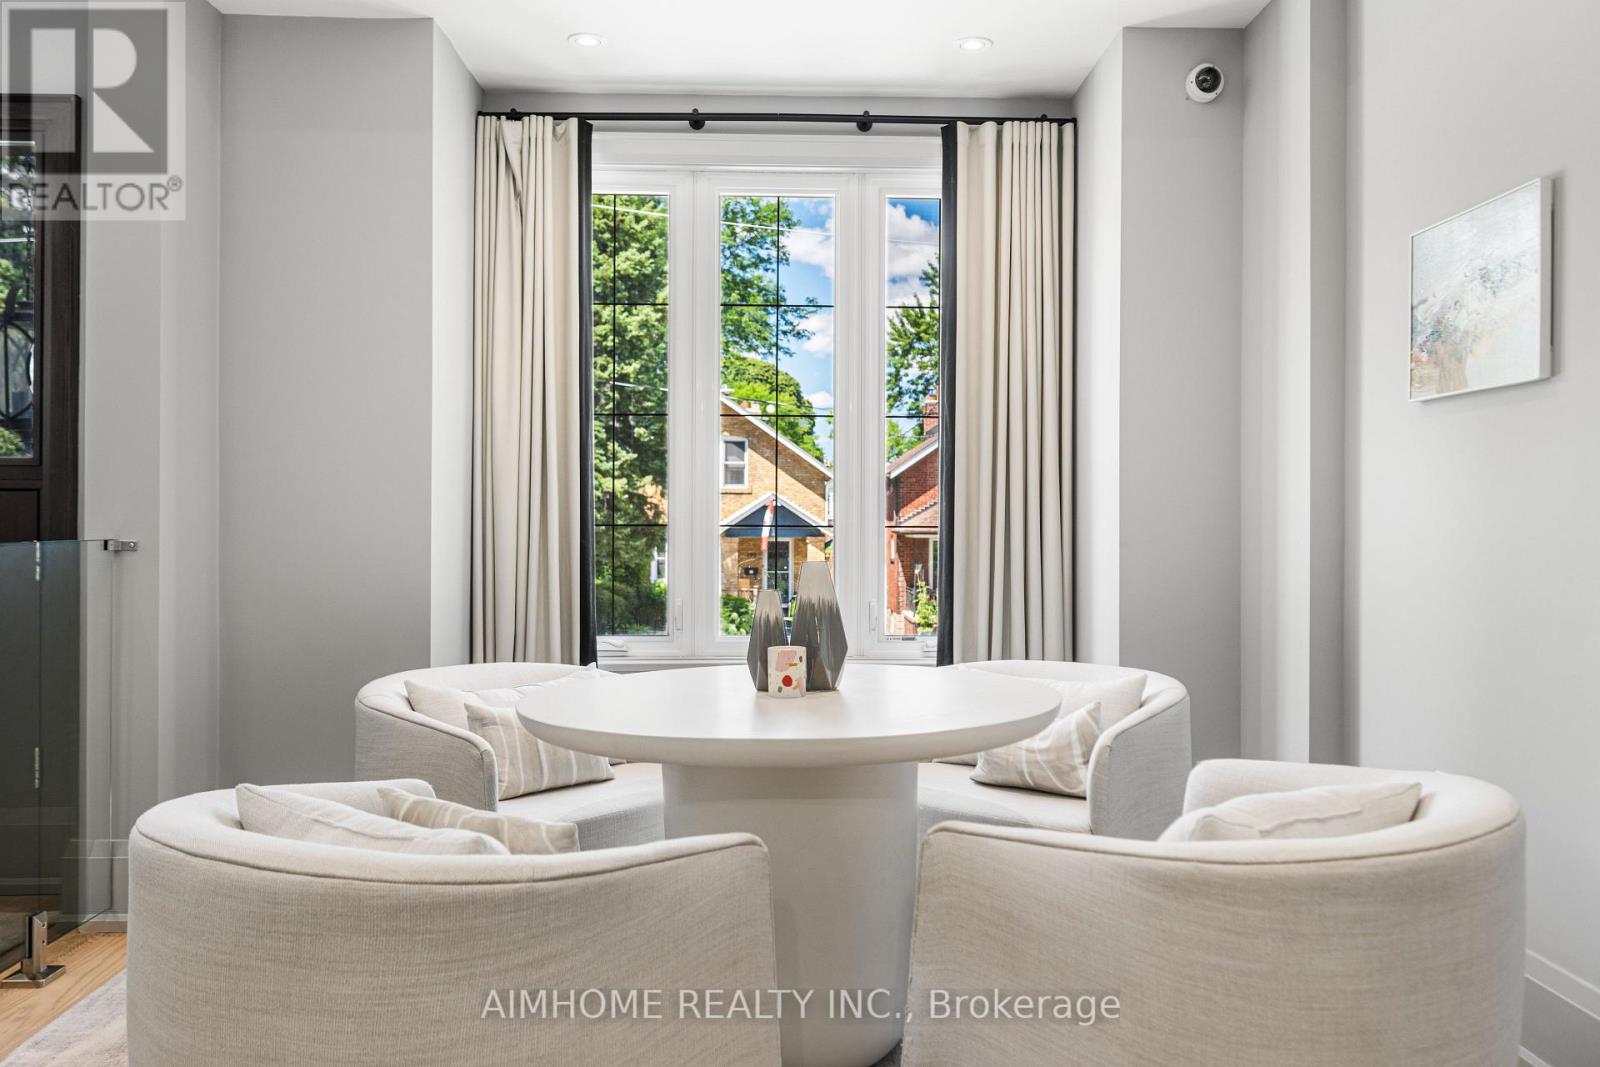
191 Glengarry Avenue
Toronto (Lawrence Park North), Ontario M5M1E1
MLS # C13657384
Property Details
Type
Detached
Beds
4
Baths
4
Status
For Sale
More homes like this
About this property
Stunning one-of-a-kind custom-built home boasting extensive high-end upgrades throughout! Features brand-new premium hardwood flooring, a soaring 13.5' foyer, and pot lights with abundant natural light. The open-concept chef's kitchen with an 11' ceiling features a central island, seamless flow to the living room, and a walkout to a large deck with a BBQ gas line. Enjoy custom built-in media shelving in both the living room and basement, high ceilings in all bedrooms, heated floors in all bathrooms, foyer, and basement, plus convenient 2nd-floor laundry. Truly a turnkey luxury home!
Mortgage Estimate
Estimated monthly payment
Calculating…
Estimate only. Taxes, insurance, condo fees, and lender terms are not included.
Monthly costs to verify
Property taxes: about $1,258/month based on listed annual taxes.
Estimate only. Confirm taxes, condo/maintenance fees, insurance, utilities, and lender terms before making decisions.
Rooms
| Room | Level | Dimensions |
|---|---|---|
| Foyer | Main level | 3.79 x 2.15 |
| Living room | Main level | 4.09 x 3.43 |
| Dining room | Main level | 4.08 x 3.43 |
| Kitchen | Main level | 3.61 x 3.51 |
| Family room | Main level | 5.67 x 4.91 |
| Primary Bedroom | Second level | 5.88 x 3.81 |
| Bedroom 2 | Second level | 4.58 x 2.71 |
| Bedroom 3 | Second level | 3.6 x 2.77 |
| Bedroom 4 | Second level | 3.07 x 2.66 |
| Recreational, Games room | Lower level | 6.35 x 5.39 |
Facts & Location
Parking
3 spaces
Lot Size
25 x 106 FT
Annual Taxes
$15,101
Listing data
Listing information is provided for personal, non-commercial use and should be independently verified before making real estate decisions.
Last refreshed: Sep 1, 2026 4:16 AM
Explore nearby searches
SEO-friendly searches for this area, property type, and nearby neighbourhoods.
Similar Properties
More nearby listings that may fit the same search.
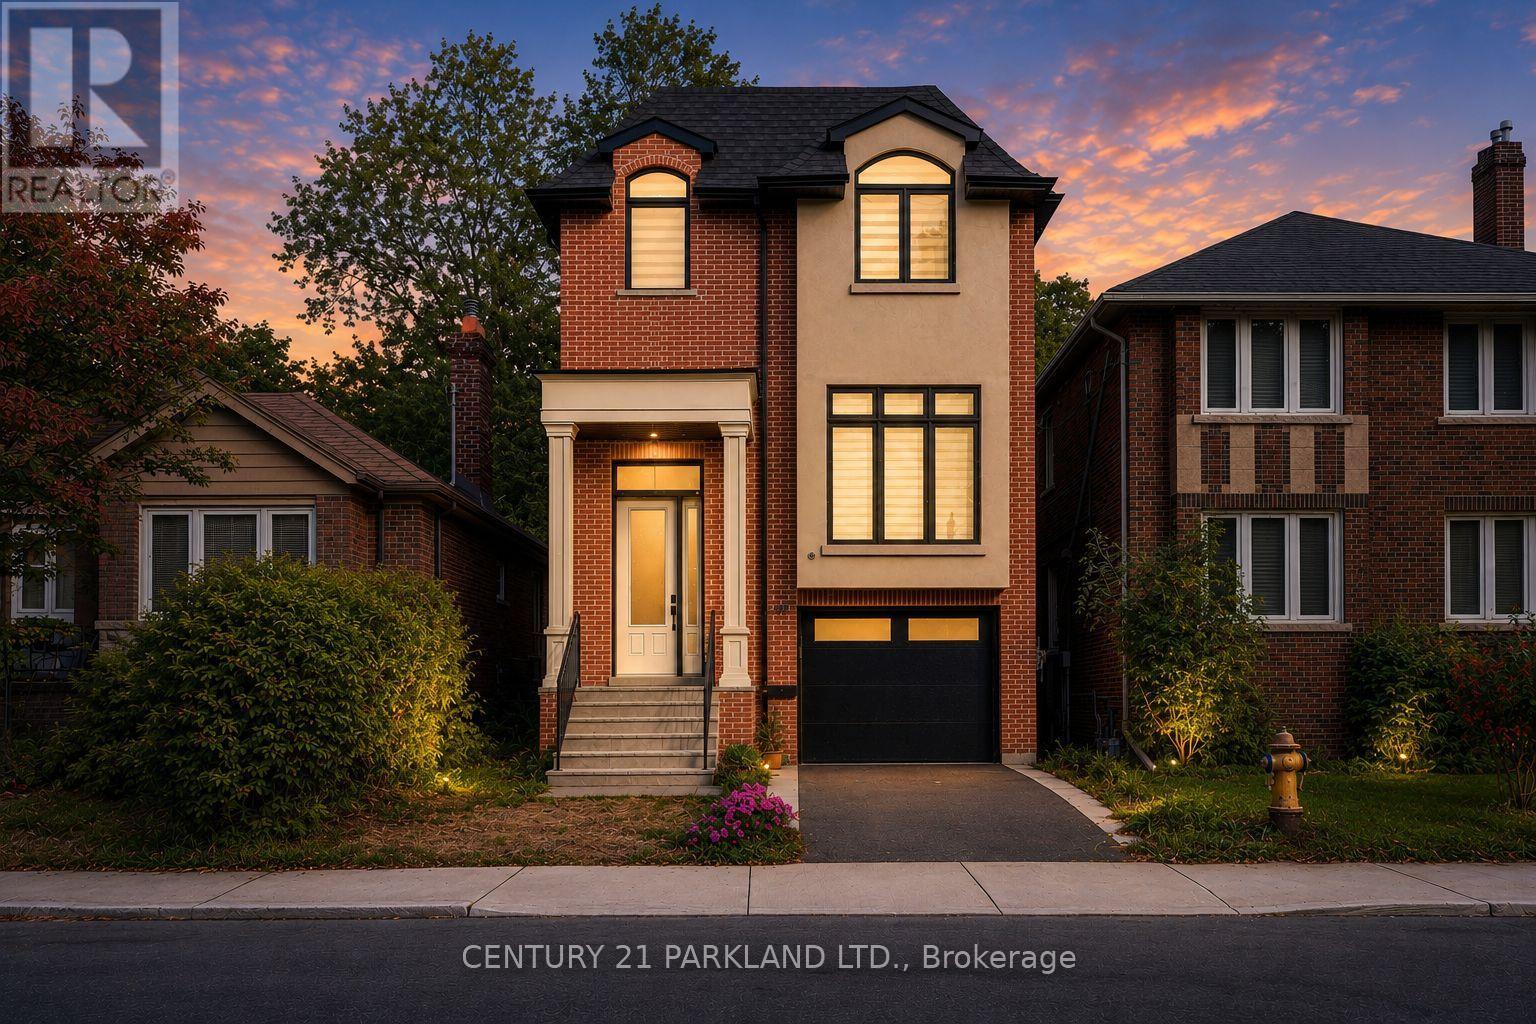
$2,999,000
30 Glen Echo Avenue
Toronto (Lawrence Park North) · MLS # C13206842
5 bed · 5 bath
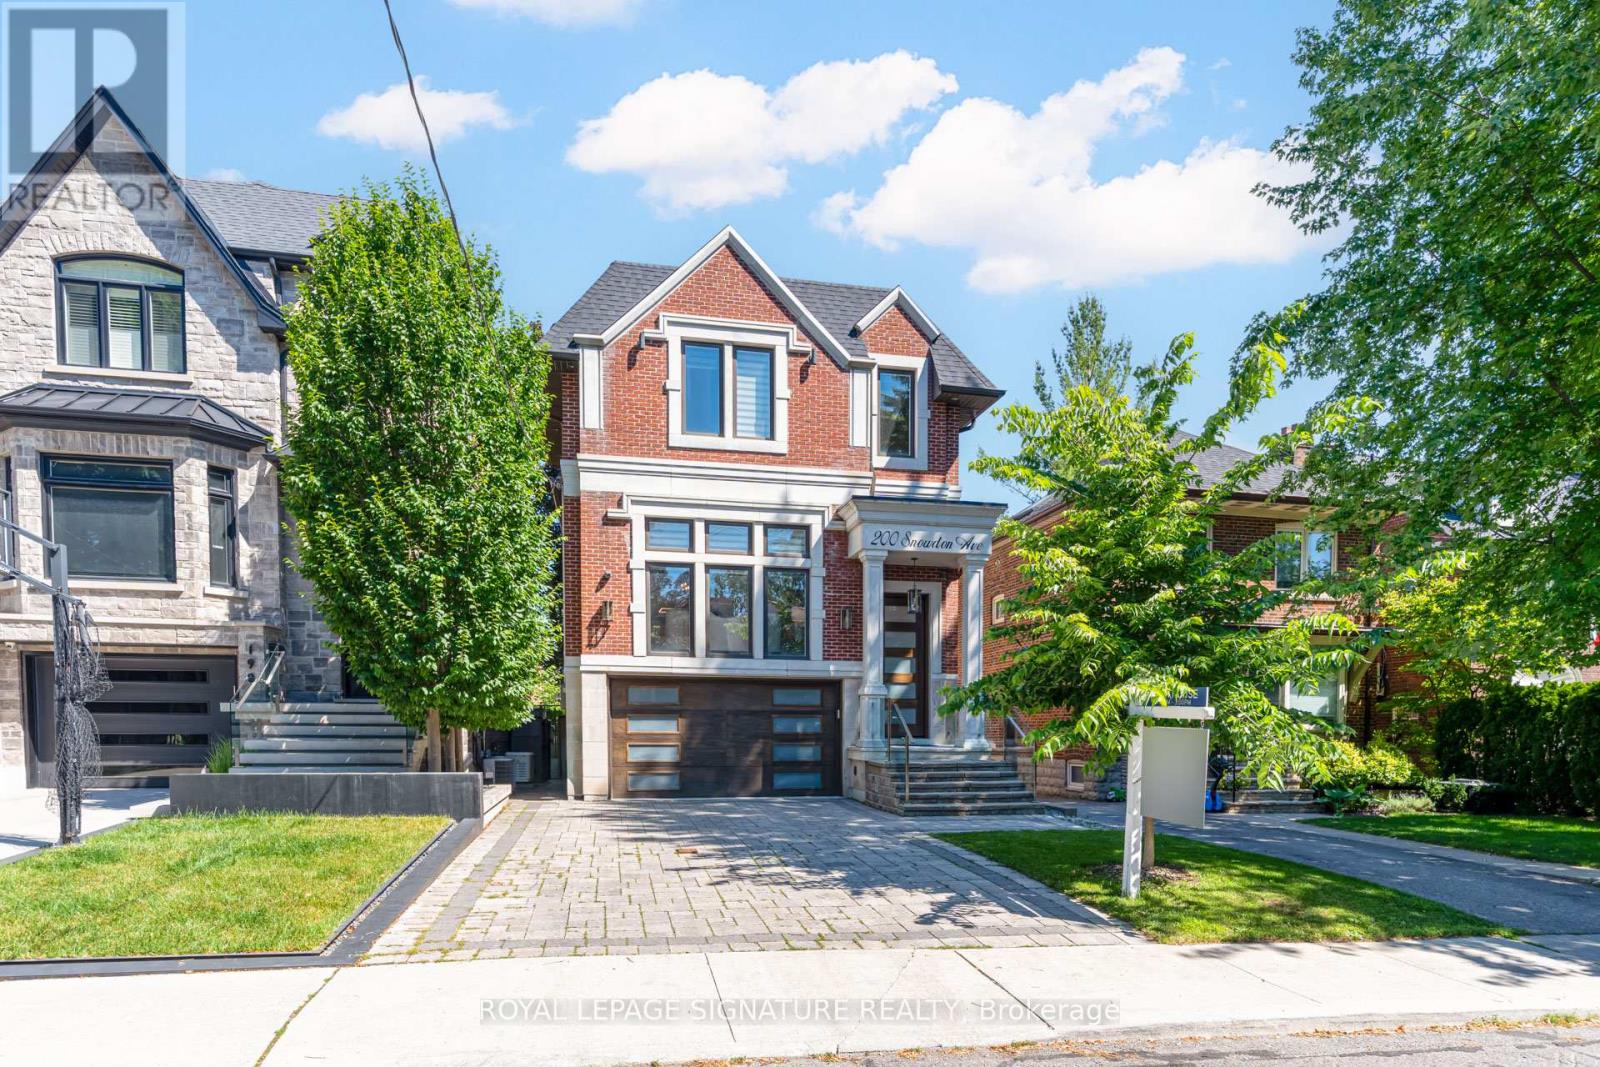
$3,649,000
200 Snowdon Avenue
Toronto (Lawrence Park North) · MLS # C13500190
5 bed · 5 bath
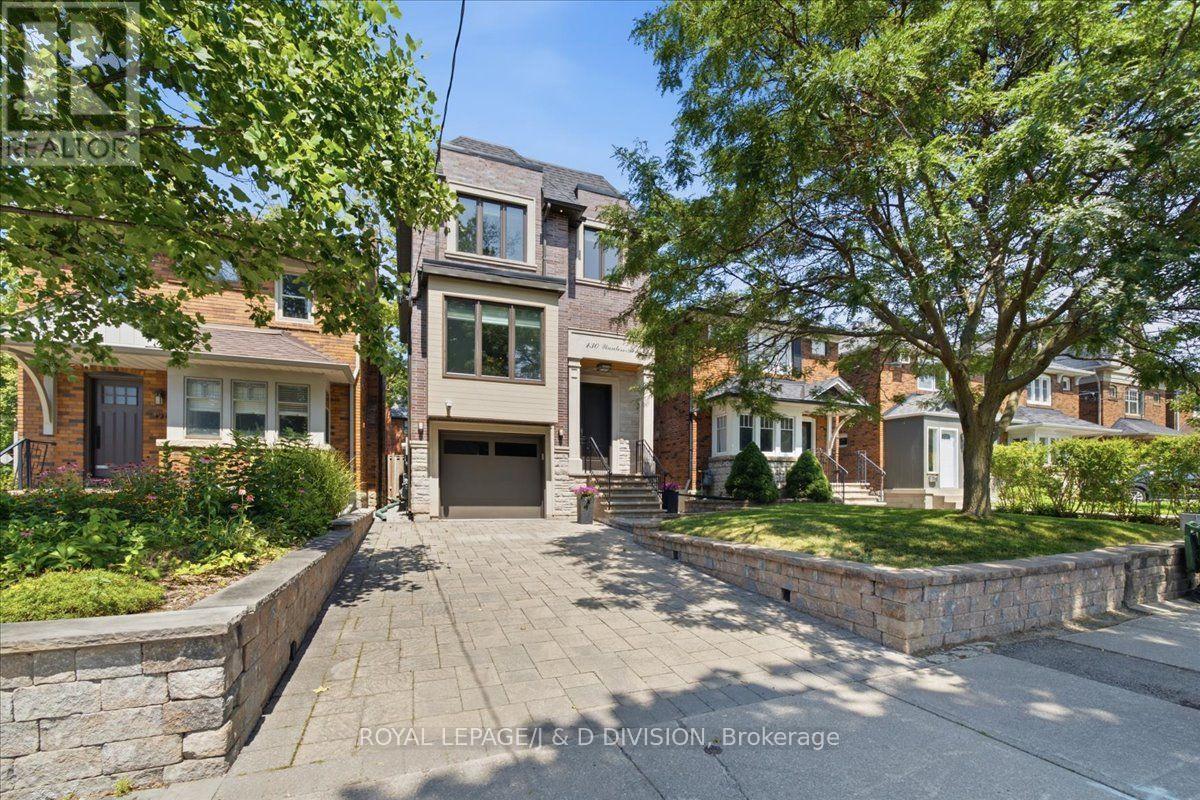
$2,749,000
130 Wanless Avenue
Toronto (Lawrence Park North) · MLS # C13707428
5 bed · 4 bath