Videos & Virtual Tours
Open available video, 3D tour, or virtual-tour media for this listing.
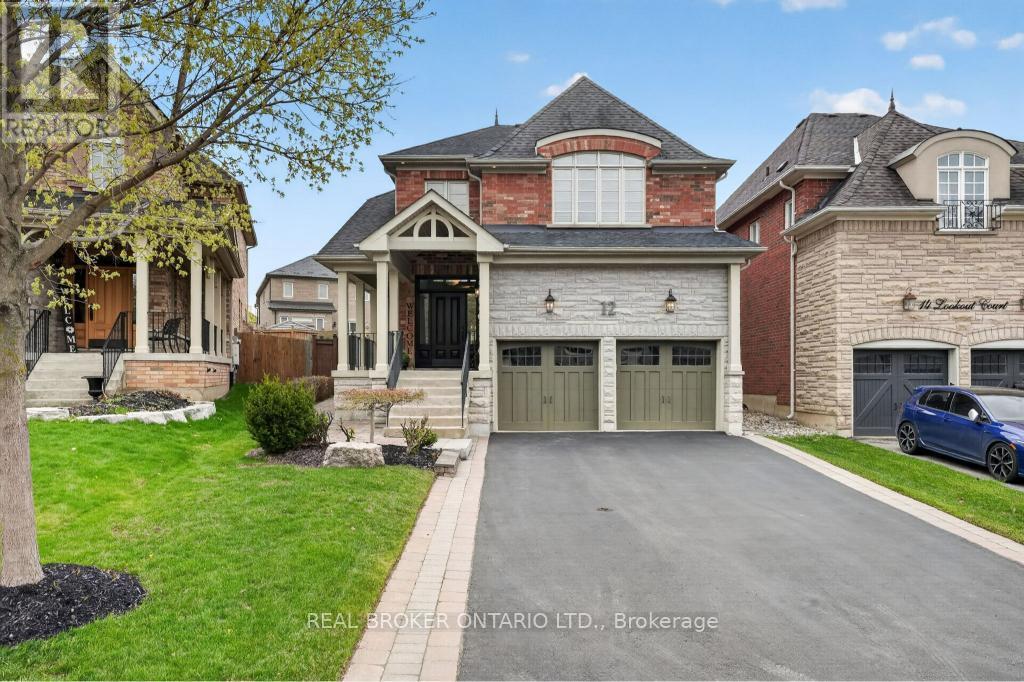
12 Lookout Court
Halton Hills (Georgetown), Ontario L7G6P1
MLS # W13449688
Property Details
Type
Detached
Beds
4
Baths
5
Status
For Sale
More homes like this
About this property
Welcome to this beautifully maintained 2-storey detached home, ideally situated on a quiet court in sought-after Halton Hills. Set on a pie-shaped lot, this home offers 4 generously sized bedrooms and 5 bathrooms-perfect for growing families. The main floor features a warm and inviting layout, highlighted by a cozy gas fireplace that adds both charm and comfort to the living space. The fully finished basement provides incredible versatility with its own kitchen and an additional gas fireplace, making it ideal for extended family, in-law potential, or additional living and entertaining space. Complete with a 2-car garage and a spacious driveway offering ample parking, this home truly checks all the boxes. Located in a family-friendly community known for its small-town charm and natural beauty, you'll enjoy close proximity to shopping, dining, parks, and scenic trails. A perfect blend of comfort, space, and location-this is a fantastic opportunity to call one of Halton Hills' most desirable areas home. **Buyers to complete their own due diligence regarding retrofit status, permitted use, zoning, building code, fire code, and all applicable municipal requirements. See Schedule B for full details.**
Mortgage Estimate
Estimated monthly payment
Calculating…
Estimate only. Taxes, insurance, condo fees, and lender terms are not included.
Monthly costs to verify
Property taxes: about $635/month based on listed annual taxes.
Estimate only. Confirm taxes, condo/maintenance fees, insurance, utilities, and lender terms before making decisions.
Rooms
| Room | Level | Dimensions |
|---|---|---|
| Foyer | Main level | 1.94 x 2.21 |
| Family room | Main level | 5.53 x 4.01 |
| Family room | Basement | 5.94 x 3.53 |
| Kitchen | Basement | 5.94 x 5.29 |
| Utility room | Basement | 4.71 x 4.16 |
| Other | Basement | 2.81 x 2.1 |
| Other | Basement | 1.94 x 2.69 |
| Dining room | Main level | 4.48 x 5.58 |
| Kitchen | Main level | 4.95 x 3.3 |
| Eating area | Main level | 4.32 x 2.04 |
| Laundry room | Main level | 2.07 x 2.61 |
| Primary Bedroom | Second level | 5.53 x 3.65 |
| Bedroom | Second level | 3.81 x 3.67 |
| Bedroom | Second level | 3.23 x 3.24 |
| Bedroom | Second level | 4.84 x 3.38 |
Facts & Location
Parking
6 spaces
Lot Size
36 x 145.6 FT ; 35.96ft x 145.60ft x 61.95 ft x 126.00ft
Annual Taxes
$7,625
Listing data
Listing information is provided for personal, non-commercial use and should be independently verified before making real estate decisions.
Last refreshed: Aug 24, 2026 3:34 AM
Explore nearby searches
SEO-friendly searches for this area, property type, and nearby neighbourhoods.
Similar Properties
More nearby listings that may fit the same search.
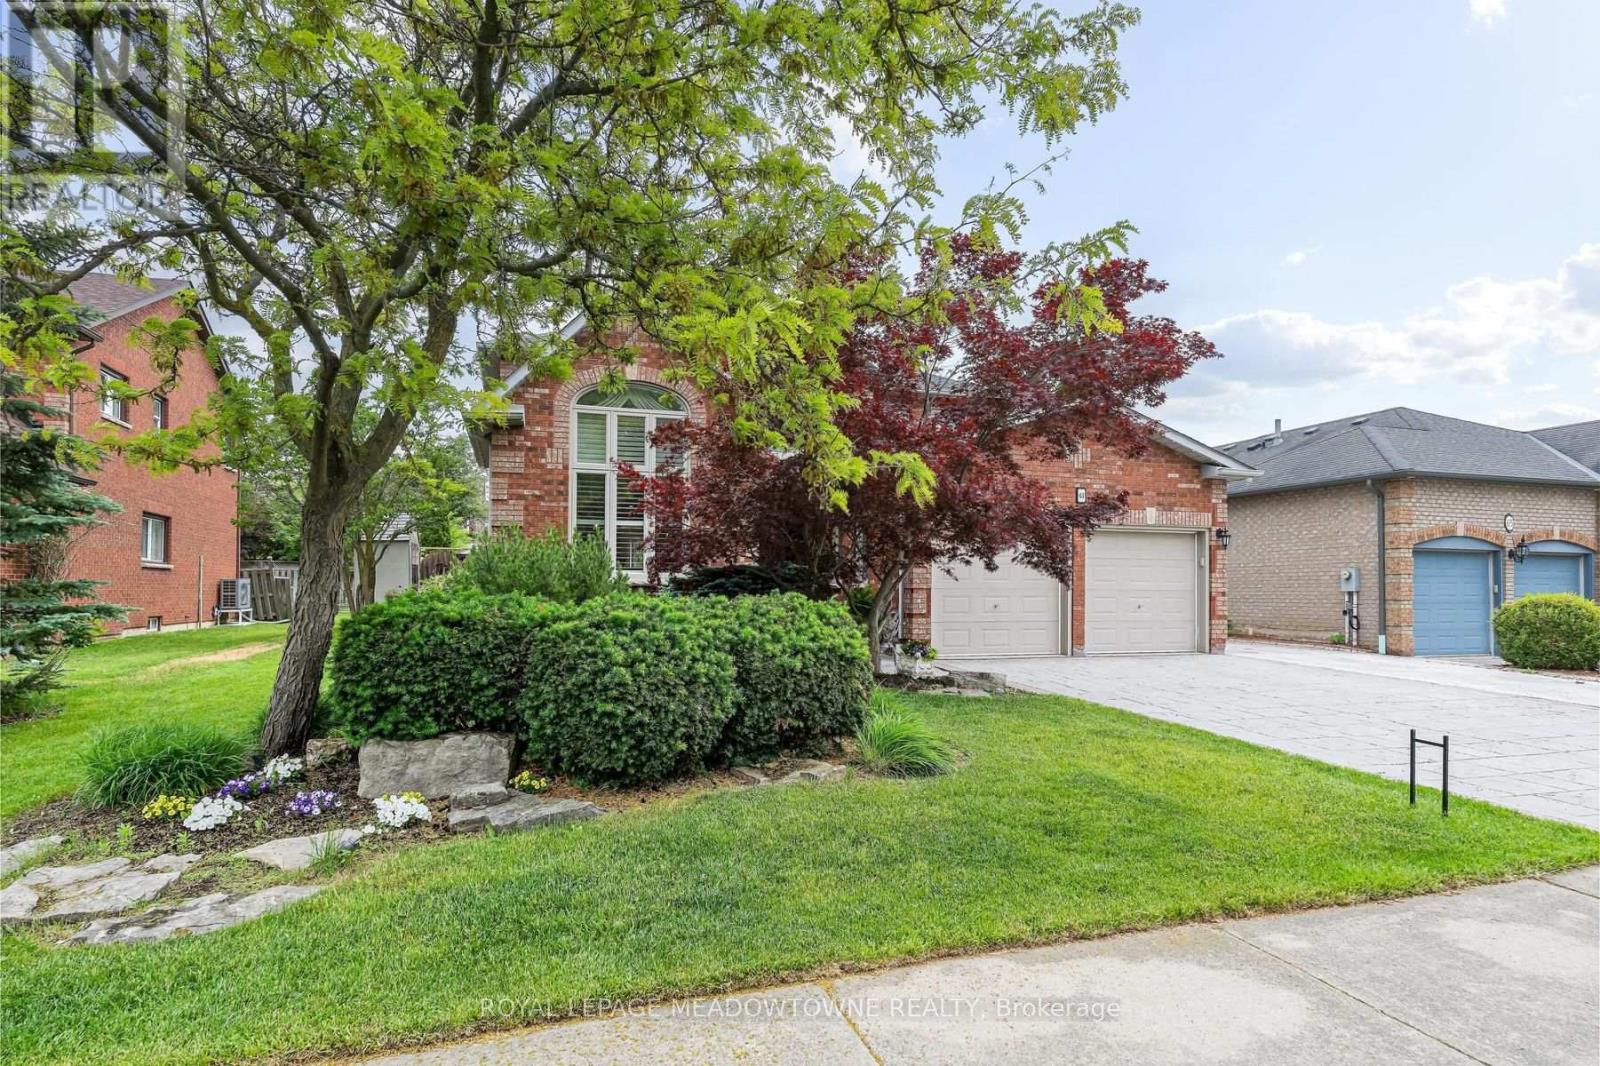
$1,590,000
63 Craig Crescent
Halton Hills (Georgetown) · MLS # W13430774
5 bed · 4 bath
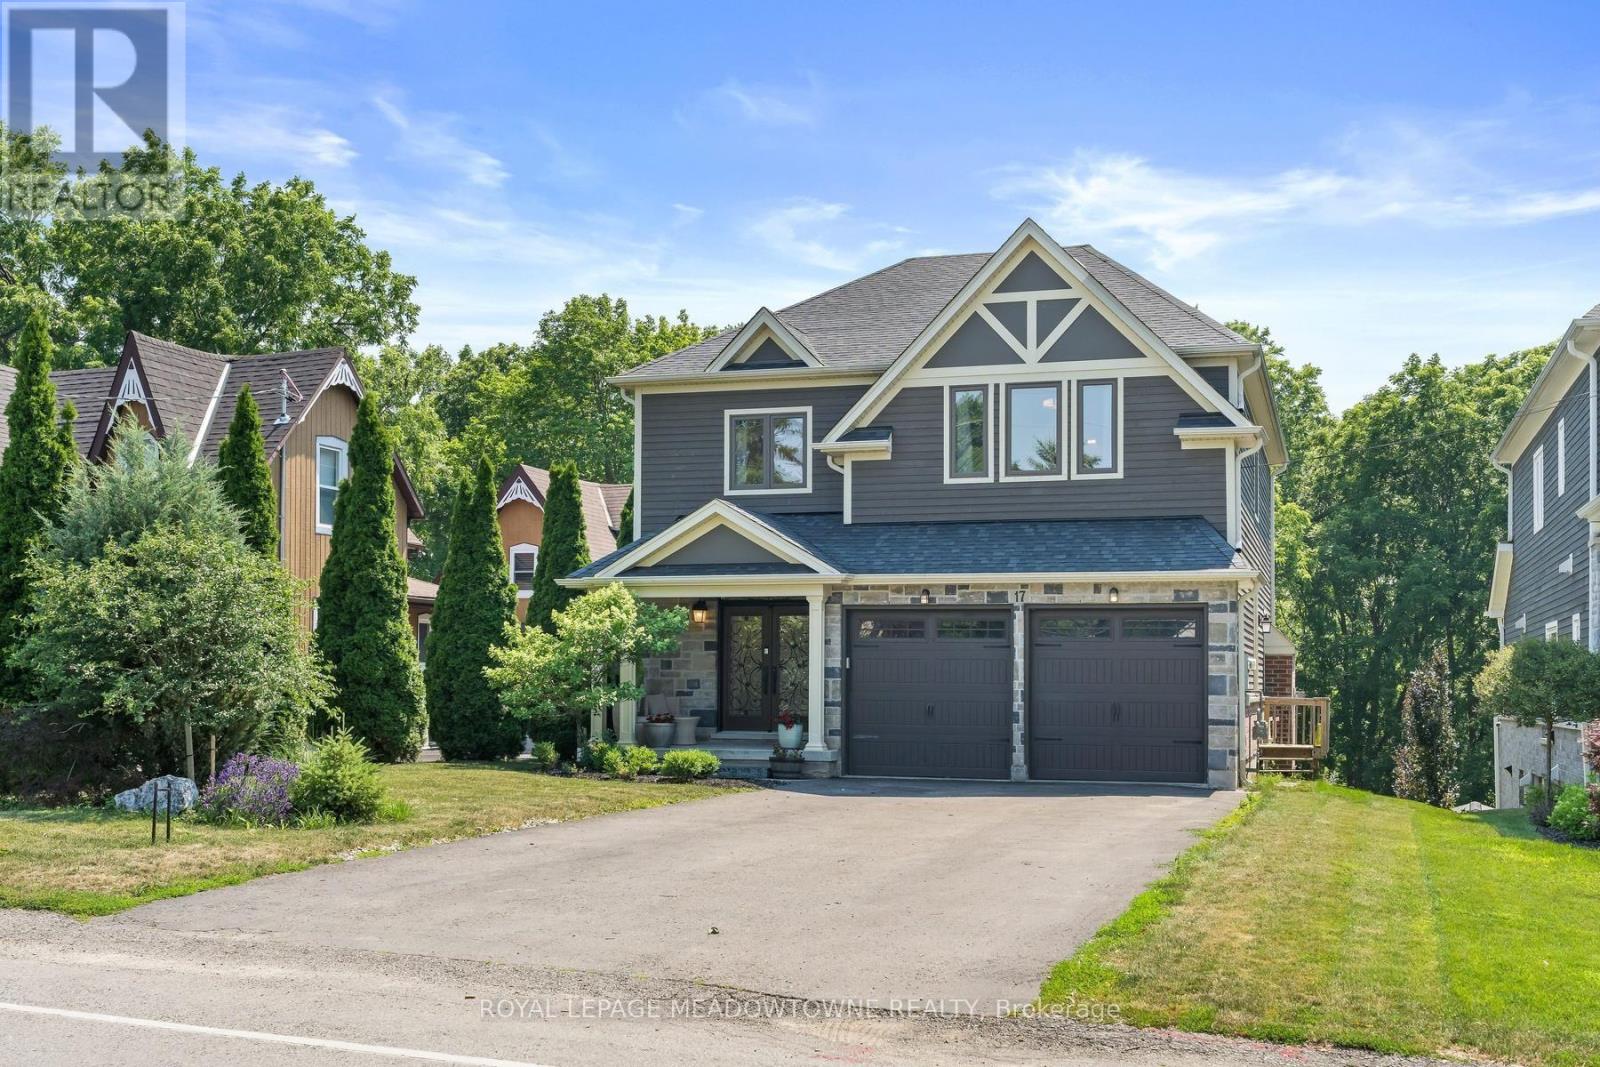
$1,549,999
17 Ontario Street
Halton Hills (Georgetown) · MLS # W13560714
4 bed · 5 bath
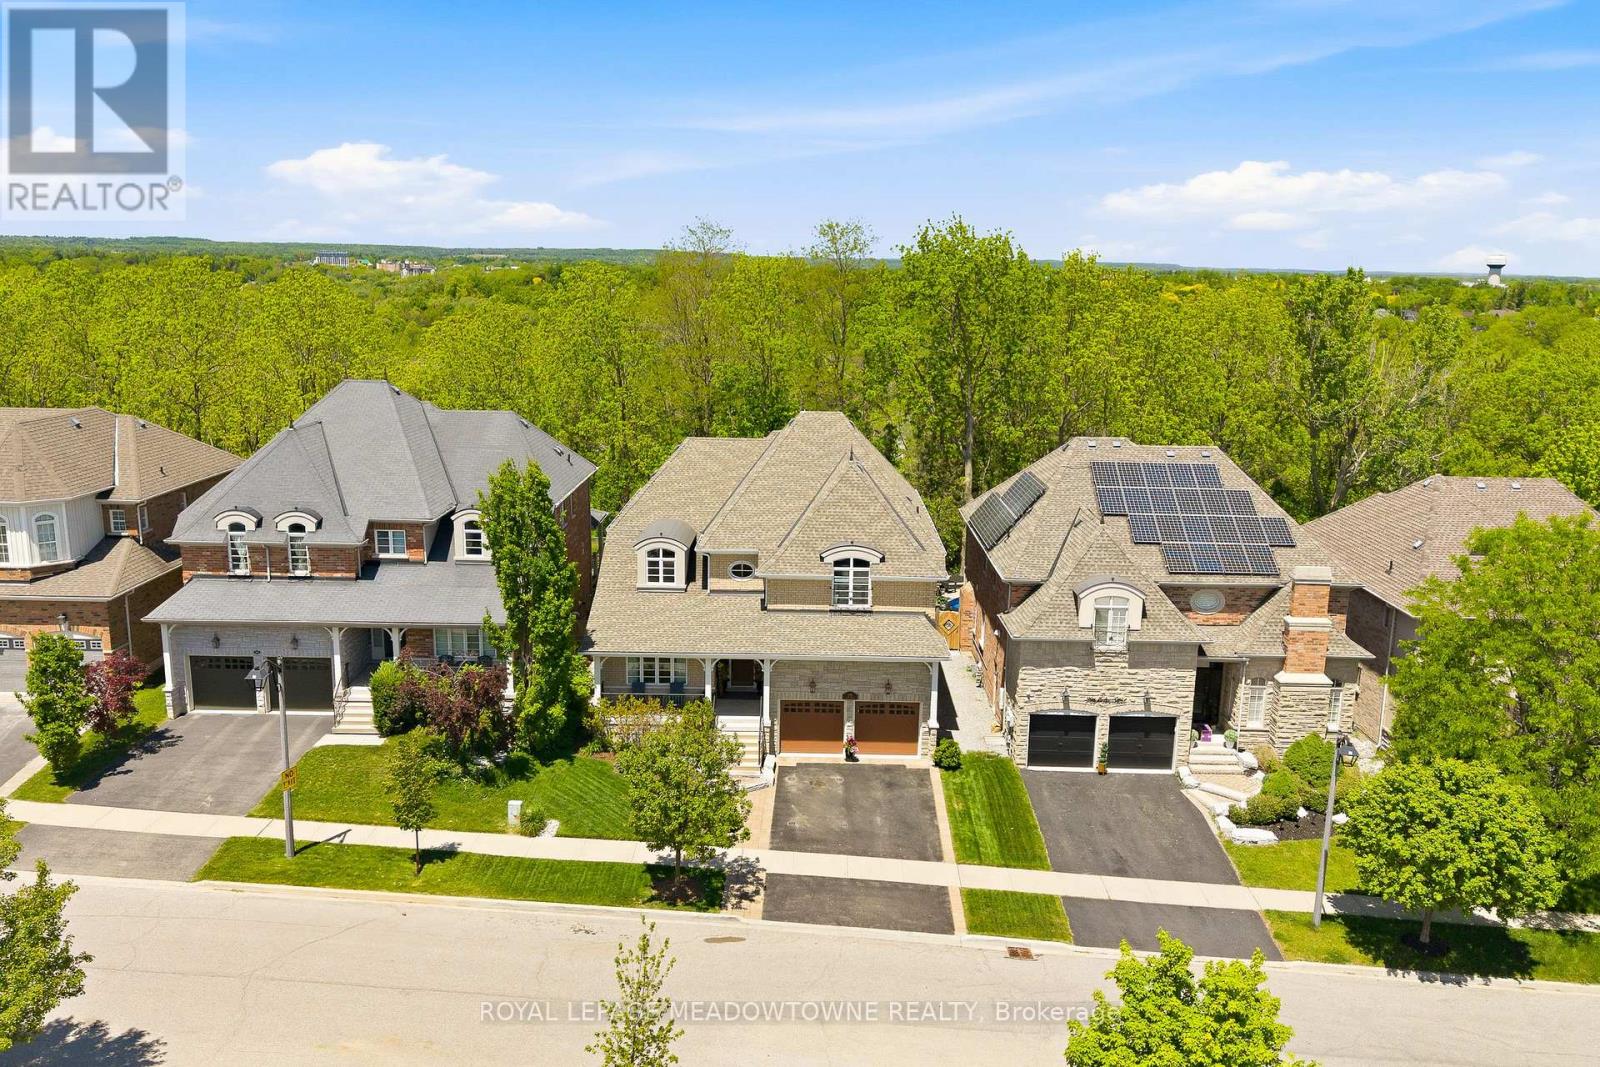
$1,699,000
298 Eaton Street
Halton Hills (Georgetown) · MLS # W13576606
5 bed · 5 bath