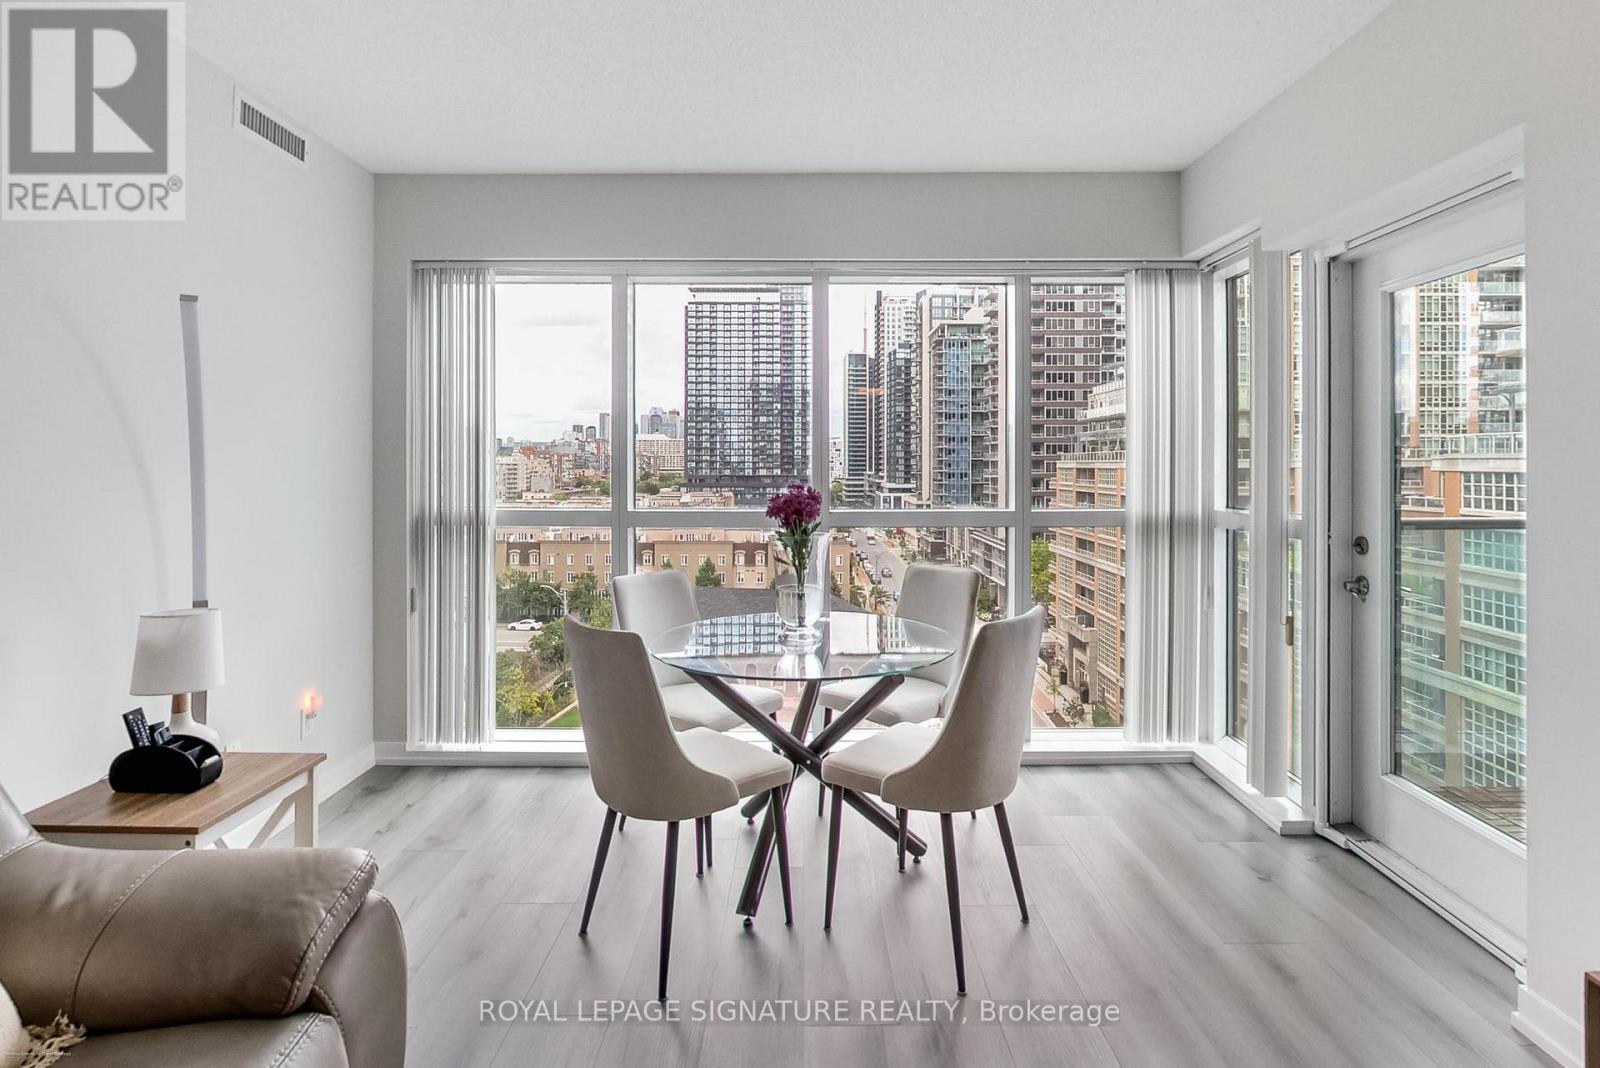
69 Lynn Williams Street
Toronto (Niagara), Ontario M6K3R7
MLS # C13635376
Property Details
Type
Condo Apartment
Beds
2
Baths
2
Status
For Sale
More homes like this
About this property
One of the best views in Liberty Village and perched in the sky-lit Liberty on the Park, this sun-splashed two bed, two bath, 949sqft south/east corner suite offers the light, views, and layout that rarely come together. Wall-to-wall windows on two exposures pour natural light through every room and frame sweeping downtown skyline and park views from a private balcony - ideal for morning coffee or relaxing in the evening with a stunning backdrop.The smart split layout suits those seeking privacy. Wide-plank laminate flooring runs throughout the open-concept living and dining space. The kitchen impresses with rich wood-tone cabinetry, granite counters, a full stainless steel appliance package, and subway tile backsplash. The spacious primary bedroom has electric blinds, a double mirrored closet and a 3-piece ensuite bathroom; the second bedroom enjoys its own window and skyline view. Both spa-inspired bathrooms feature a backlit LED vanity mirror and luxurious finishes. Liberty on the Park is one of Liberty Village's most distinctive addresses. Residents enjoy a party room, meeting room, and a BBQ-friendly outdoor patio - all set at just 15 storeys for a more intimate, boutique feel than the towers around it. - elevated Liberty Village living, ready to move in.
Mortgage Estimate
Estimated monthly payment
Calculating…
Estimate only. Taxes, insurance, condo fees, and lender terms are not included.
Monthly costs to verify
Property taxes: about $315/month based on listed annual taxes.
Monthly Fee: $882.96/mo
Estimate only. Confirm taxes, condo/maintenance fees, insurance, utilities, and lender terms before making decisions.
Rooms
| Room | Level | Dimensions |
|---|---|---|
| Living room | Main level | 4.5 x 3.7 |
| Dining room | Main level | 3.6 x 1.6 |
| Kitchen | Main level | 3 x 2.5 |
| Primary Bedroom | Main level | 3.9 x 3.2 |
| Bedroom 2 | Main level | 3.5 x 2.7 |
Facts & Location
Interior Size
949 sq ft
Parking
1 spaces
Annual Taxes
$3,775
Monthly Fee
$882.96/mo
Listing data
Listing information is provided for personal, non-commercial use and should be independently verified before making real estate decisions.
Last refreshed: Aug 25, 2026 4:16 AM
Explore nearby searches
SEO-friendly searches for this area, property type, and nearby neighbourhoods.
Similar Properties
More nearby listings that may fit the same search.
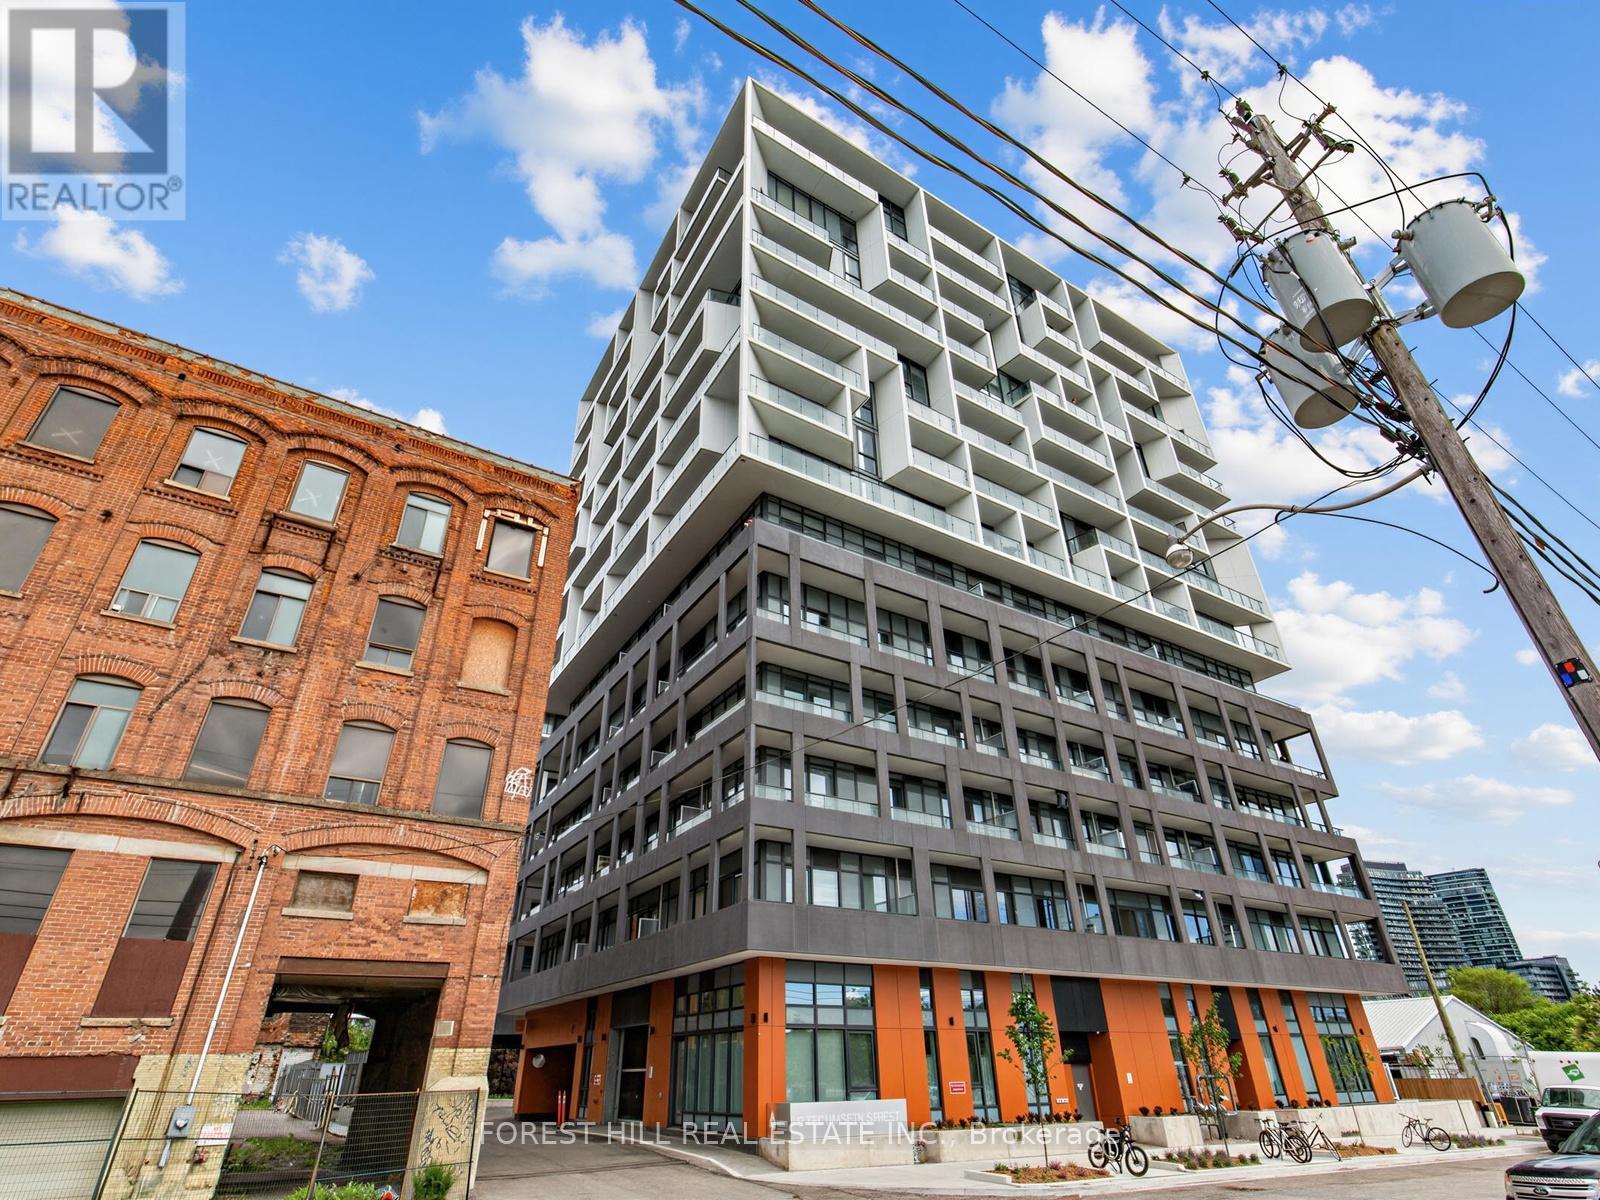
$849,000
9 Tecumseth Street
Toronto (Niagara) · MLS # C13468268
3 bed · 2 bath · 875 sq ft
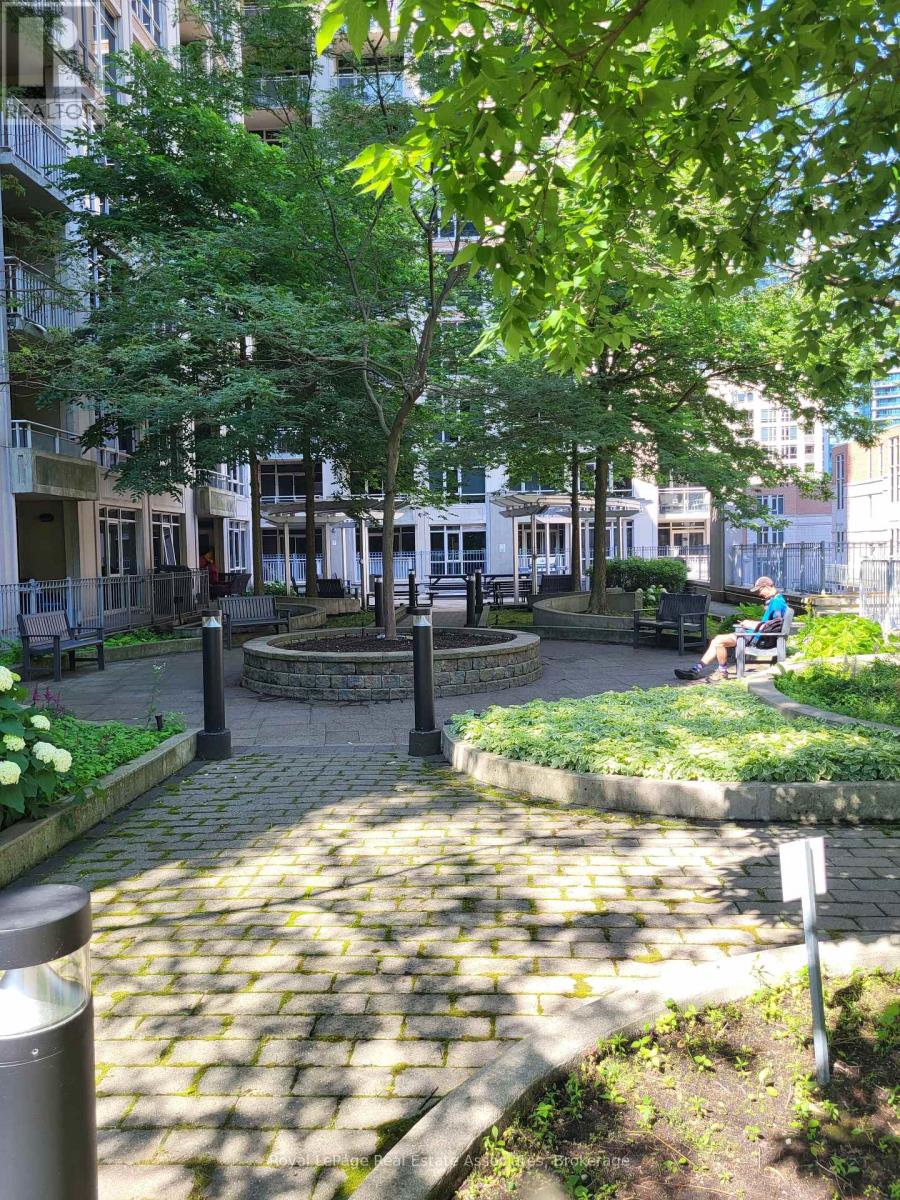
$849,000
21 Grand Magazine Street
Toronto (Niagara) · MLS # C13051288
3 bed · 2 bath
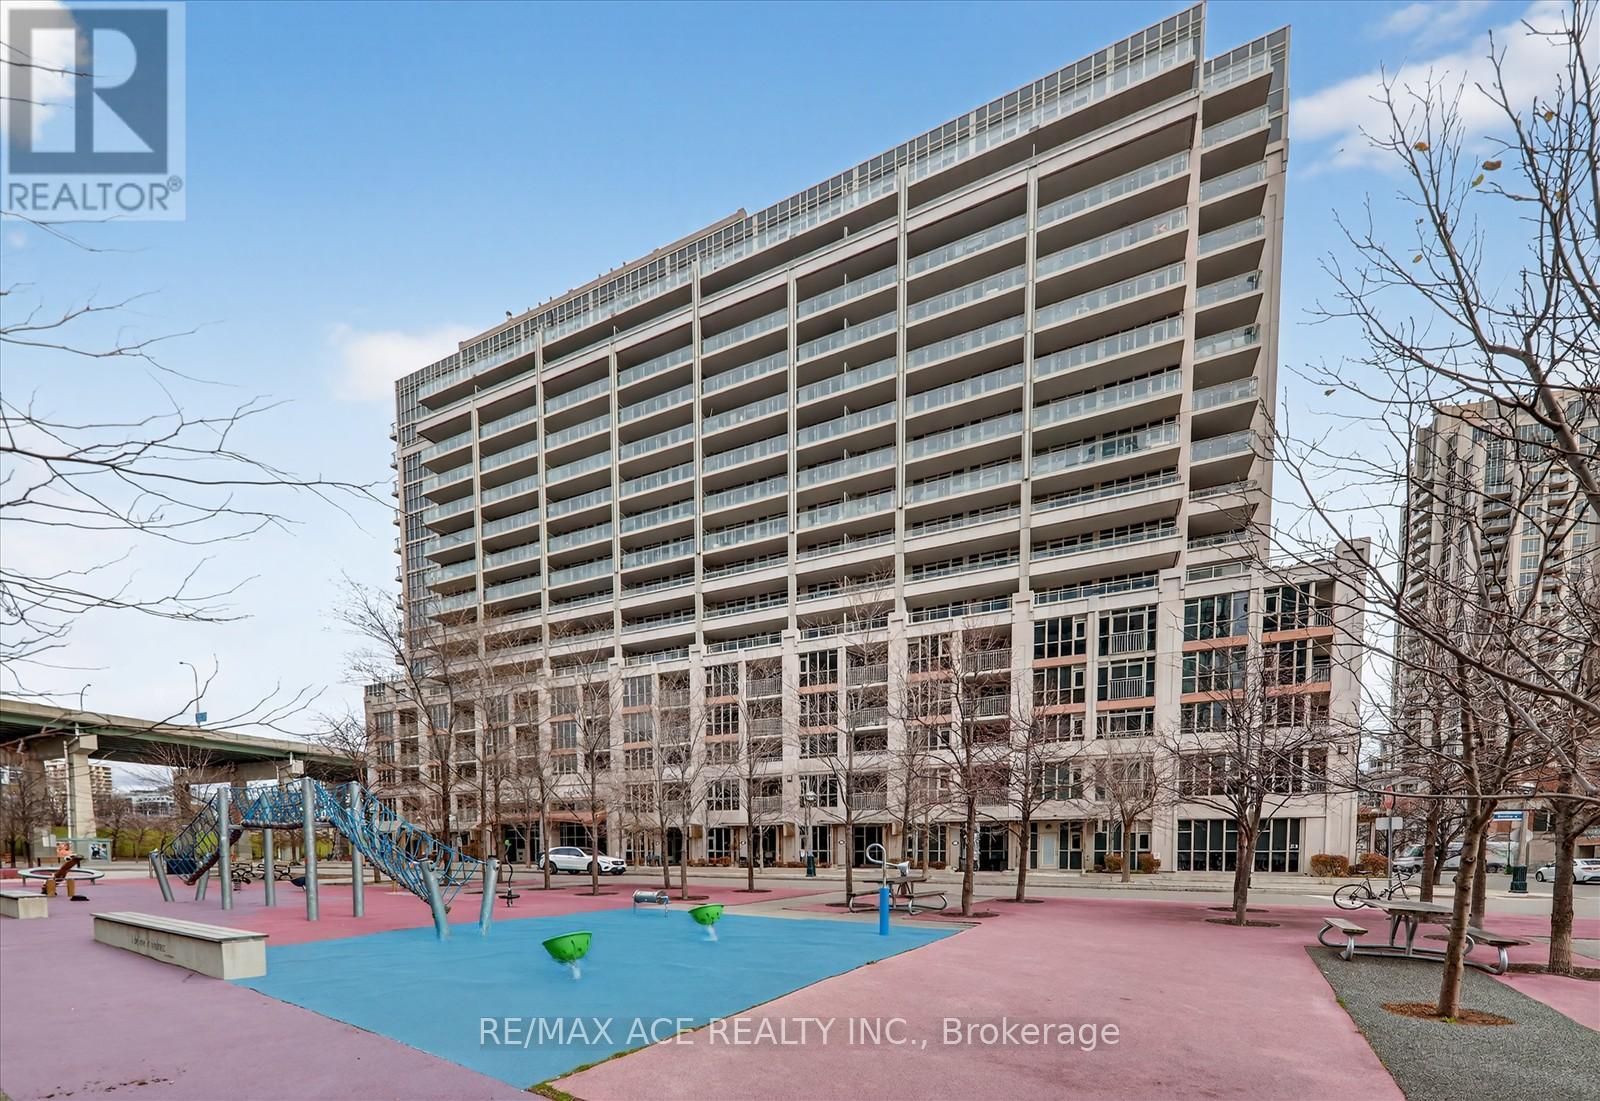
$849,000
Unit 706 - 35 Bastion Street
Toronto (Niagara) · MLS # C12588536
3 bed · 2 bath · 164 sq ft