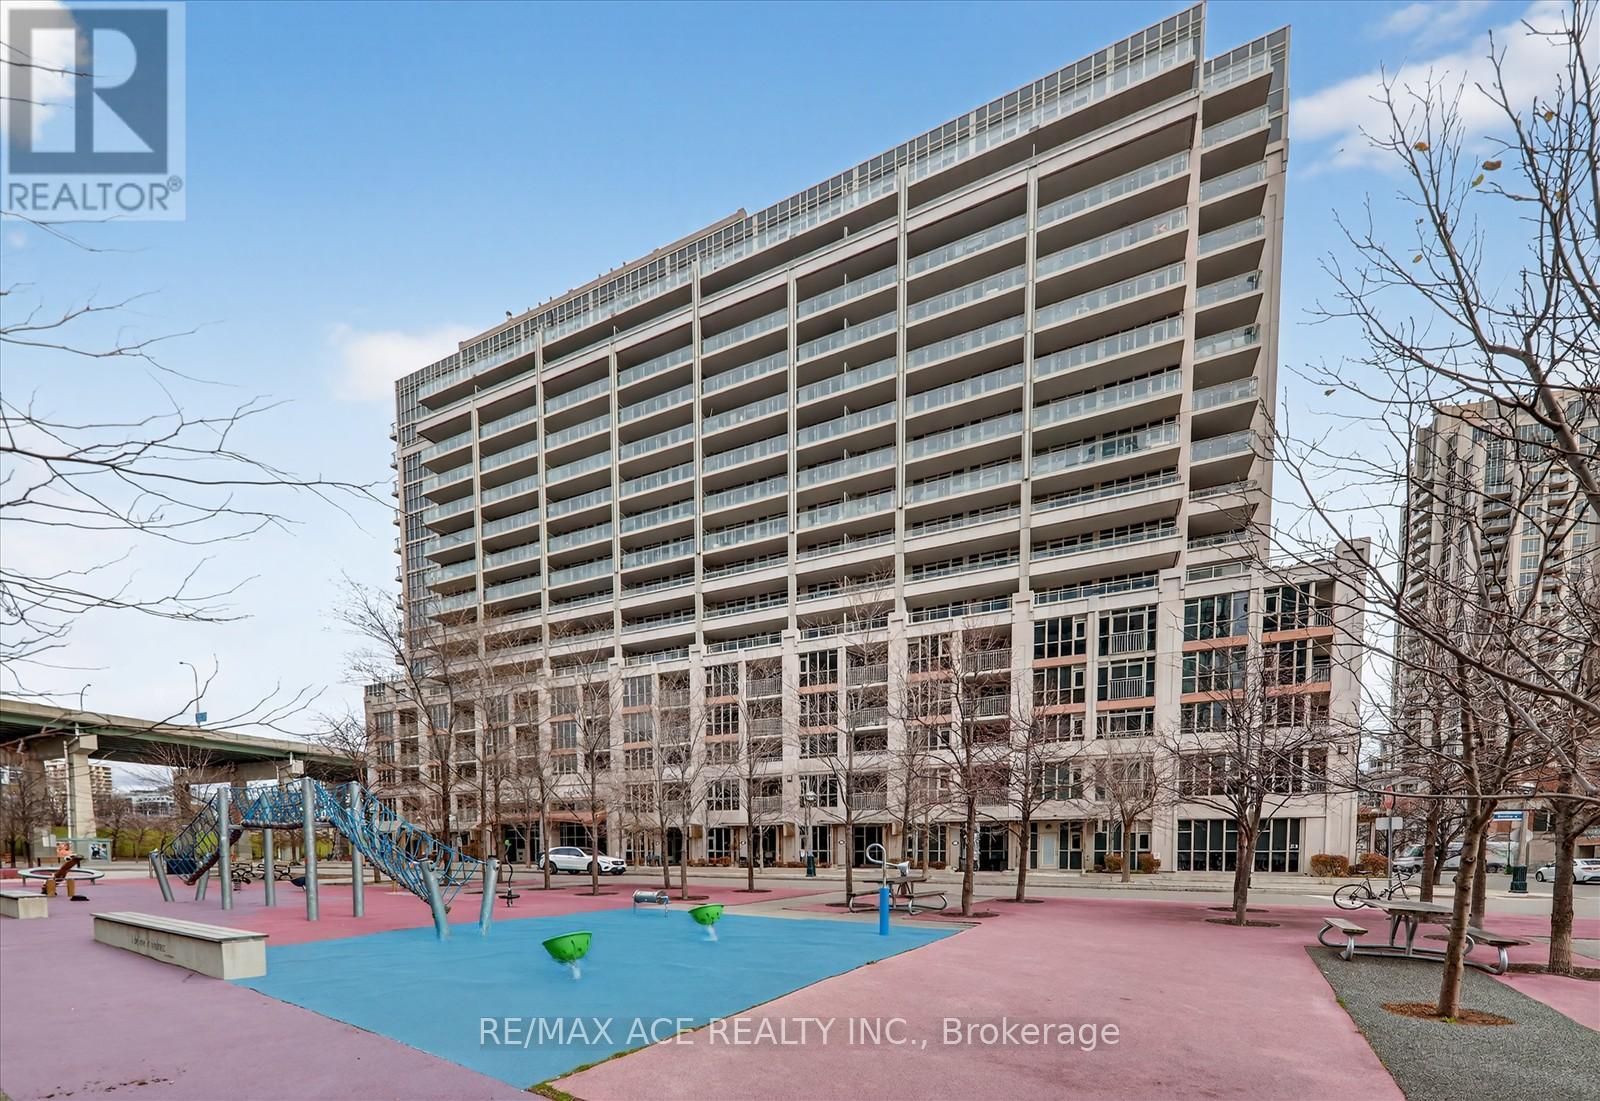
Unit 706 - 35 Bastion Street
Toronto (Niagara), Ontario M5V0C2
MLS # C12588536
Property Details
Type
Condo Apartment
Beds
3
Baths
2
Status
For Sale
More homes like this
About this property
Welcome to your sky-high dream home! This expansive 2-bedroom plus den suite on the 7th floor offers a rare combination of space, function, and style-featuring one of the most practical, flexible layouts available. Take in spectacular east View with 164 sq ft private balcony. The Large unit with 2 Bedrooms, Den, Kitchen and Large Living Space is an ideal unit for families or individuals. Inside and out, convenience is built into every detail. The unit includes an oversized private locker located in the ground floor and a parking spot in P2, making storage effortless and daily life a breeze. Plus, you'll enjoy ultra-low maintenance fees without sacrificing luxury. Indulge in a full suite of premium amenities-including an outdoor pool, fitness center, media room, sauna, and a sleek, modern party room perfect for hosting. Located in the heart of vibrant Fort York, you're just steps from Liberty Village, THE WELL, grocery stores, scenic parks, trendy cafés, restaurants, and local pubs. With the QEW, Union Station, Rogers Centre, Budweiser Stage, Exhibition Place, and the CNE only minutes away, this location puts the best of the city at your fingertips. This isn't just a condo-it's a lifestyle. A perfect blend of comfort, convenience, and urban excitement is waiting for you.
Mortgage Estimate
Estimated monthly payment
Calculating…
Estimate only. Taxes, insurance, condo fees, and lender terms are not included.
Monthly costs to verify
Property taxes: about $297/month based on listed annual taxes.
Condo / Maintenance Fee: $826.26/mo
Estimate only. Confirm taxes, condo/maintenance fees, insurance, utilities, and lender terms before making decisions.
Rooms
| Room | Level | Dimensions |
|---|---|---|
| Living room | Main level | 6.46 x 3.21 |
| Dining room | Main level | 6.46 x 3.21 |
| Kitchen | Main level | 4.57 x 3.67 |
| Primary Bedroom | Main level | 4.53 x 3.1 |
| Bedroom 2 | Main level | 4.08 x 3.1 |
| Den | Main level | 2.53 x 1.87 |
Facts & Location
Interior Size
164 sq ft
Parking
1 spaces
Annual Taxes
$3,567
Condo / Maintenance Fee
$826.26/mo
Listing data
Listing information is provided for personal, non-commercial use and should be independently verified before making real estate decisions.
Last refreshed: Aug 17, 2026 3:45 AM
Explore nearby searches
SEO-friendly searches for this area, property type, and nearby neighbourhoods.
Similar Properties
More nearby listings that may fit the same search.
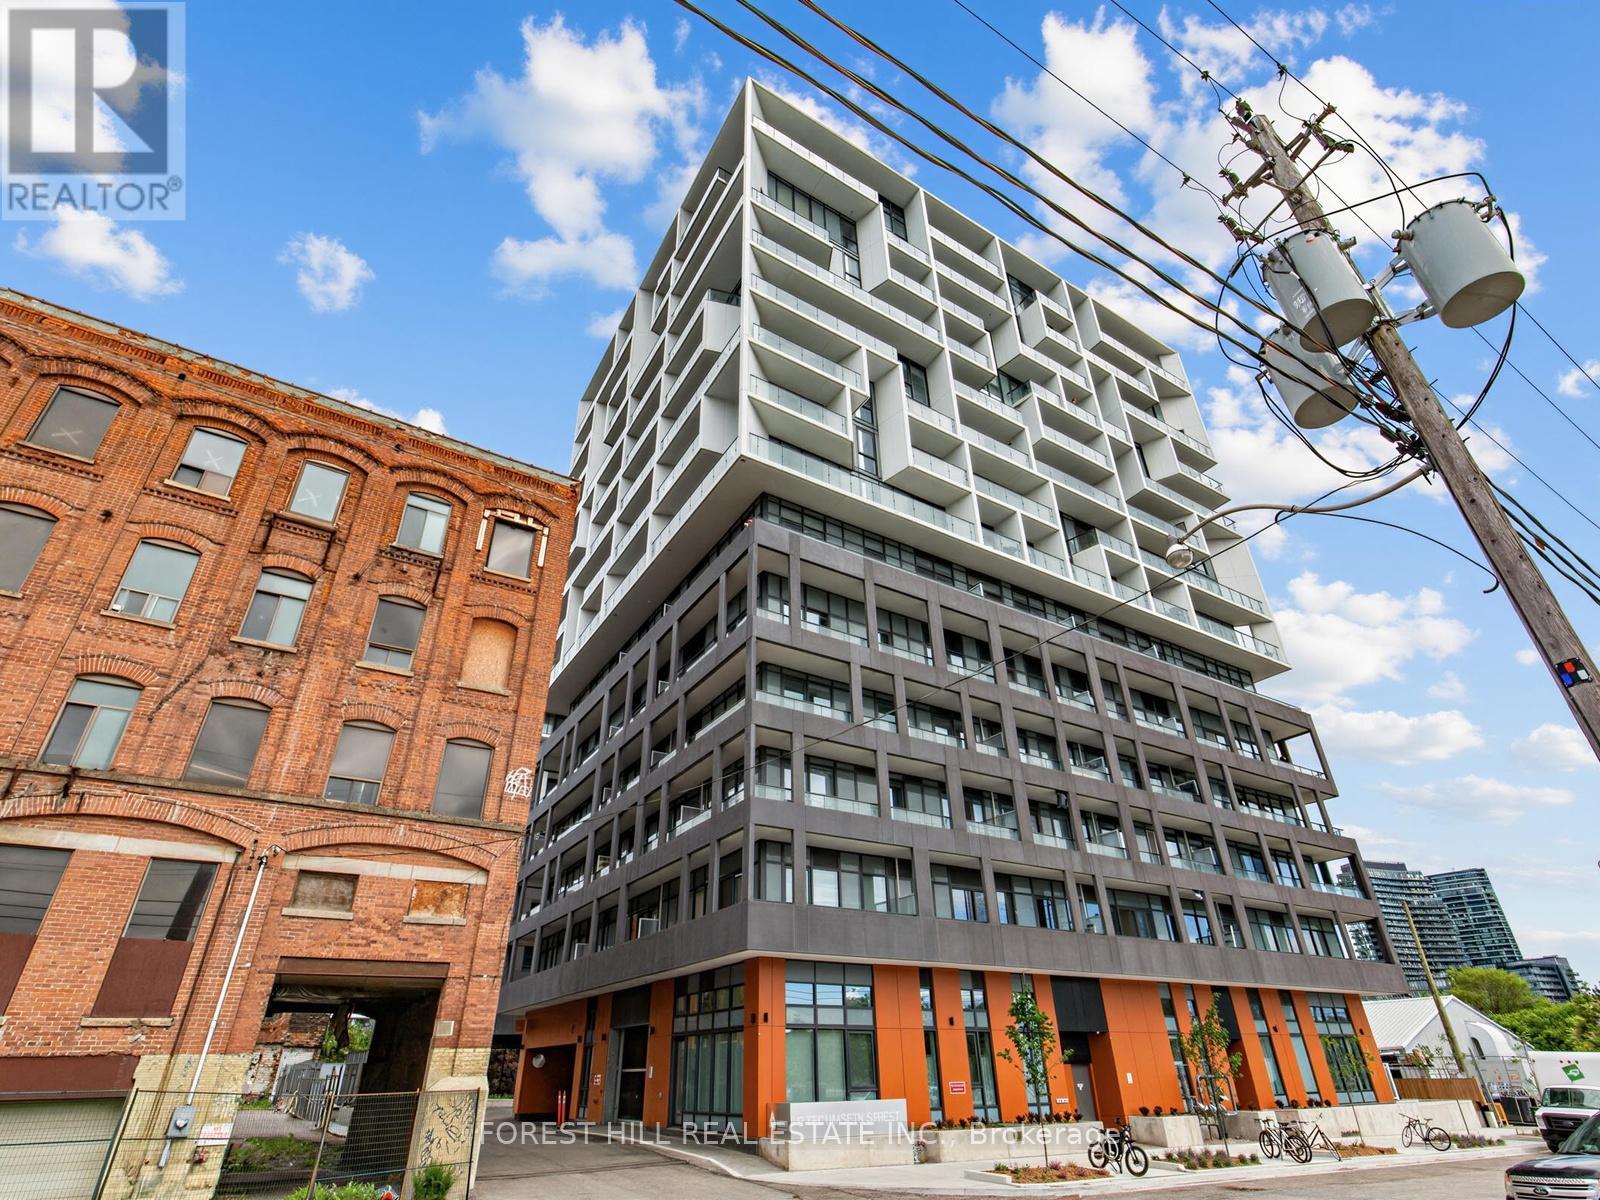
$849,000
9 Tecumseth Street
Toronto (Niagara) · MLS # C13468268
3 bed · 2 bath · 875 sq ft
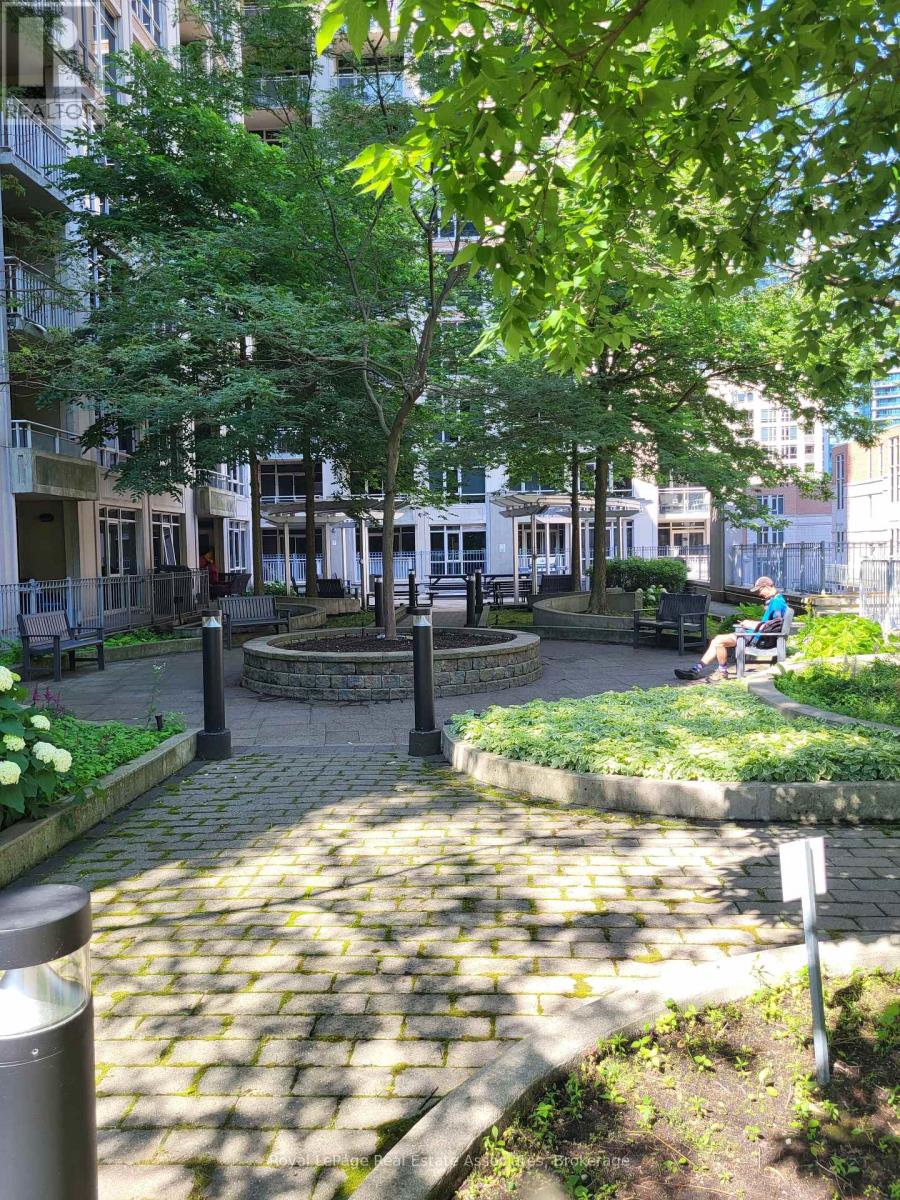
$849,000
21 Grand Magazine Street
Toronto (Niagara) · MLS # C13051288
3 bed · 2 bath
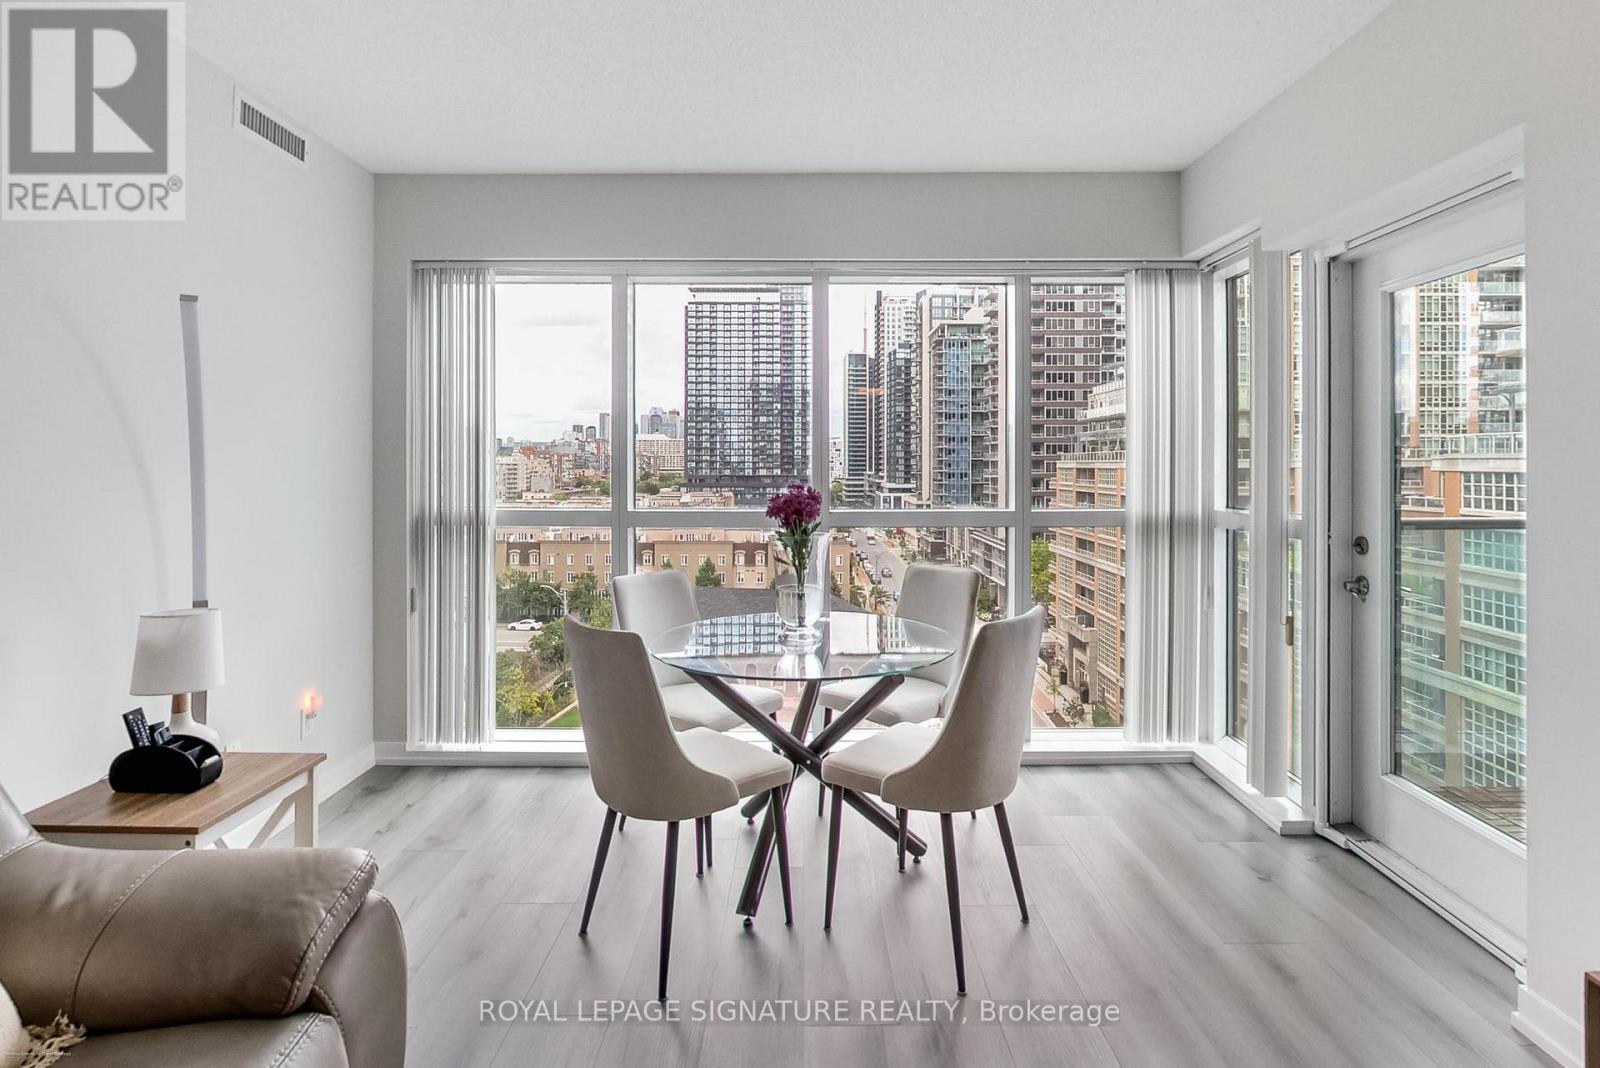
$849,000
69 Lynn Williams Street
Toronto (Niagara) · MLS # C13635376
2 bed · 2 bath · 949 sq ft