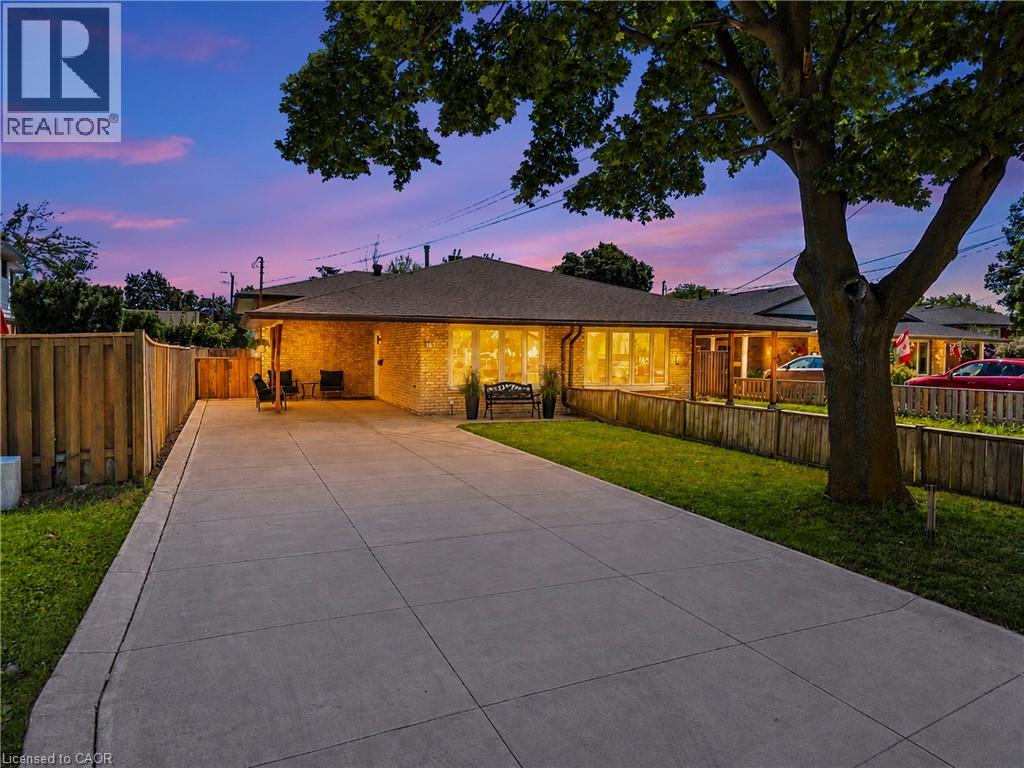
167 BERKINDALE Drive
Hamilton, Ontario L8E2R6
MLS # 40852257
Property Details
Type
Semi-Detached
Beds
5
Baths
2
Status
For Sale
More homes like this
About this property
Welcome to 167 Berkindale Drive – A Rare Multigenerational Opportunity in Stoney Creek! Lovingly cared for by the same family for over 38 years, this semi-detached back-split offers exceptional flexibility for first-time buyers and multigenerational families alike. The main and upper levels feature 3 bedrooms and 1 bath, complemented by an updated kitchen and fresh paint throughout. Downstairs, a self-contained in-law suite with a separate entrance offers 2 bright, light-filled bedrooms, a full kitchen, and a spacious living room, ideal for extended family, income potential or additional living space. Step outside to a private backyard retreat complete with a shed, hot tub, and generous green space, perfect for relaxing or entertaining. Located in a fantastic Stoney Creek neighbourhood close to schools, parks, shopping, and highway access. This is a home that truly grows with you!
Mortgage Estimate
Estimated monthly payment
Calculating…
Estimate only. Taxes, insurance, condo fees, and lender terms are not included.
Monthly costs to verify
Property taxes: about $362/month based on listed annual taxes.
Estimate only. Confirm taxes, condo/maintenance fees, insurance, utilities, and lender terms before making decisions.
Rooms
| Room | Level | Dimensions |
|---|---|---|
| Kitchen | Main level | 14'1'' x 9'8'' |
| Dining room | Main level | 8'3'' x 9'10'' |
| Living room | Main level | 10'10'' x 20'8'' |
| Bedroom | Lower level | 9'9'' x 10'1'' |
| 3pc Bathroom | Lower level | 7'11'' x 8'6'' |
| Primary Bedroom | Lower level | 20'5'' x 11'4'' |
| Bedroom | Second level | 8'7'' x 9'11'' |
| Bedroom | Second level | 12'6'' x 9'5'' |
| Bedroom | Second level | 9'6'' x 13'11'' |
| 4pc Bathroom | Second level | 7'11'' x 8'6'' |
| Dining room | Basement | 11'9'' x 9'6'' |
| Family room | Basement | 10'10'' x 13'7'' |
| Kitchen | Basement | 9'11'' x 9'6'' |
| Storage | Basement | 10'10'' x 5'11'' |
Facts & Location
Interior Size
2,041 sq ft
Parking
6 spaces
Annual Taxes
$4,345
Year Built
1974
Listing data
Listing information is provided for personal, non-commercial use and should be independently verified before making real estate decisions.
Last refreshed: Aug 29, 2026 3:31 AM
Explore nearby searches
SEO-friendly searches for this area, property type, and nearby neighbourhoods.
Similar Properties
More nearby listings that may fit the same search.
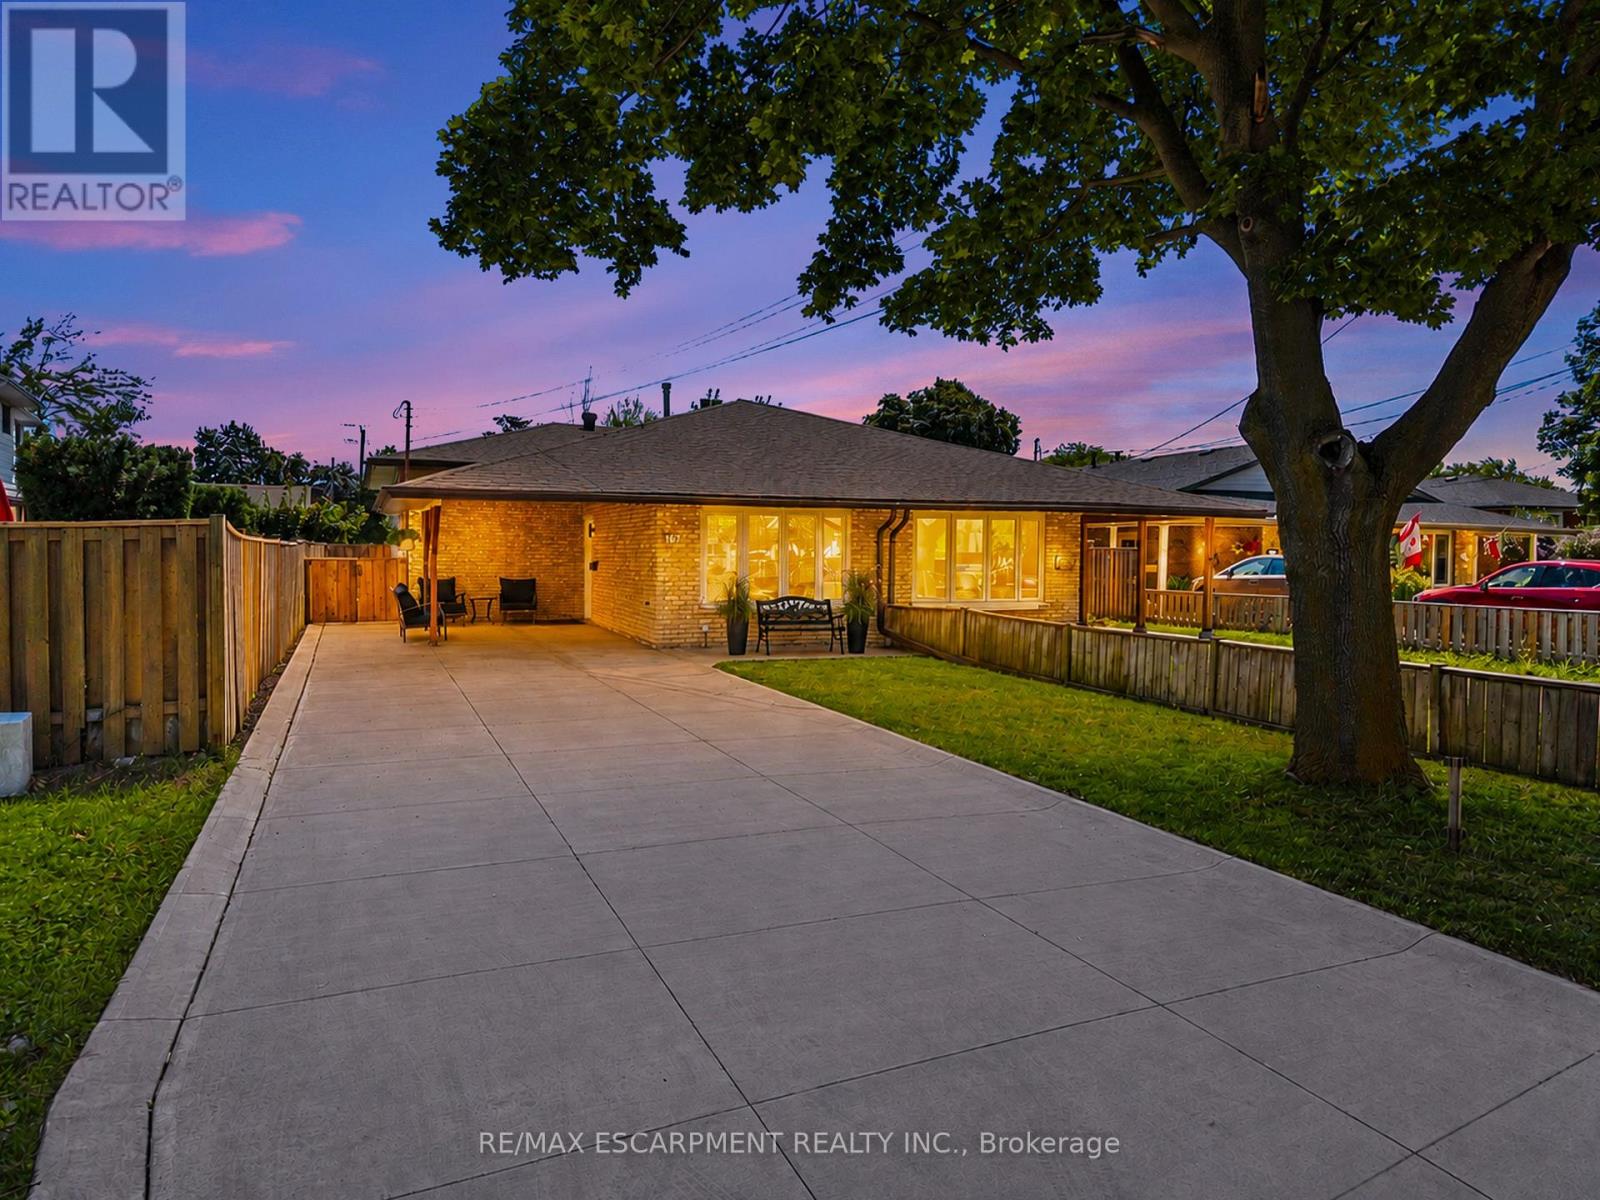
$699,900
167 Berkindale Drive
Hamilton (Riverdale) · MLS # X13635750
5 bed · 2 bath
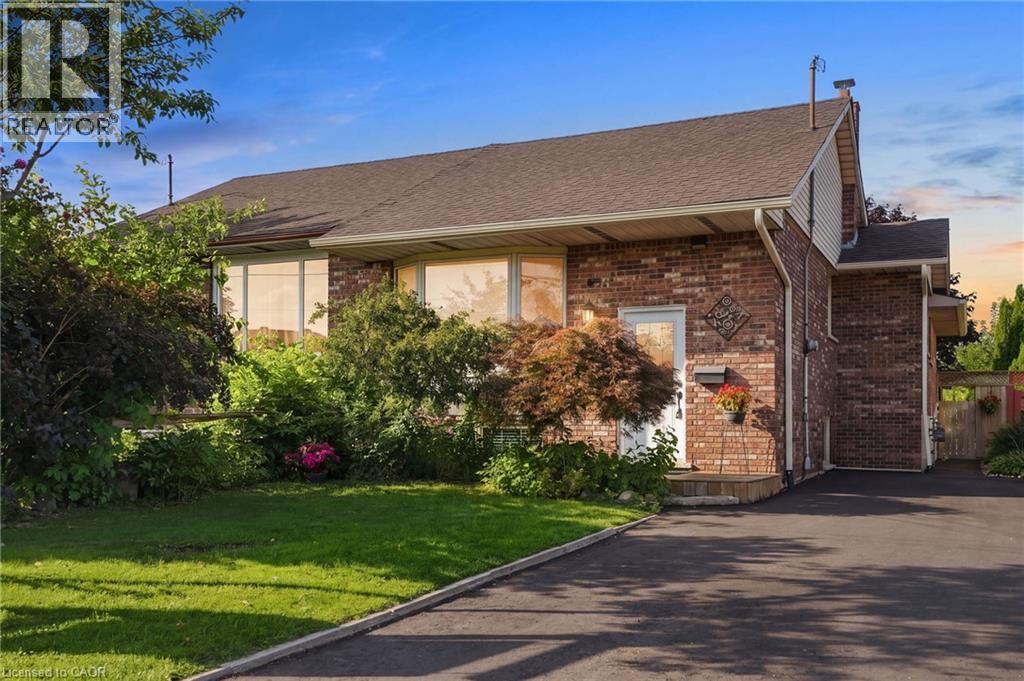
$699,999
50 ADIS Avenue
Hamilton · MLS # 40857495
4 bed · 2 bath · 2,019 sq ft
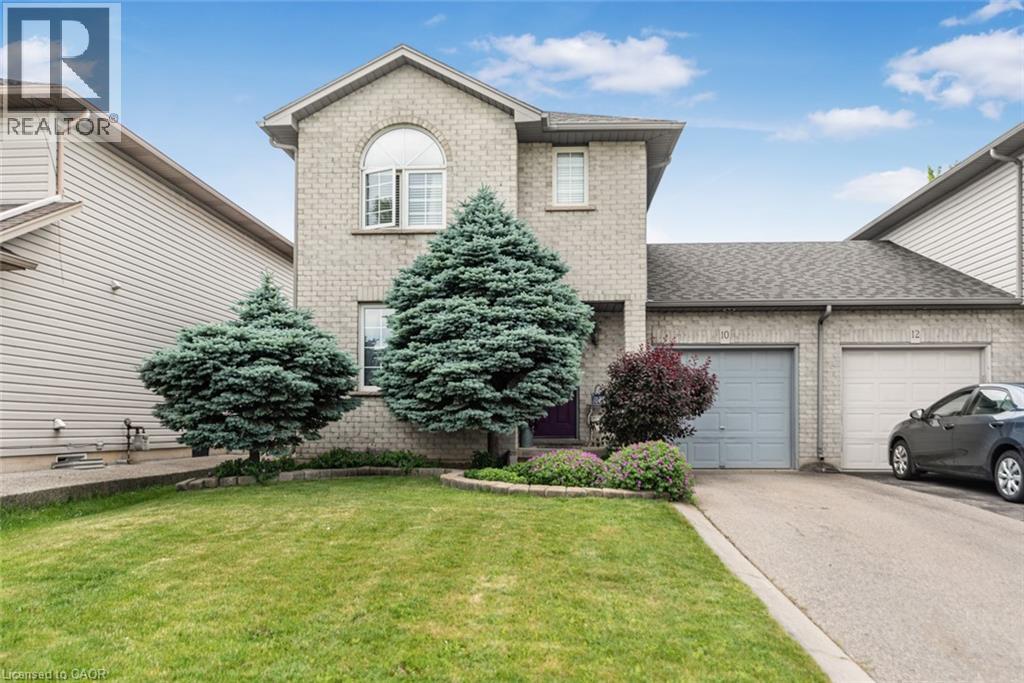
$719,000
10 RICHVIEW Drive
Hamilton · MLS # 40854141
4 bed · 2 bath · 1,380 sq ft