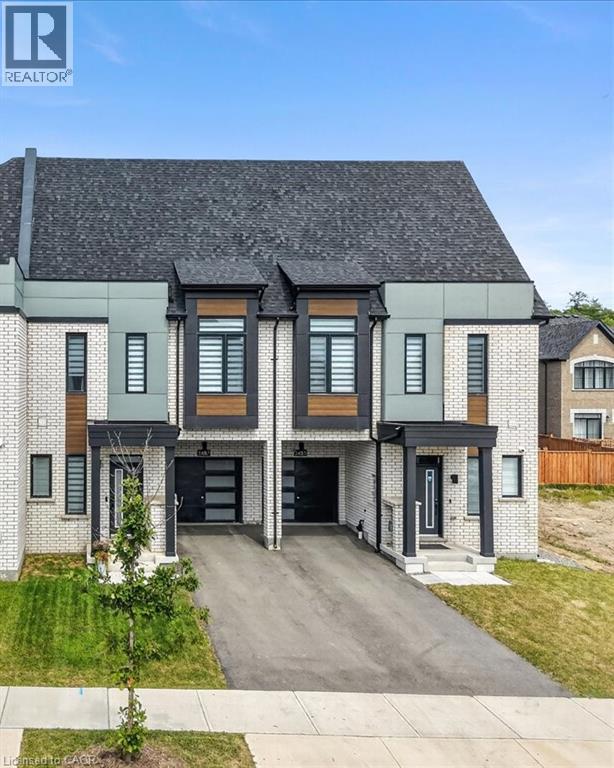
3487 POST Road
Oakville, Ontario L6H7W5
MLS # 40853079
Property Details
Type
Townhouse
Beds
5
Baths
5
Status
For Sale
More homes like this
About this property
OPEN HOUSE : 23rd August: FROM 2PM TO 4 PM Welcome to the new and exclusive sought after area of Oakville. This amazing freehold townhouse from Caivan Builders has all the spaces and features you have been dreaming about. Total living space of 2708 sqft includes 5 bedrooms, 5 bathrooms, finished basement, loft bedroom suite with linen closet. Tons of upgrades including hardwood flooring on main floor and second floor hallway, 9 ft ceiling on main and second floor, custom island countertop, granite countertop. Upgraded staircases, smooth ceiling, upgraded bathtubs, tankless hot water, AC and HVAC, California shutters and zebra blinds throughout, soaker tub, fenced backyard, Teslca charger (LV2) in garage and 3 parking spaces including garage. House is close to walking trails, parks, playgrounds for kids, Oakville Go, 403/407, schools, YMCA. Two new catholic elementary and high schools are being built just across the road. This is a must see house, so book your appointment and enjoy the showing.
Mortgage Estimate
Estimated monthly payment
Calculating…
Estimate only. Taxes, insurance, condo fees, and lender terms are not included.
Monthly costs to verify
Property taxes: about $507/month based on listed annual taxes.
Estimate only. Confirm taxes, condo/maintenance fees, insurance, utilities, and lender terms before making decisions.
Rooms
| Room | Level | Dimensions |
|---|---|---|
| 2pc Bathroom | Main level | x |
| 4pc Bathroom | Third level | x |
| 4pc Bathroom | Basement | x |
| 4pc Bathroom | Second level | x |
| 5pc Ensuite bath | Second level | x |
| Storage | Basement | 10'0'' x 12'0'' |
| Bedroom | Third level | 11'8'' x 13'0'' |
| Attic | Basement | 8'8'' x 11'6'' |
| Laundry room | Second level | x |
| Bedroom | Second level | 10'3'' x 11'6'' |
| Bedroom | Second level | 10'1'' x 12'6'' |
| Primary Bedroom | Second level | 13'2'' x 13'4'' |
| Bedroom | Basement | 8'7'' x 10'6'' |
| Dining room | Main level | 10'0'' x 10'8'' |
| Kitchen | Main level | 11'0'' x 8'6'' |
| Great room | Main level | 11'3'' x 12'5'' |
Facts & Location
Interior Size
2,707 sq ft
Parking
3 spaces
Annual Taxes
$6,080
Listing data
Listing information is provided for personal, non-commercial use and should be independently verified before making real estate decisions.
Last refreshed: Oct 10, 2026 3:19 AM
Explore nearby searches
SEO-friendly searches for this area, property type, and nearby neighbourhoods.
Similar Properties
More nearby listings that may fit the same search.

$1,178,000
3121 Mintwood Circle
Oakville (GO Glenorchy) · MLS # W13767370
4 bed · 4 bath · 2,195 sq ft
$1,174,900
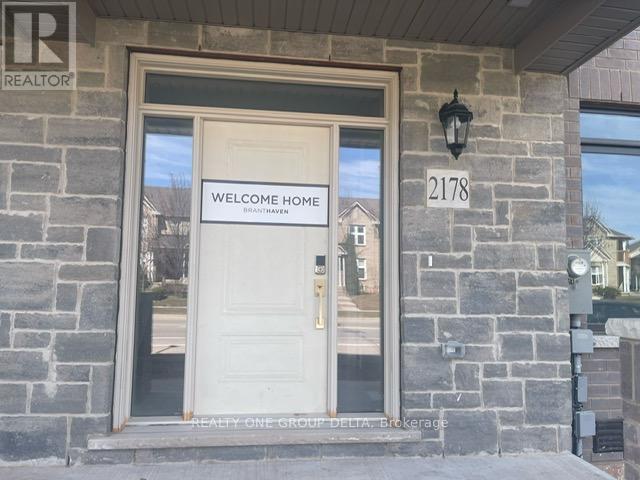
2178 Postmaster Drive
Oakville (WM Westmount) · MLS # W13743890
5 bed · 5 bath
$1,189,000
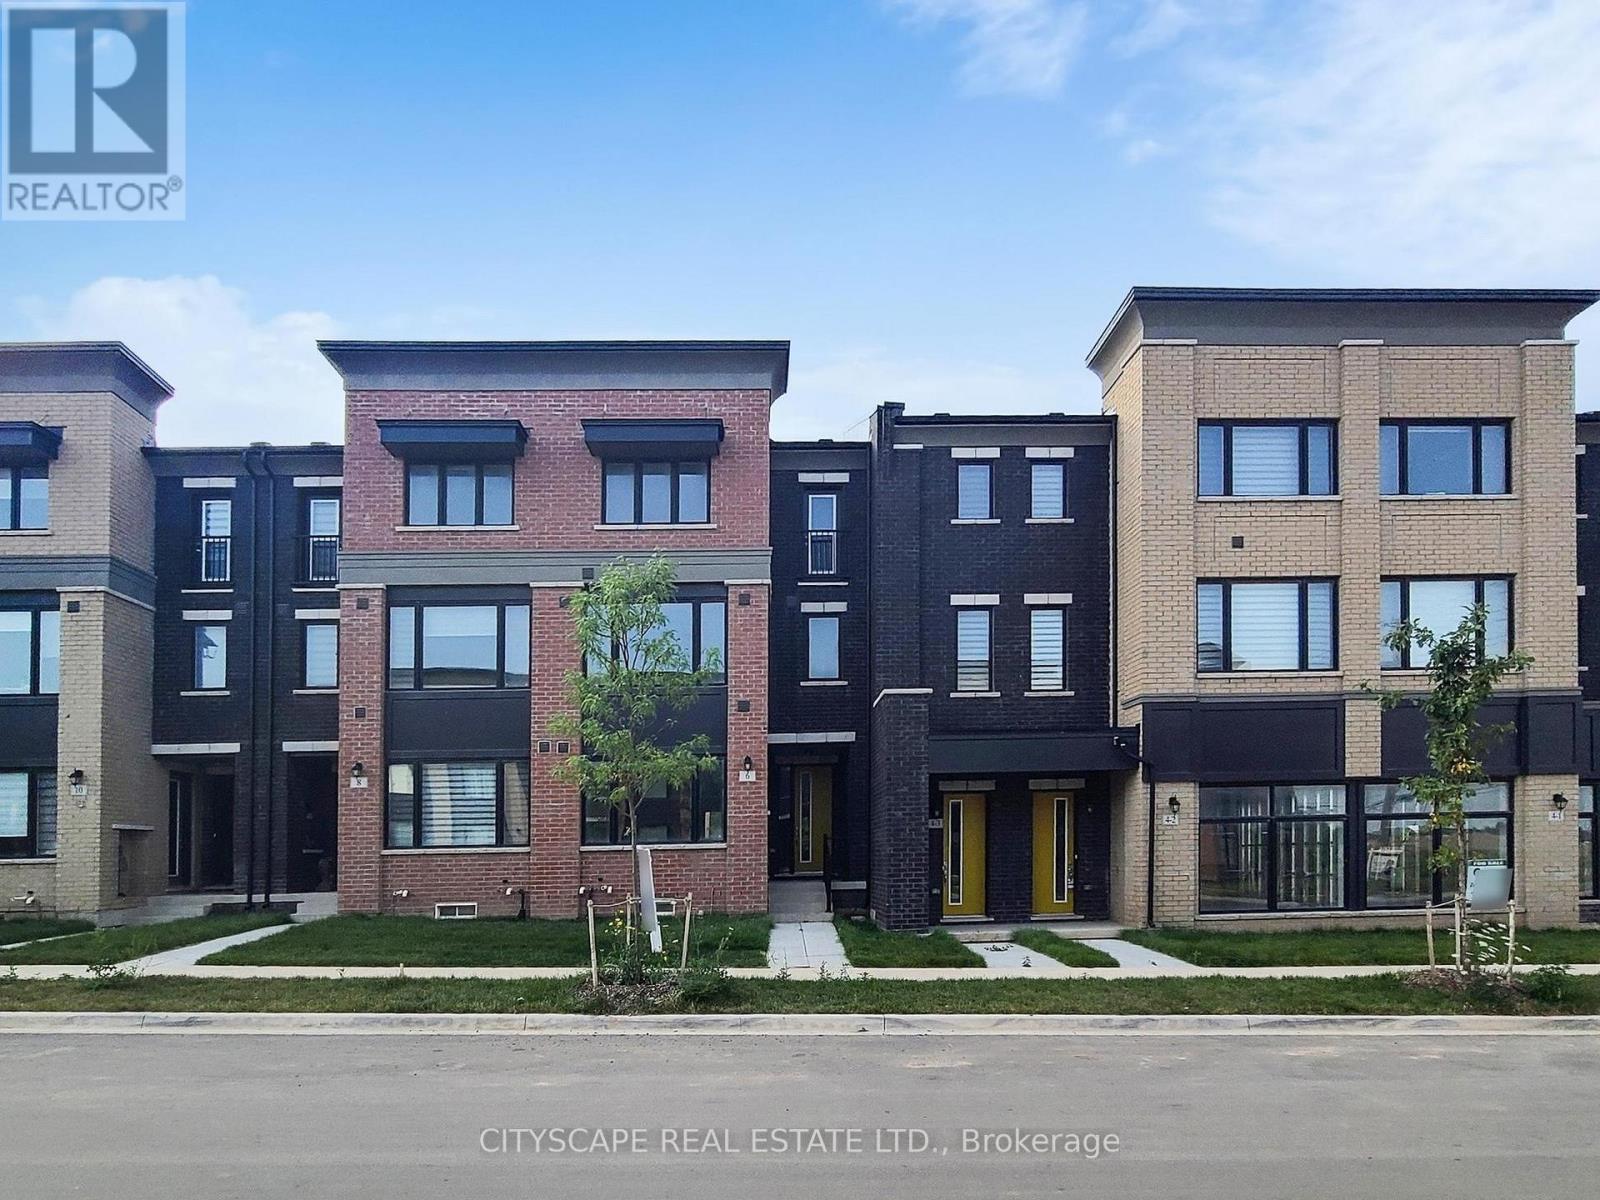
6 Marvin Avenue
Oakville (NW Northwest) · MLS # W13602126
5 bed · 4 bath · 2,159 sq ft