28 Connorvale Avenue
Toronto (Alderwood), Ontario M8W4A1
MLS # W13635230
Property Details
Type
Semi-Detached
Beds
4
Baths
5
Status
For Sale
More homes like this
About this property
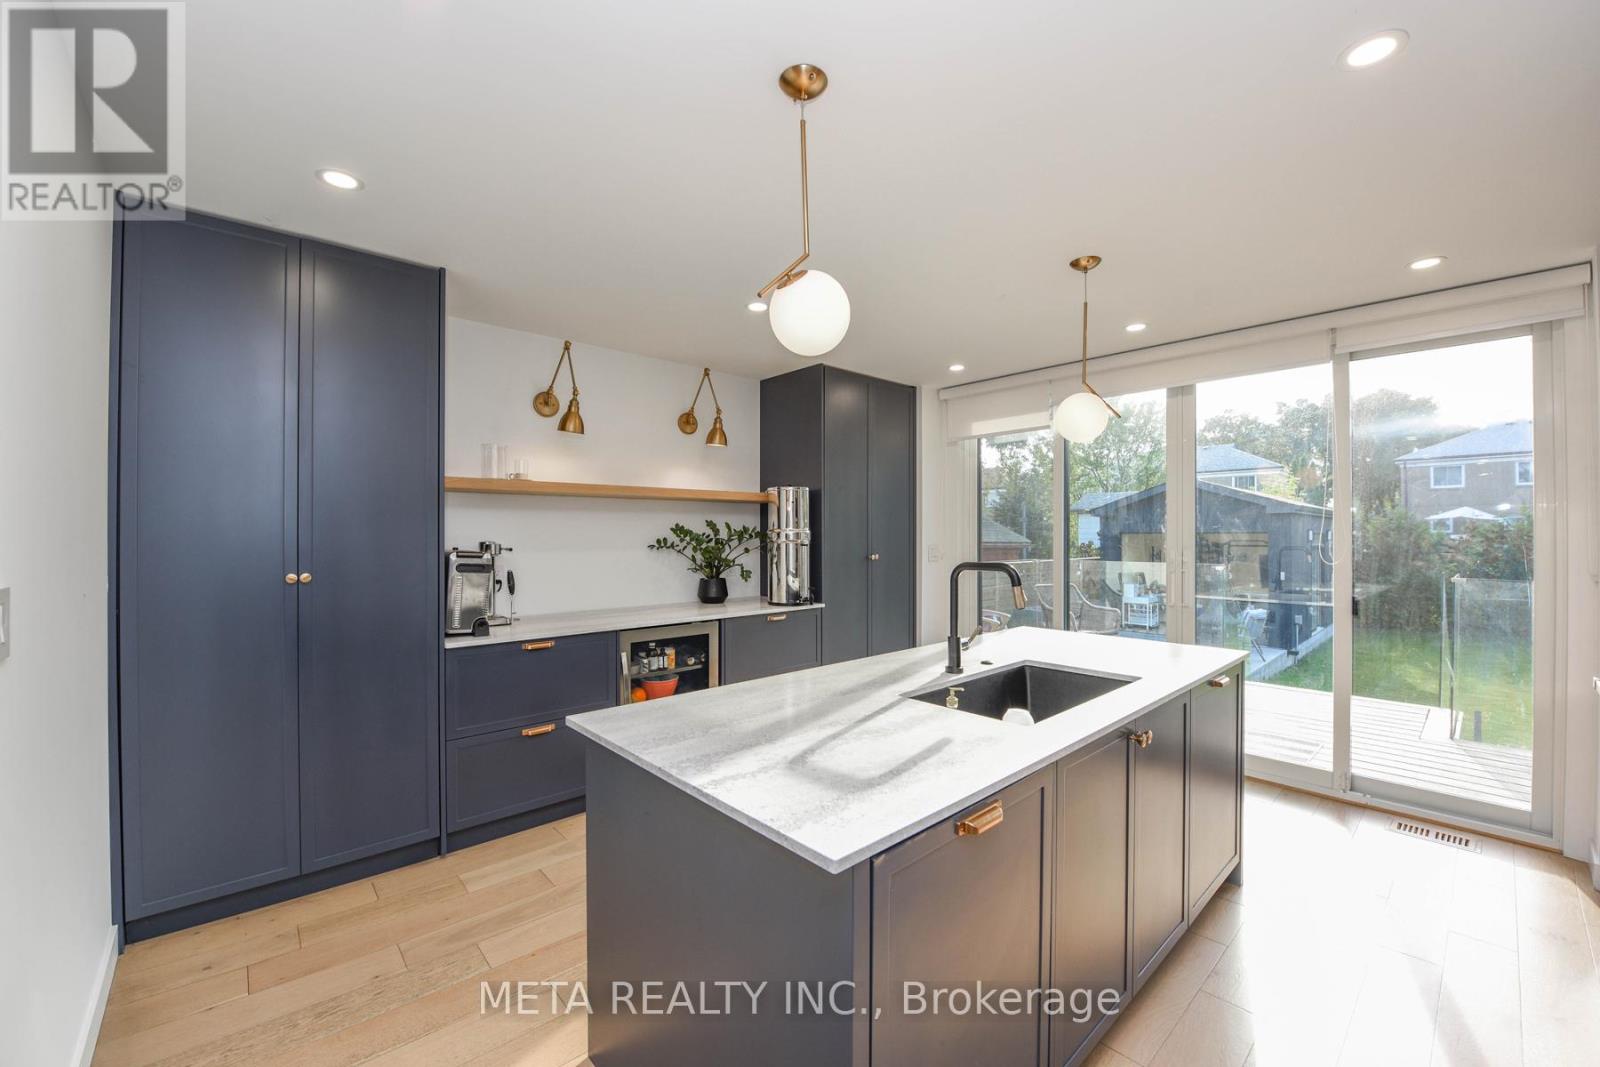
Renovation completed in 2021 with all permits finalized. To name a few: back addition, new insulation, windows, roof, electrical, plumbing, sump pump, asphalt driveway (2024), safe n'sound white oak veneer doors, quartz backsplash. This spacious 3+1 family home features Finished basement suite perfect for rental income, in-law living, or older children seeking independence. The kitchen shines with premium appliances including Dacor, Fisher & Paykel, Wolf, and Bosch. Bedrooms feature coffered ceilings, adding enhanced ceiling height. Enjoy seamless indoor-outdoor living with double sliding doors that open to a quiet backyard and patio. A detached garage offers flexible use as a home gym, office, or extra storage. Additional storage behind garage. Ample parking is available with a tandem driveway and additional parking pad. Conveniently located near major highways for easy commuting, with schools, shops, and a mall all within close reach. Book a showing today!
Mortgage Estimate
Estimated monthly payment
Calculating…
Estimate only. Taxes, insurance, condo fees, and lender terms are not included.
Monthly costs to verify
Property taxes: about $528/month based on listed annual taxes.
Estimate only. Confirm taxes, condo/maintenance fees, insurance, utilities, and lender terms before making decisions.
Rooms
| Room | Level | Dimensions |
|---|---|---|
| Kitchen | Main level | 4.67 x 4.57 |
| Kitchen | Basement | 5.42 x 4.3 |
| Laundry room | Basement | 0.91 x 0.91 |
| Dining room | Main level | 4.14 x 3.86 |
| Living room | Main level | 4.15 x 3.86 |
| Primary Bedroom | Second level | 5.36 x 3.95 |
| Bedroom 2 | Second level | 3.52 x 3.42 |
| Bedroom 3 | Second level | 3.35 x 3 |
| Laundry room | Second level | 1.2 x 1.2 |
| Bedroom | Basement | 3.05 x 3.05 |
| Living room | Basement | 5.42 x 4.3 |
Facts & Location
Parking
5 spaces
Lot Size
33 x 132 FT
Annual Taxes
$6,338
Listing data
Listing information is provided for personal, non-commercial use and should be independently verified before making real estate decisions.
Last refreshed: Aug 5, 2026 4:32 AM
Explore nearby searches
SEO-friendly searches for this area, property type, and nearby neighbourhoods.
Similar Properties
More nearby listings that may fit the same search.
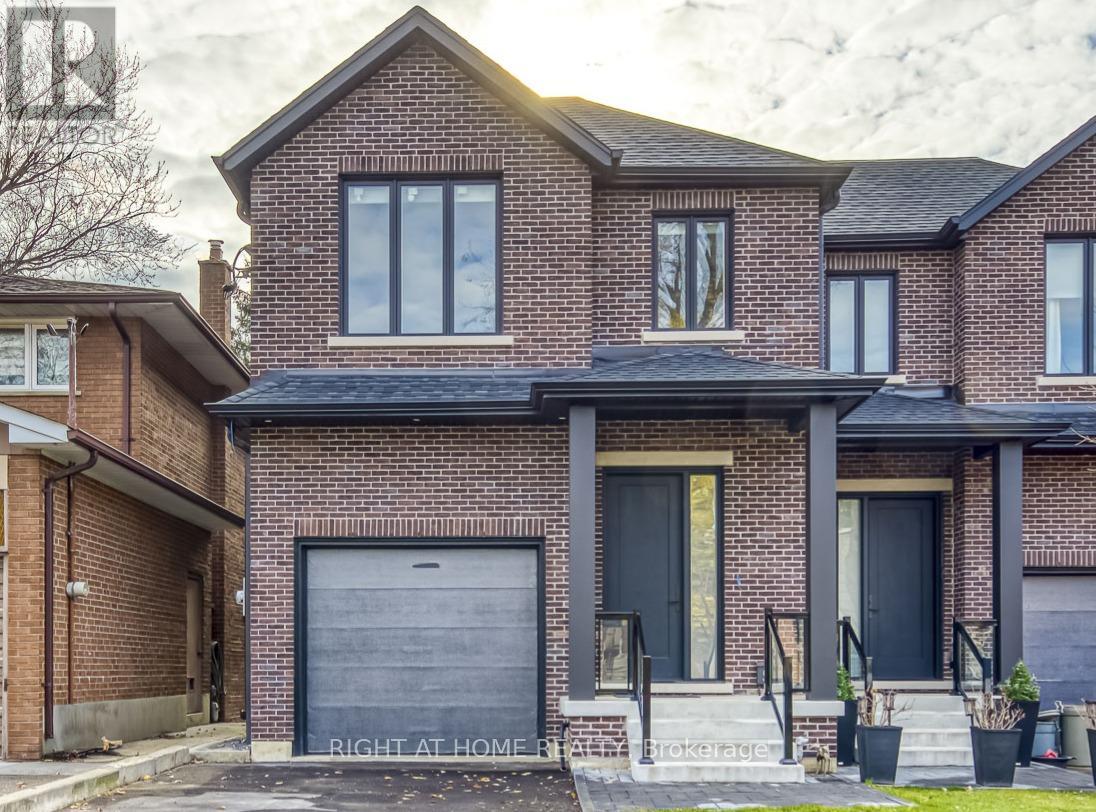
$1,649,000
5 Enfield Avenue
Toronto (Alderwood) · MLS # W13159856
3 bed · 4 bath
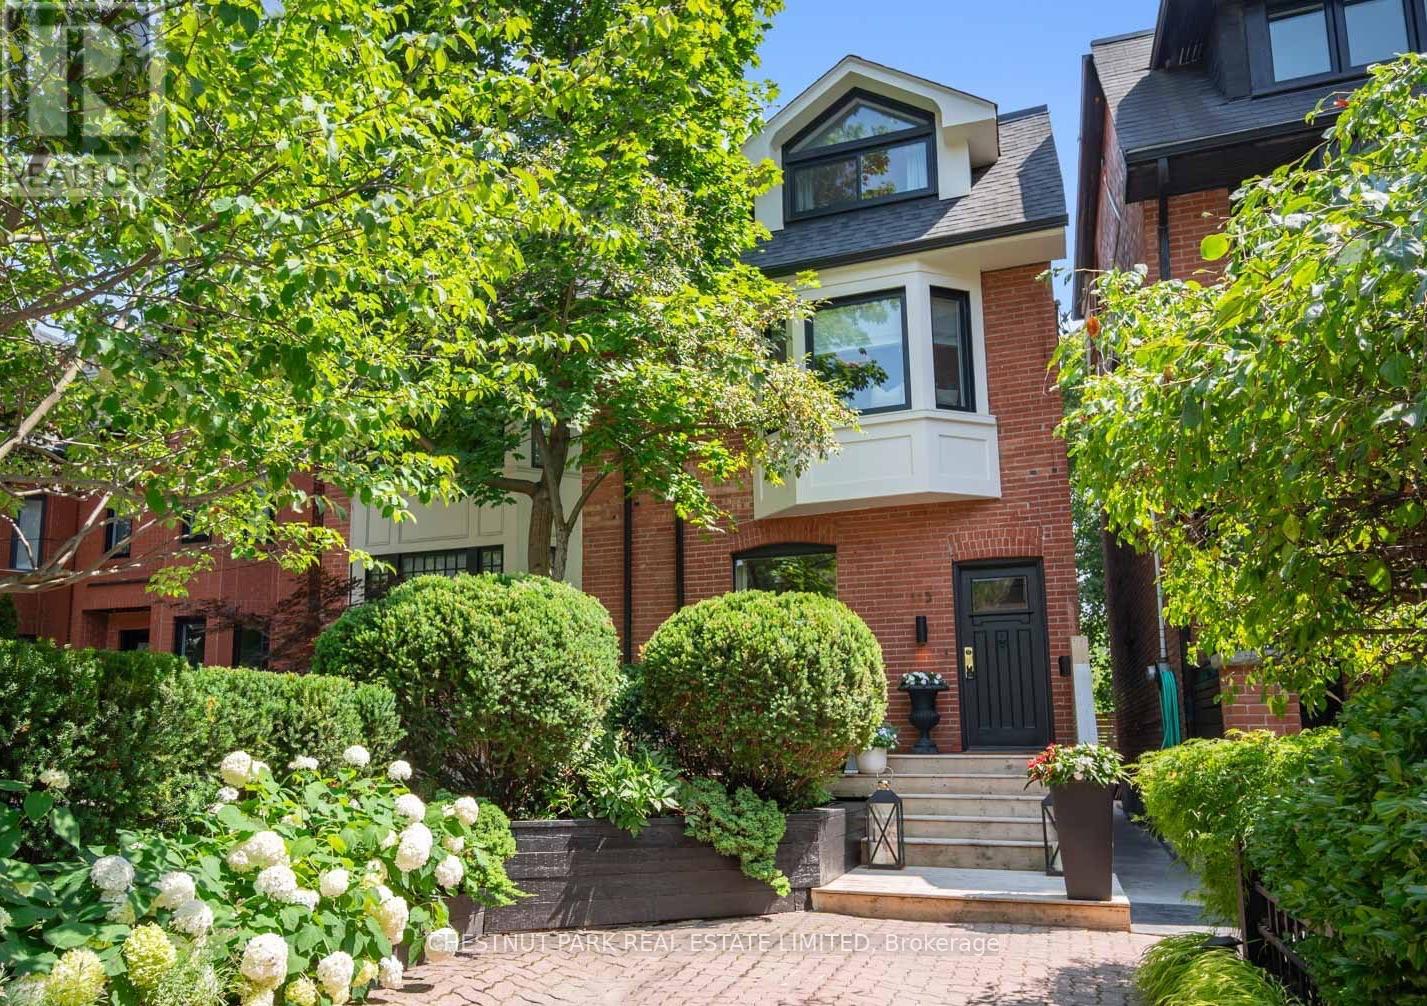
$2,598,000
113 Cottingham Street
Toronto (Yonge-St. Clair) · MLS # C13592300
4 bed · 4 bath
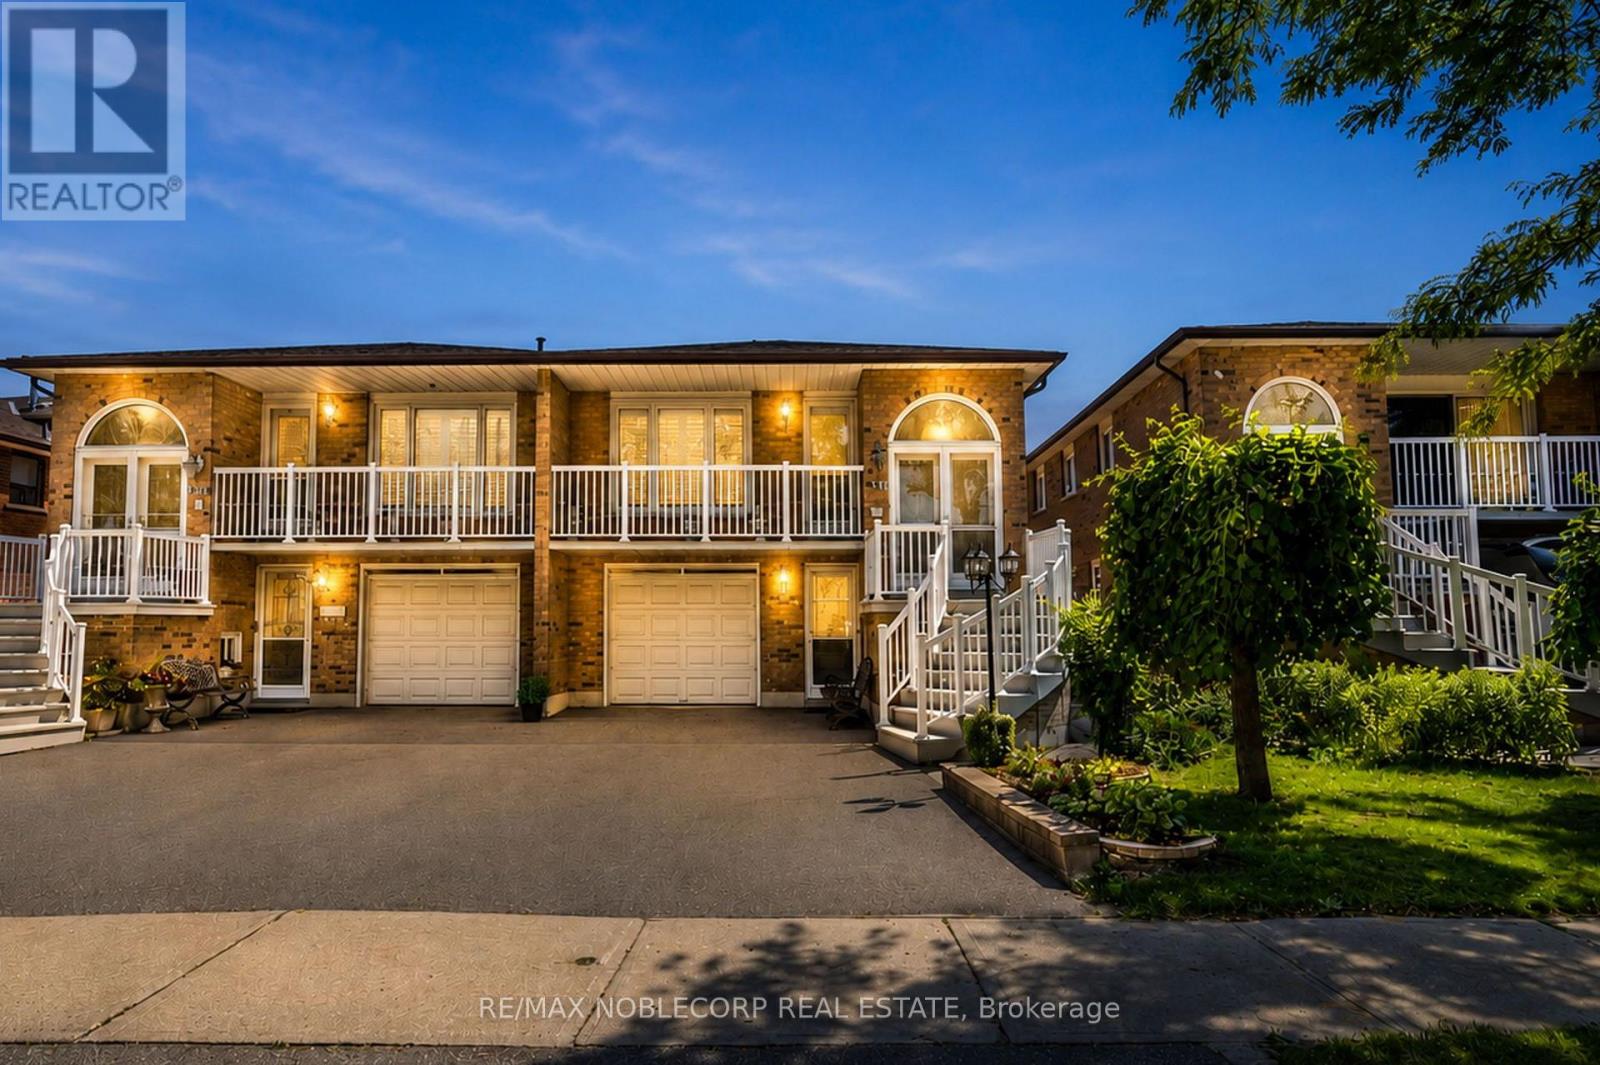
$974,800
131 Yatescastle Drive
Toronto (Glenfield-Jane Heights) · MLS # W13608474
4 bed · 3 bath · 2,950 sq ft