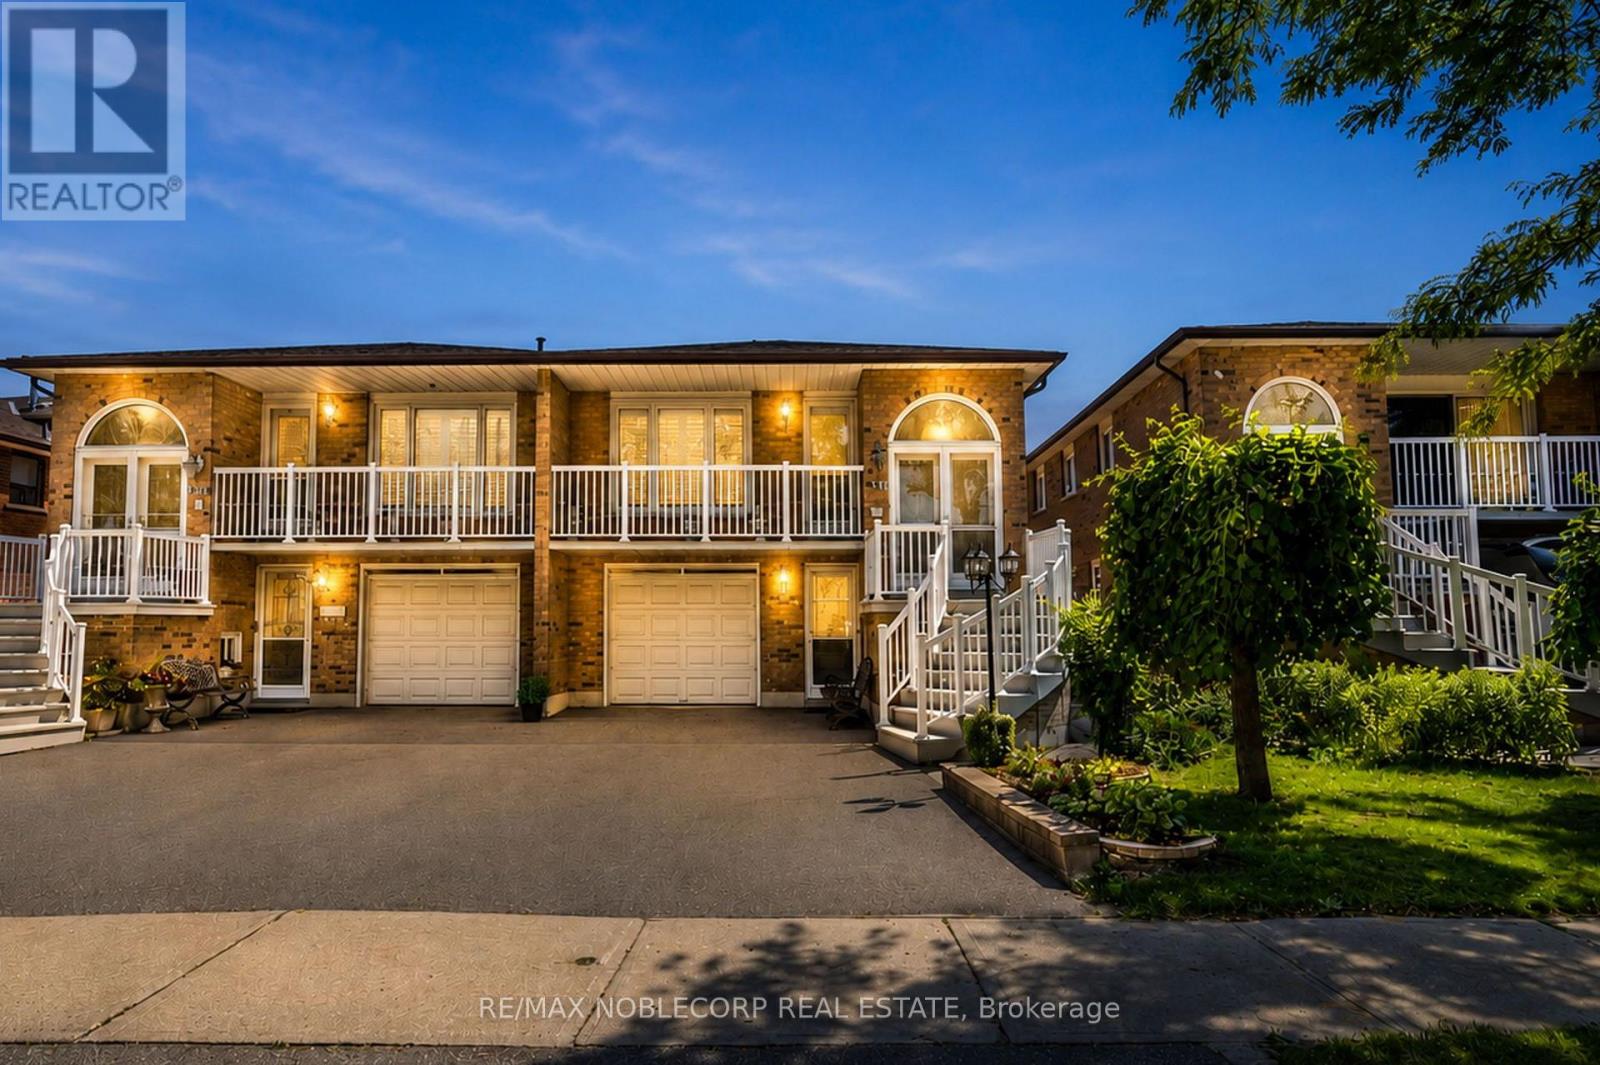
131 Yatescastle Drive
Toronto (Glenfield-Jane Heights), Ontario M3L2L4
MLS # W13608474
Property Details
Type
Semi-Detached
Beds
4
Baths
3
Status
For Sale
More homes like this
About this property
Never before offered for sale, this meticulously maintained 5-level backsplit is a rare opportunity to own a home where pride of ownership is evident throughout. Thoughtfully cared for over the years, this spacious 3+1 bedroom, 3 bathroom home offers approximately 2,950 sq. ft. of total finished living space, combining generous living space with a highly functional layout, offering exceptional flexibility for growing families, multigenerational living, or those seeking future income potential. Designed to adapt to a variety of lifestyles, the home features 2 kitchens, a separate ground-level entrance, and distinct living spaces that provide excellent potential for extended family accommodations or future rental opportunities. Bright principal rooms, multiple living areas, and a finished basement create an abundance of space for everyday living, entertaining, and working from home. Thoughtful updates and features include an updated Main Level Kitchen (2014), Renovated Lower-Level Bathroom (2023), Updated Flooring in the Lower-Level Kitchen, Roof (2019), High-Efficiency Furnace (2025), Hot Water Tank (2024, Rental Approximately $29.99/Month), and beautiful landscaping with potential for backyard garden. Located on one of the most desirable streets in the Glenfield-Jane Heights neighbourhood, Yatescastle Drive is known for its quiet, family-friendly atmosphere and strong sense of community, with homes here rarely becoming available. Enjoy convenient access to schools, parks, shopping, TTC, York University, and Highways 400 & 401.Book a showing today! Property is being sold in "as is, where is" condition.
Mortgage Estimate
Estimated monthly payment
Calculating…
Estimate only. Taxes, insurance, condo fees, and lender terms are not included.
Monthly costs to verify
Property taxes: about $357/month based on listed annual taxes.
Estimate only. Confirm taxes, condo/maintenance fees, insurance, utilities, and lender terms before making decisions.
Rooms
| Room | Level | Dimensions |
|---|---|---|
| Kitchen | Main level | 6.06 x 3.86 |
| Laundry room | Basement | 2.87 x 5.39 |
| Living room | Main level | 7.84 x 3.73 |
| Primary Bedroom | Upper Level | 3.59 x 3.87 |
| Bedroom 2 | Upper Level | 4.67 x 2.83 |
| Bedroom 3 | Upper Level | 2.78 x 2.78 |
| Family room | Lower level | 7.24 x 3.86 |
| Den | Lower level | 4.89 x 2.78 |
| Kitchen | Ground level | 3.79 x 5.09 |
| Mud room | Ground level | 2.1 x 5.8 |
| Recreational, Games room | Basement | 5.19 x 6.56 |
Facts & Location
Interior Size
2,950 sq ft
Parking
3 spaces
Lot Size
29.8 x 109.9 FT
Annual Taxes
$4,283
Listing data
Listing information is provided for personal, non-commercial use and should be independently verified before making real estate decisions.
Last refreshed: Aug 17, 2026 4:16 AM
Explore nearby searches
SEO-friendly searches for this area, property type, and nearby neighbourhoods.
Similar Properties
More nearby listings that may fit the same search.
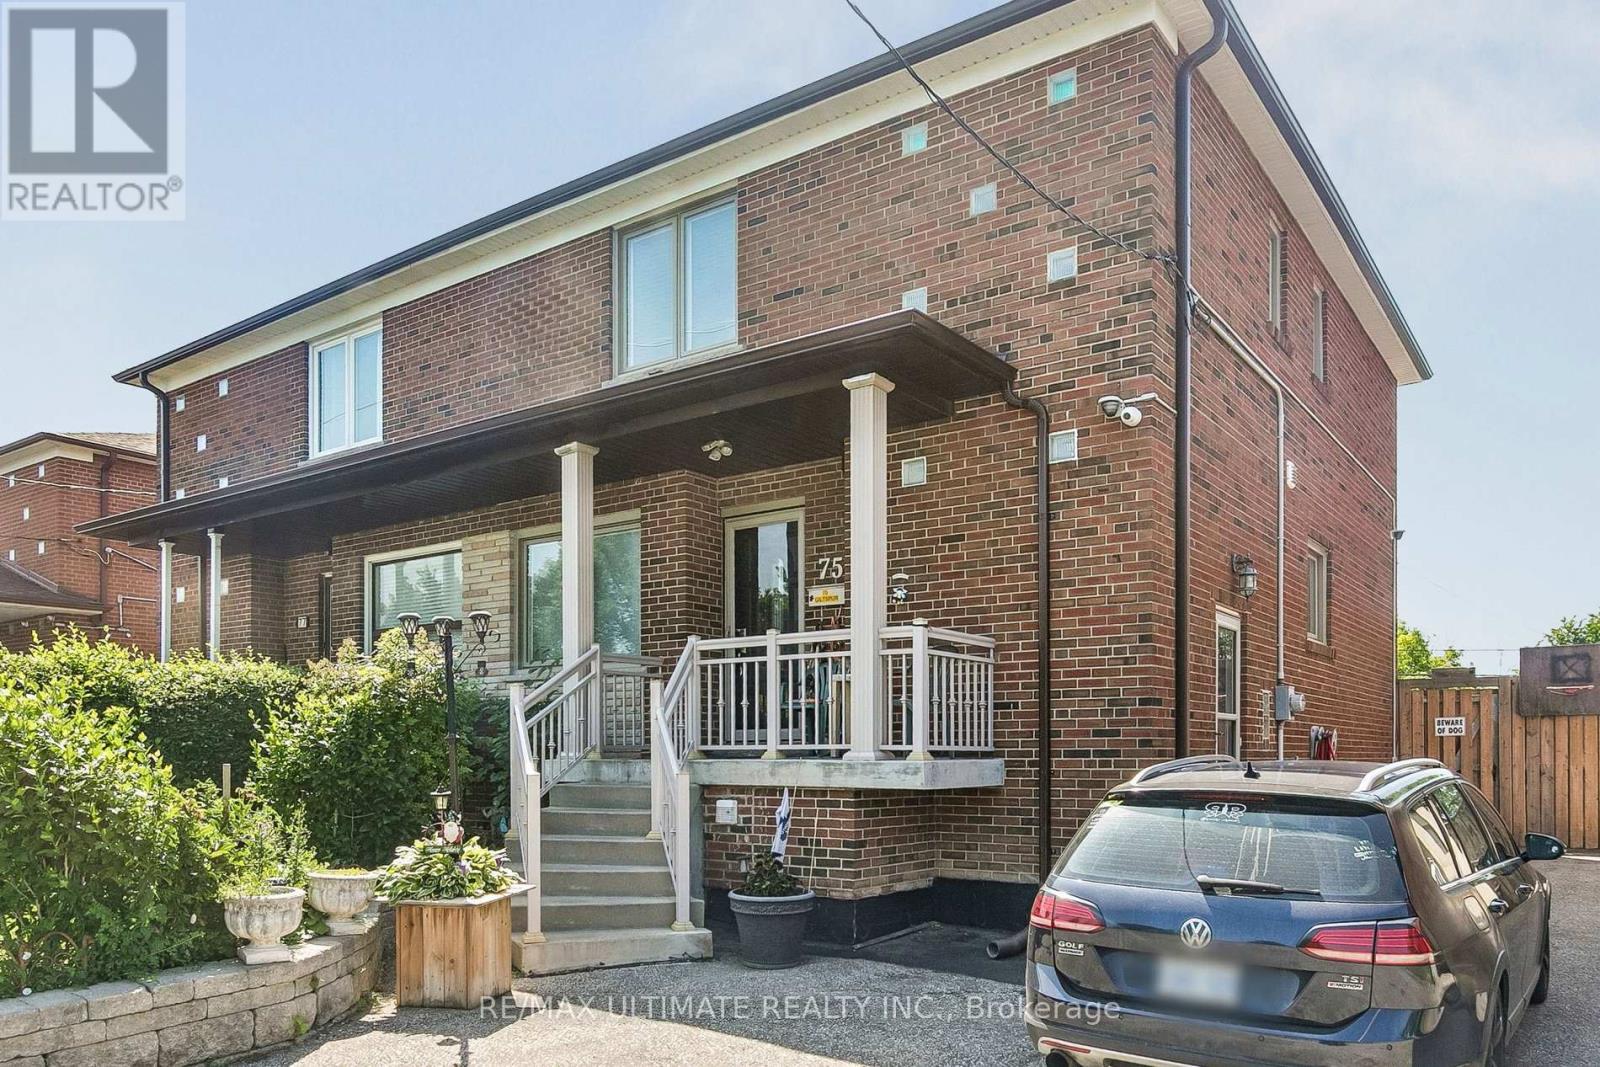
$979,000
75 Giltspur Drive
Toronto (Glenfield-Jane Heights) · MLS # W13526634
3 bed · 2 bath
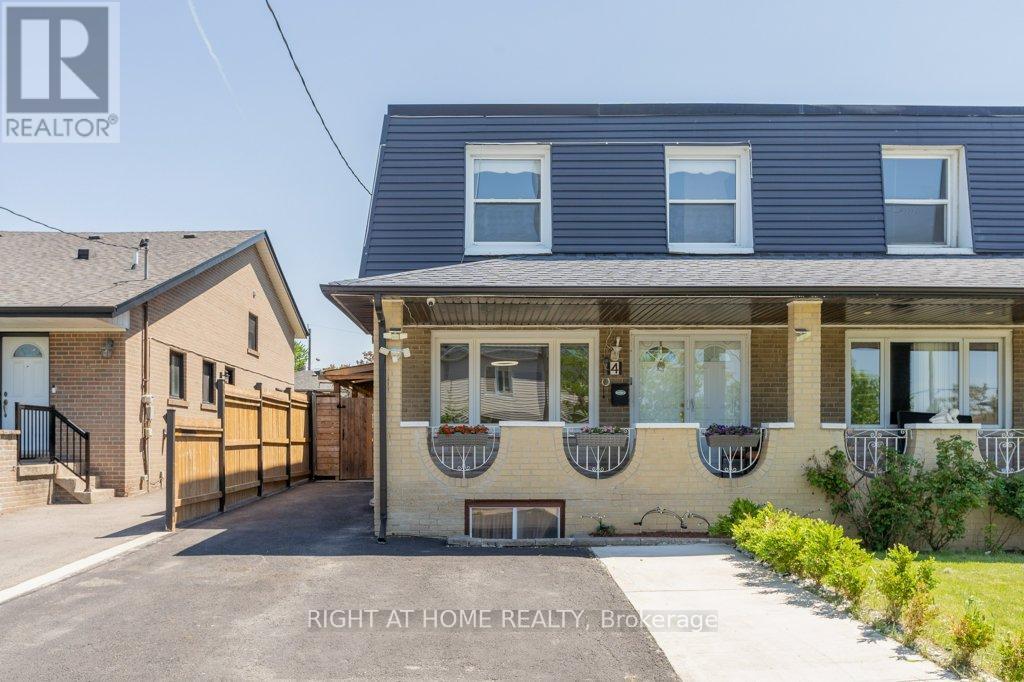
$979,900
4 Fennimore Crescent
Toronto (Glenfield-Jane Heights) · MLS # W13523582
4 bed · 3 bath
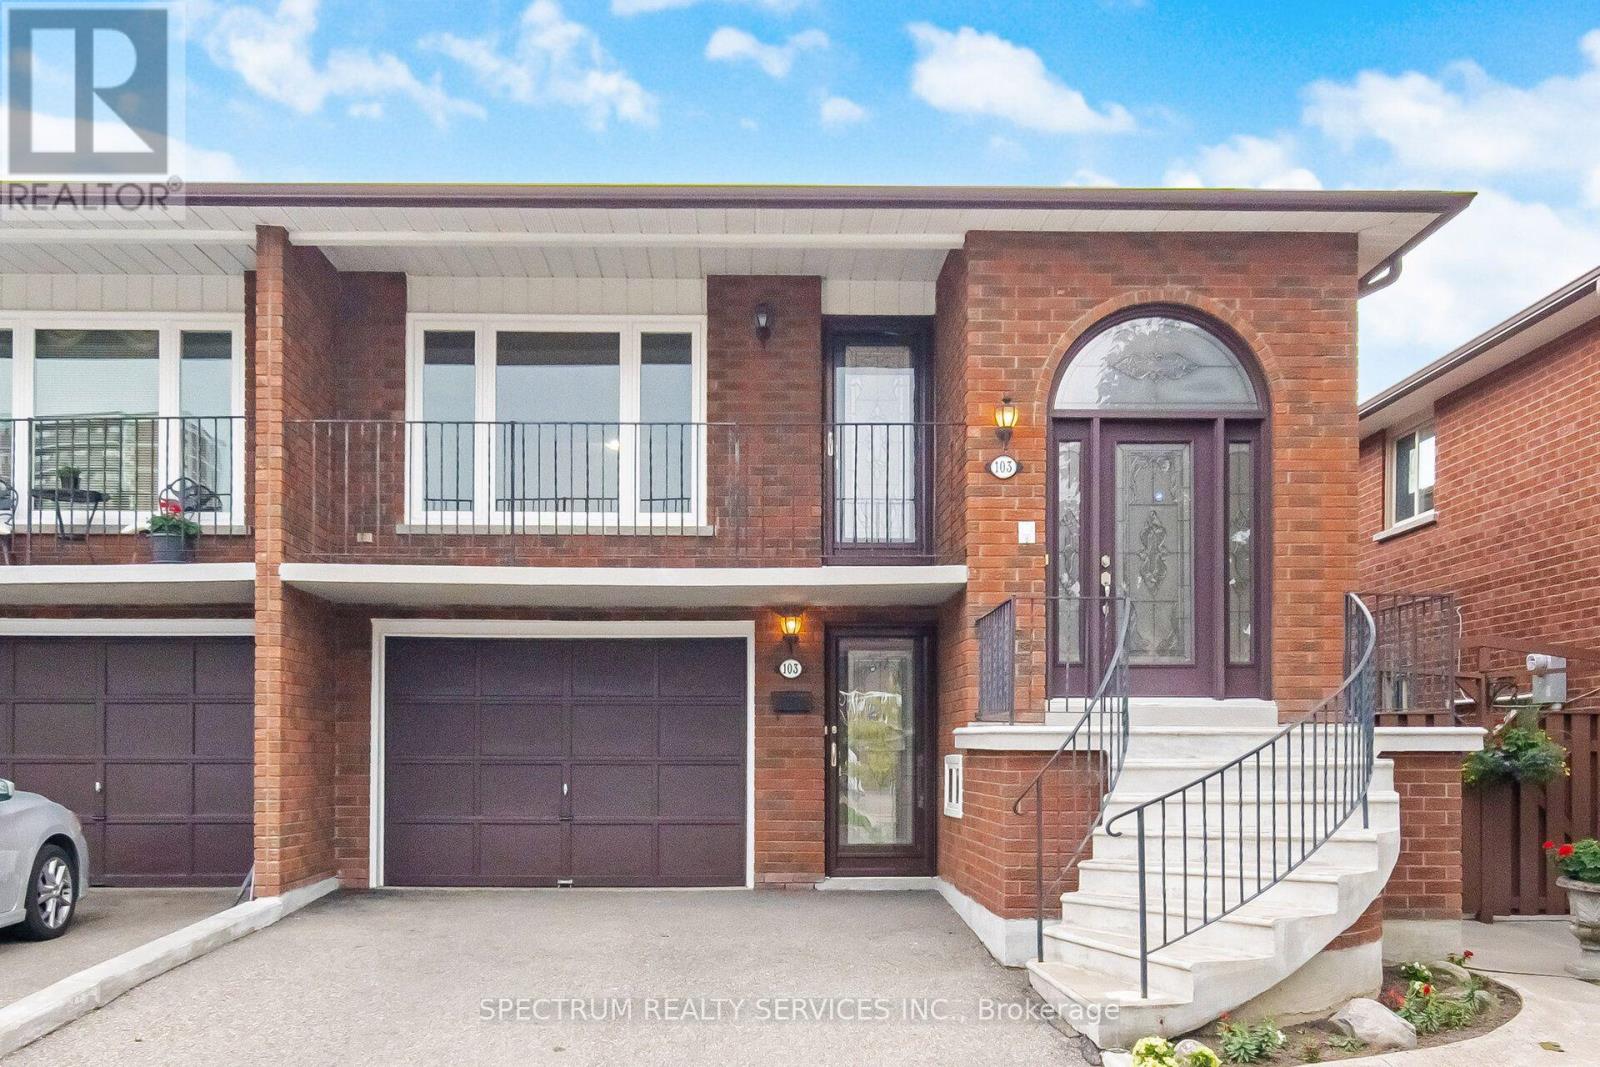
$999,000
103 John Lindsay Court
Toronto (Glenfield-Jane Heights) · MLS # W13677344
3 bed · 2 bath