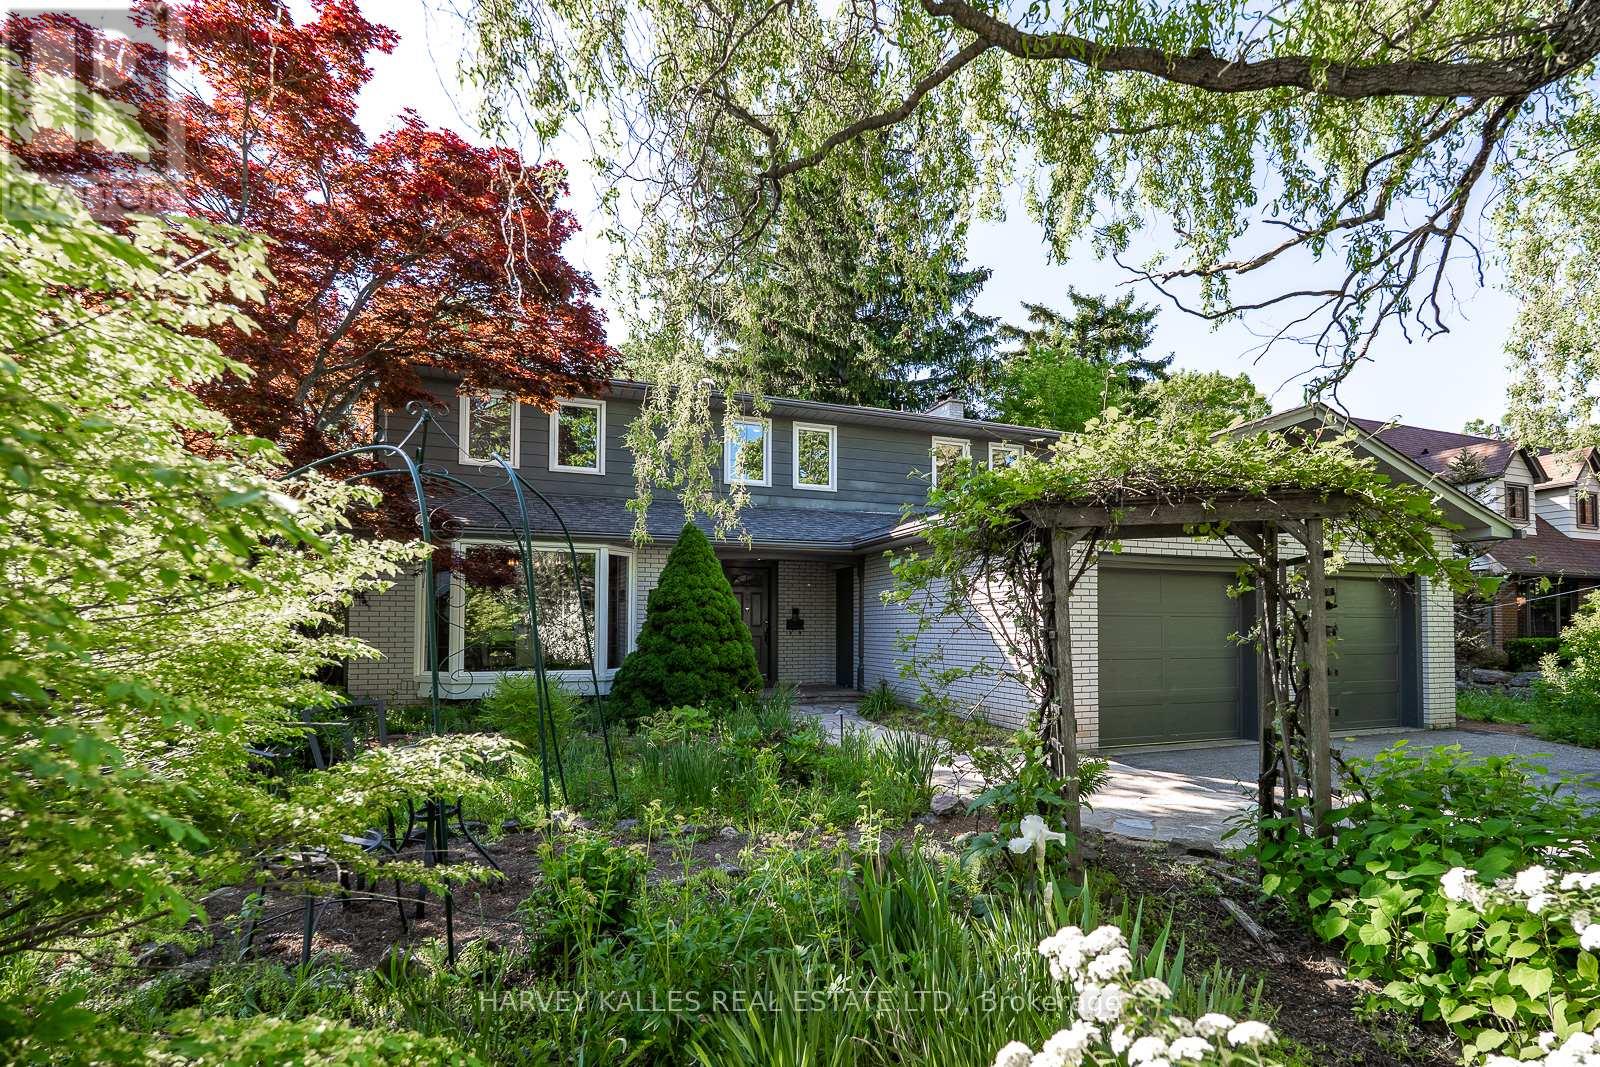
1033 Fair Birch Drive
Mississauga (Lorne Park), Ontario L5H1M4
MLS # W13635038
Property Details
Type
Detached
Beds
5
Baths
4
Status
For Sale
More homes like this
About this property
"Muskoka in the city.", Welcome to this exceptional ravine-lot home, tucked away on a quiet cul-de-sac street in the heart of the highly sought-after Lorne Park School District. Filled with natural light, the thoughtfully designed main floor features an oversized dining room, a beautifully updated kitchen with custom cabinetry, newer stainless steel appliances, a bright breakfast area overlooking the spectacular backyard, a large living room with a wood-burning fireplace and a main-floor laundry. The upper level offers a spacious primary suite with a beautifully renovated four-piece ensuite and walk-in closet, plus three additional generous bedrooms and an updated five-piece family bathroom. The finished lower level provides flexible space for a recreation room, home office, gym, or guest suite. A large two-car garage and double-wide driveway with parking for four additional vehicles provide exceptional convenience for families and guests. Step outside to your own Muskoka-inspired retreat; it is like being on holiday every day! Backing onto a private ravine, the professionally landscaped backyard features a low-maintenance custom Sheridan Nurseries pond and waterfall, mature low-maintenance perennials, herb and vegetable gardens, a large entertaining deck, outdoor dining space, and fire pit area- an incredible setting for family living, entertaining, and relaxing. Ideally located just minutes from Port Credit's vibrant waterfront, restaurants, boutiques, marinas, and festivals, with easy access to the QEW, GO Transit, scenic lakefront parks, and walking trails. This is a rare opportunity to own a beautifully maintained home in one of Mississauga's most desirable communities, celebrated for its top-rated schools, mature tree-lined streets, and exceptional family lifestyle.
Mortgage Estimate
Estimated monthly payment
Calculating…
Estimate only. Taxes, insurance, condo fees, and lender terms are not included.
Monthly costs to verify
Property taxes: about $974/month based on listed annual taxes.
Estimate only. Confirm taxes, condo/maintenance fees, insurance, utilities, and lender terms before making decisions.
Rooms
| Room | Level | Dimensions |
|---|---|---|
| Living room | Main level | 3.6 x 5.28 |
| Cold room | Basement | 3.29 x 1.82 |
| Dining room | Main level | 3.98 x 5.69 |
| Kitchen | Main level | 5.26 x 3.52 |
| Bedroom 3 | Second level | 3.77 x 3.76 |
| Bedroom | Basement | 3.2 x 3.19 |
| Workshop | Basement | 5.52 x 3.48 |
| Foyer | Main level | 4.33 x 2.72 |
| Bedroom 4 | Second level | 3.77 x 3.55 |
| Primary Bedroom | Second level | 3.96 x 5.42 |
| Recreational, Games room | Basement | 12.1 x 6.02 |
| Laundry room | Main level | 3.61 x 2.03 |
| Bedroom 2 | Second level | 4.51 x 2.54 |
Facts & Location
Parking
6 spaces
Lot Size
60 x 140.8 FT
Annual Taxes
$11,693
Listing data
Listing information is provided for personal, non-commercial use and should be independently verified before making real estate decisions.
Last refreshed: Sep 14, 2026 6:15 PM
Explore nearby searches
SEO-friendly searches for this area, property type, and nearby neighbourhoods.
Similar Properties
More nearby listings that may fit the same search.
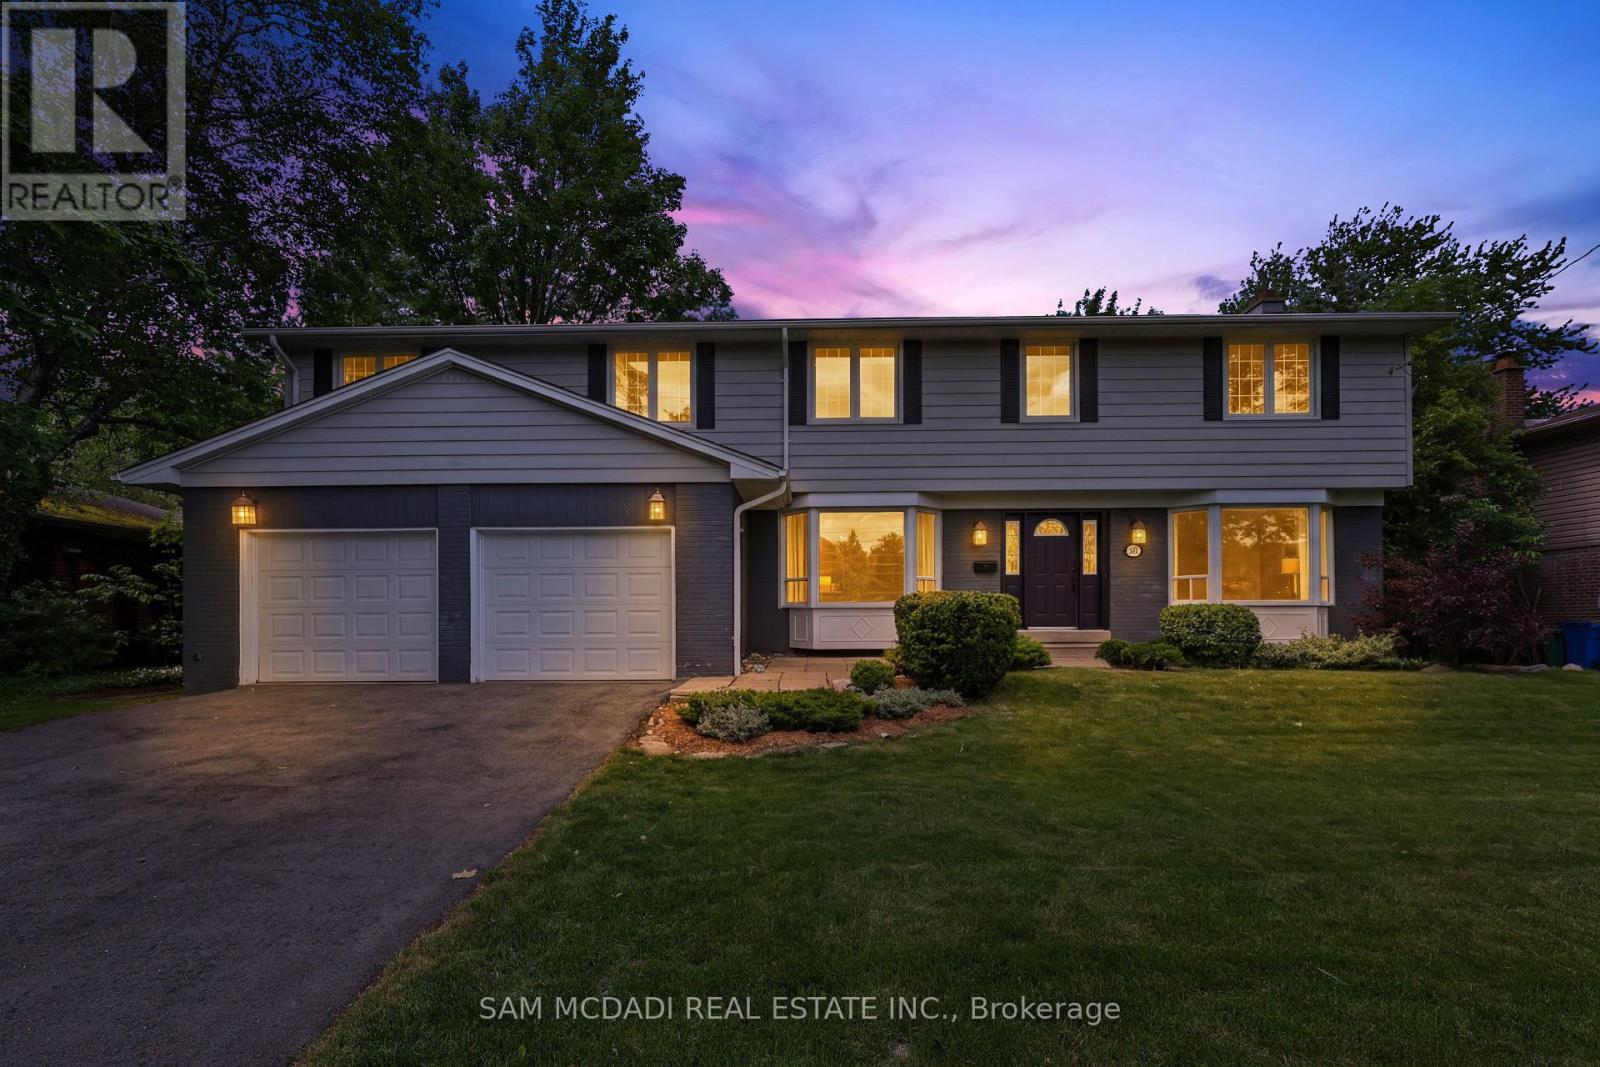
$1,799,000
1449 Truscott Drive
Mississauga (Lorne Park) · MLS # W13695994
5 bed · 4 bath
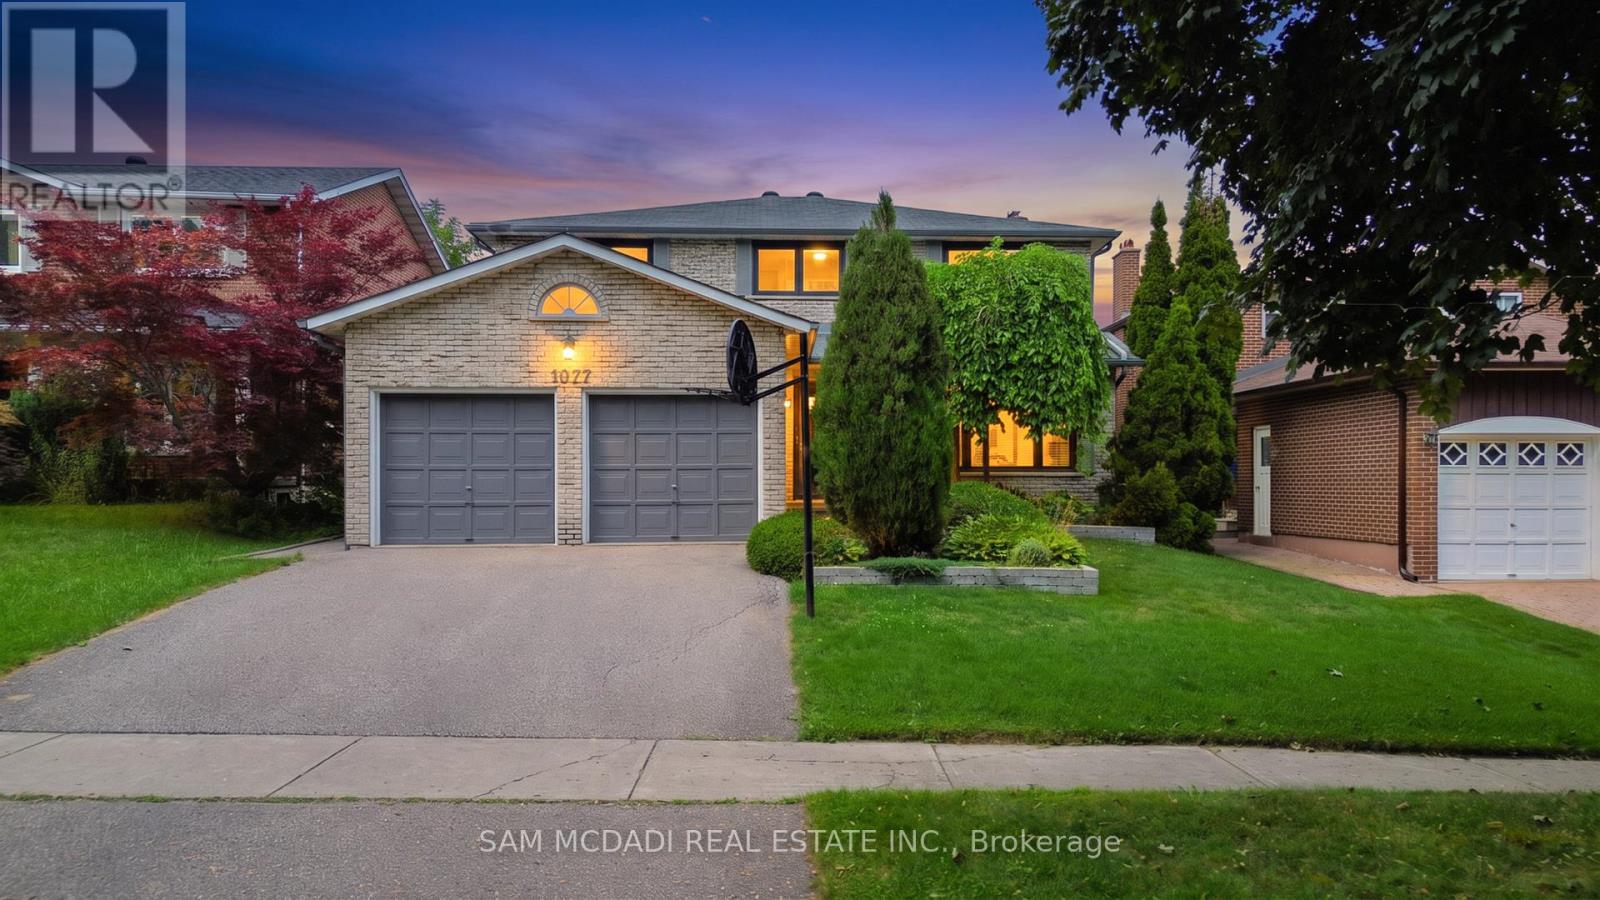
$1,799,000
1077 Saginaw Crescent
Mississauga (Lorne Park) · MLS # W13658862
5 bed · 4 bath
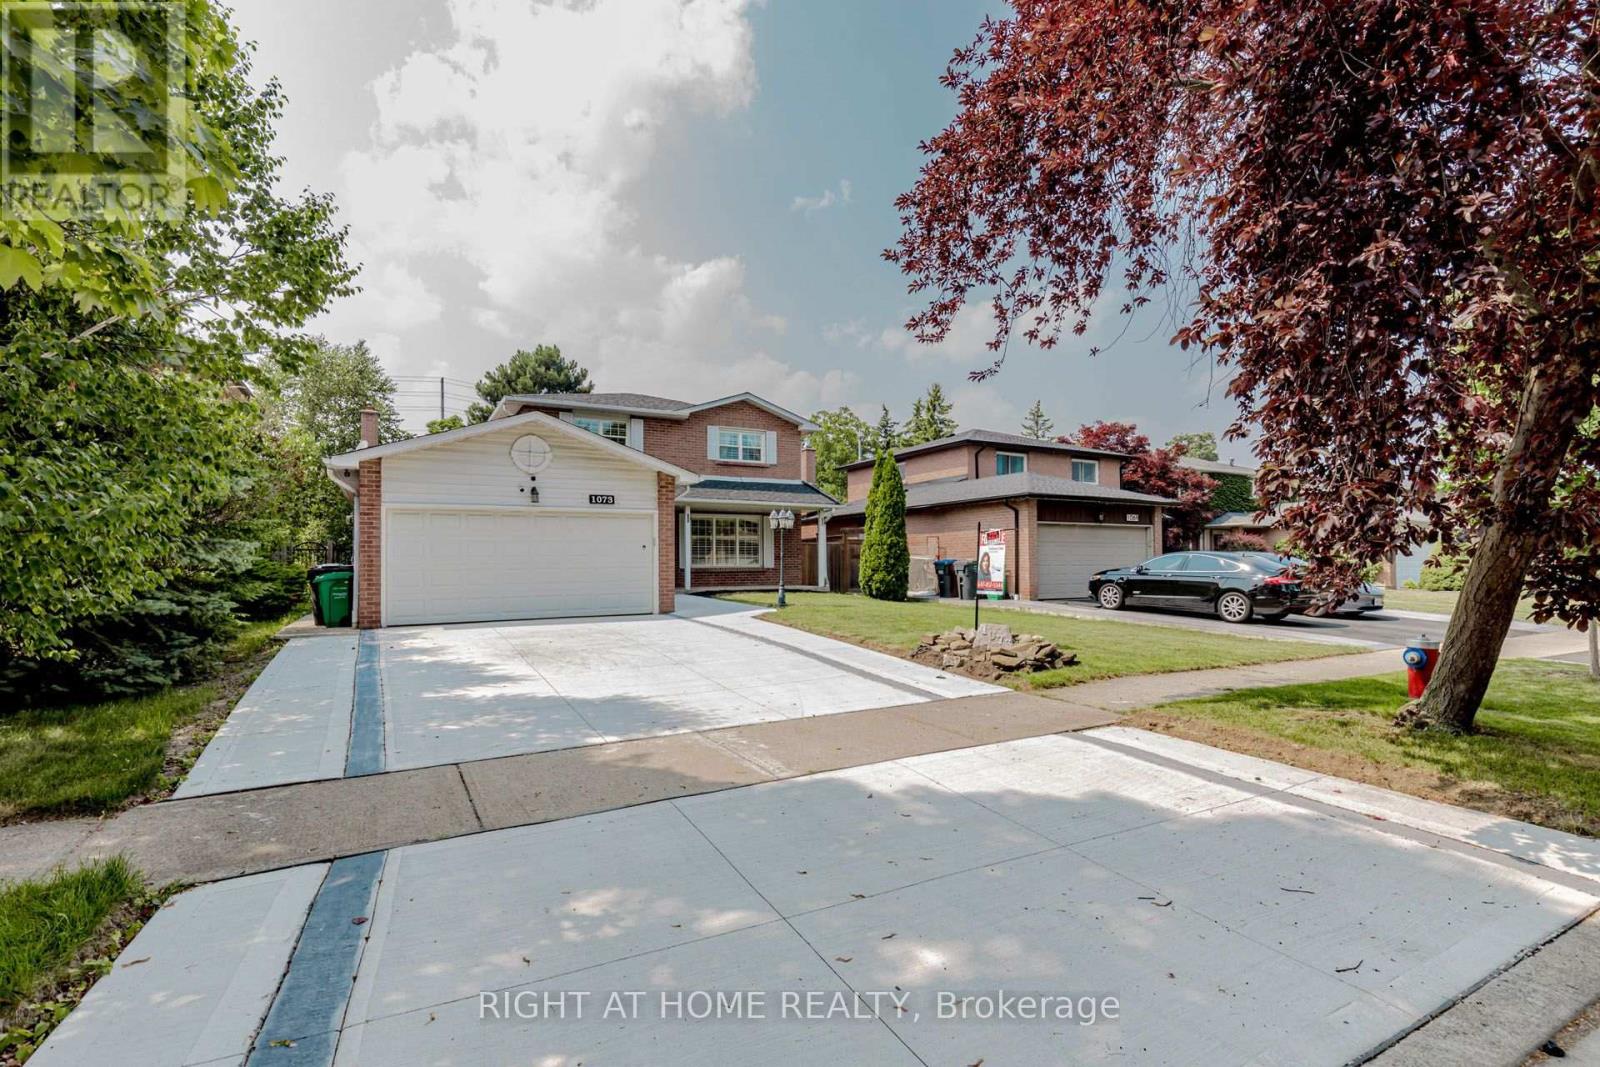
$1,799,000
1073 Mesa Crescent
Mississauga (Lorne Park) · MLS # W13605668
5 bed · 4 bath