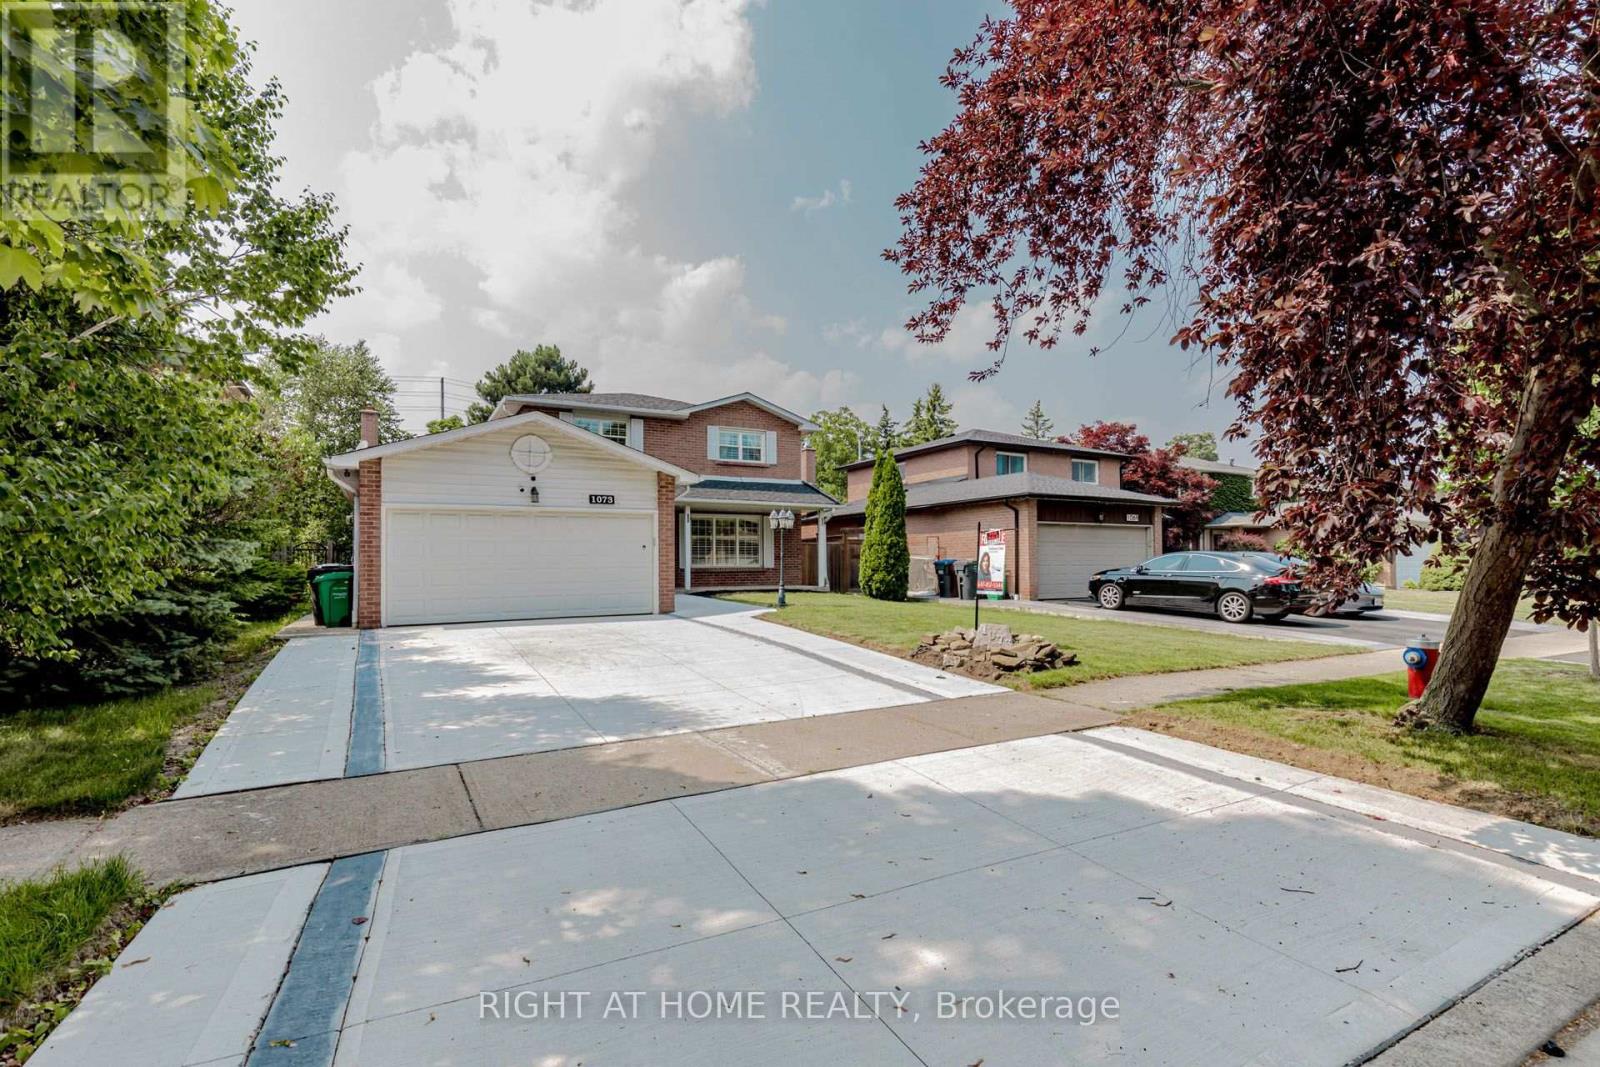
1073 Mesa Crescent
Mississauga (Lorne Park), Ontario L5R3E7
MLS # W13605668
Property Details
Type
Detached
Beds
5
Baths
4
Status
For Sale
More homes like this
About this property
Nestled in one of Mississauga's most coveted areas, this Lorne Park home presents a rare opportunity in a family-friendly neighborhood. This ready to move in property is within walking distance of top-ranked schools, including White Oaks Montessori, Tecumseh Elementary and Middle School, and Lorne Park High School. The main living spaces balance brightness and openness with defined areas for everyday living and entertaining. The kitchen features custom wood cabinetry, stone countertop and seating. Premium stainless steel appliances include a fridge, gas cooktop, built-in microwave, oven range, and a dishwasher. The upper level includes three bedrooms and two washrooms, including a primary suite with a walk-in closet and private ensuite shower. The second bedrooms offer closet. The fully finished lower level adds an entertainment room, a custom bar with a beverage fridge, and flexible living space, along with two additional bedrooms, a bathroom, and a walk-up . Situated on a 50 x 123 ft. lot with an , this home showcases a sun-filled backyard oasis complete with an oversized covered deck.
Mortgage Estimate
Estimated monthly payment
Calculating…
Estimate only. Taxes, insurance, condo fees, and lender terms are not included.
Monthly costs to verify
Property taxes: about $763/month based on listed annual taxes.
Estimate only. Confirm taxes, condo/maintenance fees, insurance, utilities, and lender terms before making decisions.
Rooms
| Room | Level | Dimensions |
|---|---|---|
| Living room | Ground level | 4.87 x 3.96 |
| Dining room | Ground level | 3.04 x 3.55 |
| Family room | Ground level | 3.25 x 4.97 |
| Kitchen | Ground level | 4.92 x 3.35 |
| Primary Bedroom | Second level | 3.4 x 5.08 |
| Bedroom 2 | Second level | 3.4 x 3.45 |
| Bedroom 3 | Second level | 2.89 x 2.84 |
| Recreational, Games room | Basement | 6.9 x 5.38 |
| Bedroom | Basement | 3.2 x 3.45 |
| Bedroom | Basement | 3.2 x 3.86 |
Facts & Location
Parking
6 spaces
Lot Size
50 x 150 FT
Annual Taxes
$9,160
Listing data
Listing information is provided for personal, non-commercial use and should be independently verified before making real estate decisions.
Last refreshed: Sep 28, 2026 3:15 AM
Explore nearby searches
SEO-friendly searches for this area, property type, and nearby neighbourhoods.
Similar Properties
More nearby listings that may fit the same search.
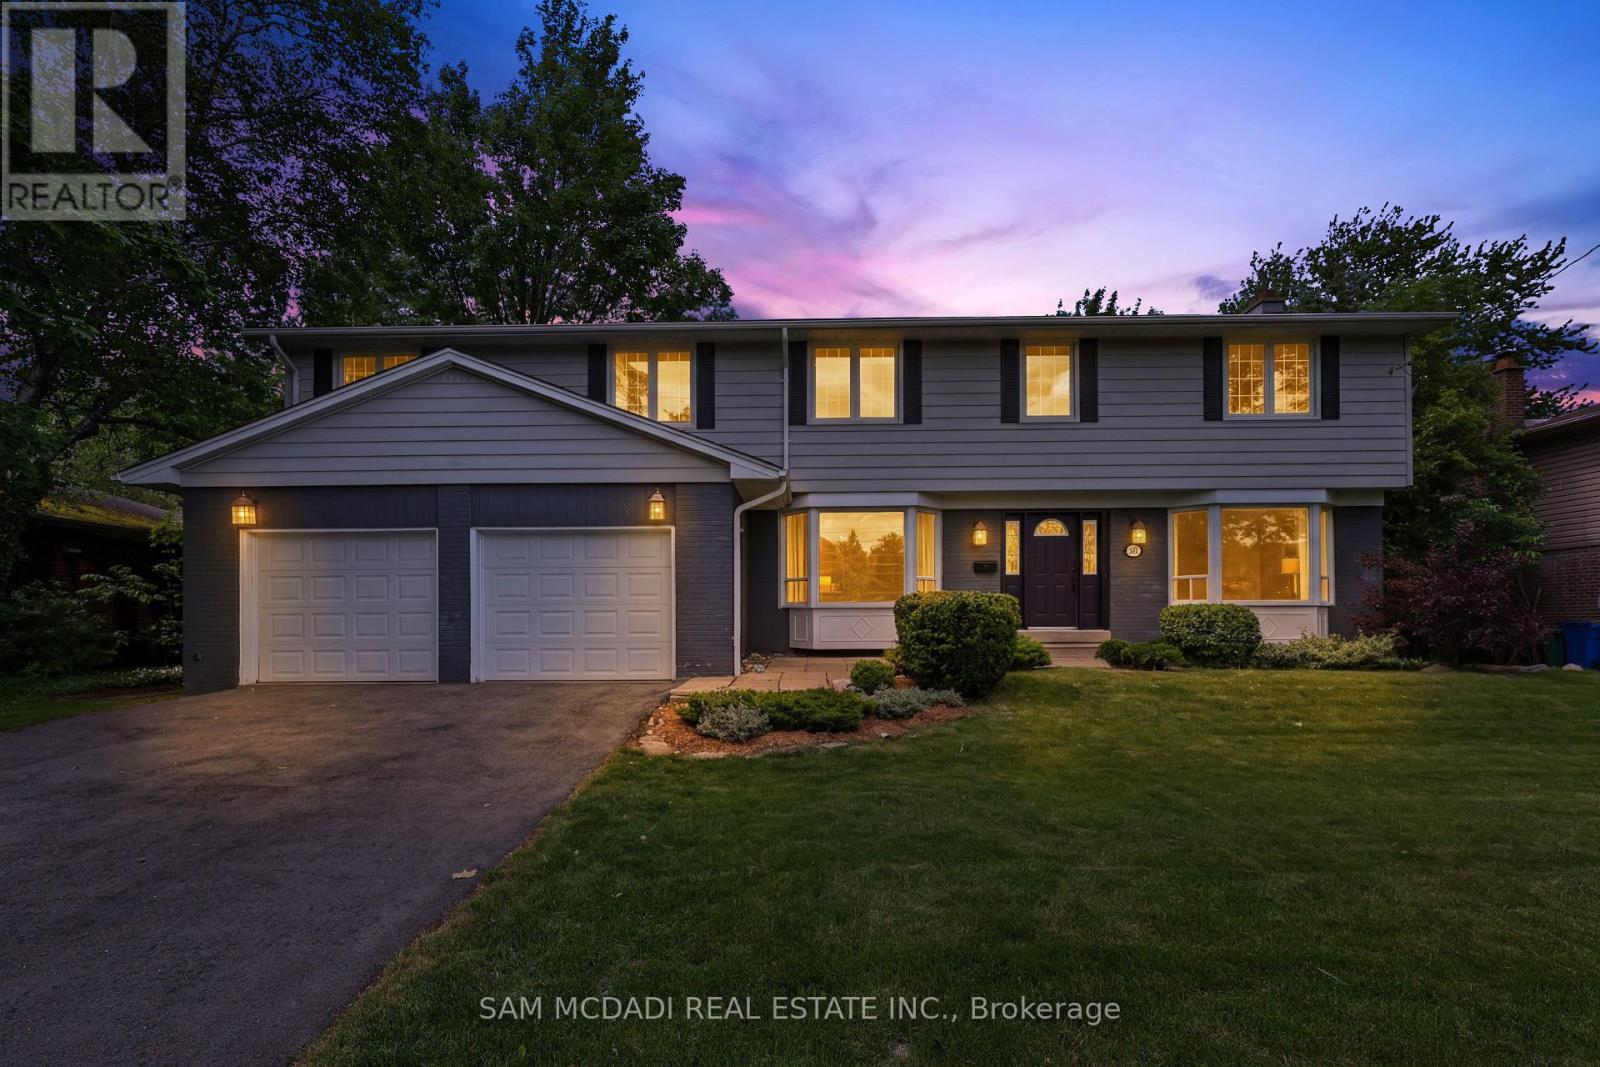
$1,799,000
1449 Truscott Drive
Mississauga (Lorne Park) · MLS # W13695994
5 bed · 4 bath
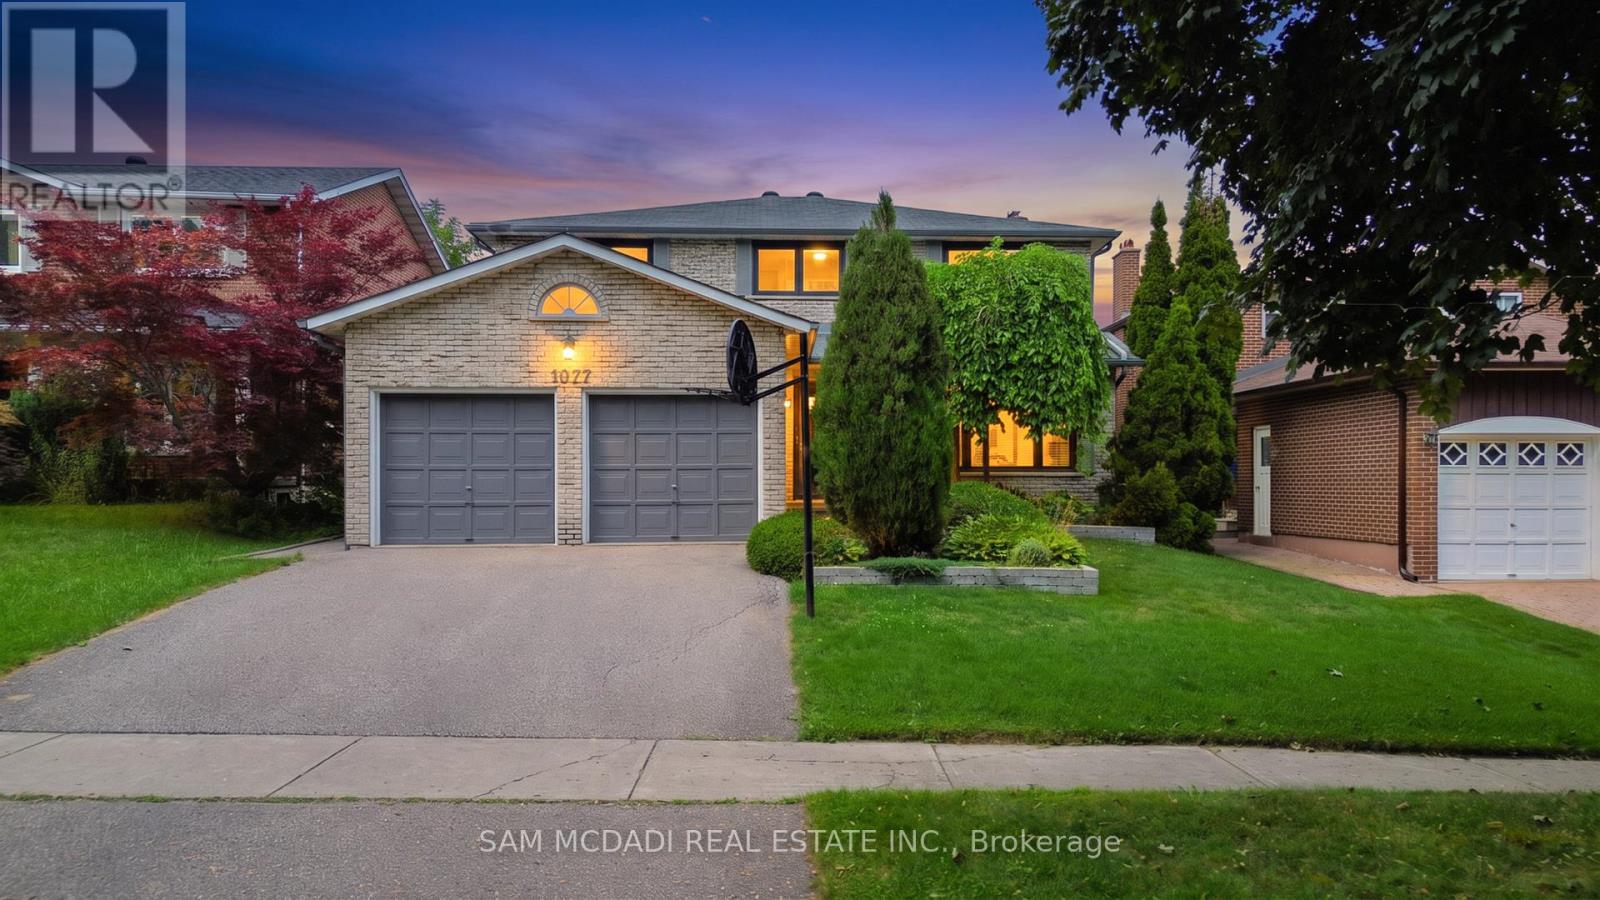
$1,799,000
1077 Saginaw Crescent
Mississauga (Lorne Park) · MLS # W13658862
5 bed · 4 bath
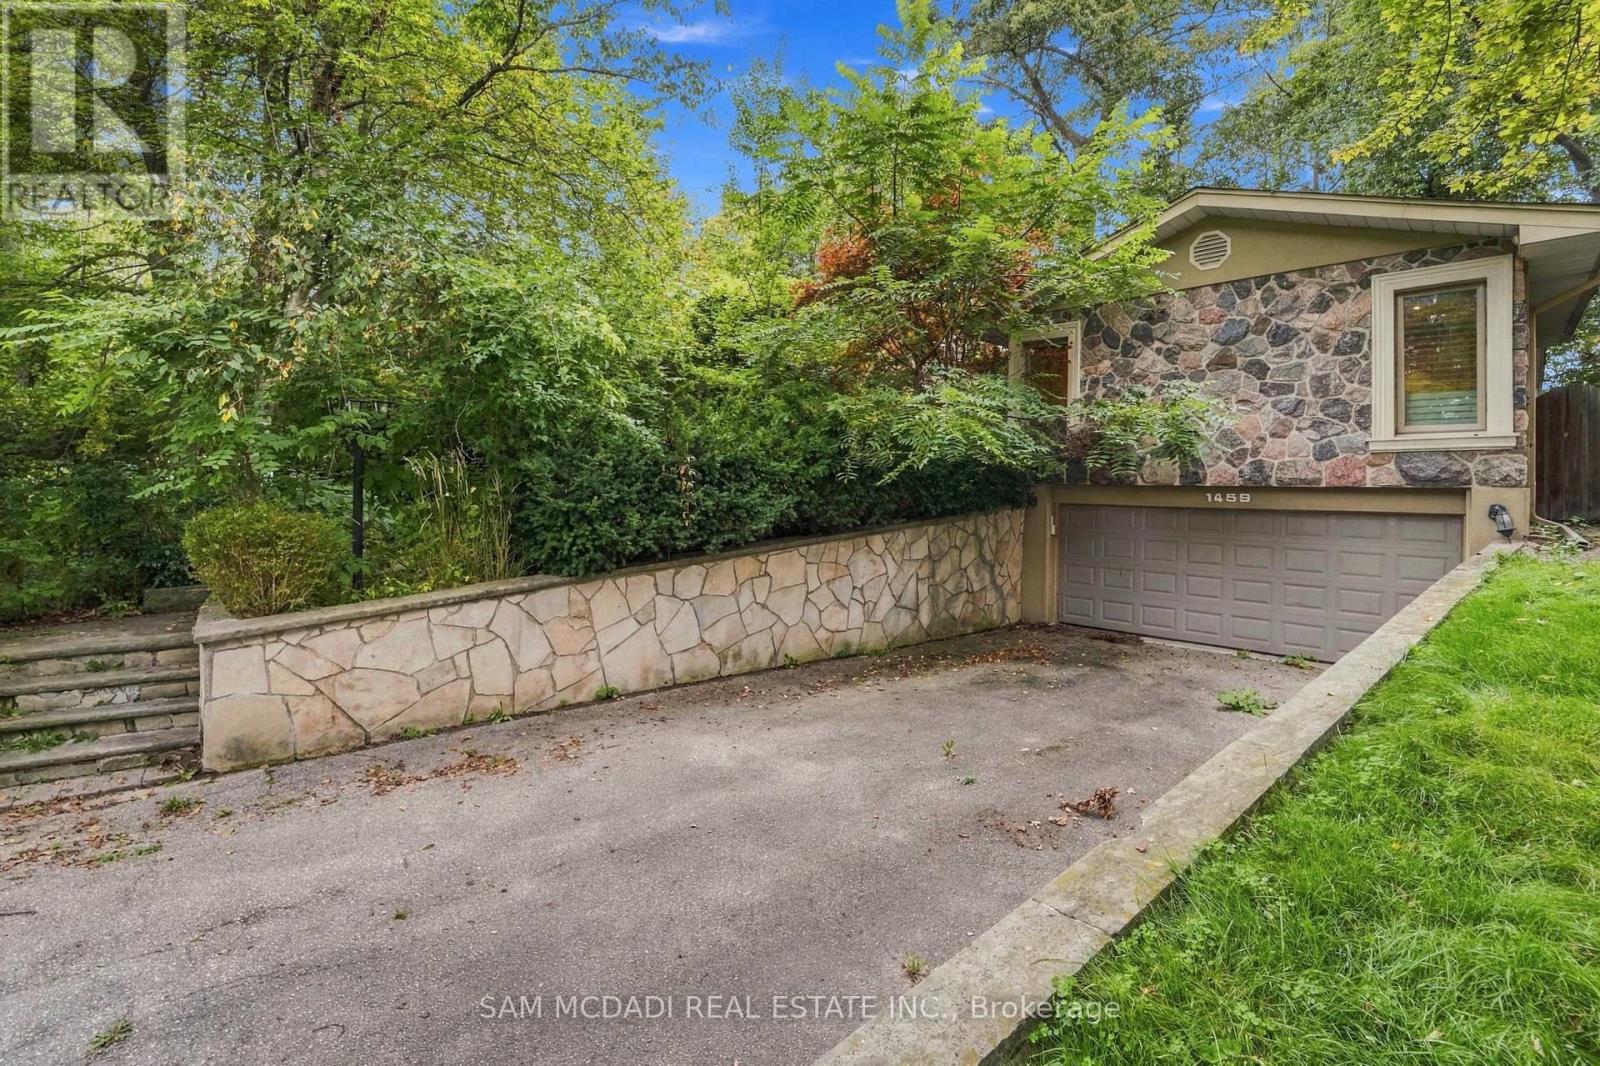
$1,799,000
1459 Birchwood Drive
Mississauga (Lorne Park) · MLS # W13815128
5 bed · 3 bath