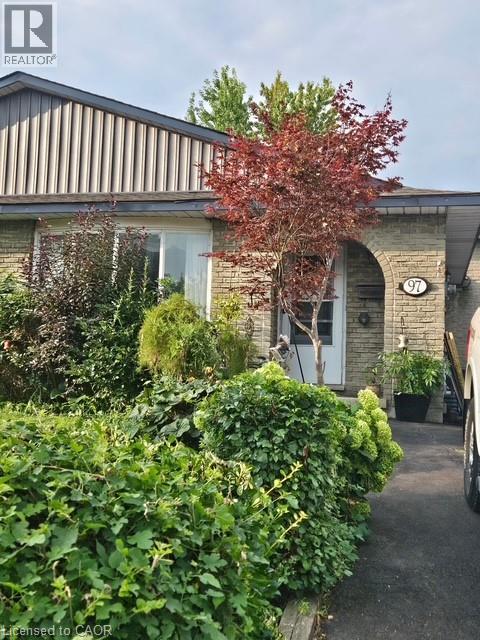
97 GUILDWOOD Drive
Hamilton, Ontario L9C6S3
MLS # 40853313
Property Details
Type
Semi-Detached
Beds
4
Baths
2
Status
For Sale
More homes like this
About this property
Welcome to 97 Guildwood Drive! A charming 3 +1-bedroom, 2-bathroom, semi-detached home. This property is located on the West Hamilton Mountain in a highly sought after family friendly neighbourhood. Perfect for first time homeowners or growing families looking for a potential in-law set up or extra income. This home offers ample space with kitchen, living room and dining room on the main floor of its unique 4-level back-split design. The Lower level features a large rec-room with a wood burning fireplace, One bedroom, a 3-piece bath and a walk out to your private fenced in backyard. Basement has plenty of space for storage and is where the laundry room is located. This Fantastic Property is conveniently located near schools, shopping centers, parks, public transit and offers easy access to highways nearby. Furnace and AC 2023, Roof 2017.
Mortgage Estimate
Estimated monthly payment
Calculating…
Estimate only. Taxes, insurance, condo fees, and lender terms are not included.
Monthly costs to verify
Property taxes: about $369/month based on listed annual taxes.
Estimate only. Confirm taxes, condo/maintenance fees, insurance, utilities, and lender terms before making decisions.
Rooms
| Room | Level | Dimensions |
|---|---|---|
| Storage | Lower level | 24'7'' x 12'4'' |
| 3pc Bathroom | Lower level | x |
| Bedroom | Lower level | 10'8'' x 12'4'' |
| Recreation room | Lower level | 20'6'' x 12'0'' |
| 4pc Bathroom | Second level | x |
| Bedroom | Second level | 13'0'' x 8'6'' |
| Bedroom | Second level | 8'4'' x 12'0'' |
| Primary Bedroom | Second level | 9'7'' x 15'11'' |
| Breakfast | Main level | 9'7'' x 10'0'' |
| Kitchen | Main level | 8'2'' x 6'11'' |
| Dining room | Main level | 9'4'' x 8'5'' |
| Living room | Main level | 16'4'' x 11'6'' |
Facts & Location
Interior Size
1,075 sq ft
Parking
2 spaces
Annual Taxes
$4,423
Year Built
1977
Listing data
Listing information is provided for personal, non-commercial use and should be independently verified before making real estate decisions.
Last refreshed: Oct 11, 2026 3:31 AM
Explore nearby searches
SEO-friendly searches for this area, property type, and nearby neighbourhoods.
Similar Properties
More nearby listings that may fit the same search.
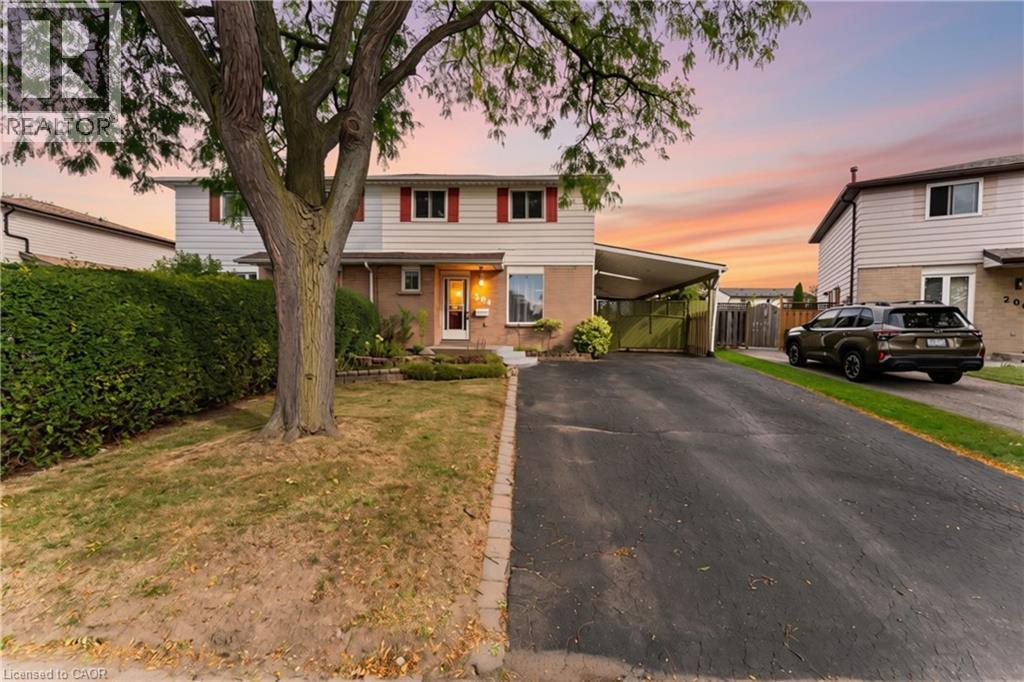
$575,000
204 BIRCHCLIFFE Crescent
Hamilton · MLS # 40867601
4 bed · 3 bath · 1,965 sq ft
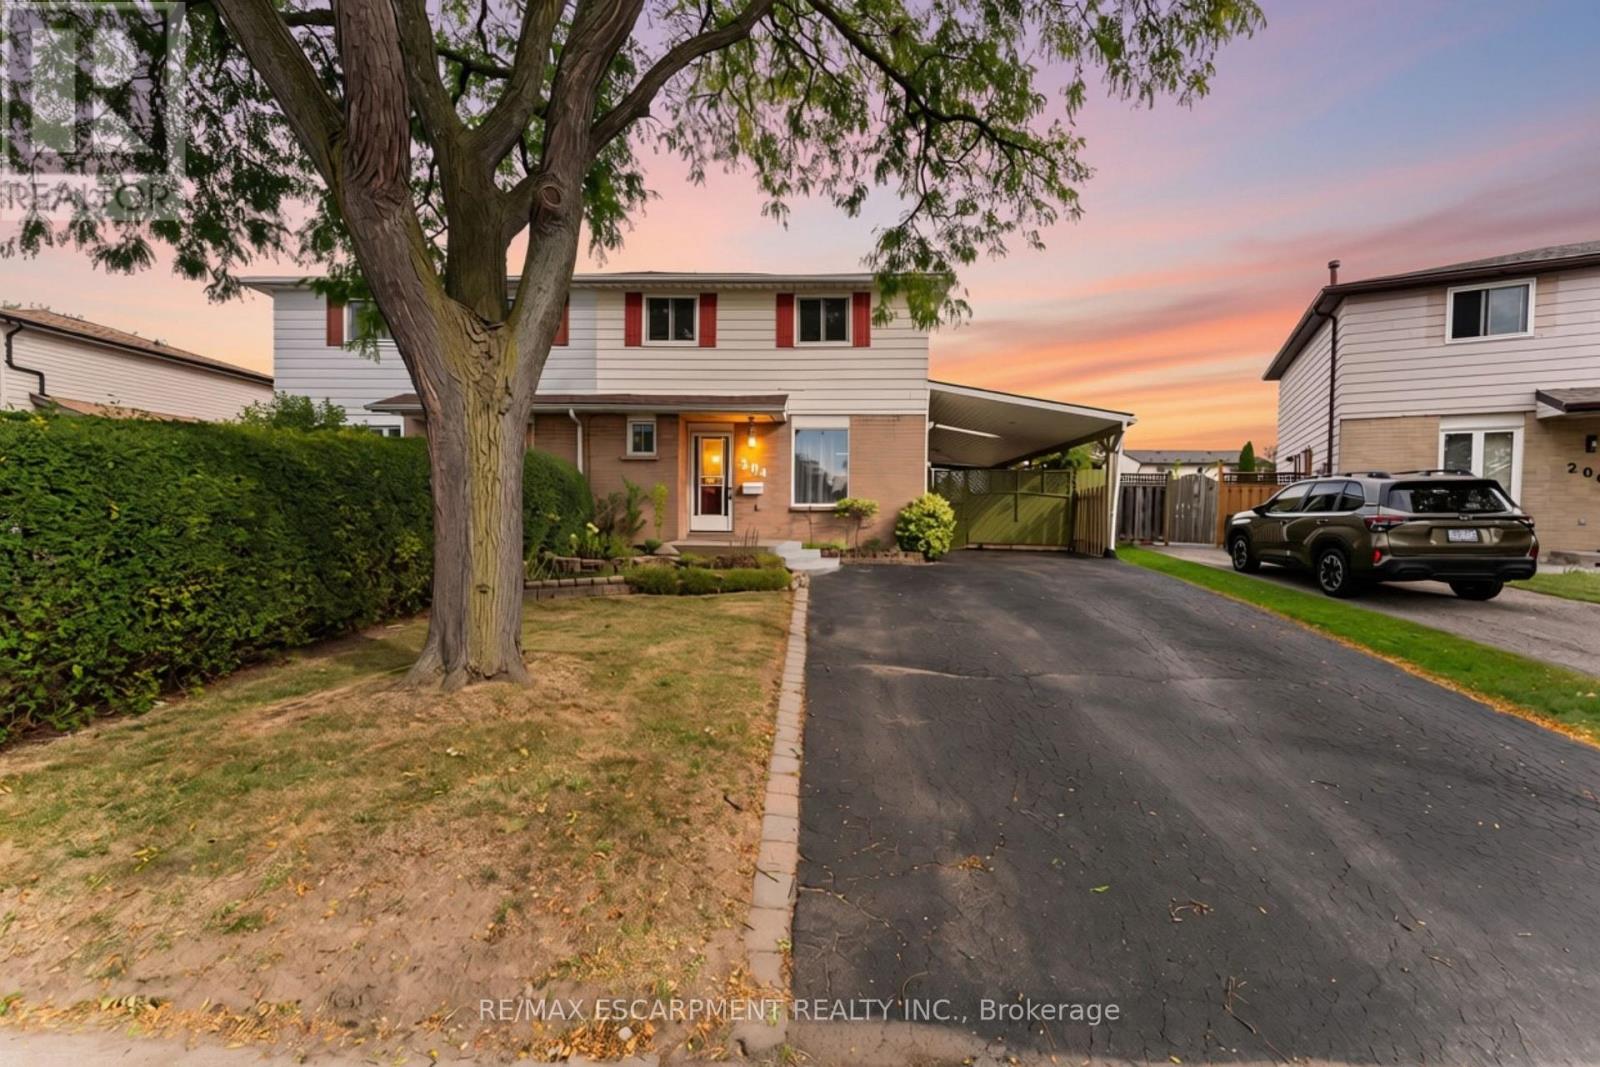
$575,000
204 Birchcliffe Crescent
Hamilton (Berrisfield) · MLS # X13841864
4 bed · 3 bath · 1,319 sq ft
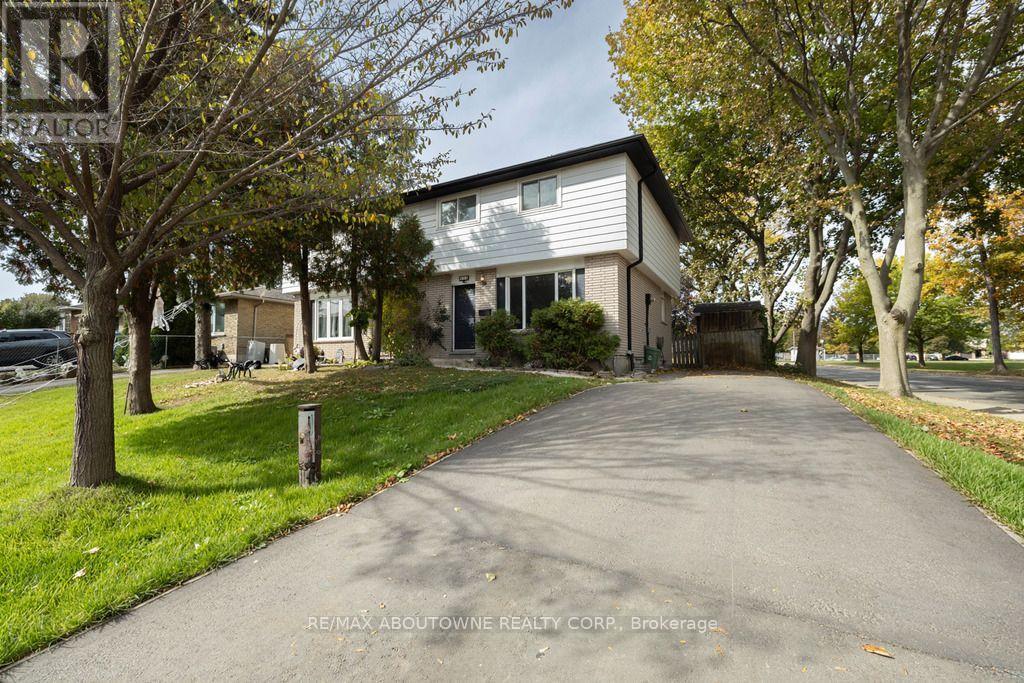
$599,000
4 Glamis Court
Hamilton (Gilkson) · MLS # X13885824
4 bed · 2 bath