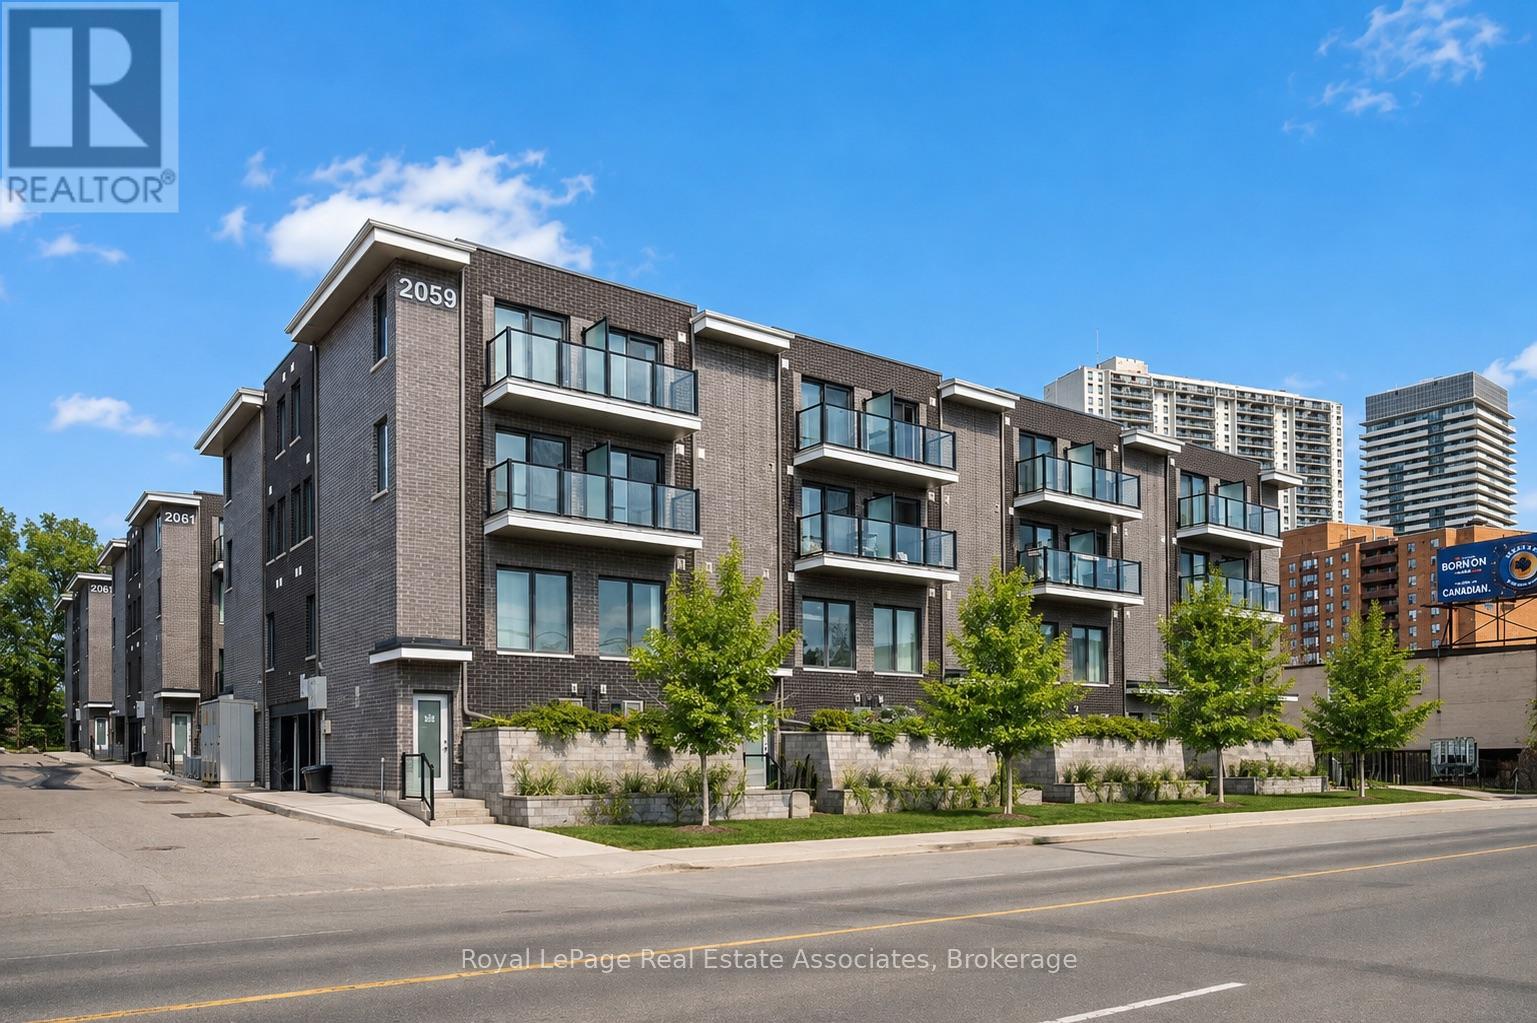
2059 Weston Road
Toronto (Weston), Ontario M9N1X7
MLS # W13634626
Property Details
Type
Condo Townhouse
Beds
3
Baths
3
Status
For Sale
More homes like this
About this property
End unit 3-storey townhome offering 3 bedrooms, 3 bathrooms, and 1,334 sq ft of living space. The sun-filled open concept main floor features 9' ceilings and a bright, functional layout. The kitchen includes stainless steel appliances and a convenient nook for additional counter space and storage. The home has been freshly painted and features hardwood floor & tile throughout. The primary bedroom includes a walk-in closet and a fully renovated 4-piece ensuite, while the second and third bedrooms offer flexible space for family, guests, or a home office. Additional features include underground parking, locker and maintenance fees that cover: water, garbage removal, window cleaning, snow removal, and landscaping. Conveniently located near the UP Express and with quick access to Highways 401 and 400.
Mortgage Estimate
Estimated monthly payment
Calculating…
Estimate only. Taxes, insurance, condo fees, and lender terms are not included.
Monthly costs to verify
Property taxes: about $265/month based on listed annual taxes.
Condo / Maintenance Fee: $675.00/mo
Estimate only. Confirm taxes, condo/maintenance fees, insurance, utilities, and lender terms before making decisions.
Rooms
| Room | Level | Dimensions |
|---|---|---|
| Foyer | Ground level | 1.32 x 2.83 |
| Living room | Main level | 3.84 x 2.4 |
| Dining room | Main level | 2.89 x 1.59 |
| Kitchen | Main level | 3.81 x 4.37 |
| Bedroom | Second level | 3.84 x 2.62 |
| Bedroom 2 | Second level | 3.84 x 2.4 |
| Primary Bedroom | Third level | 3.84 x 5.65 |
Facts & Location
Interior Size
1,334 sq ft
Parking
1 spaces
Annual Taxes
$3,183
Condo / Maintenance Fee
$675.00/mo
Listing data
Listing information is provided for personal, non-commercial use and should be independently verified before making real estate decisions.
Last refreshed: Aug 4, 2026 2:00 PM
Explore nearby searches
SEO-friendly searches for this area, property type, and nearby neighbourhoods.
Similar Properties
More nearby listings that may fit the same search.
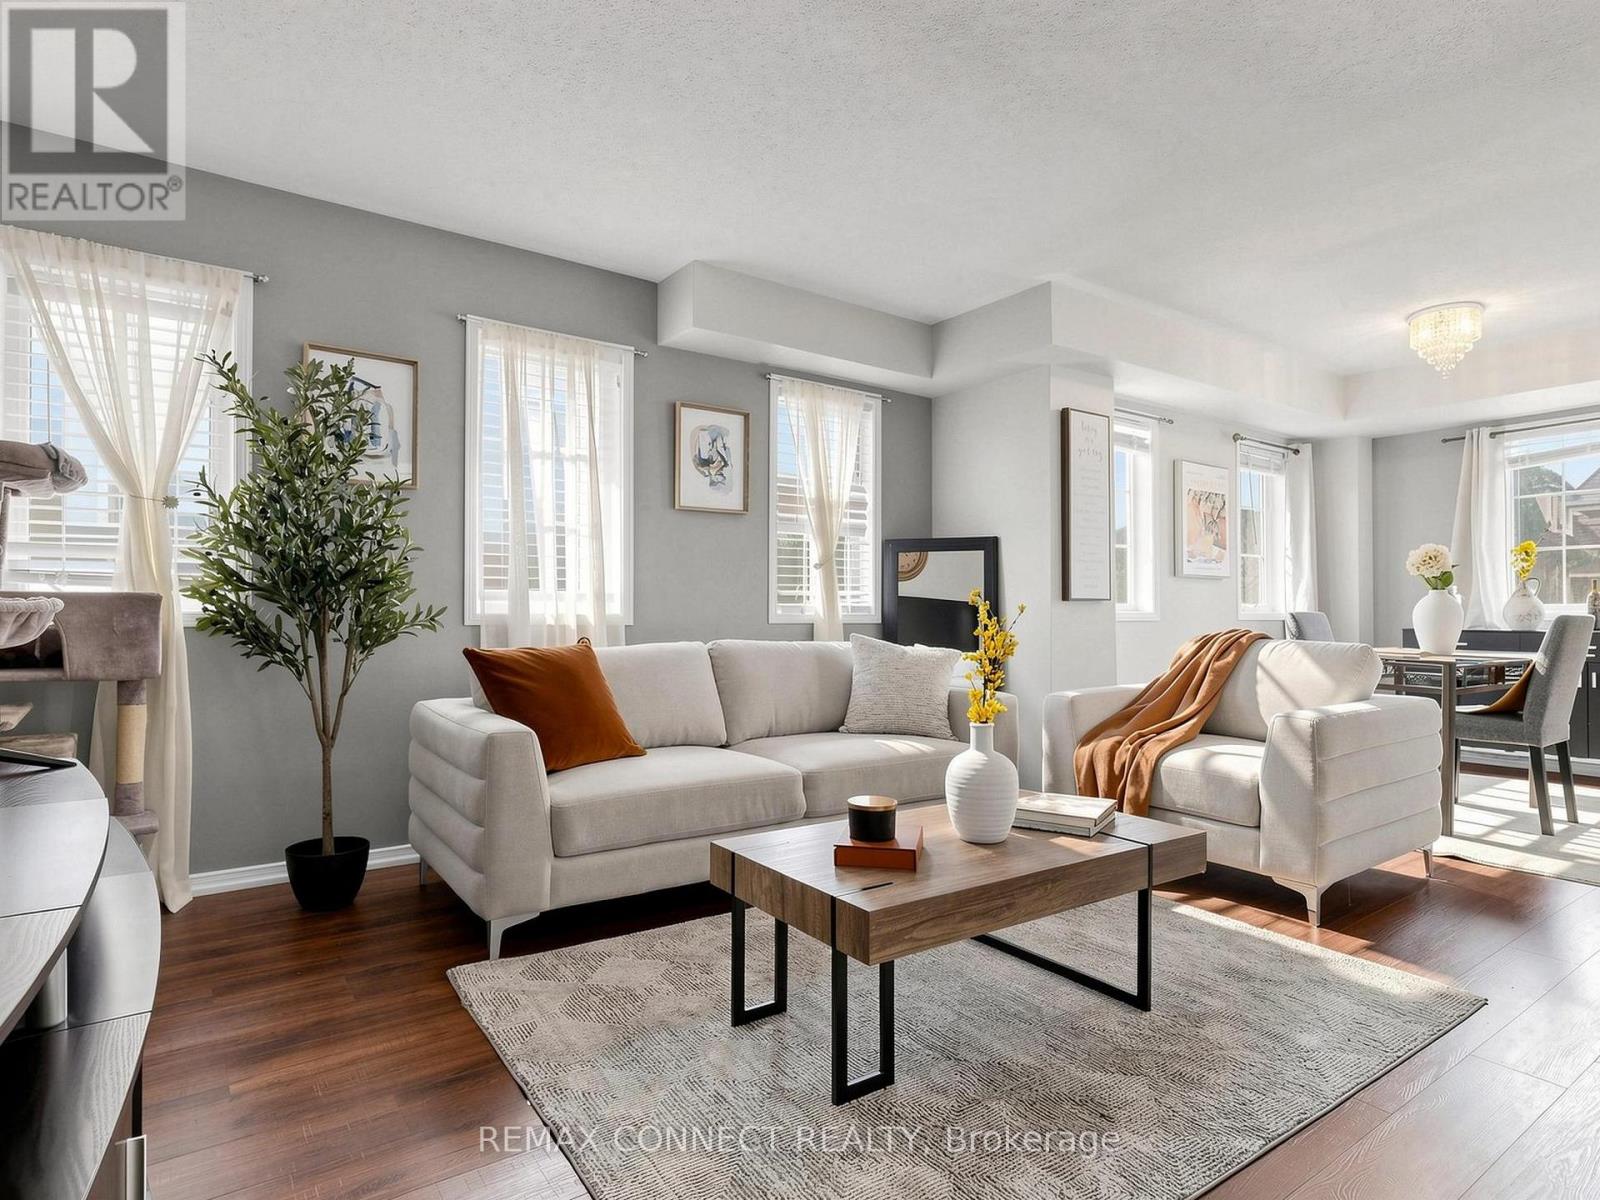
$599,999
58 Sidney Belsey Crescent
Toronto (Weston) · MLS # W13560840
3 bed · 2 bath · 1,225 sq ft
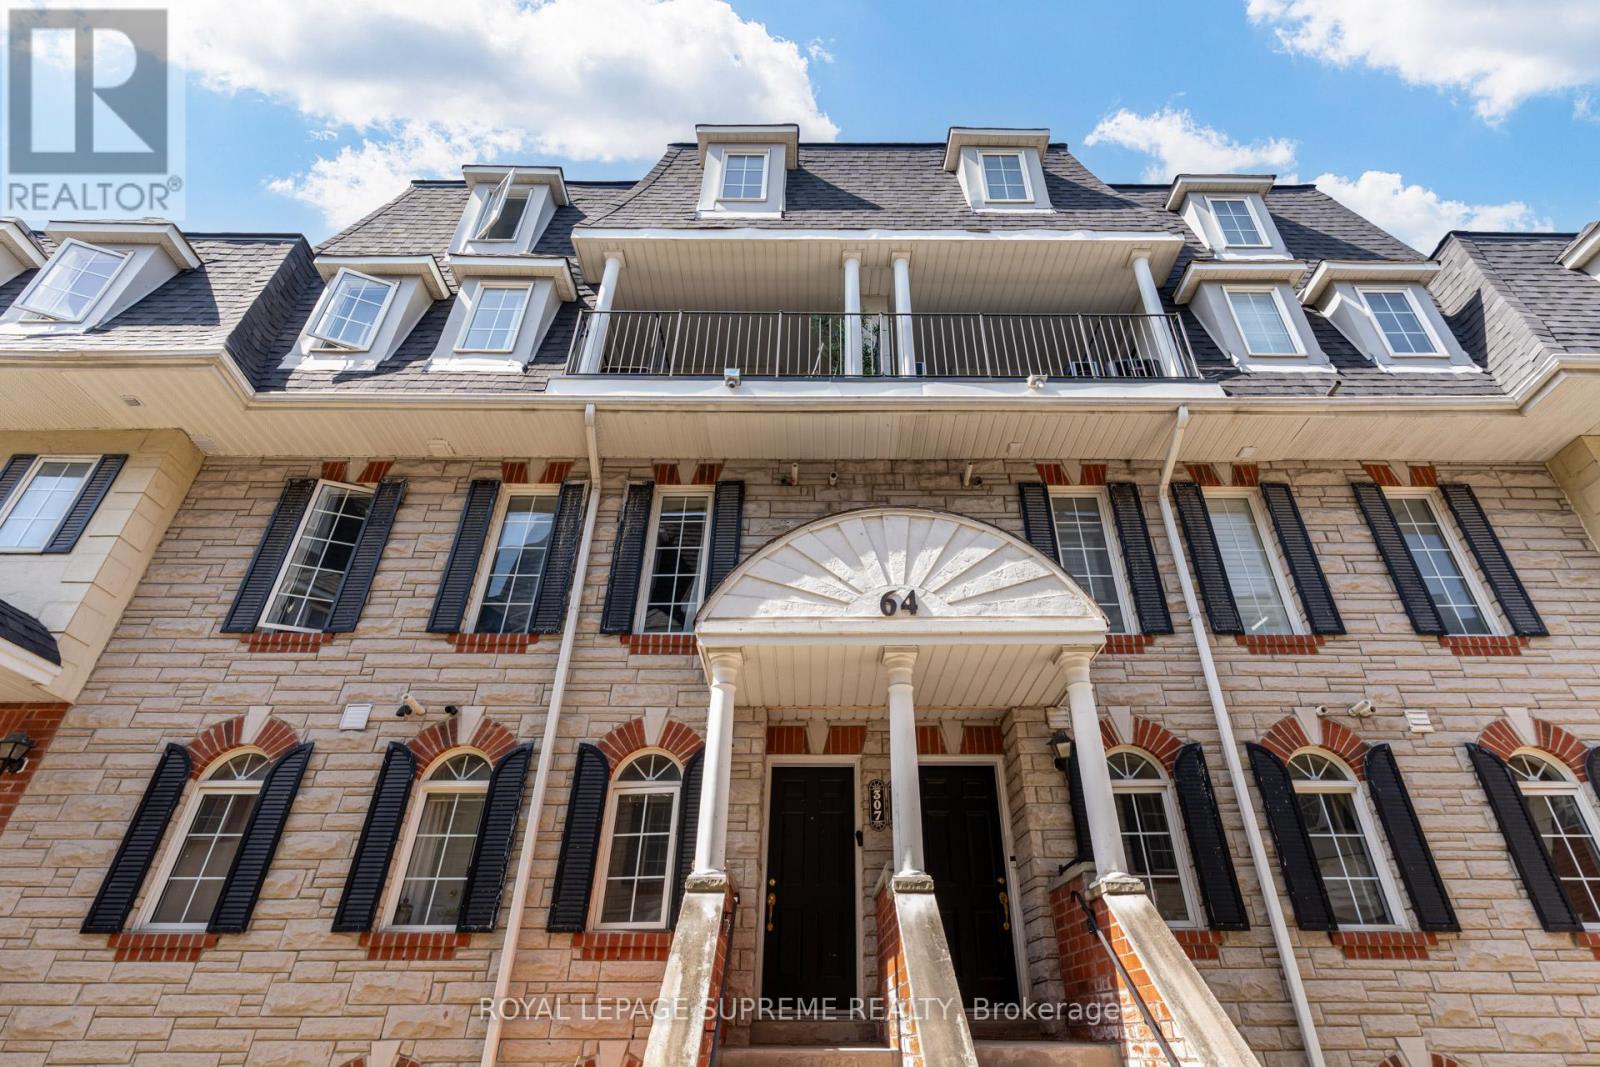
$599,000
64 Sidney Belsey Crescent
Toronto (Weston) · MLS # W13431660
3 bed · 3 bath · 1,400 sq ft
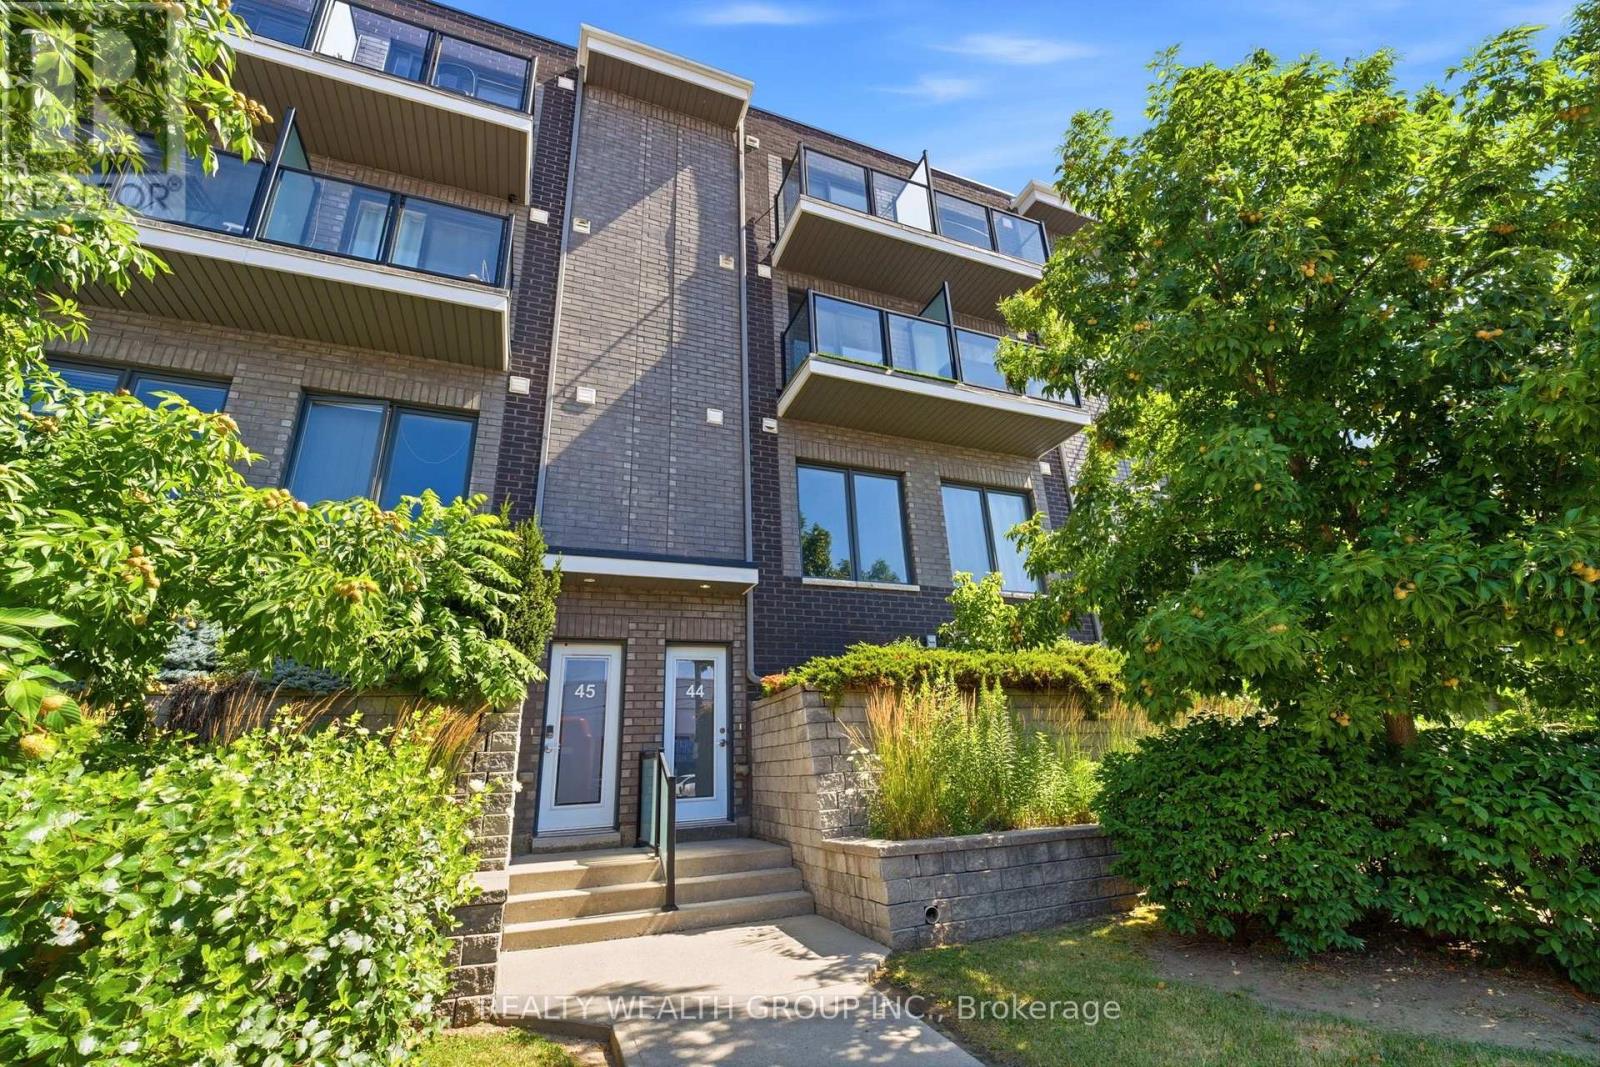
$605,000
2059 Weston Road
Toronto (Weston) · MLS # W13603976
4 bed · 3 bath