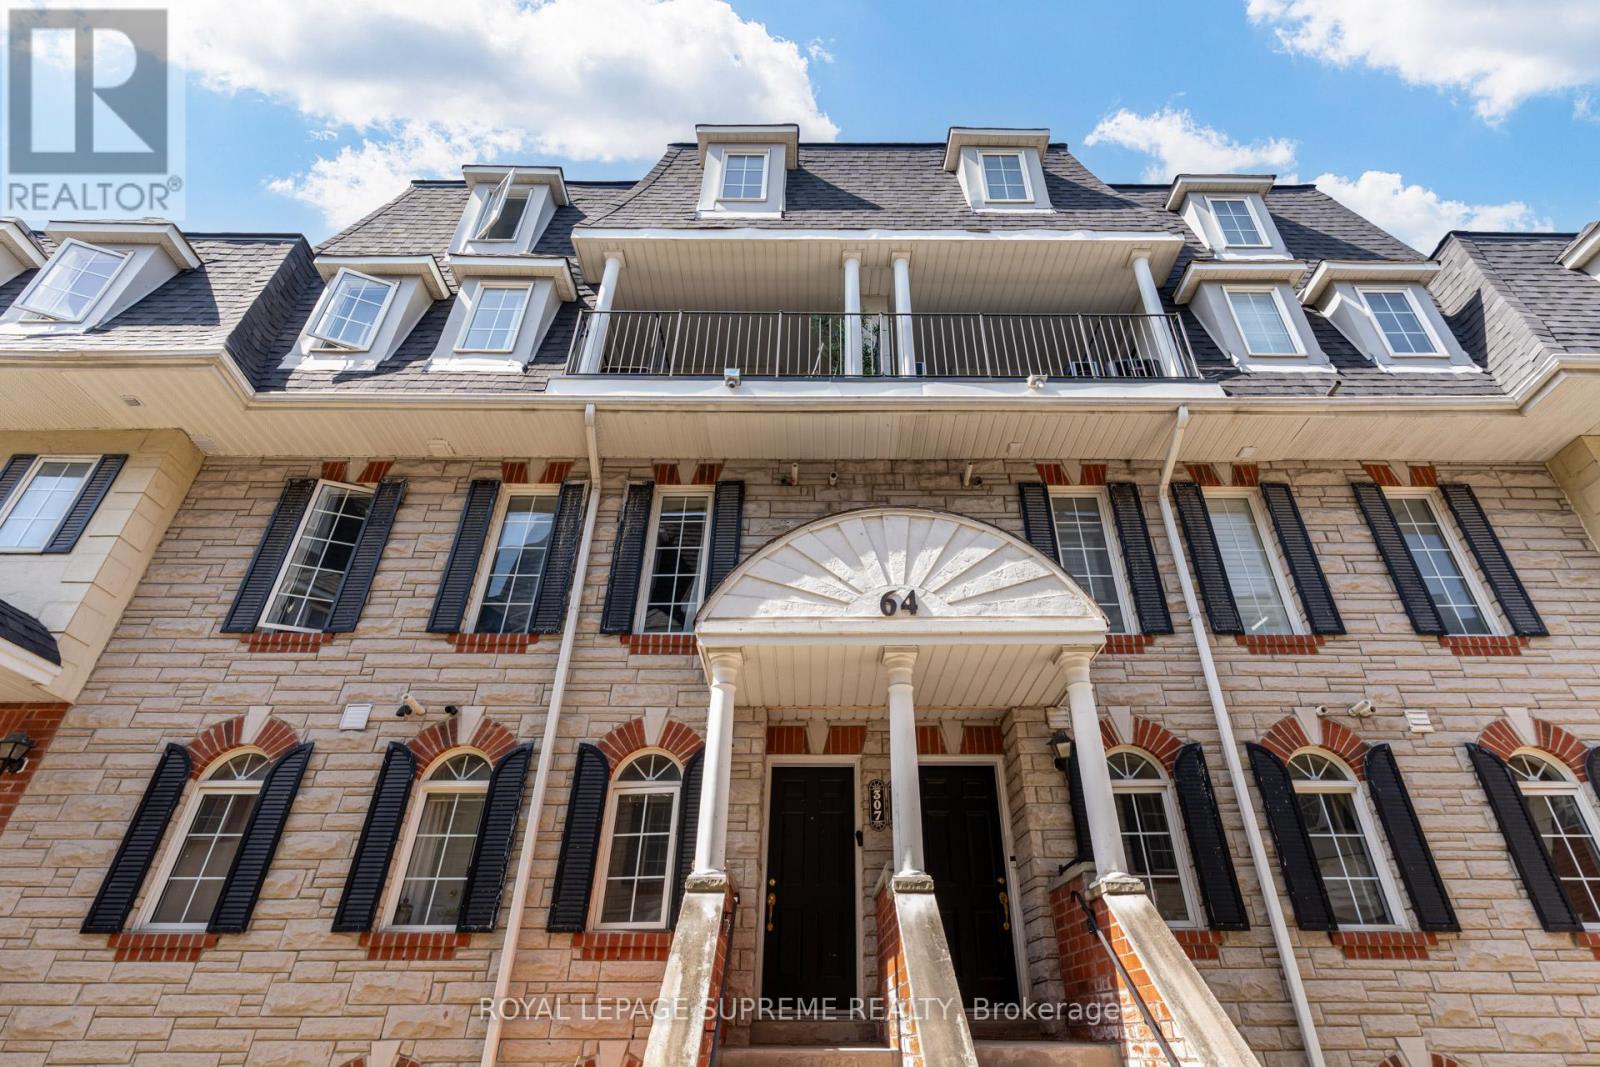
64 Sidney Belsey Crescent
Toronto (Weston), Ontario M6M5J4
MLS # W13431660
Property Details
Type
Condo Townhouse
Beds
3
Baths
3
Status
For Sale
More homes like this
About this property
The space you need, with the low-maintenance lifestyle you want! This 3-bedroom, 3-bathroom condo townhouse offers the perfect balance of functionality and comfort across approximately 1,400 sq ft of thoughtfully designed space. The open-concept main floor layout creates effortless flow between the living room, dining area and kitchen - ideal for both everyday life and entertaining. The main floor also features an entry closet, a convenient powder room with bonus storage, and laundry. The second floor offers a primary bedroom complete with a 4-piece ensuite and closet, alongside a generous second bedroom and an additional 4-piece bathroom. Both bedrooms enjoy direct access to a shared balcony, creating a peaceful outdoor escape. The third floor is dedicated to a large third bedroom, providing excellent flexibility for growing families, guests, a home office, or hobby space. Complete with one parking space and an outdoor storage unit, this home delivers practical extras, while maintenance fees include outdoor upkeep for easy living. Ideally located near the GO Station, parks and trails along the Humber River, schools, and grocery stores, this is an excellent opportunity for buyers seeking space, simplicity, and a well-connected community.
Mortgage Estimate
Estimated monthly payment
Calculating…
Estimate only. Taxes, insurance, condo fees, and lender terms are not included.
Monthly costs to verify
Property taxes: about $194/month based on listed annual taxes.
Condo / Maintenance Fee: $610.00/mo
Estimate only. Confirm taxes, condo/maintenance fees, insurance, utilities, and lender terms before making decisions.
Rooms
| Room | Level | Dimensions |
|---|---|---|
| Living room | Main level | 6.1 x 4.77 |
| Dining room | Main level | 6.1 x 4.77 |
| Kitchen | Main level | 3.26 x 2.76 |
| Primary Bedroom | Second level | 3.9 x 3.5 |
| Bedroom 2 | Second level | 3.28 x 3.29 |
| Bedroom 3 | Third level | 5.54 x 3.07 |
Facts & Location
Interior Size
1,400 sq ft
Parking
1 spaces
Annual Taxes
$2,333
Condo / Maintenance Fee
$610.00/mo
Listing data
Listing information is provided for personal, non-commercial use and should be independently verified before making real estate decisions.
Last refreshed: Sep 15, 2026 3:46 AM
Explore nearby searches
SEO-friendly searches for this area, property type, and nearby neighbourhoods.
Similar Properties
More nearby listings that may fit the same search.
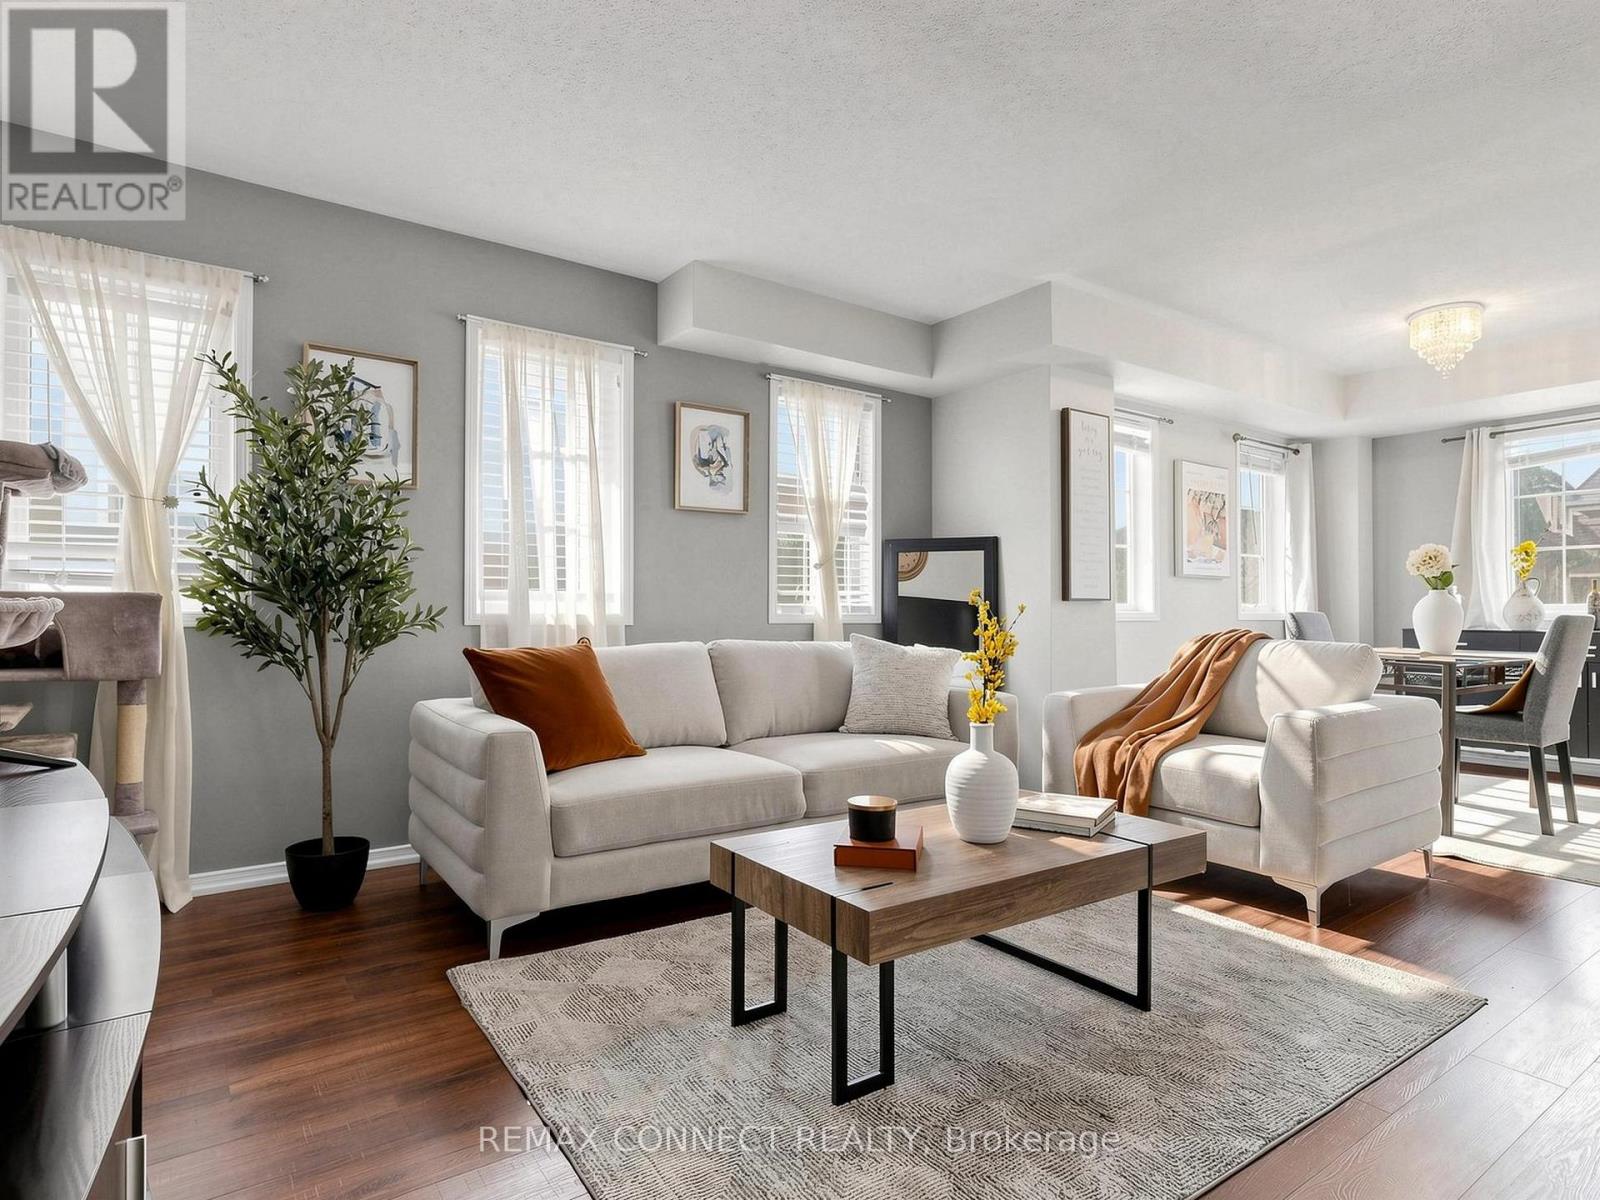
$599,999
58 Sidney Belsey Crescent
Toronto (Weston) · MLS # W13560840
3 bed · 2 bath · 1,225 sq ft
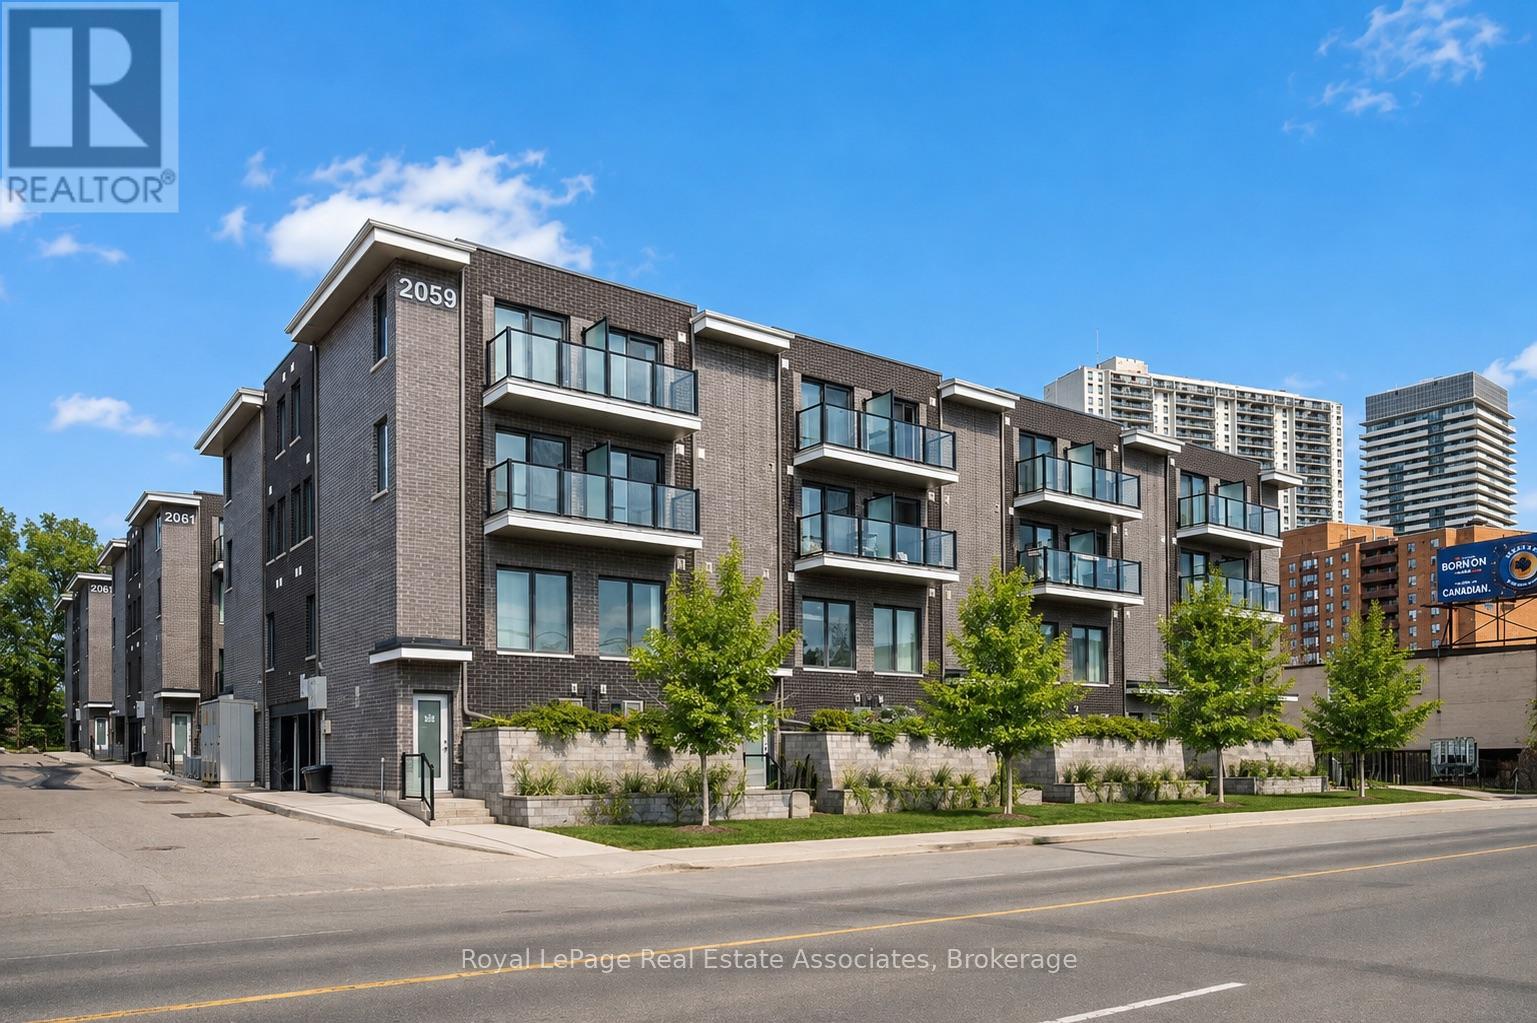
$600,000
2059 Weston Road
Toronto (Weston) · MLS # W13670950
3 bed · 3 bath · 1,334 sq ft
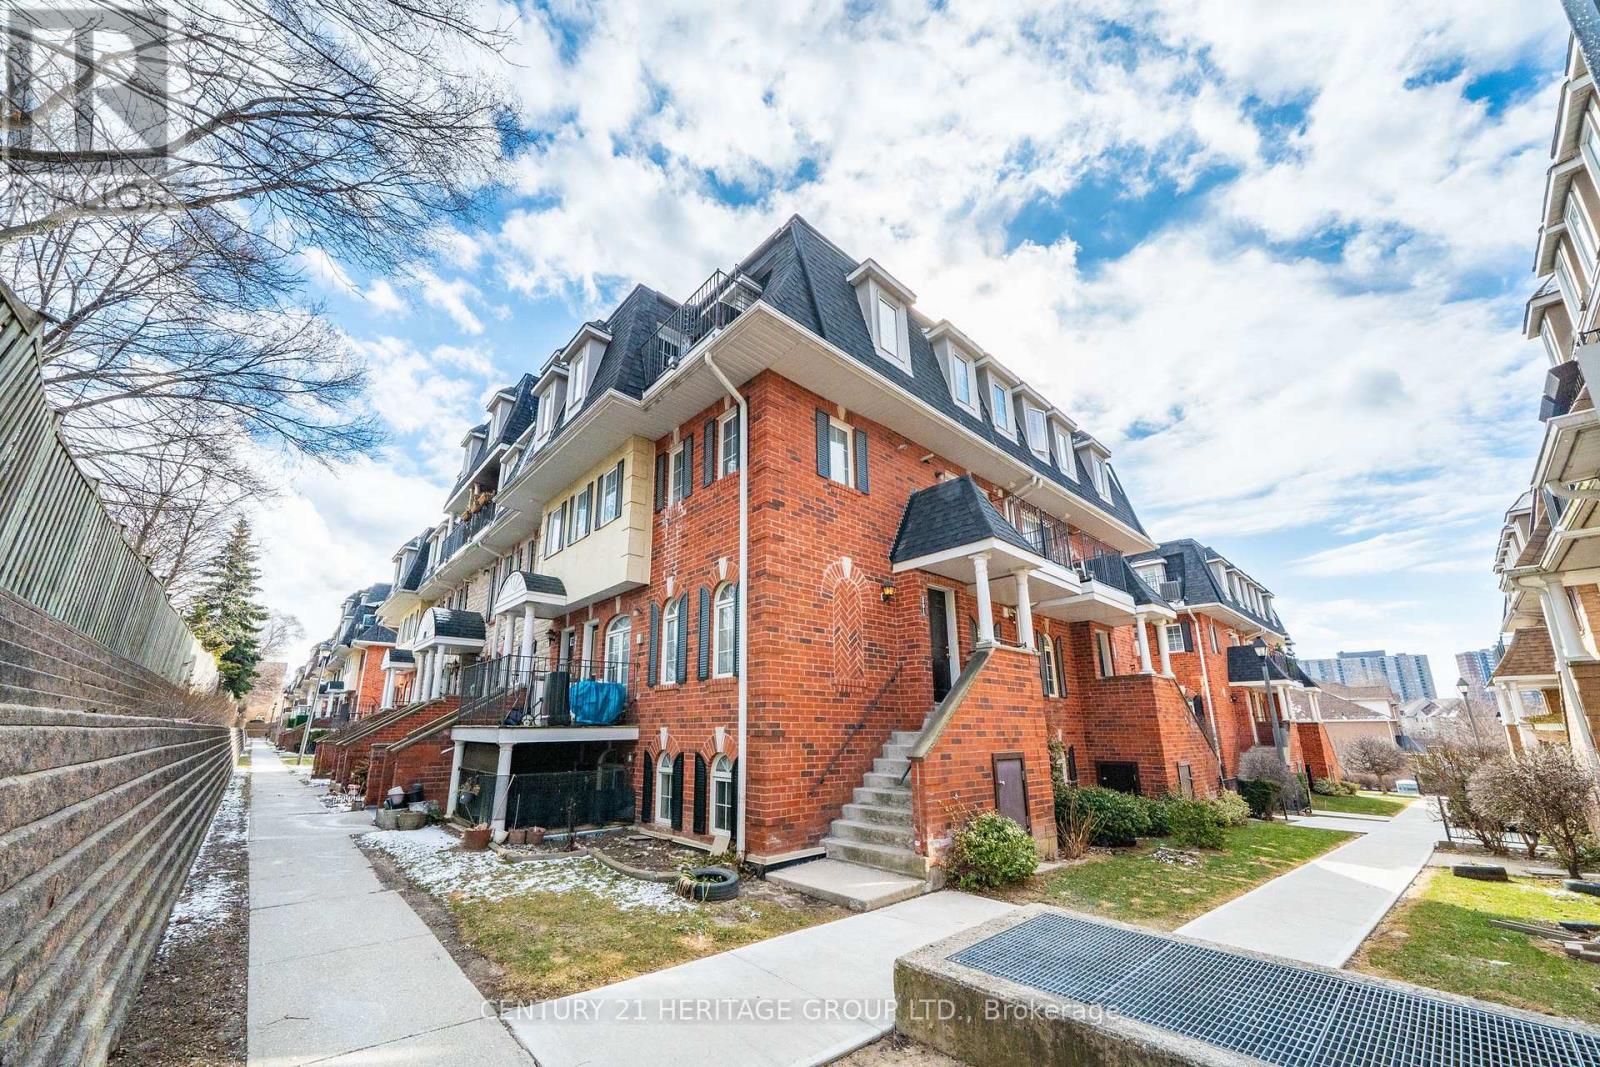
$569,000
64 Sidney Belsey Crescent
Toronto (Weston) · MLS # W12899774
3 bed · 2 bath