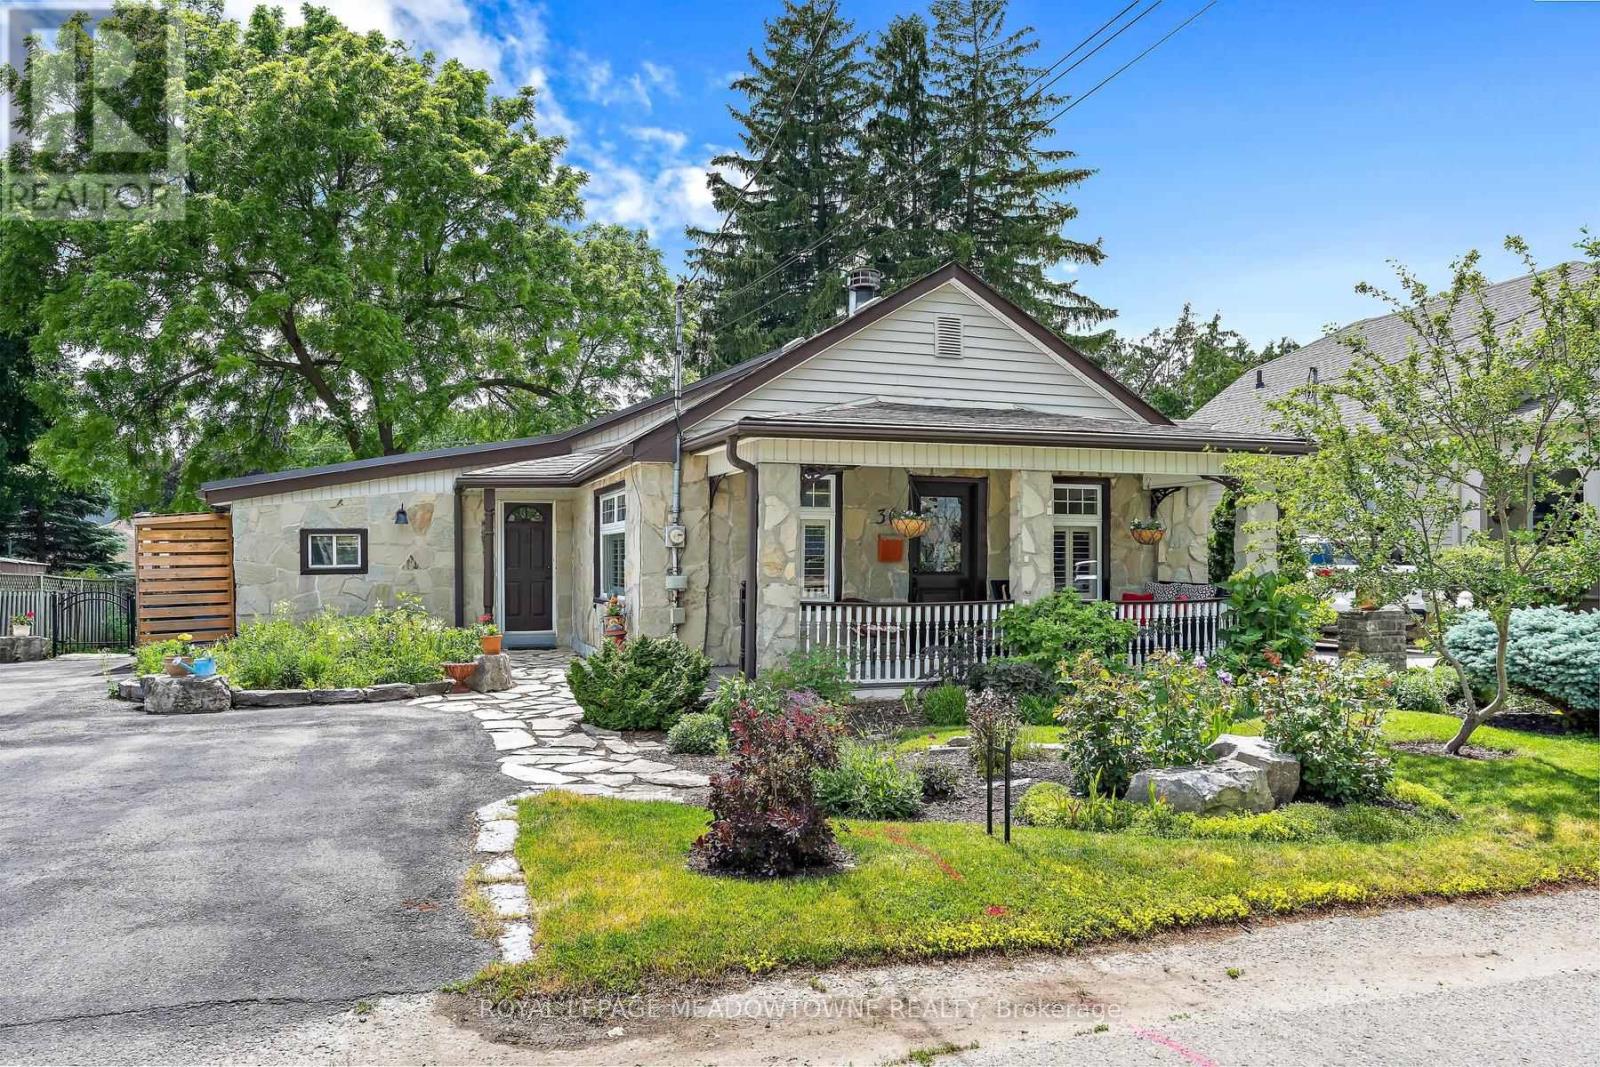
30 Victoria Street
Halton Hills (Georgetown), Ontario L7G3N6
MLS # W13431008
Property Details
Type
Detached
Beds
2
Baths
2
Status
For Sale
More homes like this
About this property
Bursting with character and curb appeal, this charming bungalow welcomes you with its inviting front porch and a stunning addition designed to capture serene backyard views through expansive wall-to-wall windows. Step into the cozy living room, where original pine floors, a warm wood-burning fireplace (WETT certification available), French doors, California shutters, and crown moulding create an inviting atmosphere. The space flows seamlessly into the kitchen, offering abundant cabinetry and generous counter space for everyday living and entertaining. The true showpiece is the bright and spacious family room addition, showcasing custom blinds, French doors, an efficient heat pump, and spectacular windows that flood the space with natural light. Currently configured as a combined dining and family room, this versatile great room adapts easily to your lifestyle. Step outside through the Phantom doors to the wraparound deck overlooking beautiful perennial gardens and a large custom-built wood garden shed for added convenience. The thoughtfully designed split-bedroom floor plan offers privacy, with a beautifully updated four-piece bathroom located just steps from the primary bedroom with hardwood flooring, crown moulding and a ceiling fan. The finished basement extends the living space with a comfortable recreation room, a second full bathroom, and a finished laundry room, while still providing ample storage. Ideally situated within walking distance of the GO Train, nearby trails, Downtown Georgetown and Glen Williams, this prime commuter location offers both convenience and outdoor enjoyment. Ample parking and over 1,200 sq. ft. of main-floor living space complete this exceptional package. A truly one-of-a-kind offering!
Mortgage Estimate
Estimated monthly payment
Calculating…
Estimate only. Taxes, insurance, condo fees, and lender terms are not included.
Monthly costs to verify
Property taxes: about $365/month based on listed annual taxes.
Estimate only. Confirm taxes, condo/maintenance fees, insurance, utilities, and lender terms before making decisions.
Rooms
| Room | Level | Dimensions |
|---|---|---|
| Living room | Main level | 5.22 x 3.36 |
| Kitchen | Main level | 4.69 x 3.03 |
| Family room | Main level | 5.97 x 4.27 |
| Primary Bedroom | Main level | 4.9 x 2.77 |
| Bedroom | Main level | 3.27 x 2.95 |
| Recreational, Games room | Basement | 4.35 x 2.25 |
Facts & Location
Interior Size
1,200 sq ft
Parking
4 spaces
Lot Size
60 x 102.5 FT
Annual Taxes
$4,377
Listing data
Listing information is provided for personal, non-commercial use and should be independently verified before making real estate decisions.
Last refreshed: Aug 4, 2026 3:34 AM
Explore nearby searches
SEO-friendly searches for this area, property type, and nearby neighbourhoods.
Similar Properties
More nearby listings that may fit the same search.
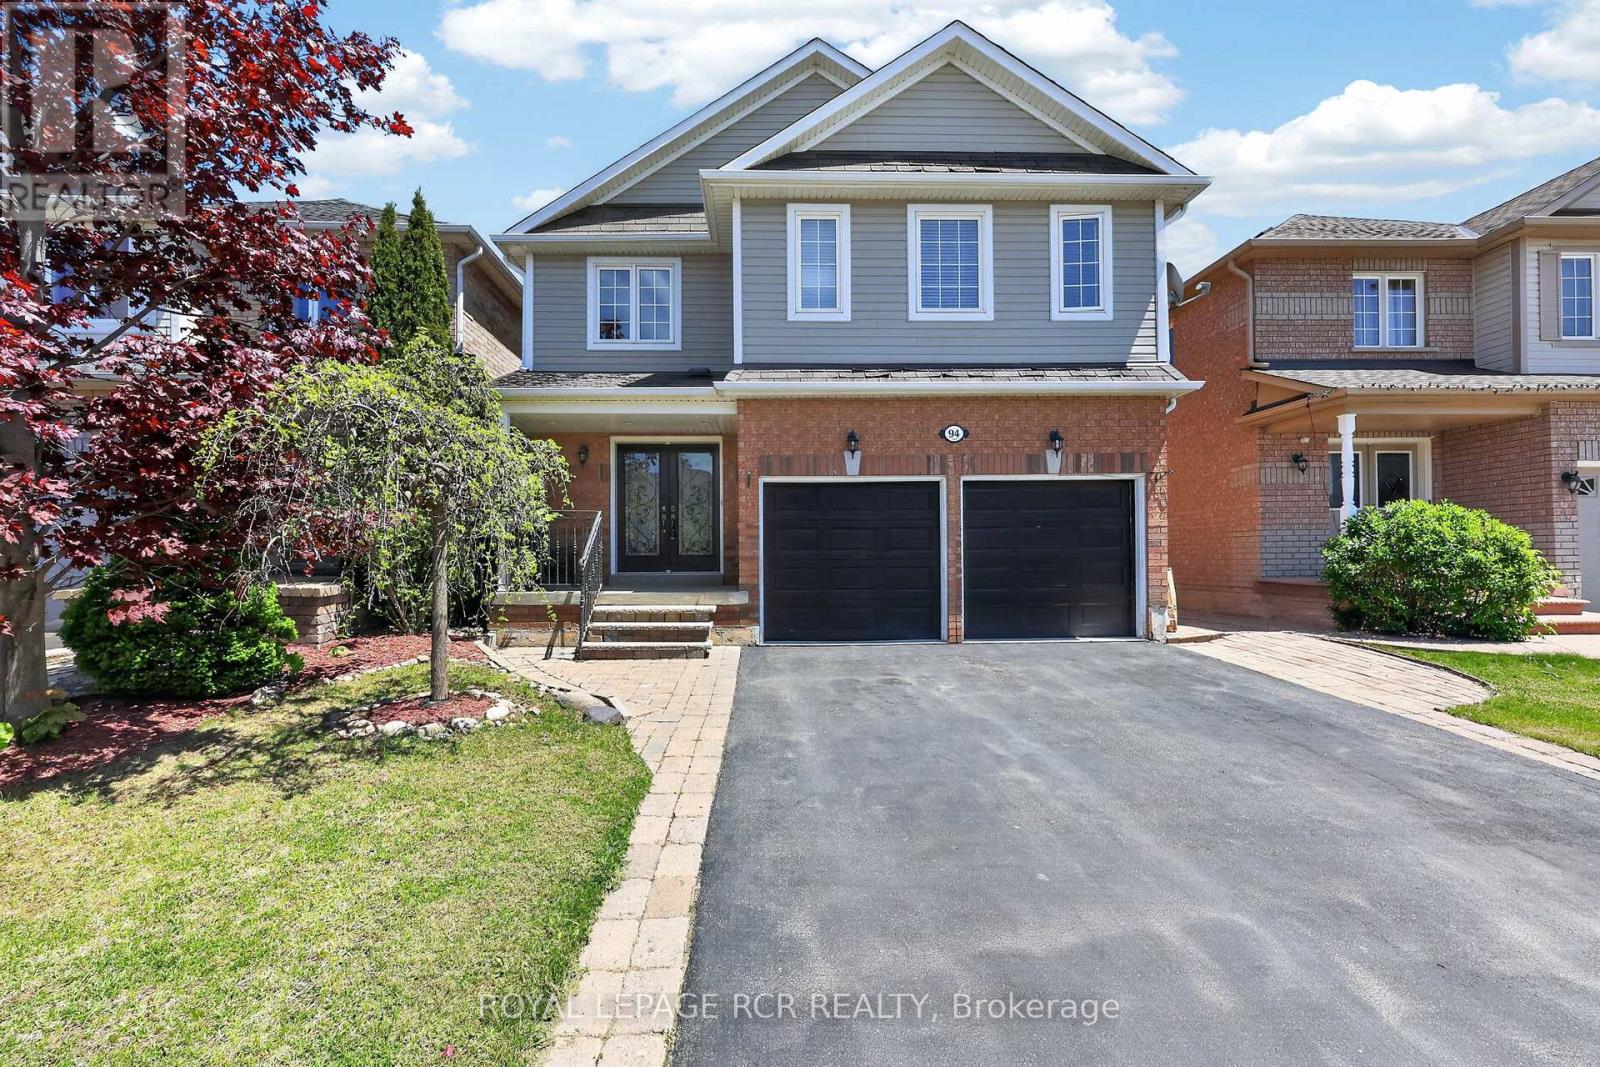
$869,000
94 Atwood Avenue
Halton Hills (Georgetown) · MLS # W13602826
3 bed · 3 bath
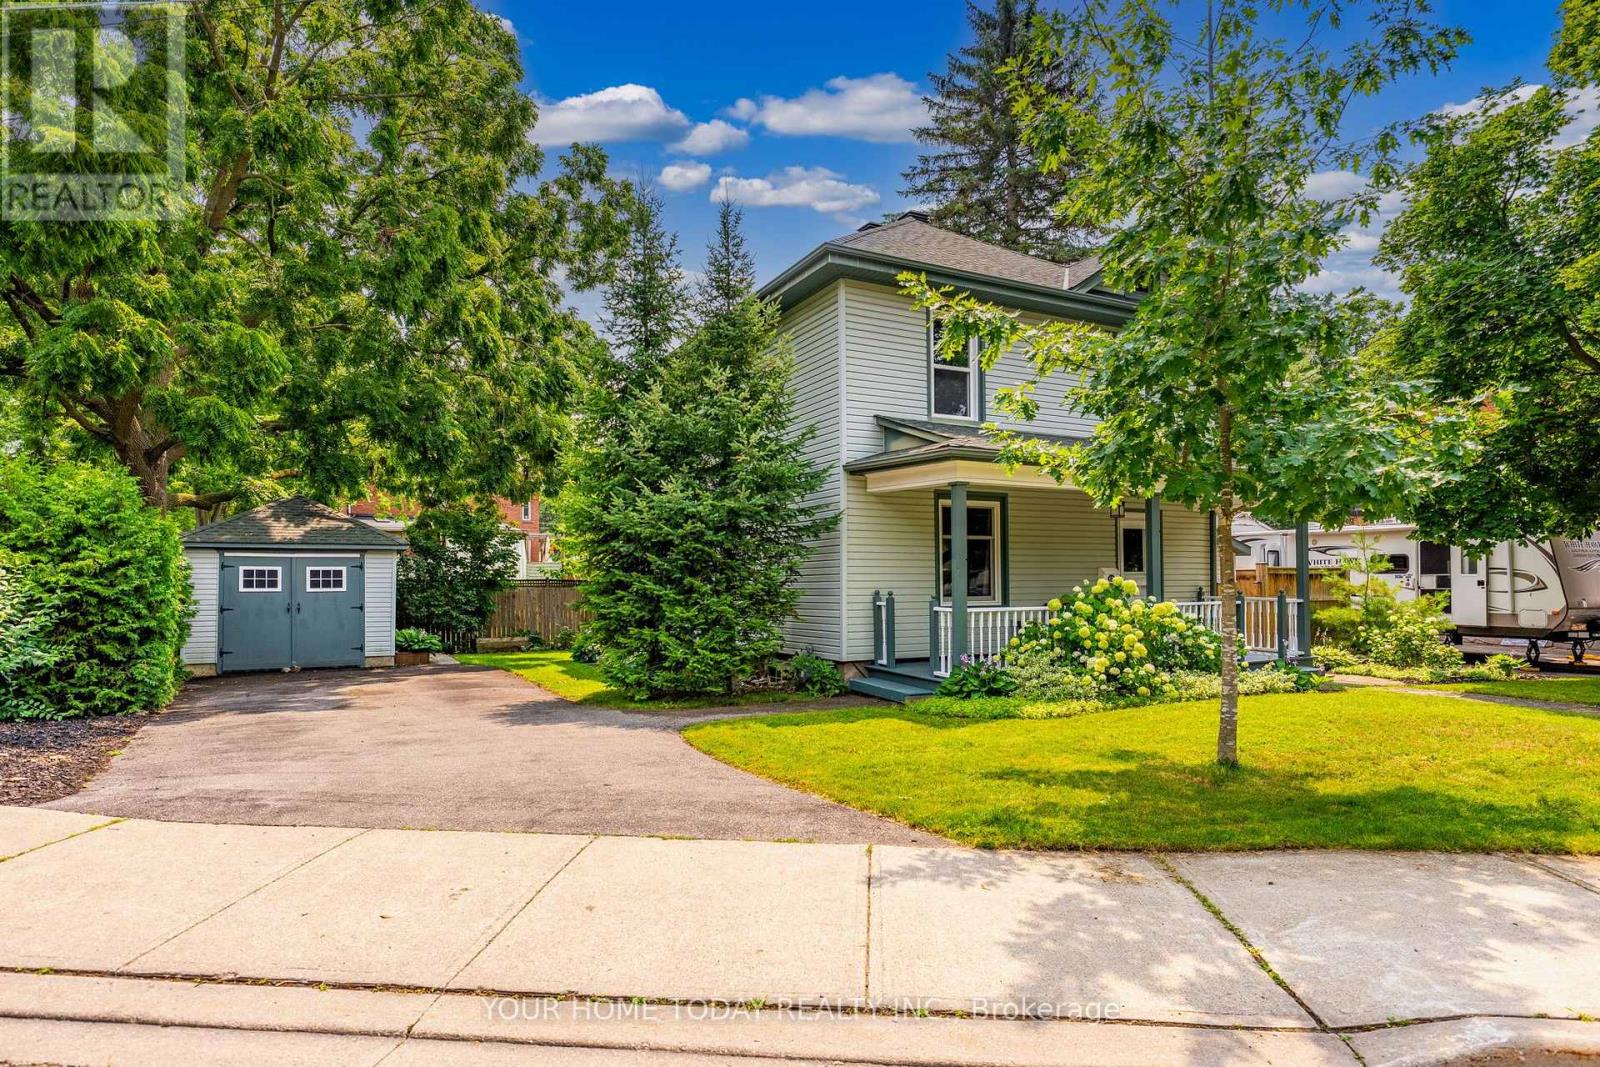
$874,900
12 King Street
Halton Hills (Georgetown) · MLS # W13617572
3 bed · 2 bath
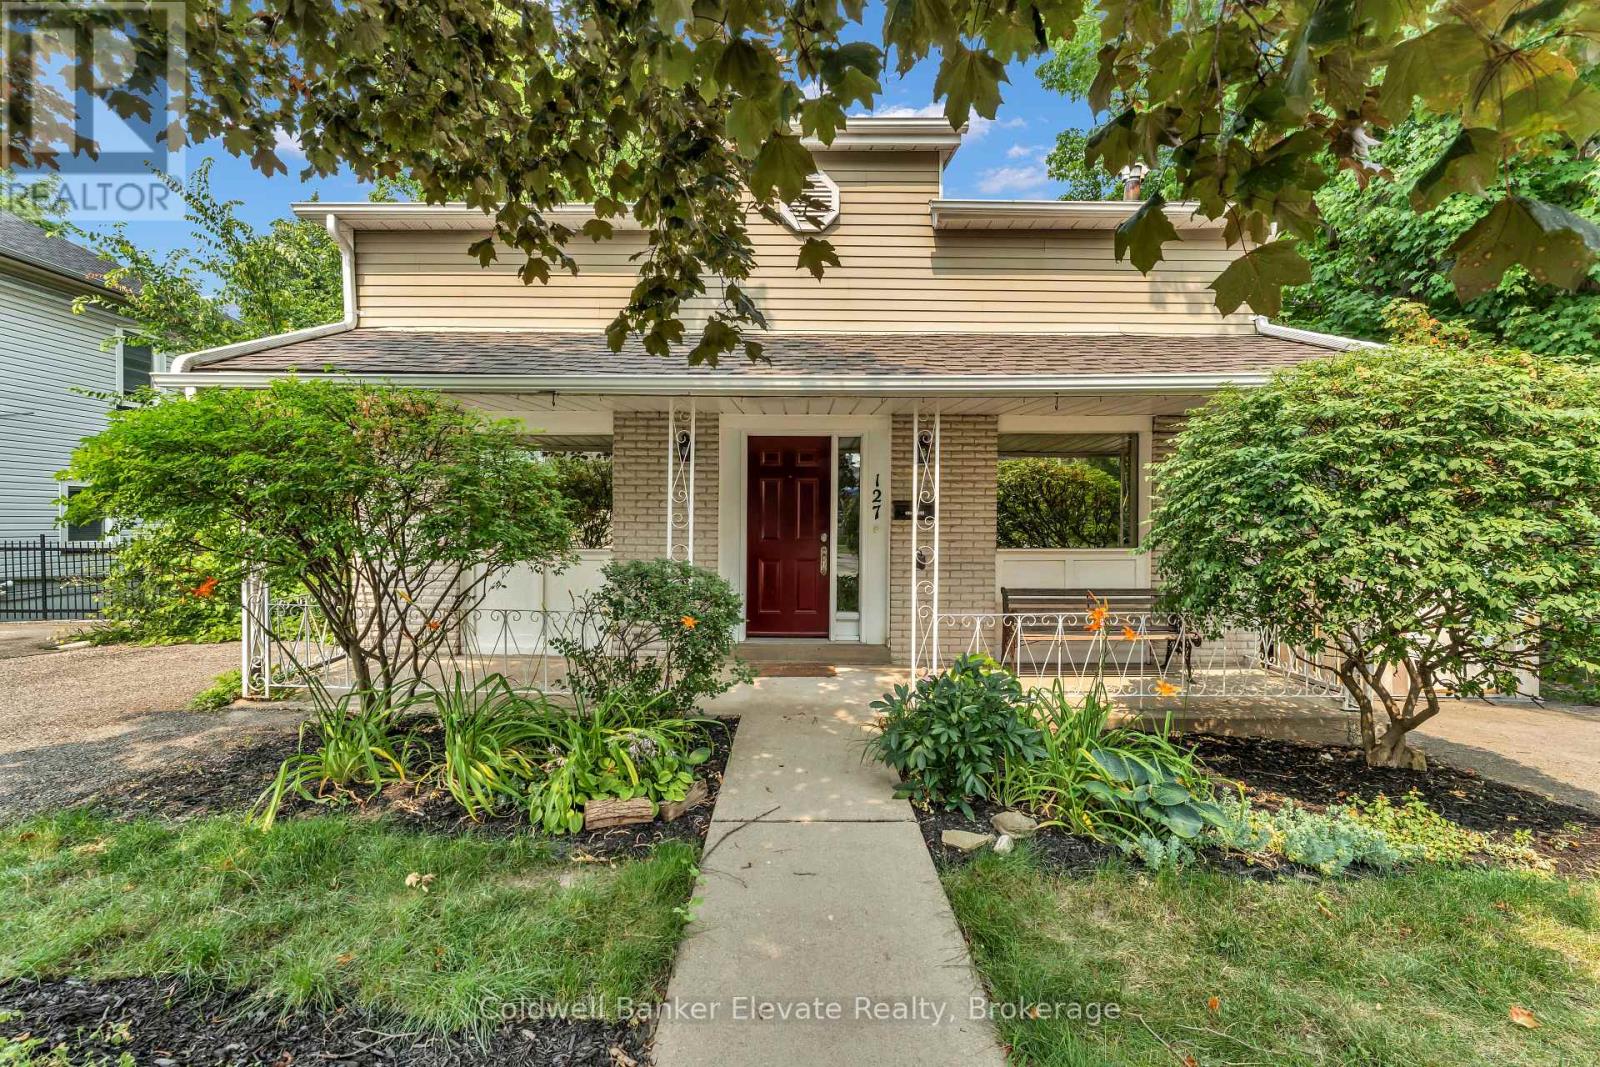
$880,000
127 Main Street
Halton Hills (Georgetown) · MLS # W13587658
3 bed · 3 bath · 1,490 sq ft