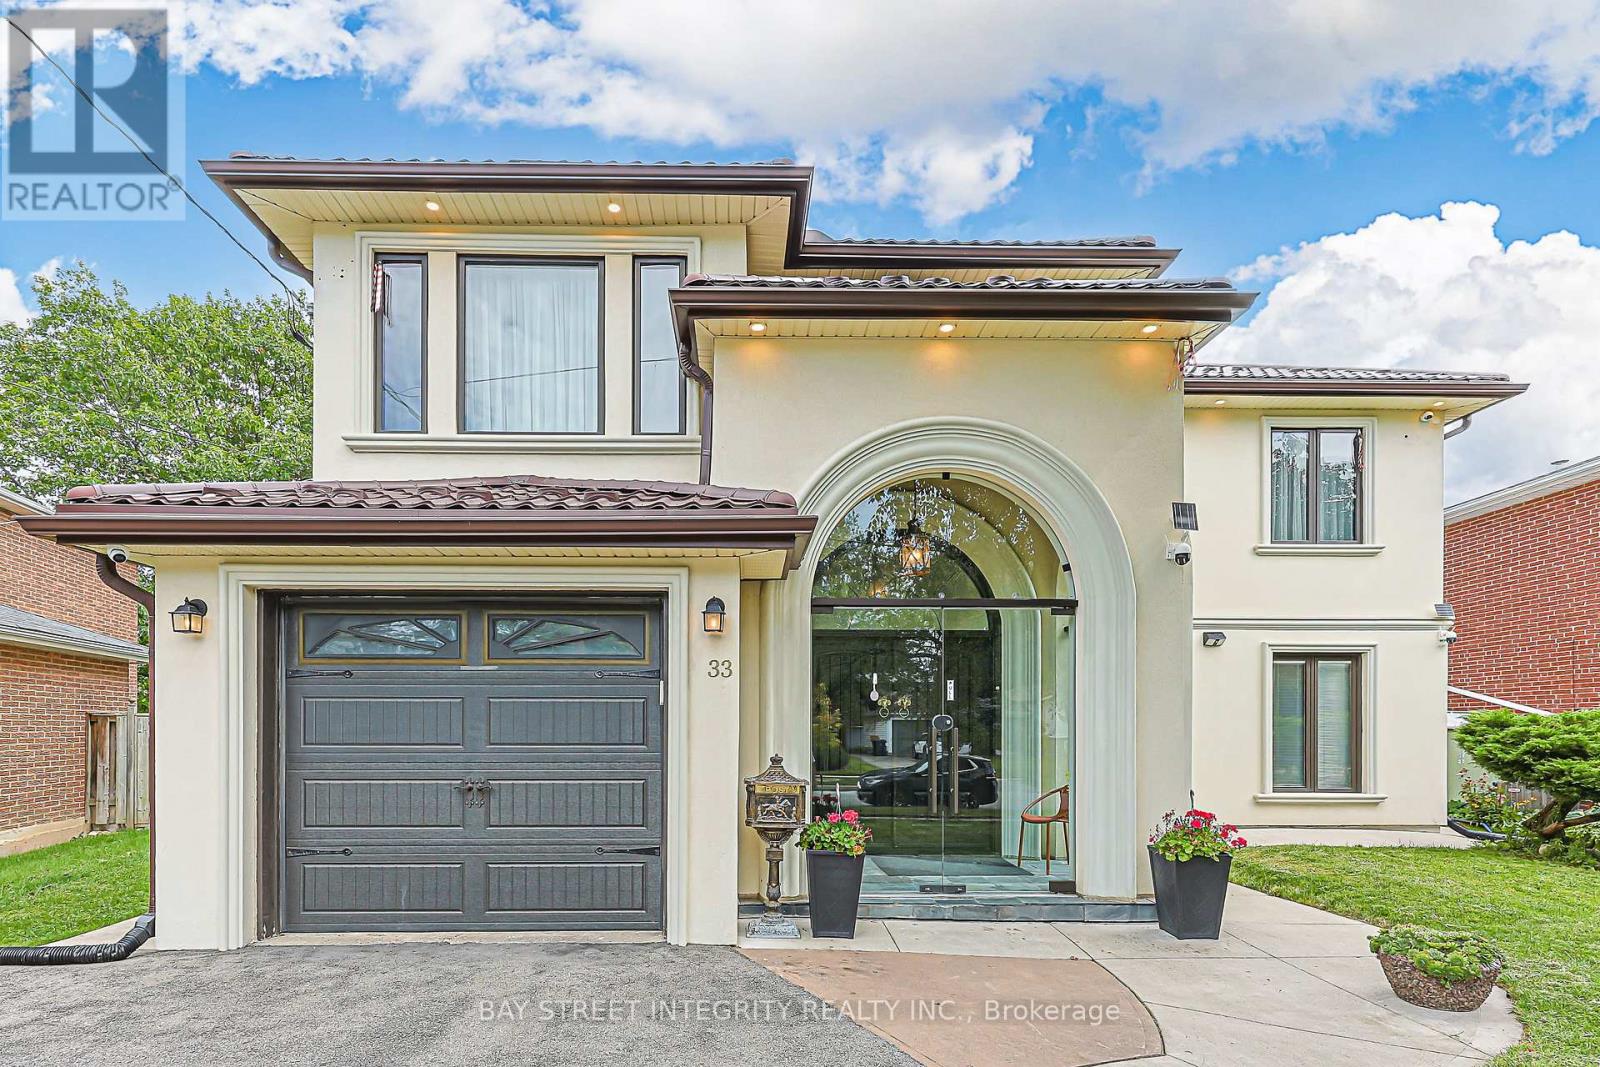
33 Deerford Road
Toronto (Don Valley Village), Ontario M2J3H9
MLS # C13735400
Property Details
Type
Detached
Beds
6
Baths
5
Status
For Sale
More homes like this
About this property
One-Of-A-Kind, Exquisitely Renovated & Expanded 6-Bedroom Home Offering The Perfect Blend Of Classic Elegance & Chic Modern Living. A Truly Unique Combination Of A Custom-Built Two-Storey Addition & Backsplit Design, Ideal For Large Or Extended Families. Impressive Grand Foyer Features Soaring 17-Ft Ceiling, Heated Natural Stone Marble Floors, Dramatic 13.5-Ft Window & Stunning 4-Ft Crystal Chandelier. Thoughtfully Upgraded With Interior & Exterior Pot Lights, Smart Home Features & Wi-Fi Foyer Camera. Gourmet Kitchen Showcases Natural Stone Marble Flooring, Thick High-End Natural Granite Island & Backsplash, Bosch Gas Cooktop With Gas Connection To The Island, Plus Gas Line To Patio BBQ. Luxurious Primary Retreat Features A Spa-Inspired 6-Pc Ensuite, Private Sauna & Walk-In Closet. Custom-Made Fiberglass Double Front Entry Doors Add To The Home's Distinctive Appeal. Durable Aluminum Cool Roof With Leaf Guard Offers A 55-Year Transferable Warranty & Will Not Rust. Flexible Layout Provides Excellent Potential For In-Law Suite, Multi-Generational Living Or Additional Income. A Truly Exceptional Home Combining Luxury, Functionality & Versatile Living Space
Mortgage Estimate
Estimated monthly payment
Calculating…
Estimate only. Taxes, insurance, condo fees, and lender terms are not included.
Monthly costs to verify
Property taxes: about $879/month based on listed annual taxes.
Estimate only. Confirm taxes, condo/maintenance fees, insurance, utilities, and lender terms before making decisions.
Rooms
| Room | Level | Dimensions |
|---|---|---|
| Dining room | Main level | 3.42 x 3.28 |
| Bedroom 2 | Upper Level | 2.79 x 4.78 |
| Recreational, Games room | Basement | 3.57 x 6.8 |
| Primary Bedroom | Second level | 3.53 x 6.44 |
| Bedroom 4 | Upper Level | 3.3 x 2.97 |
| Foyer | Main level | 2.46 x 3.91 |
| Bedroom 5 | Second level | 3 x 3.12 |
| Kitchen | Main level | 2.94 x 2.93 |
| Library | Main level | 3.27 x 2.93 |
| Bedroom | Second level | 3.79 x 3.09 |
| Bedroom 3 | Upper Level | 2.85 x 2.69 |
| Family room | Main level | 3.24 x 5.55 |
Facts & Location
Parking
5 spaces
Lot Size
45.9 x 129.2 FT ; *Pie Shape Lot Widen @ Back To 67.52Ft*
Annual Taxes
$10,551
Listing data
Listing information is provided for personal, non-commercial use and should be independently verified before making real estate decisions.
Last refreshed: Oct 13, 2026 4:01 AM
Explore nearby searches
SEO-friendly searches for this area, property type, and nearby neighbourhoods.
Similar Properties
More nearby listings that may fit the same search.
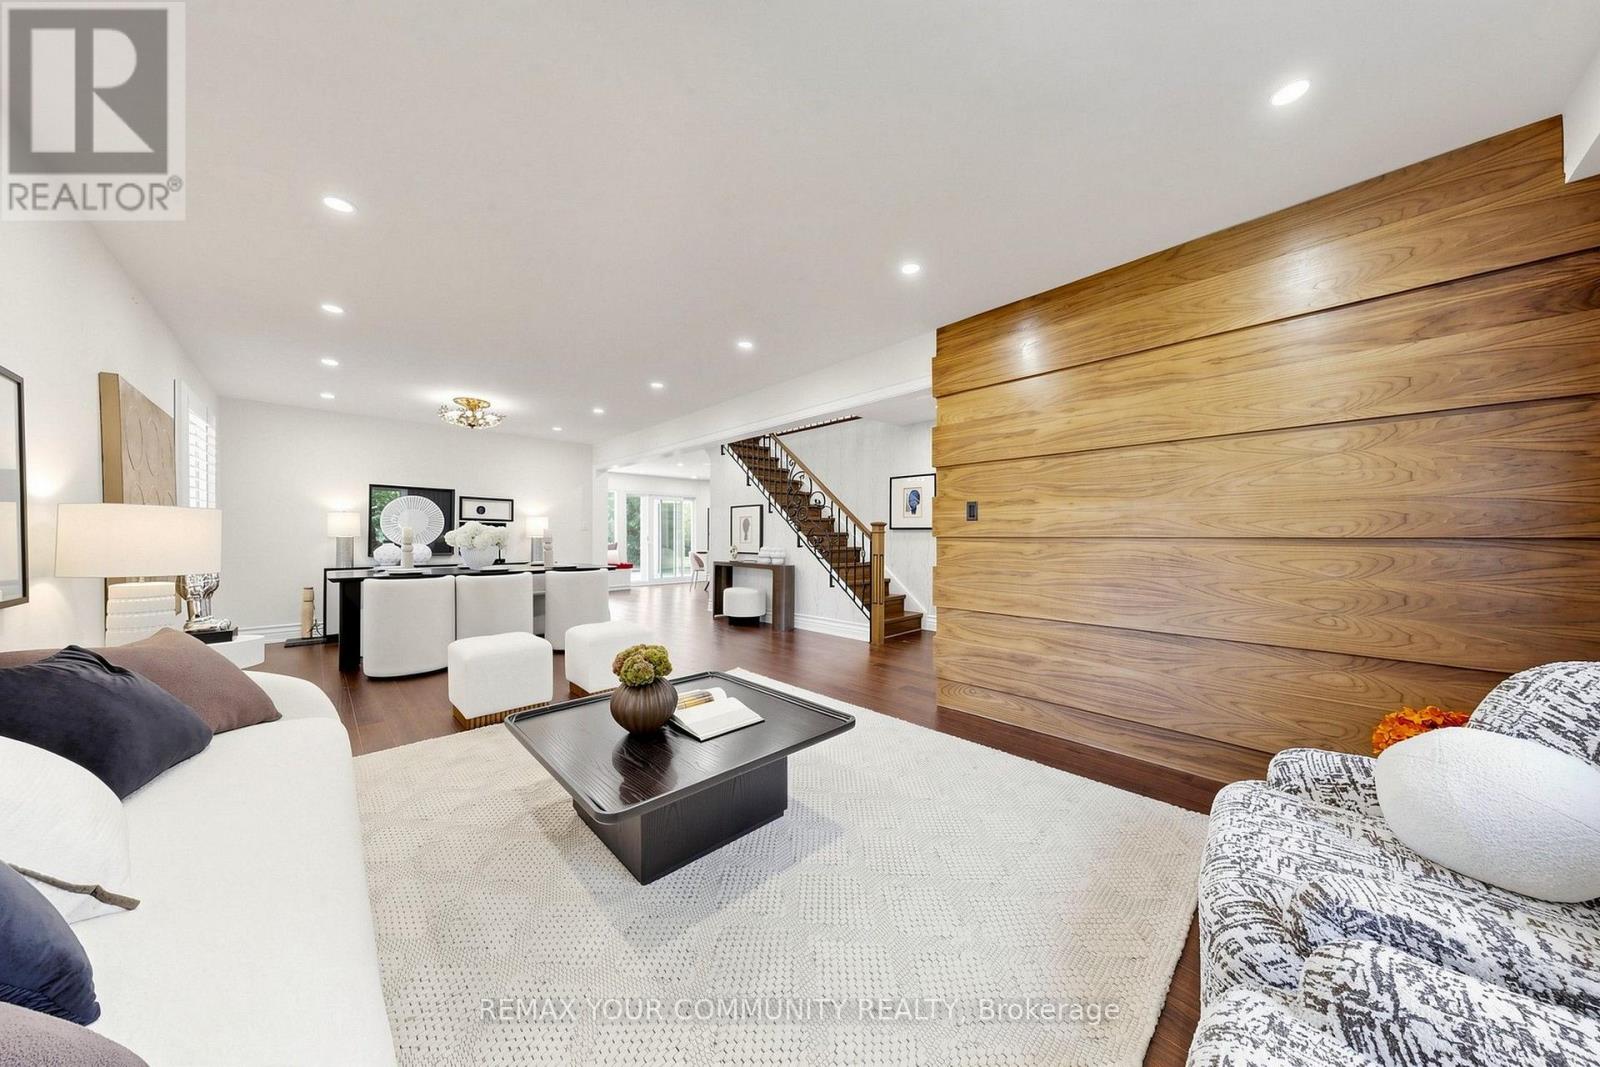
$2,350,000
3 Cobblestone Drive
Toronto (Don Valley Village) · MLS # C13633736
5 bed · 4 bath
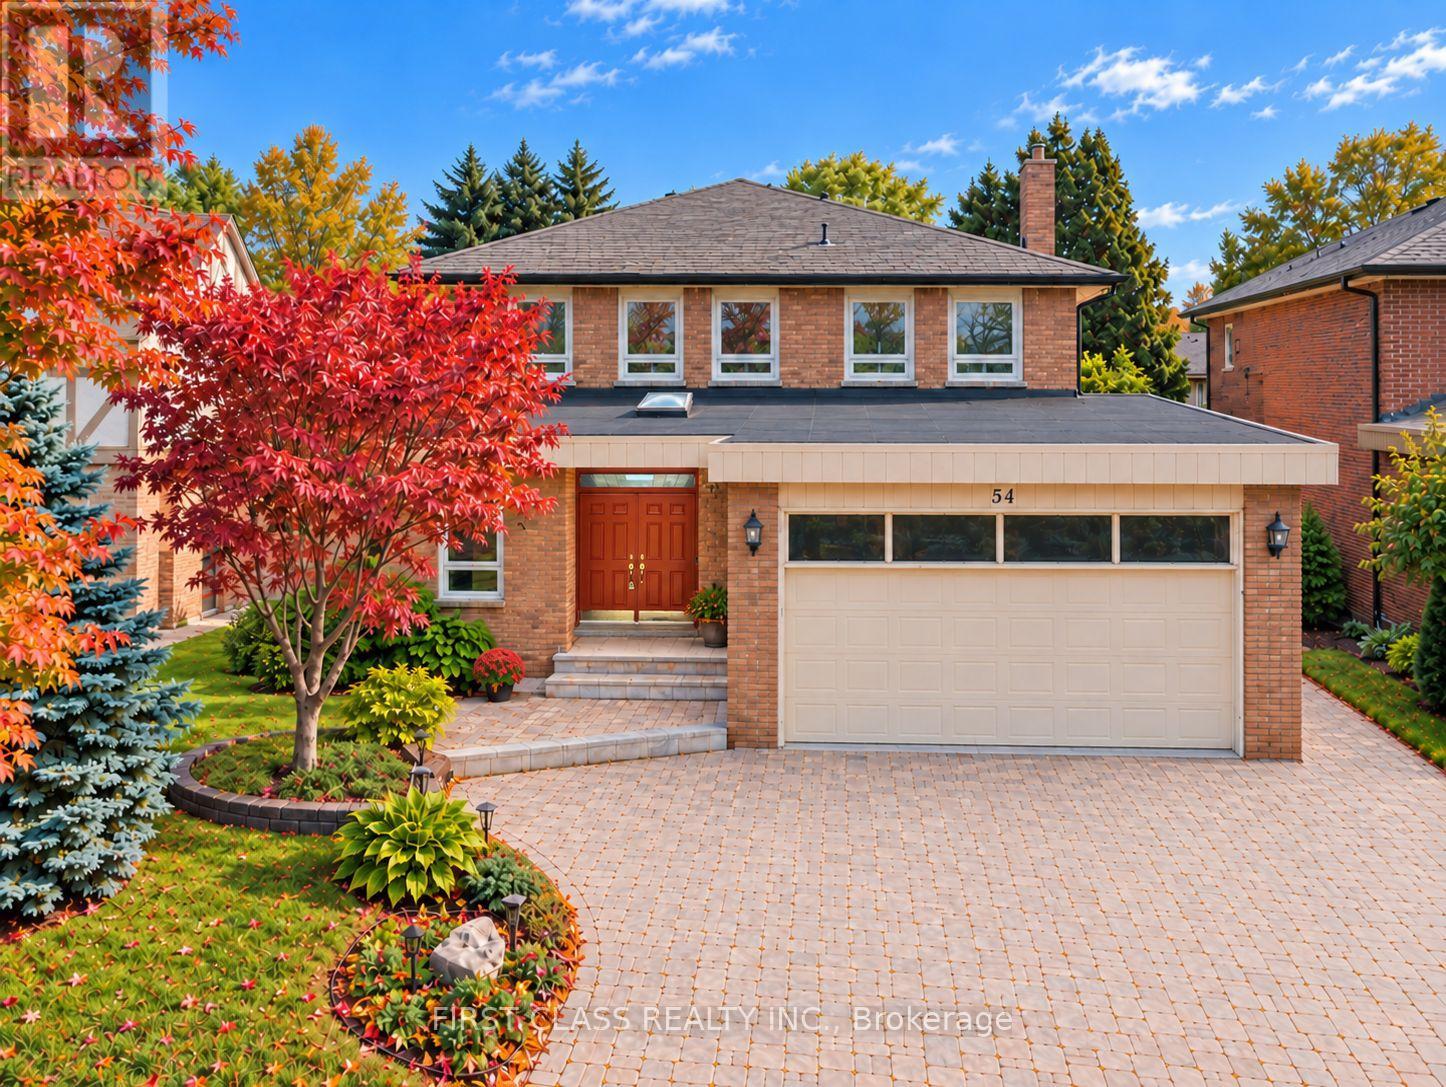
$3,299,000
54 Magpie Crescent
Toronto (St. Andrew-Windfields) · MLS # C14004084
5 bed · 4 bath
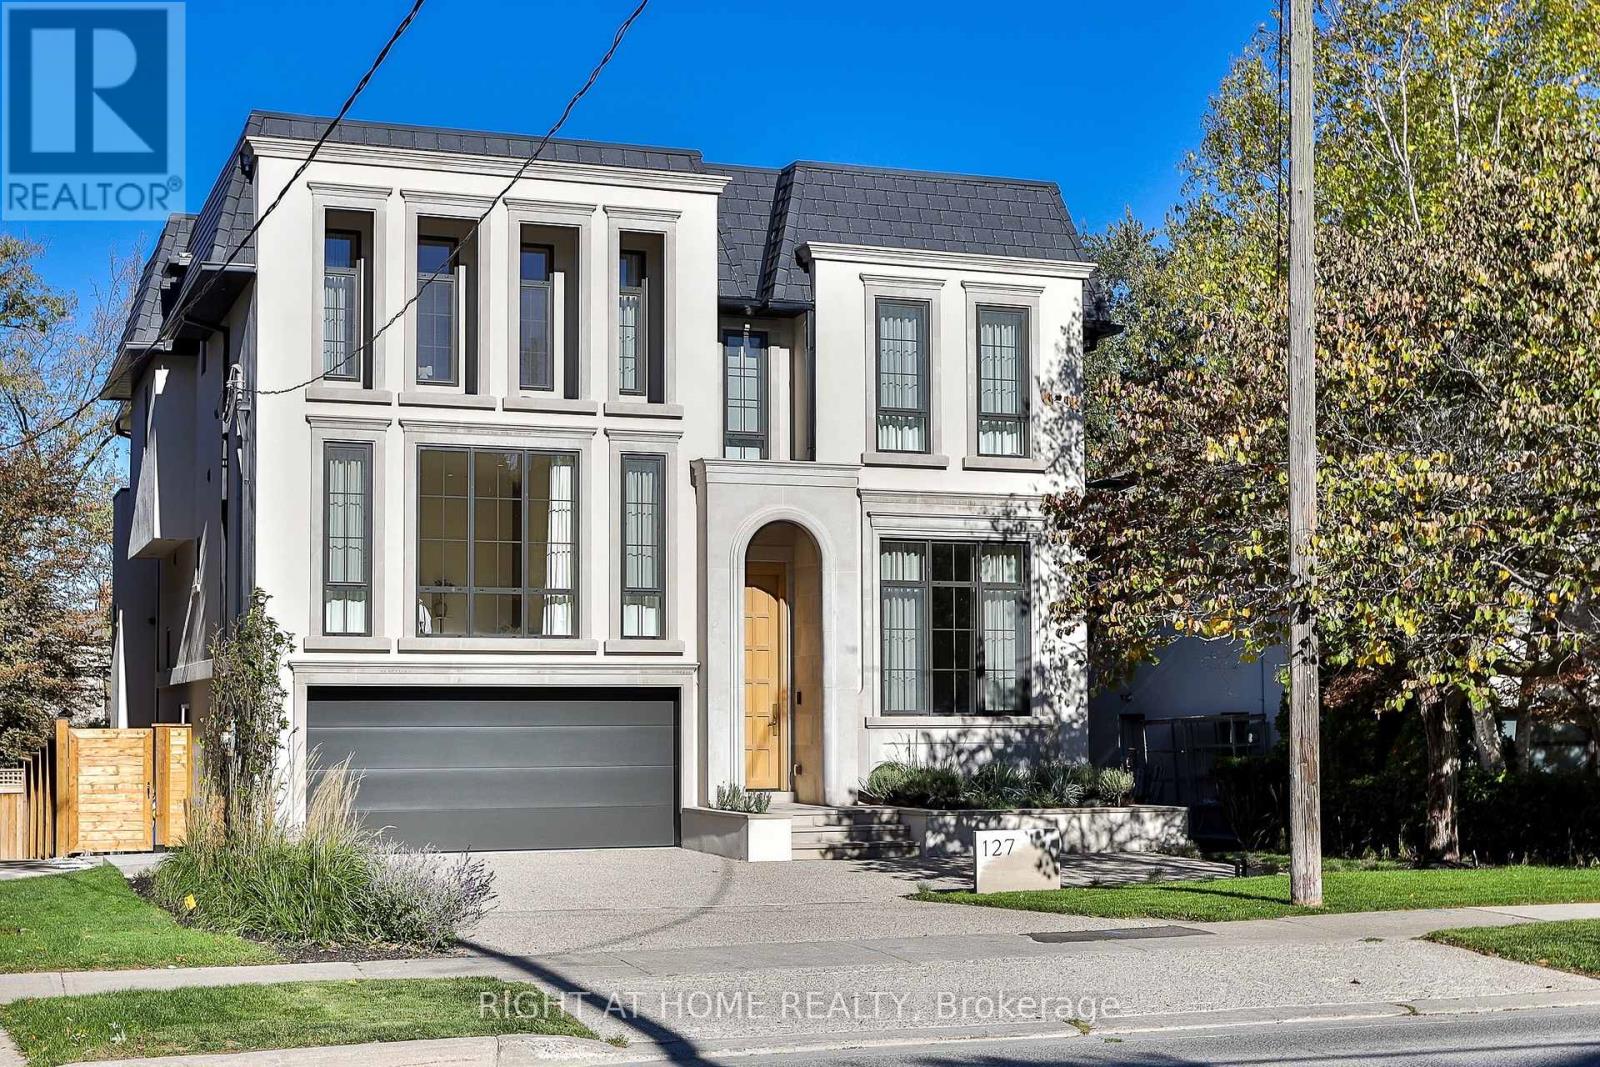
$7,250,000
127 Yonge Boulevard
Toronto (Bedford Park-Nortown) · MLS # C14001020
5 bed · 7 bath