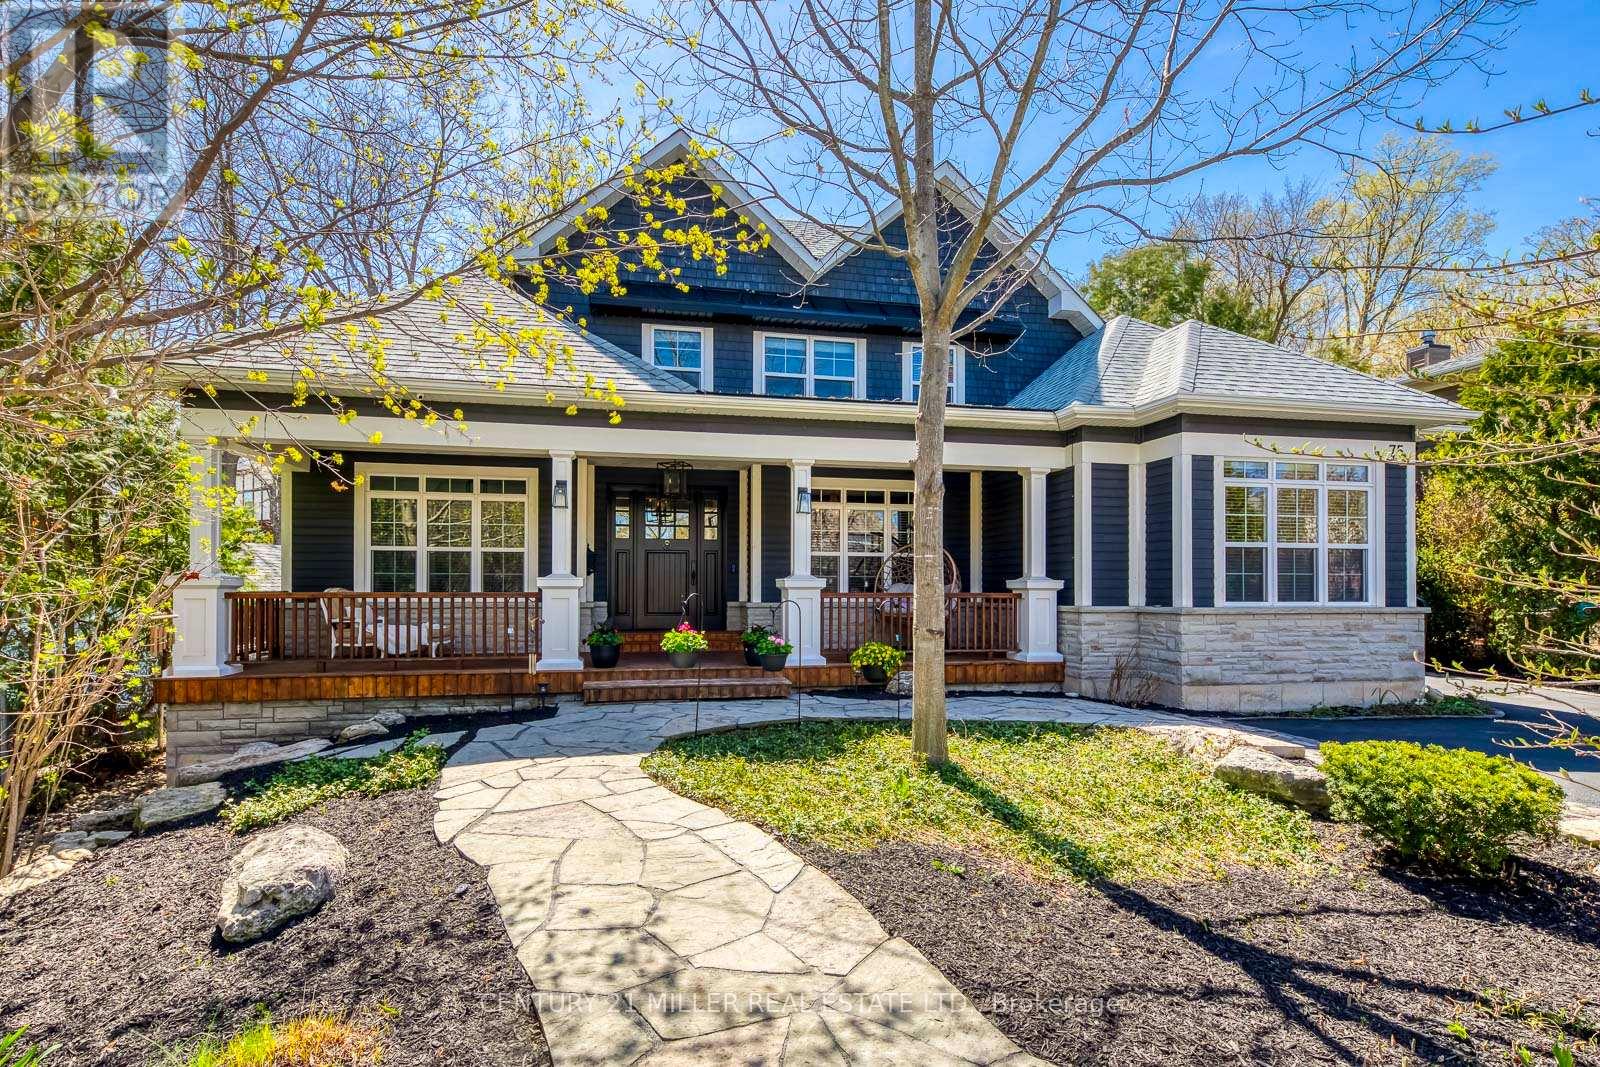
75 Charles Street
Halton Hills (Georgetown), Ontario L7G2Z6
MLS # W13416290
Property Details
Type
Detached
Beds
4
Baths
5
Status
For Sale
More homes like this
About this property
Welcome to 75 Charles Street, a rare custom bungaloft in Georgetown's sought-after Park District, offering over 6,000 sq ft of finished living space on a private, tree-lined lot. Built in 2012, this beautifully crafted home combines timeless quality with a turnkey, low-maintenance lifestyle. The main level features an impressive vaulted great room with fireplace, a chef's kitchen with centre island, stainless steel appliances, custom cabinetry, and walk-in pantry, plus elegant principal rooms designed for both everyday living and entertaining. The highly desirable main-floor primary suite includes two walk-in closets and a spa-like 5-piece ensuite, offering comfort and convenience for downsizers, right-sizers, or families seeking flexible living. The upper level features two spacious bedrooms with ensuite baths and a versatile den, ideal for guests, extended family, or a home office. A standout feature is the four-season sunroom with fireplace, opening to a private treed backyard and deck for year-round enjoyment. The finished lower level adds excellent flexibility with a large recreation room, bedroom, full bath, wine cellar, and kitchenette potential, making it ideal for an in-law or nanny suite. Unlike many luxury properties on acreage, 75 Charles offers a walkable in-town lifestyle close to the farmers' market, shops, restaurants, parks, schools, hospital, library, golf, and arts centre - a truly rare opportunity combining space, quality, privacy, and convenience.
Mortgage Estimate
Estimated monthly payment
Calculating…
Estimate only. Taxes, insurance, condo fees, and lender terms are not included.
Monthly costs to verify
Property taxes: about $1,127/month based on listed annual taxes.
Estimate only. Confirm taxes, condo/maintenance fees, insurance, utilities, and lender terms before making decisions.
Rooms
| Room | Level | Dimensions |
|---|---|---|
| Den | Second level | 4.8 x 3.08 |
| Recreational, Games room | Basement | 10.28 x 5.14 |
| Bedroom | Basement | 4.62 x 3.92 |
| Great room | Ground level | 5.06 x 4.95 |
| Kitchen | Ground level | 5.29 x 5.15 |
| Office | Ground level | 4 x 3.64 |
| Sitting room | Ground level | 4.03 x 3.62 |
| Dining room | Ground level | 5.47 x 2.82 |
| Sunroom | Ground level | 10.2 x 3.08 |
| Primary Bedroom | Ground level | 4.79 x 4.76 |
| Bedroom | Second level | 4.72 x 4.09 |
| Bedroom | Second level | 4.03 x 3.32 |
Facts & Location
Interior Size
6,000 sq ft
Parking
10 spaces
Lot Size
75 x 152 FT ; 157.21 x74.58 x157.16 x74.54
Annual Taxes
$13,520
Listing data
Listing information is provided for personal, non-commercial use and should be independently verified before making real estate decisions.
Last refreshed: Oct 21, 2026 3:34 AM
Explore nearby searches
SEO-friendly searches for this area, property type, and nearby neighbourhoods.
Similar Properties
More nearby listings that may fit the same search.
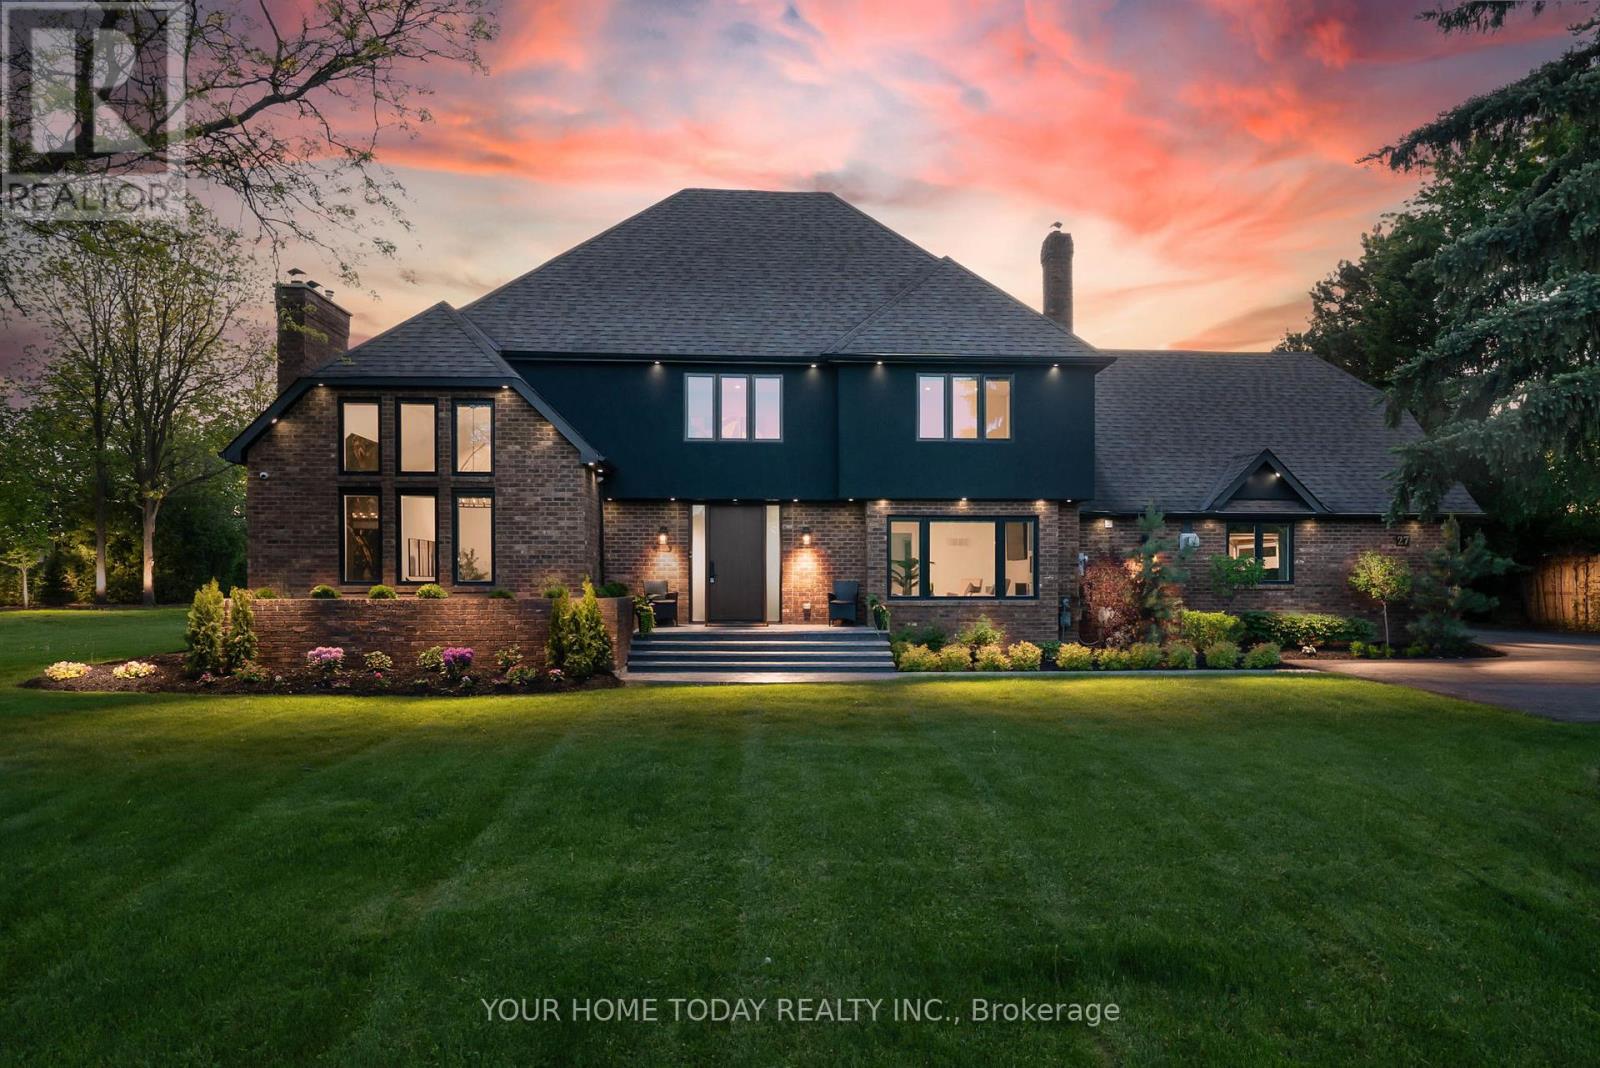
$2,399,900
27 Chantelay Crescent
Halton Hills (Georgetown) · MLS # W13795906
4 bed · 4 bath
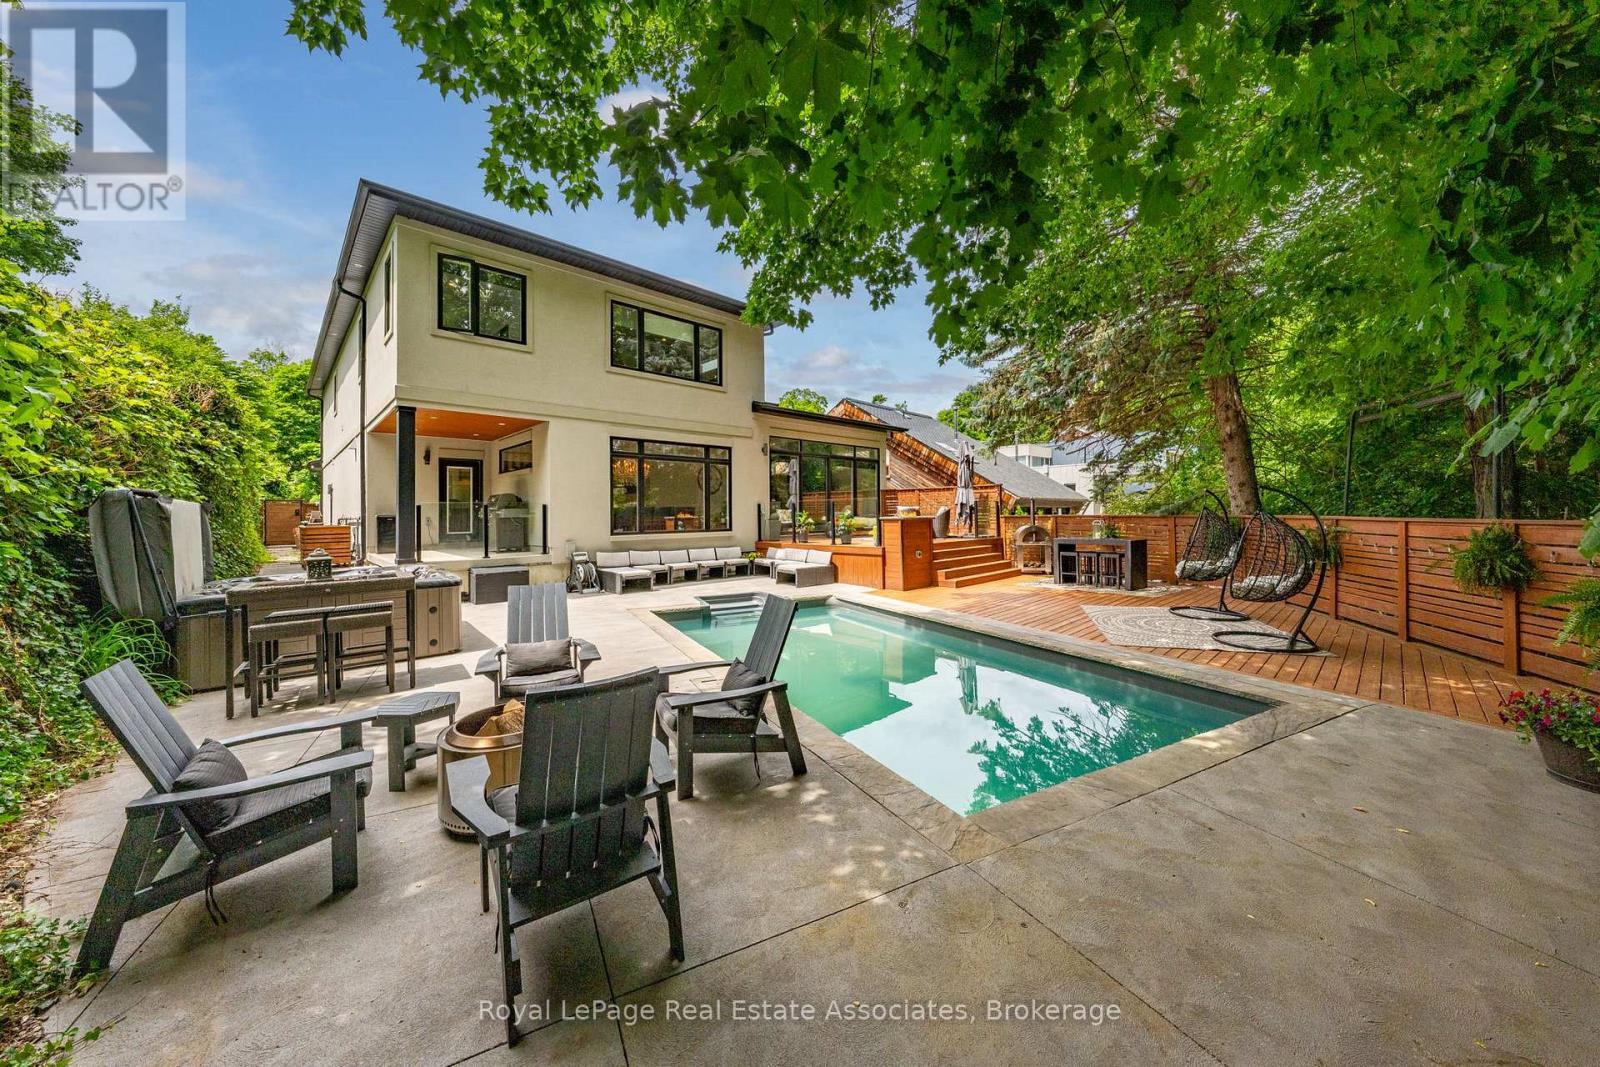
$2,295,900
26 Market Street
Halton Hills (Georgetown) · MLS # W13495858
4 bed · 4 bath
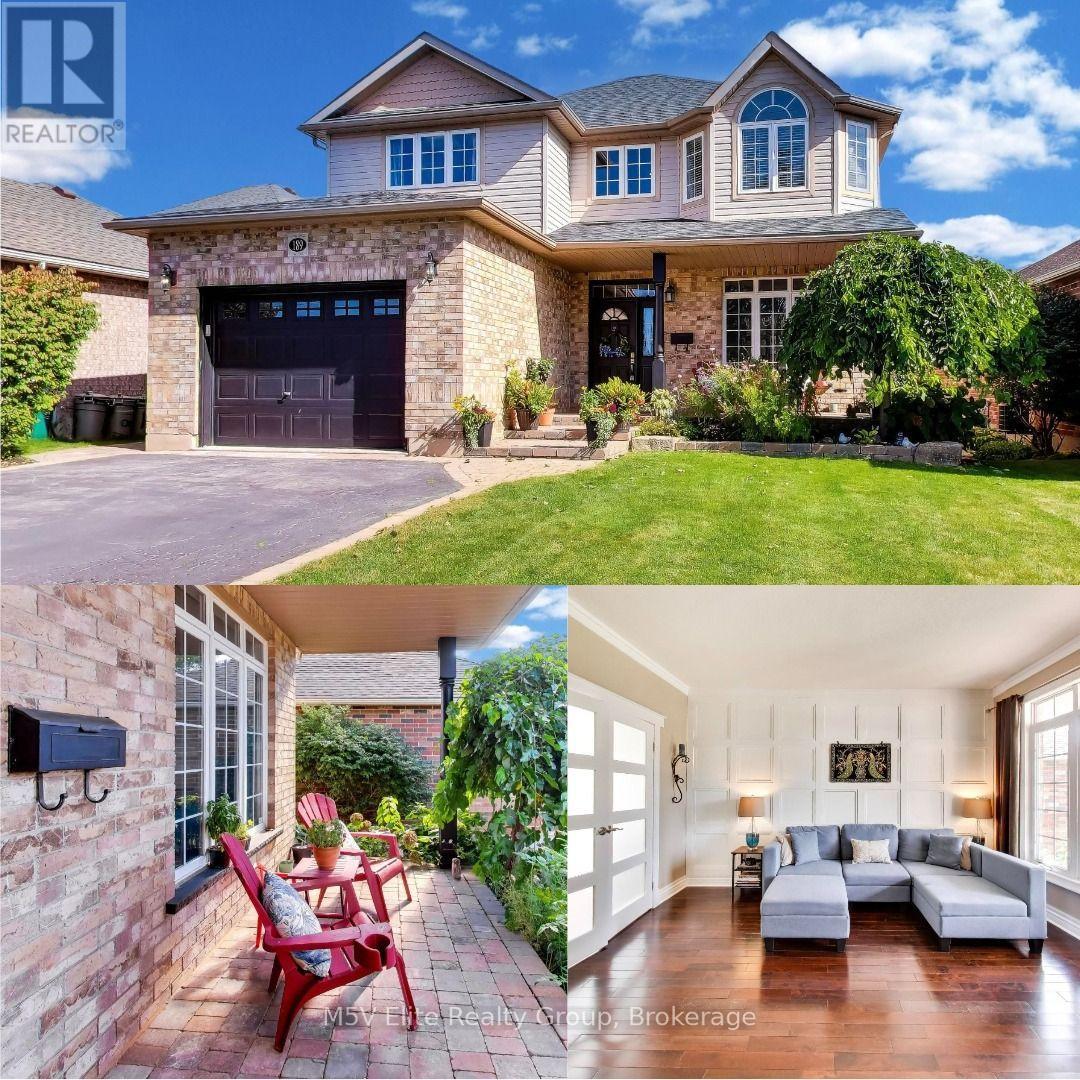
$1,179,999
189 Churchill Road
Halton Hills (AC Acton) · MLS # W13821396
4 bed · 4 bath · 3,400 sq ft