35 Stoneylake Avenue
Brampton (Madoc), Ontario L6V4R1
MLS # W13633642
Property Details
Type
Detached
Beds
5
Baths
6
Status
For Sale
More homes like this
About this property
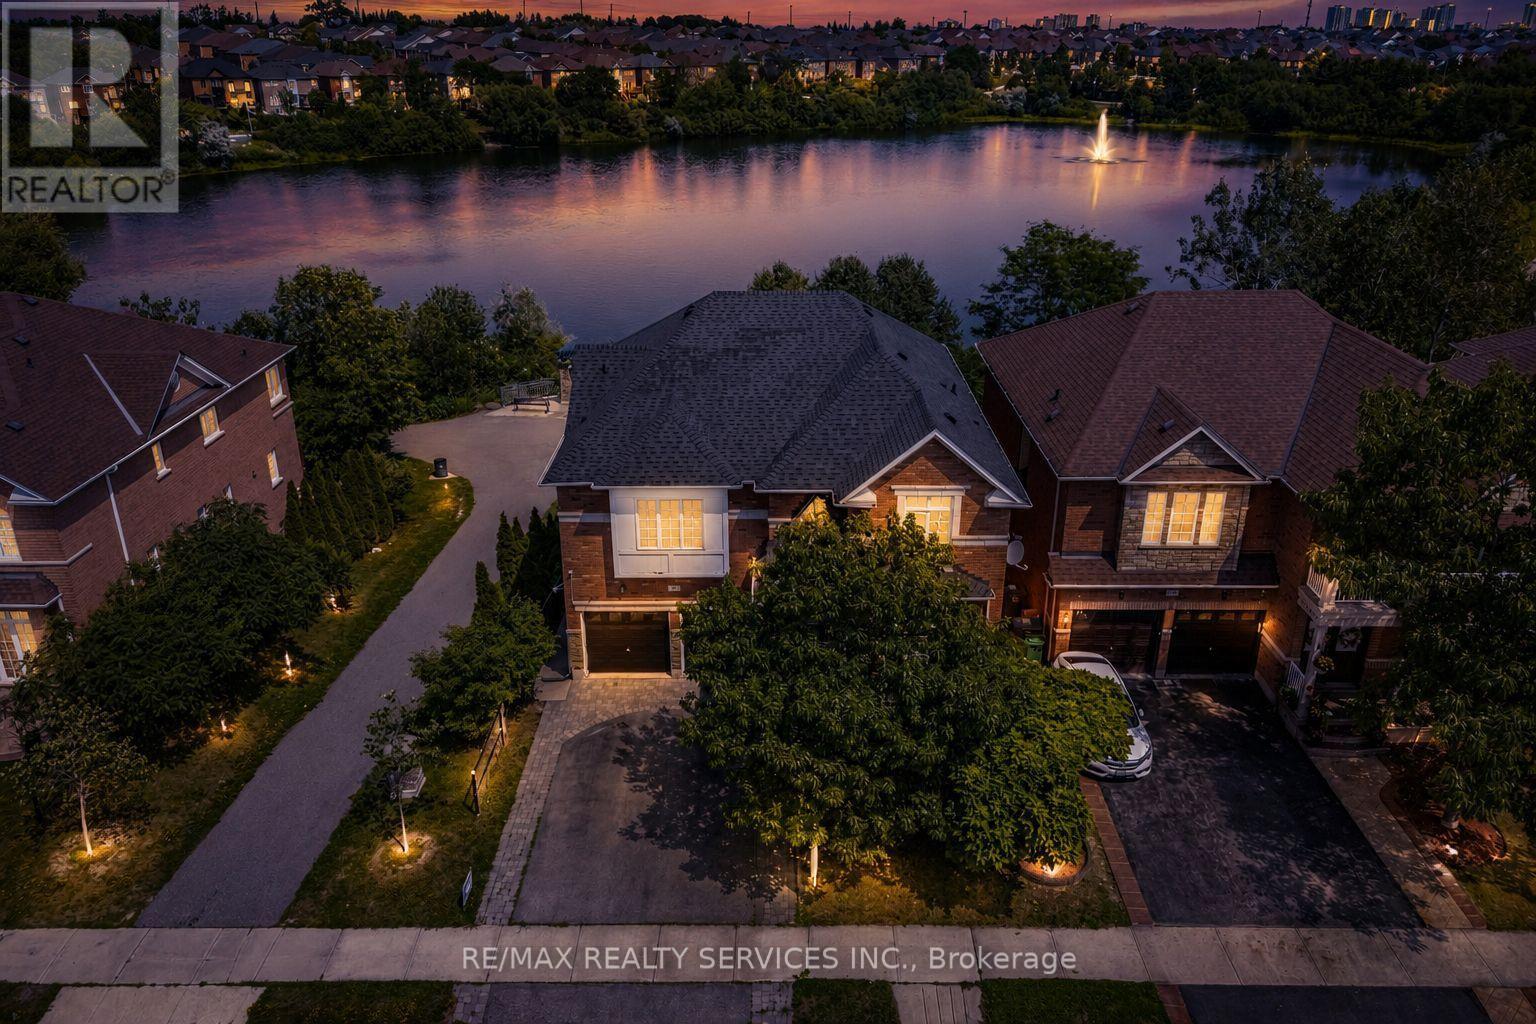
Welcome to the Beauty of Lakeland Village! (Aprx 3171 sq ft )This absolutely stunning 4-bedroom home offers a breathtaking view of the community's scenic 14-acre lake directly behind the property. One of the largest models in Lakeland Village, featuring a walk-out basement, two primary bedrooms, 3 full washrooms on 2nd floor. highly desirable main-floor office.Loaded with upgrades, this impressive home features granite kitchen countertops, stone backsplash, hardwood flooring throughout the main level, and a hardwood staircase. The spacious family room showcases an elegant fireplace and soaring heigh ceilings, creating a bright and luxurious living space.An incredible opportunity to own your dream home in one of Brampton's most desirable communities, within walking distance to the lake, parks, schools, walking trails, and Turnberry Golf Club.
Mortgage Estimate
Estimated monthly payment
Calculating…
Estimate only. Taxes, insurance, condo fees, and lender terms are not included.
Monthly costs to verify
Property taxes: about $812/month based on listed annual taxes.
Estimate only. Confirm taxes, condo/maintenance fees, insurance, utilities, and lender terms before making decisions.
Rooms
| Room | Level | Dimensions |
|---|---|---|
| Living room | Ground level | 5.49 x 3.96 |
| Recreational, Games room | Basement | 0.01 x 0.01 |
| Bedroom | Basement | 0.01 x 0.01 |
| Family room | Basement | 0.01 x 0.01 |
| Kitchen | Basement | 0.01 x 0.01 |
| Dining room | Ground level | 5.49 x 3.96 |
| Family room | Ground level | 5.18 x 4.51 |
| Kitchen | Ground level | 4.14 x 2.86 |
| Eating area | Ground level | 3.66 x 3.23 |
| Office | Ground level | 3.56 x 3.05 |
| Primary Bedroom | Second level | 6.28 x 3.96 |
| Bedroom 2 | Second level | 3.66 x 3.59 |
| Bedroom 3 | Second level | 3.96 x 3.65 |
| Bedroom 4 | Second level | 5.54 x 3.35 |
Facts & Location
Interior Size
3,171 sq ft
Parking
5 spaces
Lot Size
47 x 86.9 FT
Annual Taxes
$9,749
Listing data
Listing information is provided for personal, non-commercial use and should be independently verified before making real estate decisions.
Last refreshed: Aug 9, 2026 9:45 AM
Explore nearby searches
SEO-friendly searches for this area, property type, and nearby neighbourhoods.
Similar Properties
More nearby listings that may fit the same search.
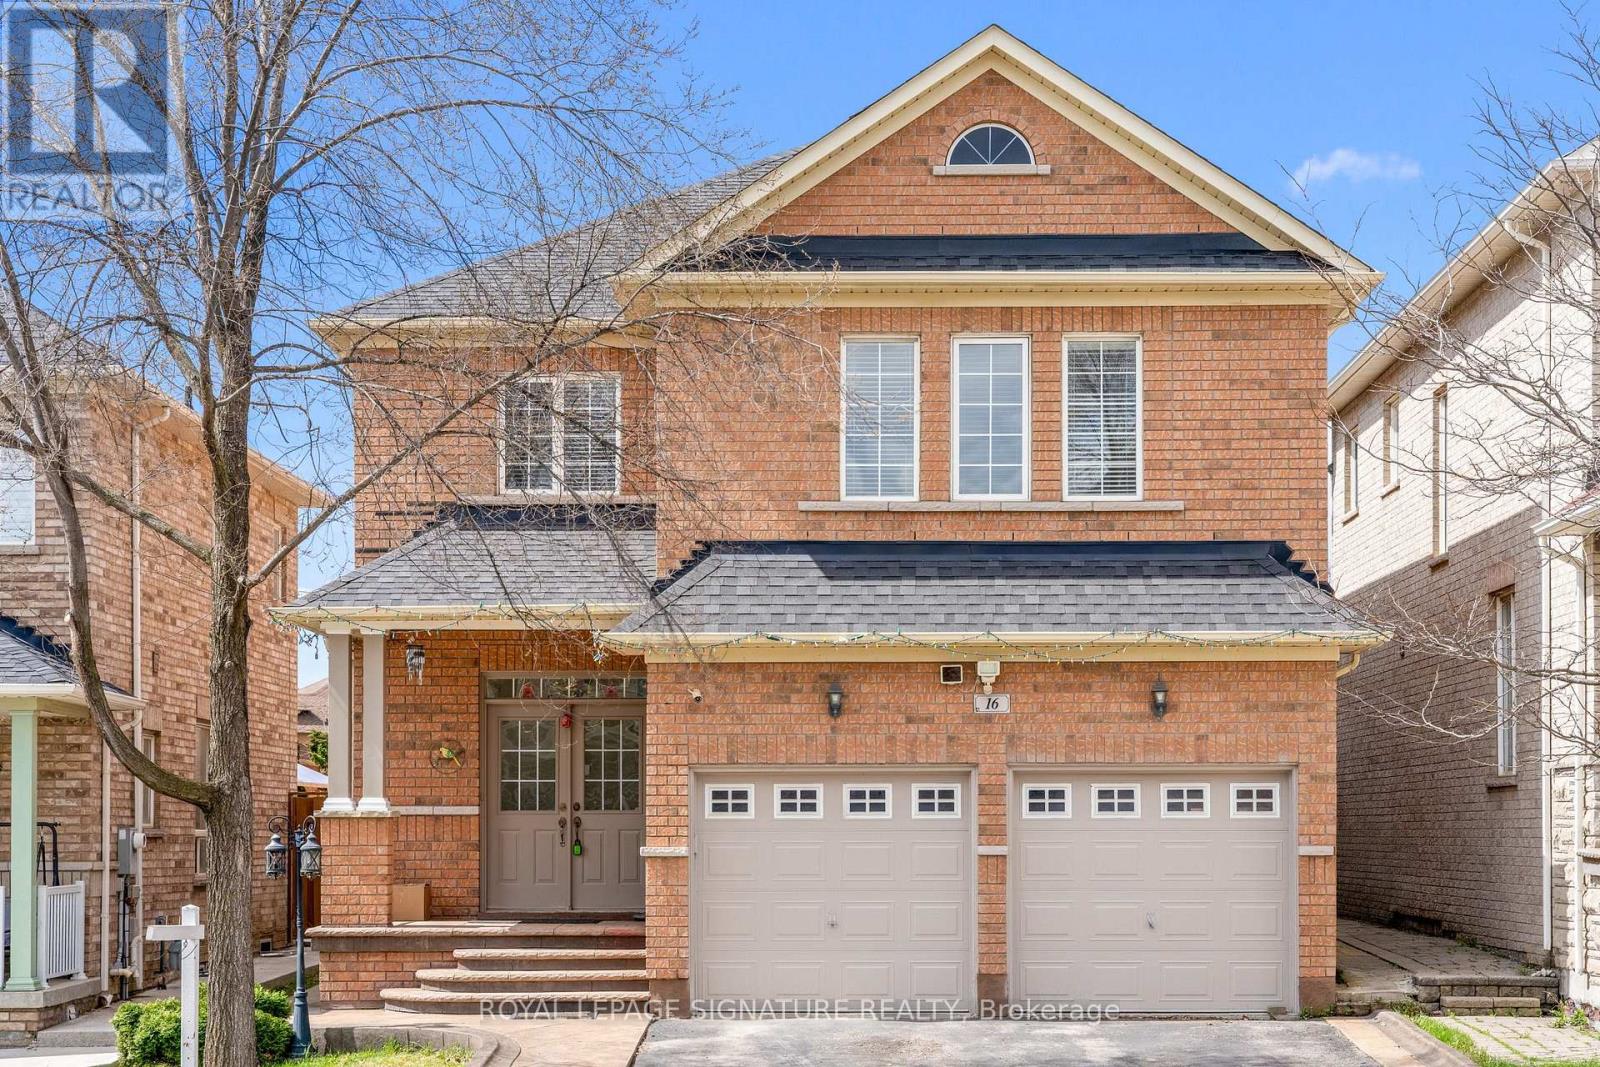
$1,199,300
16 Clearjoy Street
Brampton (Madoc) · MLS # W13145220
6 bed · 5 bath
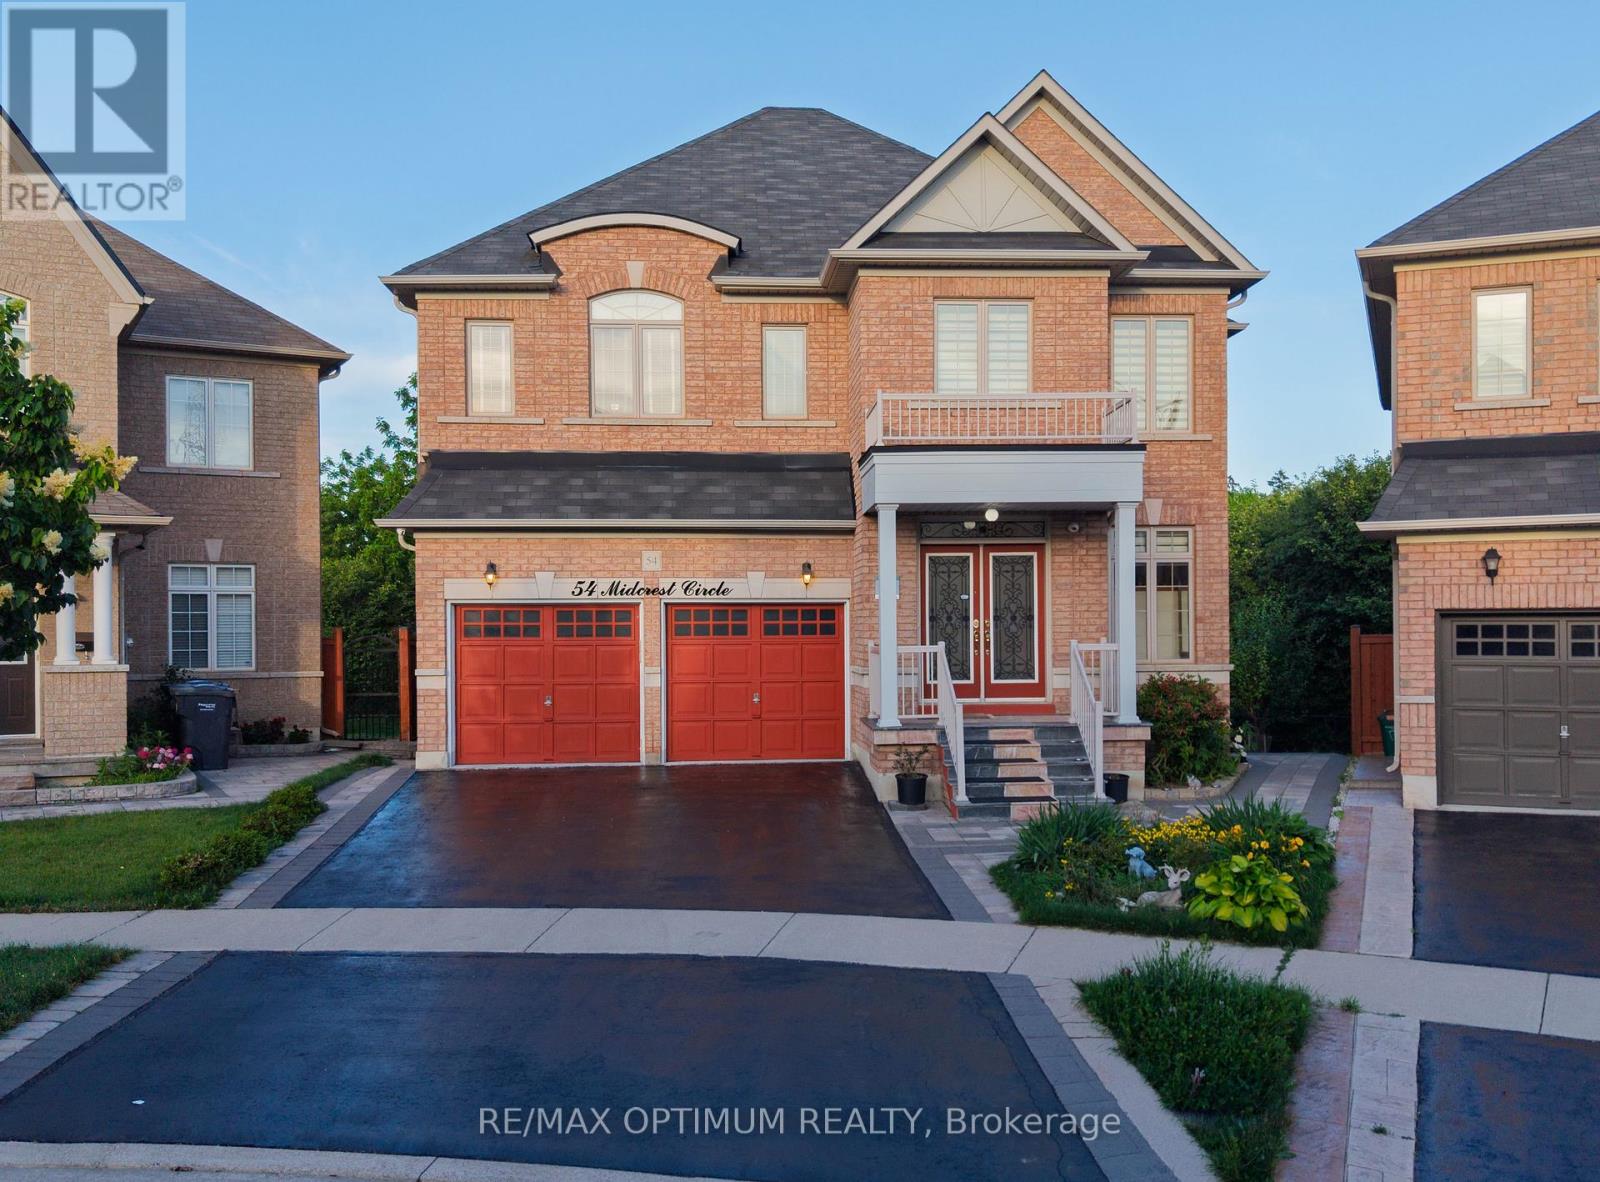
$1,449,000
54 Midcrest Circle
Brampton (Credit Valley) · MLS # W13646564
6 bed · 6 bath · 3,010 sq ft
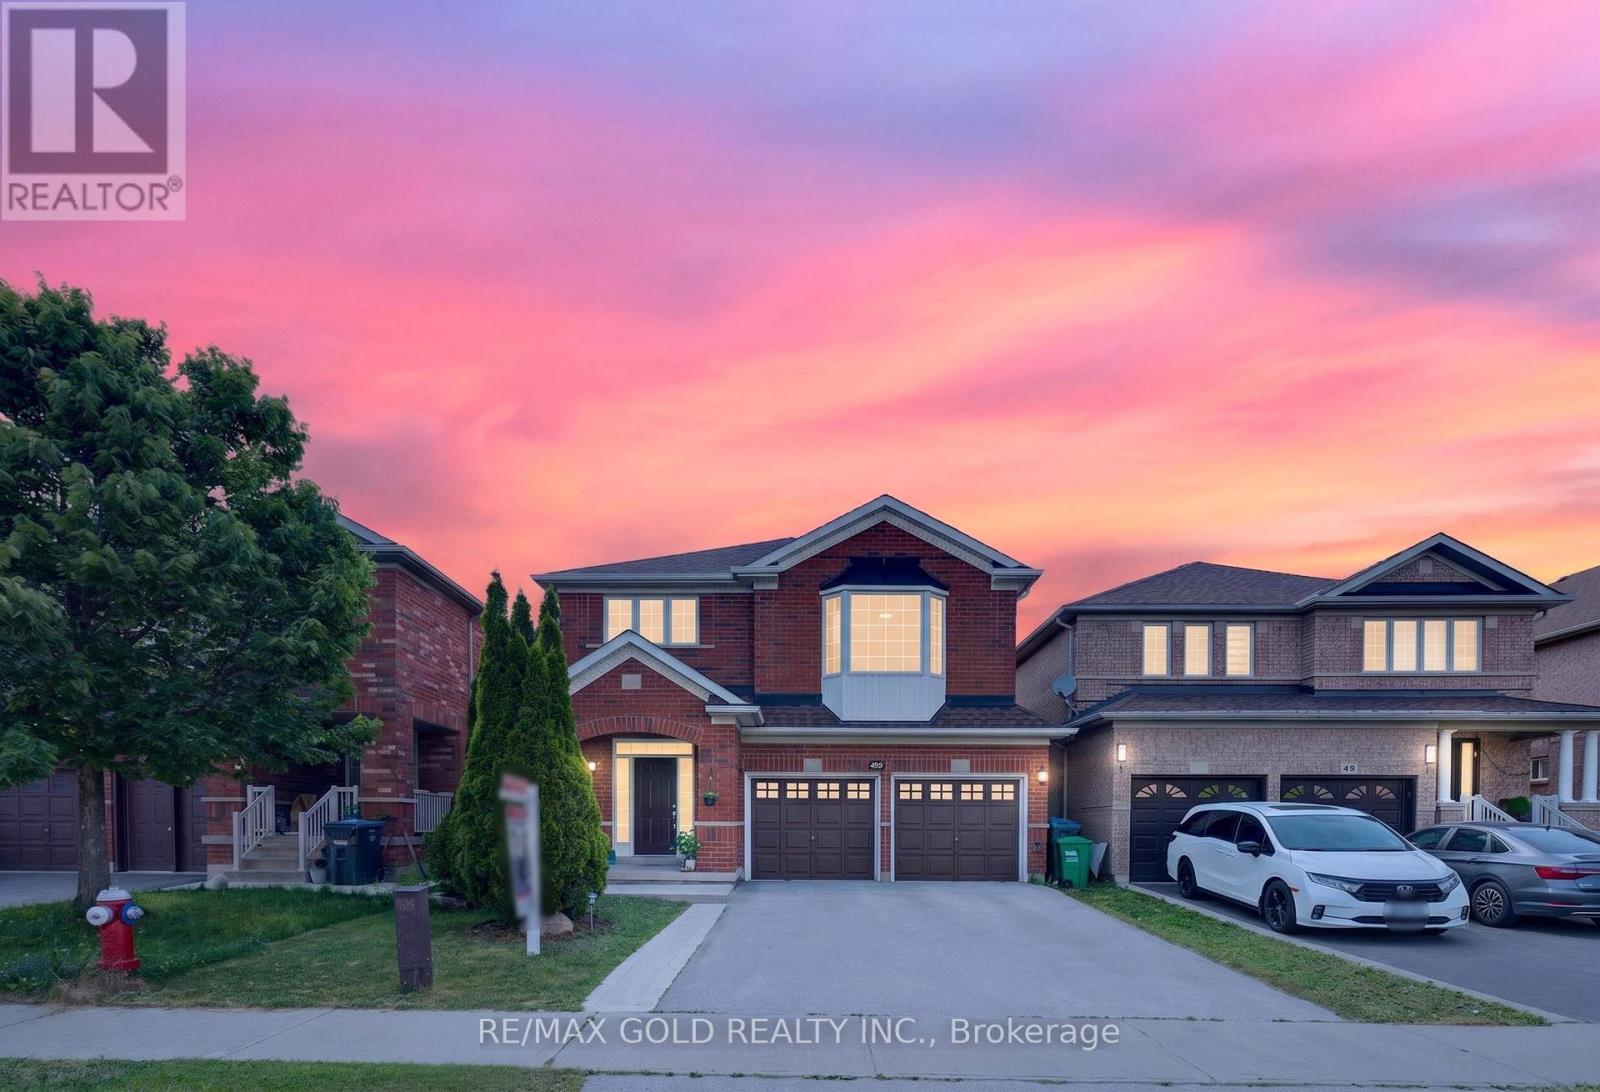
$999,786
40 Dunure Crescent
Brampton (Fletcher's Meadow) · MLS # W13629116
5 bed · 4 bath