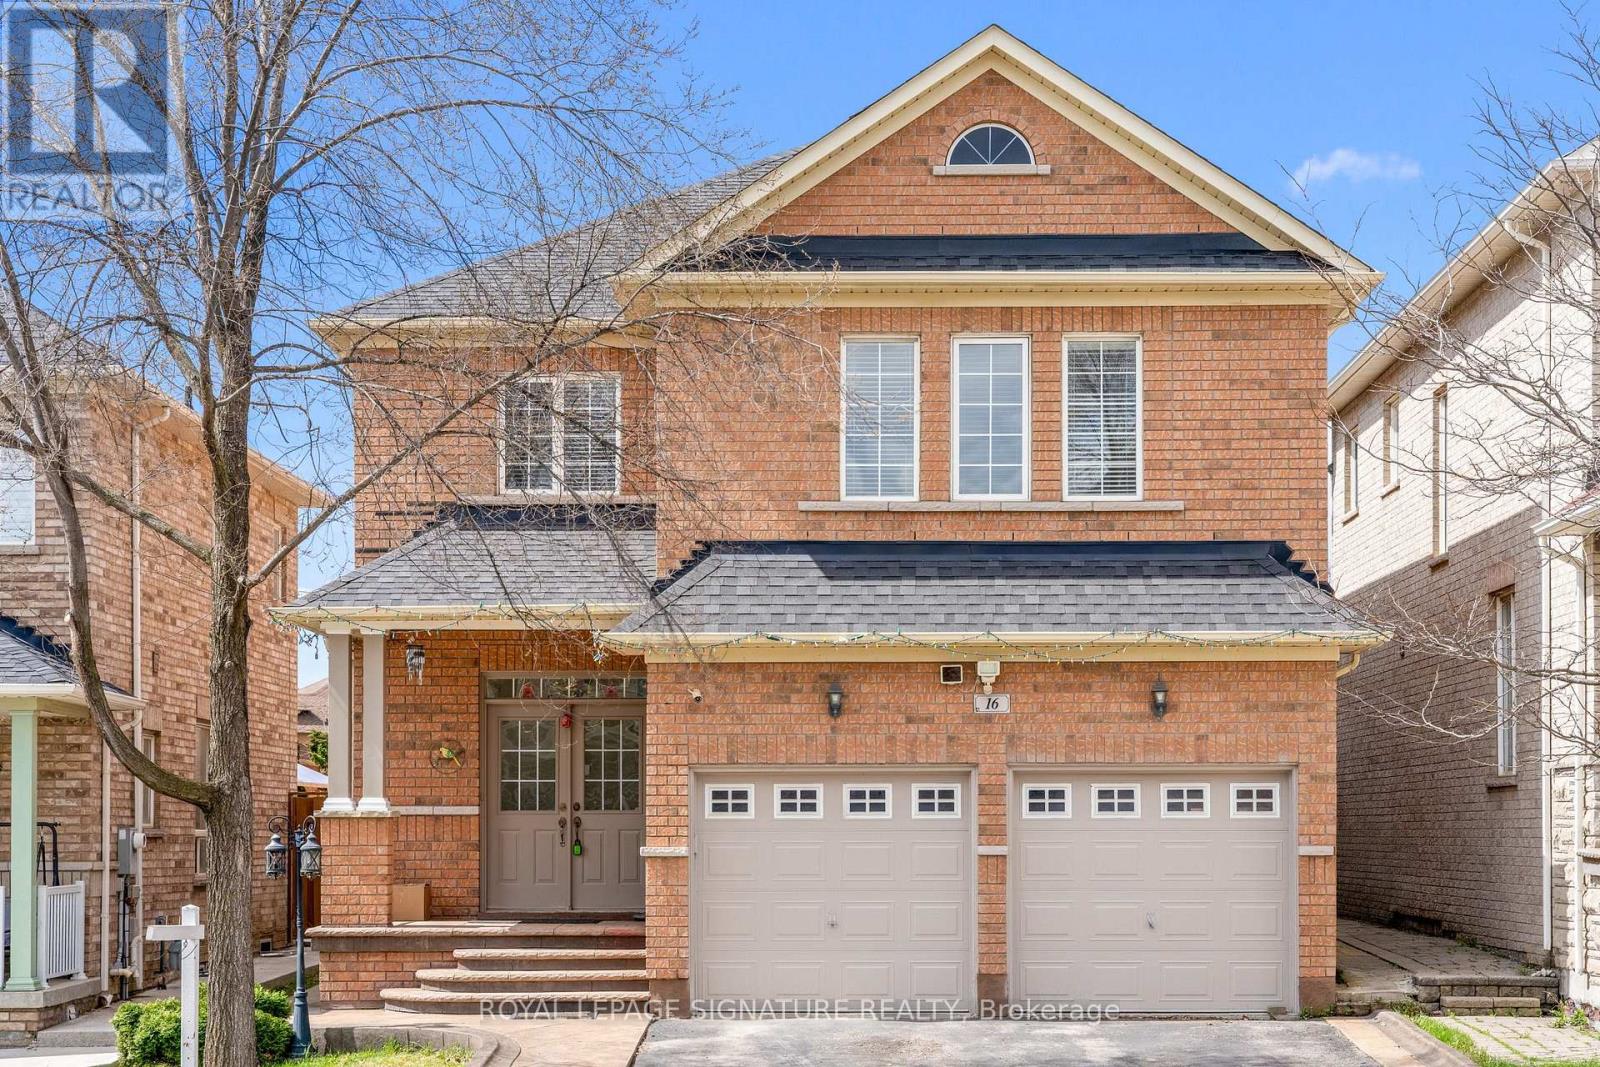
16 Clearjoy Street
Brampton (Madoc), Ontario L6V4P1
MLS # W13145220
Property Details
Type
Detached
Beds
6
Baths
5
Status
For Sale
More homes like this
About this property
This is It!! This fully upgraded, beautifully designed luxurious home comes with premium finishes, 4 Br + 2 Br (1 Br Legal Bsmt +1 Br In-law Suite), 5 - bathrooms, 2 Car - Garage, 4 Driveway parking, detached home located in prestigious Lakelands Community - Hwy 410/Bovaird! The main level features unique layout with an open-concept separate living, Family, combined with dining area & Breakfast Area!! hardwood floors throughout, large windows, and a modern kitchen equipped with stainless steel appliances, quartz countertops, and stylish backsplash!! A cozy family room offers the perfect spot for relaxing or entertaining!! 2nd Floor - boasts 4 generous bedrooms, including a primary suite with a walk-in closet, 5-piece ensuite plus 3 Large size Bedrooms and an open concept office area!! The fully finished 1 Br legal basement comes with a full kitchen & fully functional laundry, and a Bonus 1 Br In-law Suite for personal use!! Basement currently providing $2,600 in rent (great help with mortgage)! Outdoor highlights include a fully fenced backyard, Small Deck & Gazebo offering tranquility and privacy, an extended driveway with ample parking, and a welcoming front porch!! Conveniently located near schools, parks, shopping, public transit, and lake, this home offers everything your family needs in a prime location. Move-in ready and loaded with value - don't miss your chance to own this exceptional property at 16 Clearjoy St, Brampton!!
Mortgage Estimate
Estimated monthly payment
Calculating…
Estimate only. Taxes, insurance, condo fees, and lender terms are not included.
Monthly costs to verify
Property taxes: about $662/month based on listed annual taxes.
Estimate only. Confirm taxes, condo/maintenance fees, insurance, utilities, and lender terms before making decisions.
Rooms
| Room | Level | Dimensions |
|---|---|---|
| Living room | Main level | 5.79 x 3.81 |
| Family room | Basement | 5.2 x 5.2 |
| Bedroom 5 | Basement | 4.68 x 3.44 |
| Bedroom | Basement | 4 x 3.3 |
| Dining room | Main level | 5.79 x 3.81 |
| Family room | Main level | 4.77 x 3.25 |
| Kitchen | Main level | 5.09 x 3.35 |
| Office | Upper Level | 3.53 x 2.31 |
| Primary Bedroom | Upper Level | 5.88 x 3.35 |
| Bedroom 2 | Upper Level | 4.72 x 3.35 |
| Bedroom 3 | Upper Level | 3.65 x 3.35 |
| Bedroom 4 | Upper Level | 3.53 x 3.35 |
| Kitchen | Basement | 4.5 x 3.4 |
Facts & Location
Parking
6 spaces
Lot Size
36.1 x 109.9 FT
Annual Taxes
$7,948
Listing data
Listing information is provided for personal, non-commercial use and should be independently verified before making real estate decisions.
Last refreshed: Aug 17, 2026 3:17 AM
Explore nearby searches
SEO-friendly searches for this area, property type, and nearby neighbourhoods.
Similar Properties
More nearby listings that may fit the same search.
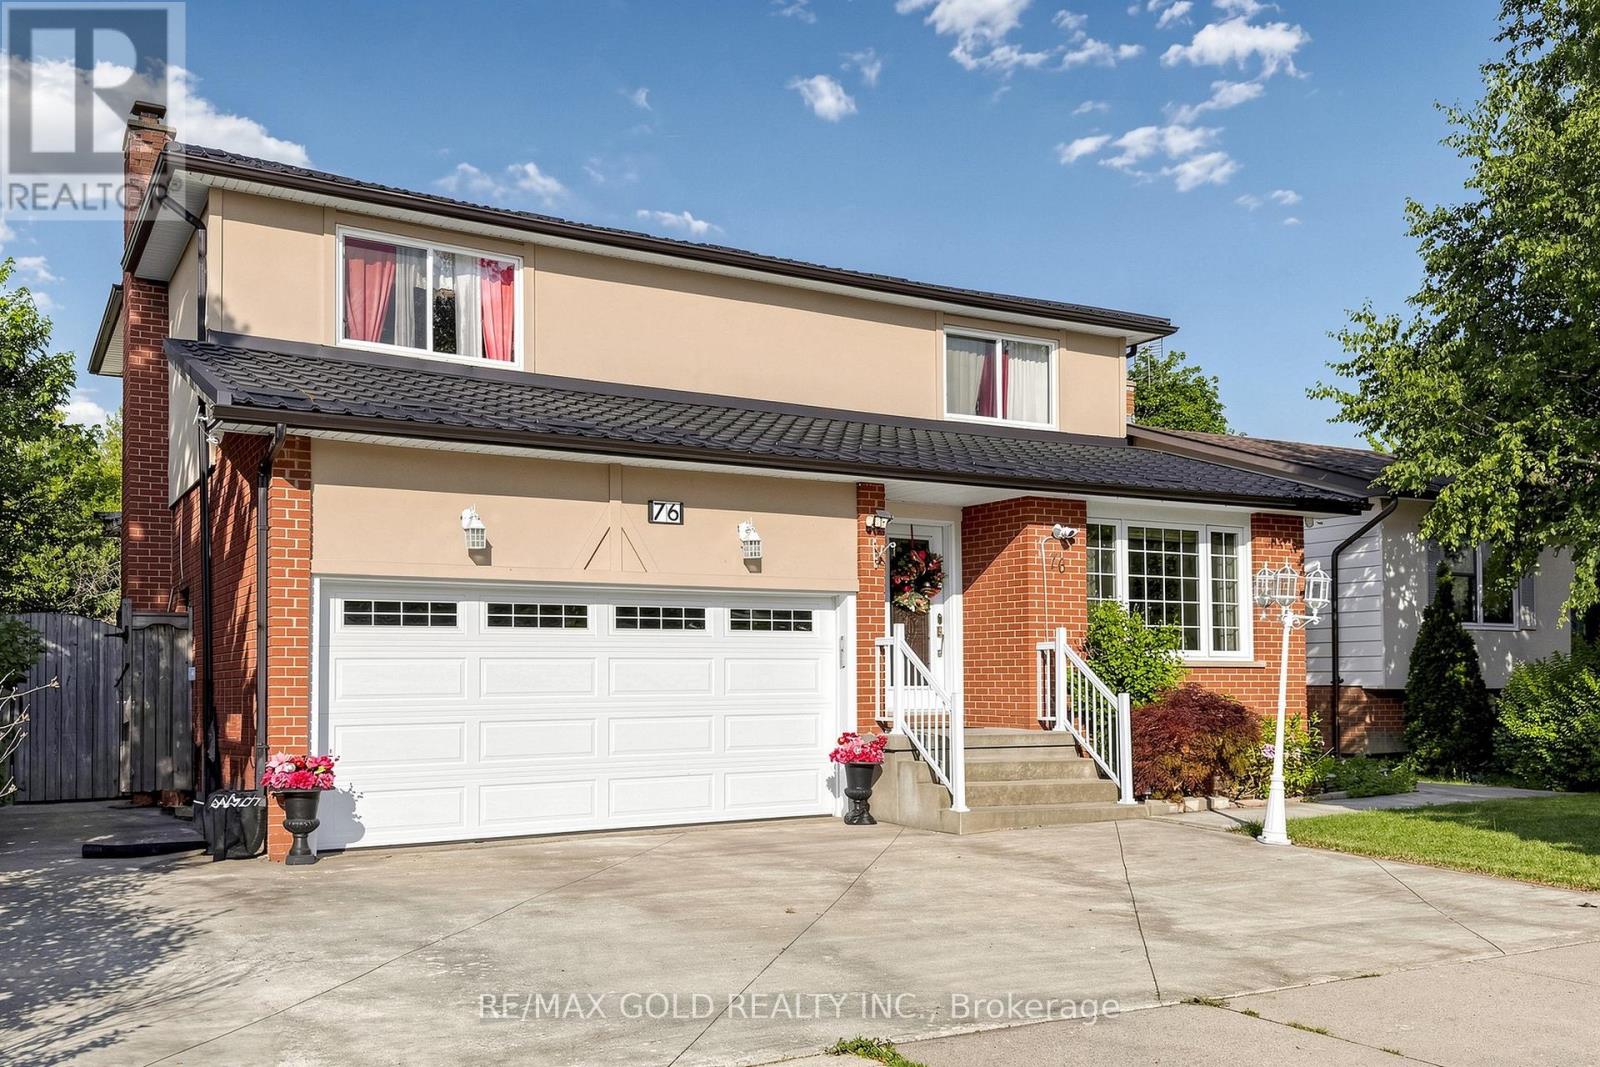
$1,099,000
76 Charters Road
Brampton (Madoc) · MLS # W13577138
6 bed · 4 bath
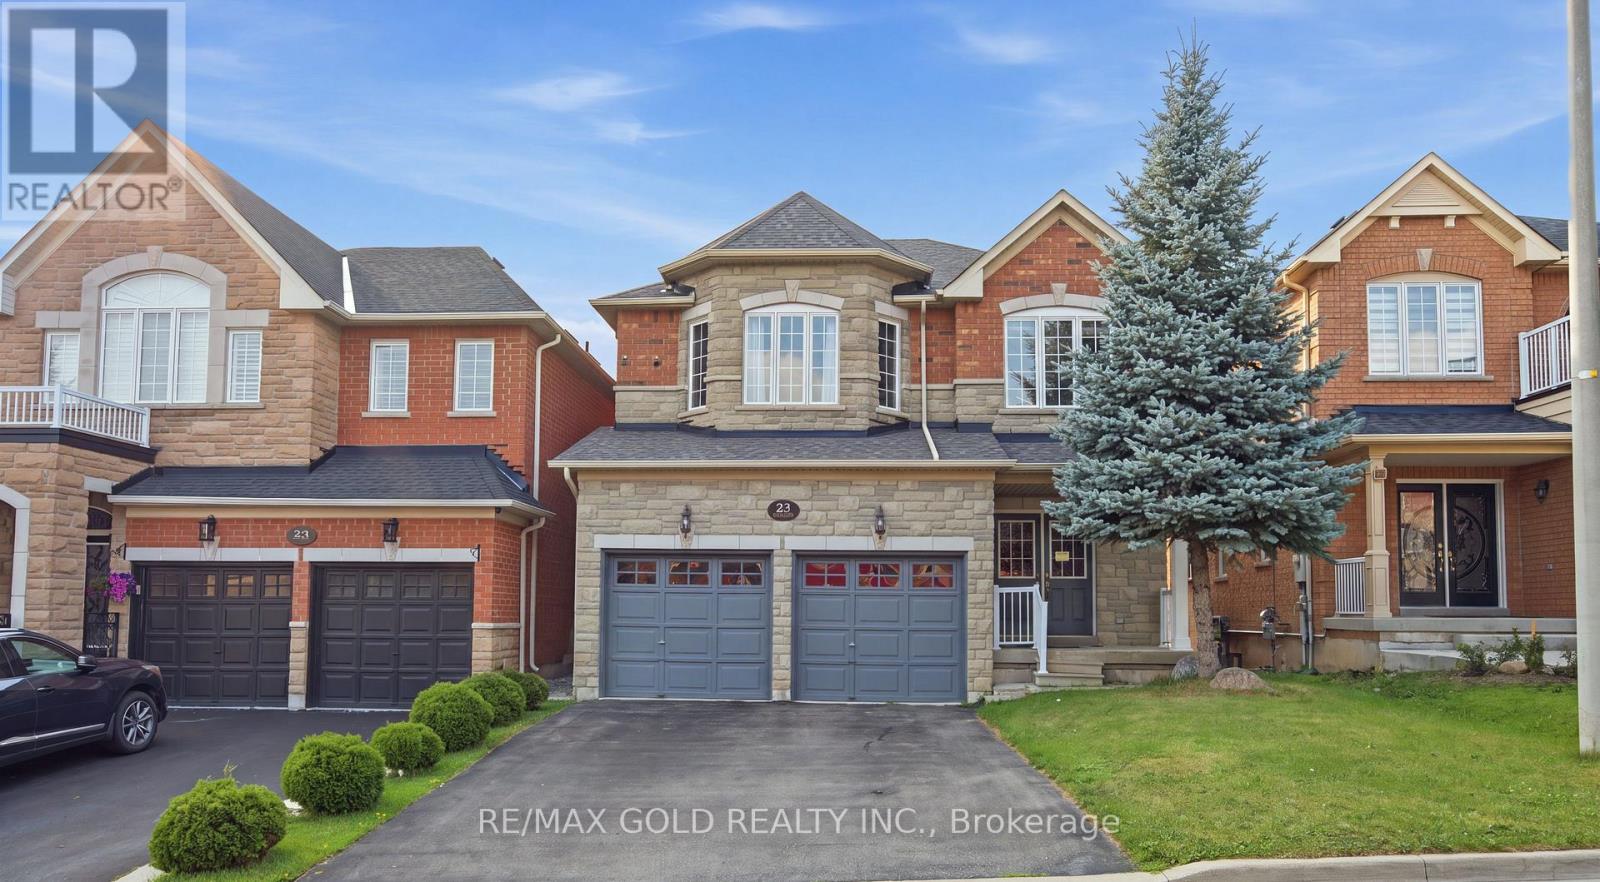
$1,149,900
25 Oblate Crescent
Brampton (Bram West) · MLS # W13664808
6 bed · 4 bath
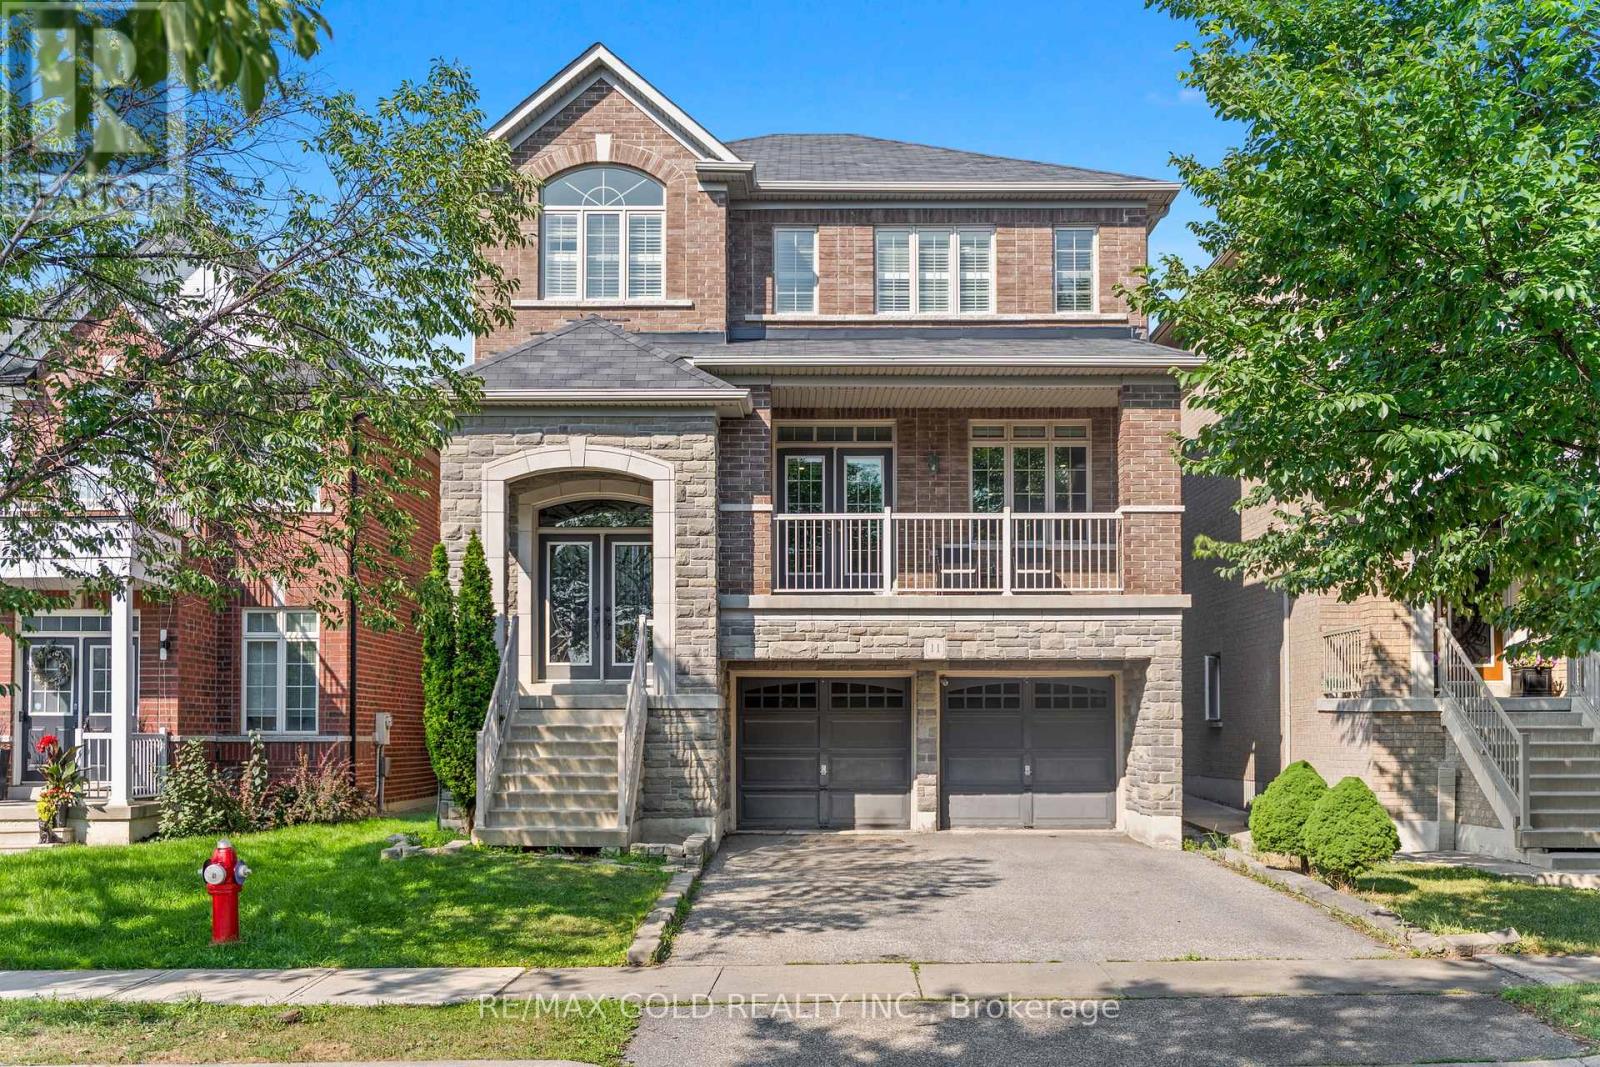
$1,249,000
11 Clearfield Drive
Brampton (Bram East) · MLS # W13653708
5 bed · 4 bath