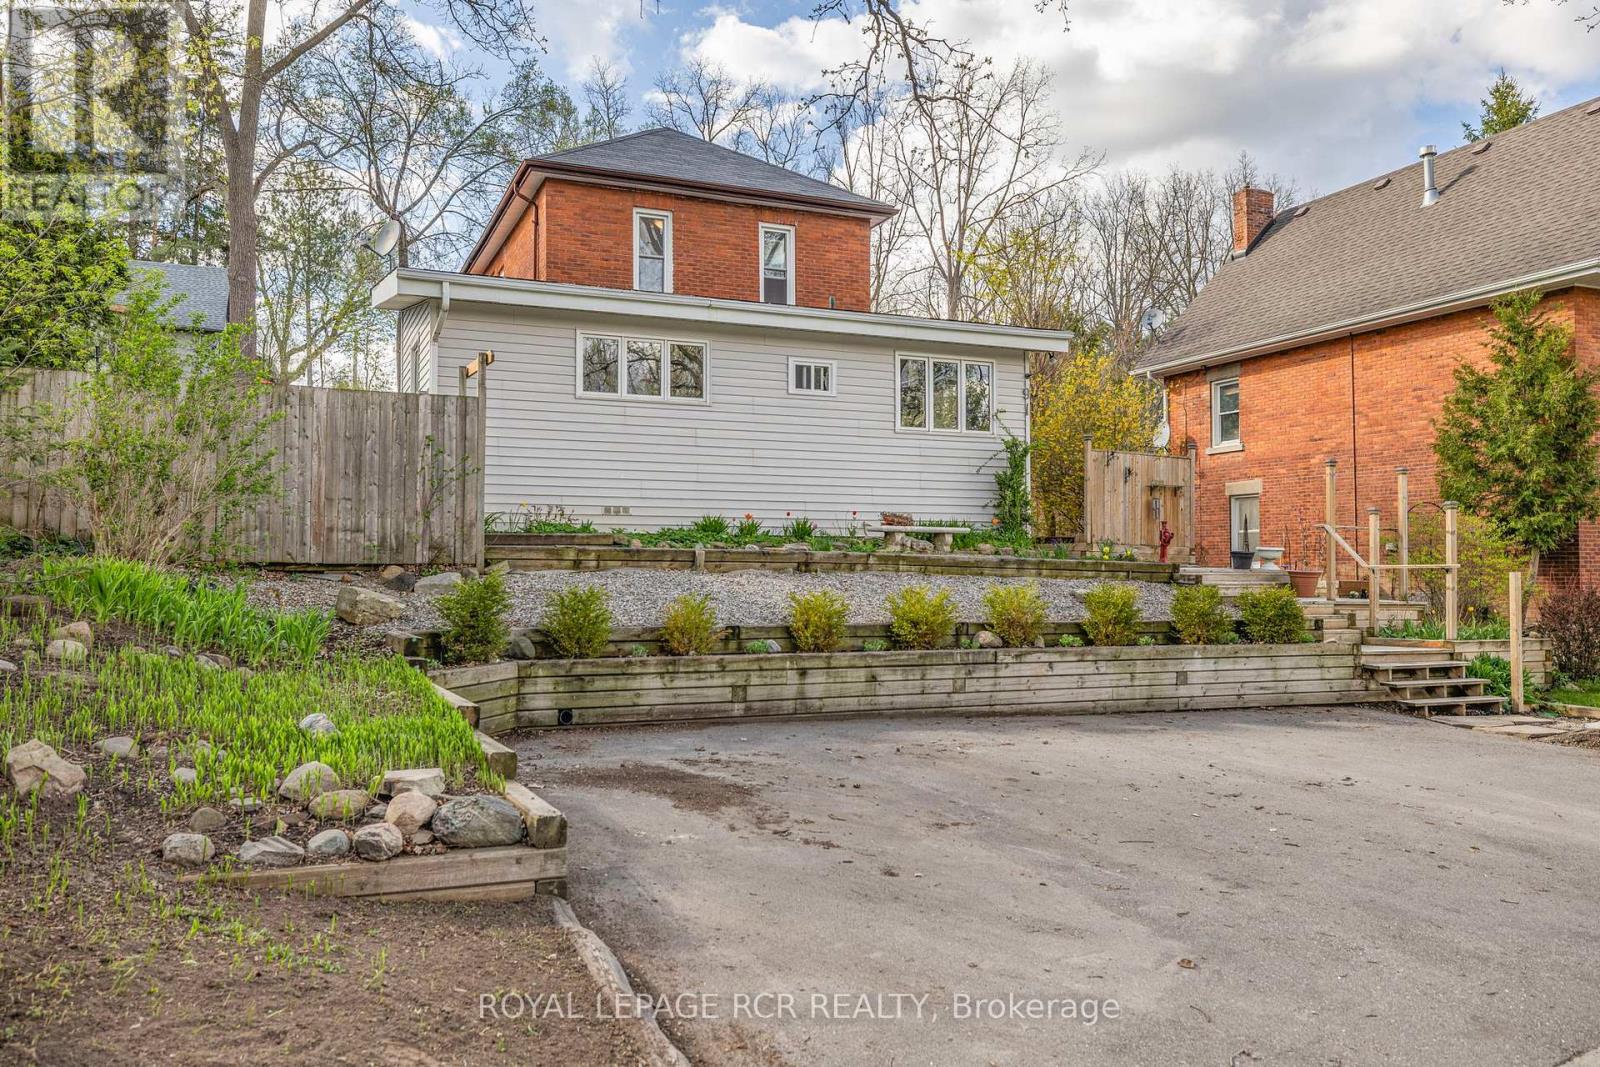
91 King Street
Caledon (Bolton West), Ontario L7E1A2
MLS # W13633792
Property Details
Type
Detached
Beds
3
Baths
2
Status
For Sale
More homes like this
About this property
Nestled in the heart of Downtown Bolton, this charming home offers the rare opportunity to enjoy small-town living with everything at your doorstep. Stroll to local cafés, restaurants, boutique shops, parks, schools, and everyday amenities while coming home to a property filled with warmth, character, and timeless appeal. A generous foyer welcomes you into the bright, open-concept living and dining room, where custom floor-to-ceiling built-in cabinetry provides exceptional storage. The living room is centred around a cozy wood-burning fireplace, creating the perfect place to relax or entertain. The family room with soaring ceilings creating an airy retreat.The bright kitchen, convenient powder room, and a versatile den overlooking the front gardens. A large laundry room with the added convenience of a separate shower enhances the home's flexibility and practicality. Step outside to your own private side patio, surrounded by mature trees that create a peaceful area. A true rarity in this sought-after downtown location, the home also features a private driveway with parking for up to three vehicles. Whether you're drawn by the walkable lifestyle, the character-filled interior, or the unique blend of space and functionality, this is a home that offers more than just a place to live-it offers a lifestyle. Discover the charm, convenience, and community that make Downtown Bolton one of Caledon's most desirable places to call home.
Mortgage Estimate
Estimated monthly payment
Calculating…
Estimate only. Taxes, insurance, condo fees, and lender terms are not included.
Monthly costs to verify
Property taxes: about $393/month based on listed annual taxes.
Estimate only. Confirm taxes, condo/maintenance fees, insurance, utilities, and lender terms before making decisions.
Rooms
| Room | Level | Dimensions |
|---|---|---|
| Foyer | Main level | 4.28 x 2.01 |
| Family room | Main level | 4.71 x 4.45 |
| Living room | Main level | 4.28 x 3.45 |
| Dining room | Main level | 3.83 x 3.44 |
| Kitchen | Main level | 3.66 x 4.41 |
| Office | Main level | 3.66 x 4.14 |
| Laundry room | Main level | 4.7 x 2.76 |
| Primary Bedroom | Second level | 3.69 x 4.37 |
| Bedroom 2 | Second level | 3.17 x 2.8 |
| Bedroom 3 | Second level | 3.17 x 2.66 |
Facts & Location
Parking
3 spaces
Lot Size
54.3 x 134.3 FT
Annual Taxes
$4,714
Listing data
Listing information is provided for personal, non-commercial use and should be independently verified before making real estate decisions.
Last refreshed: Sep 1, 2026 3:34 AM
Explore nearby searches
SEO-friendly searches for this area, property type, and nearby neighbourhoods.
Similar Properties
More nearby listings that may fit the same search.
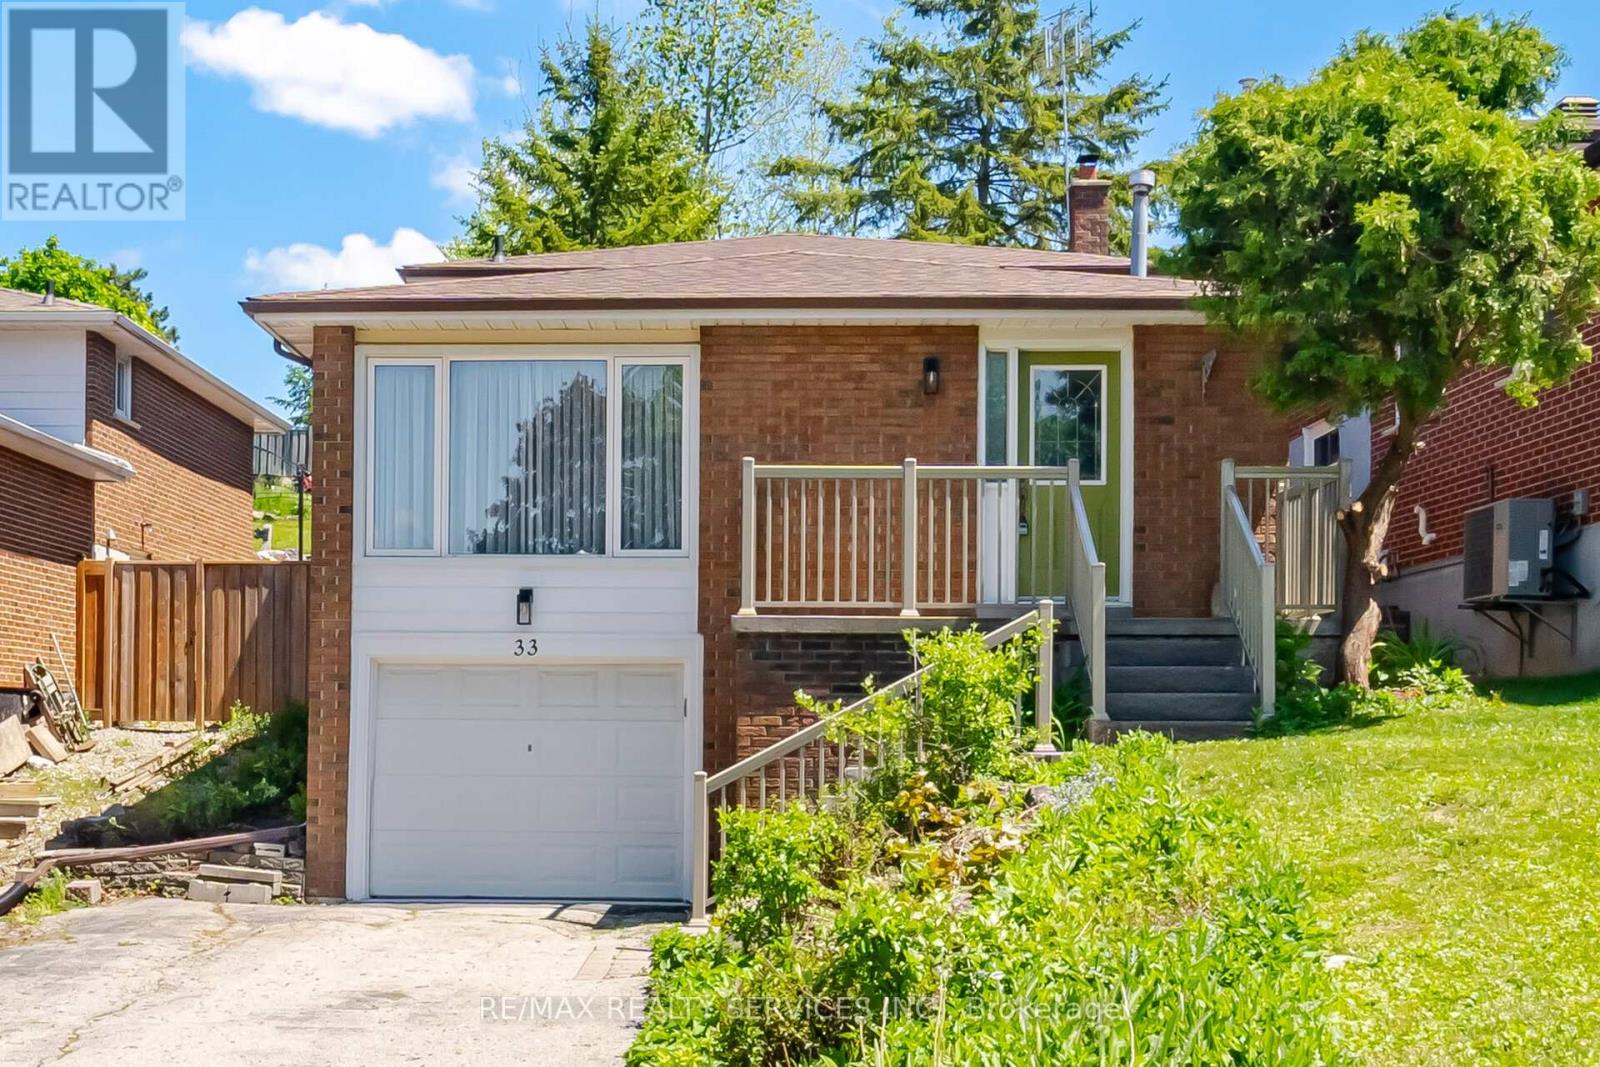
$849,900
33 Hesp Drive
Caledon (Bolton West) · MLS # W13213154
3 bed · 2 bath · 1,175 sq ft
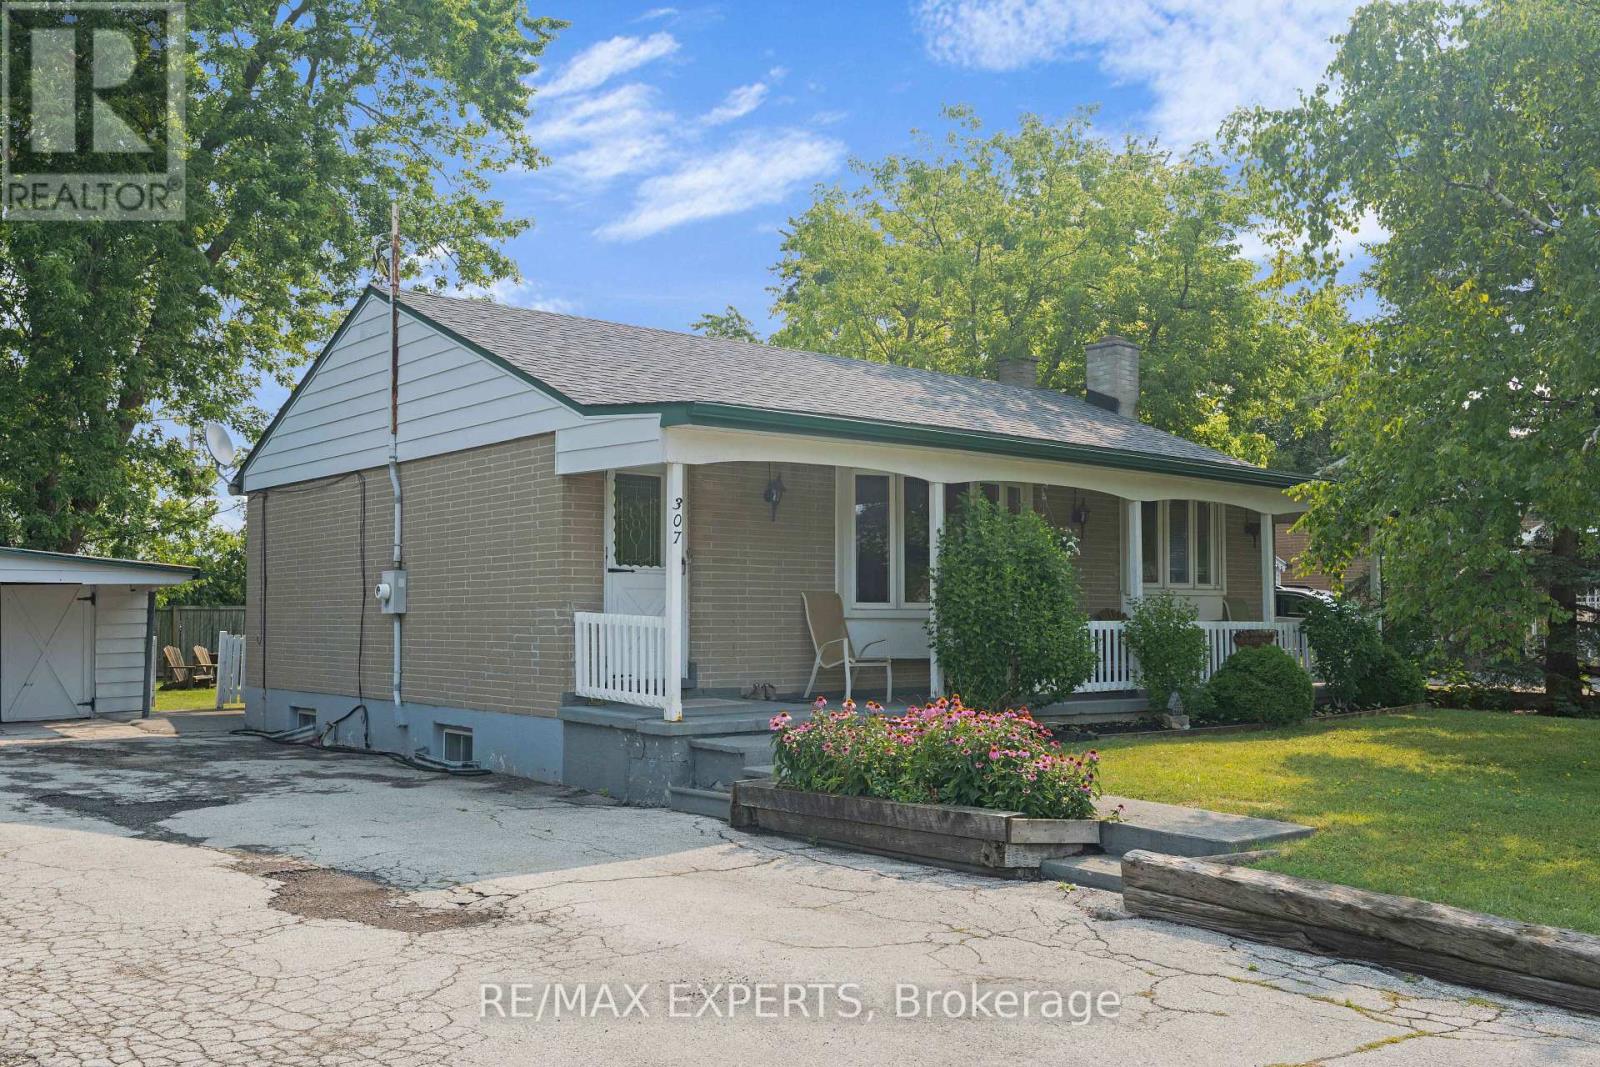
$870,000
307 Pearl Street
Caledon (Bolton West) · MLS # W13612494
4 bed · 2 bath
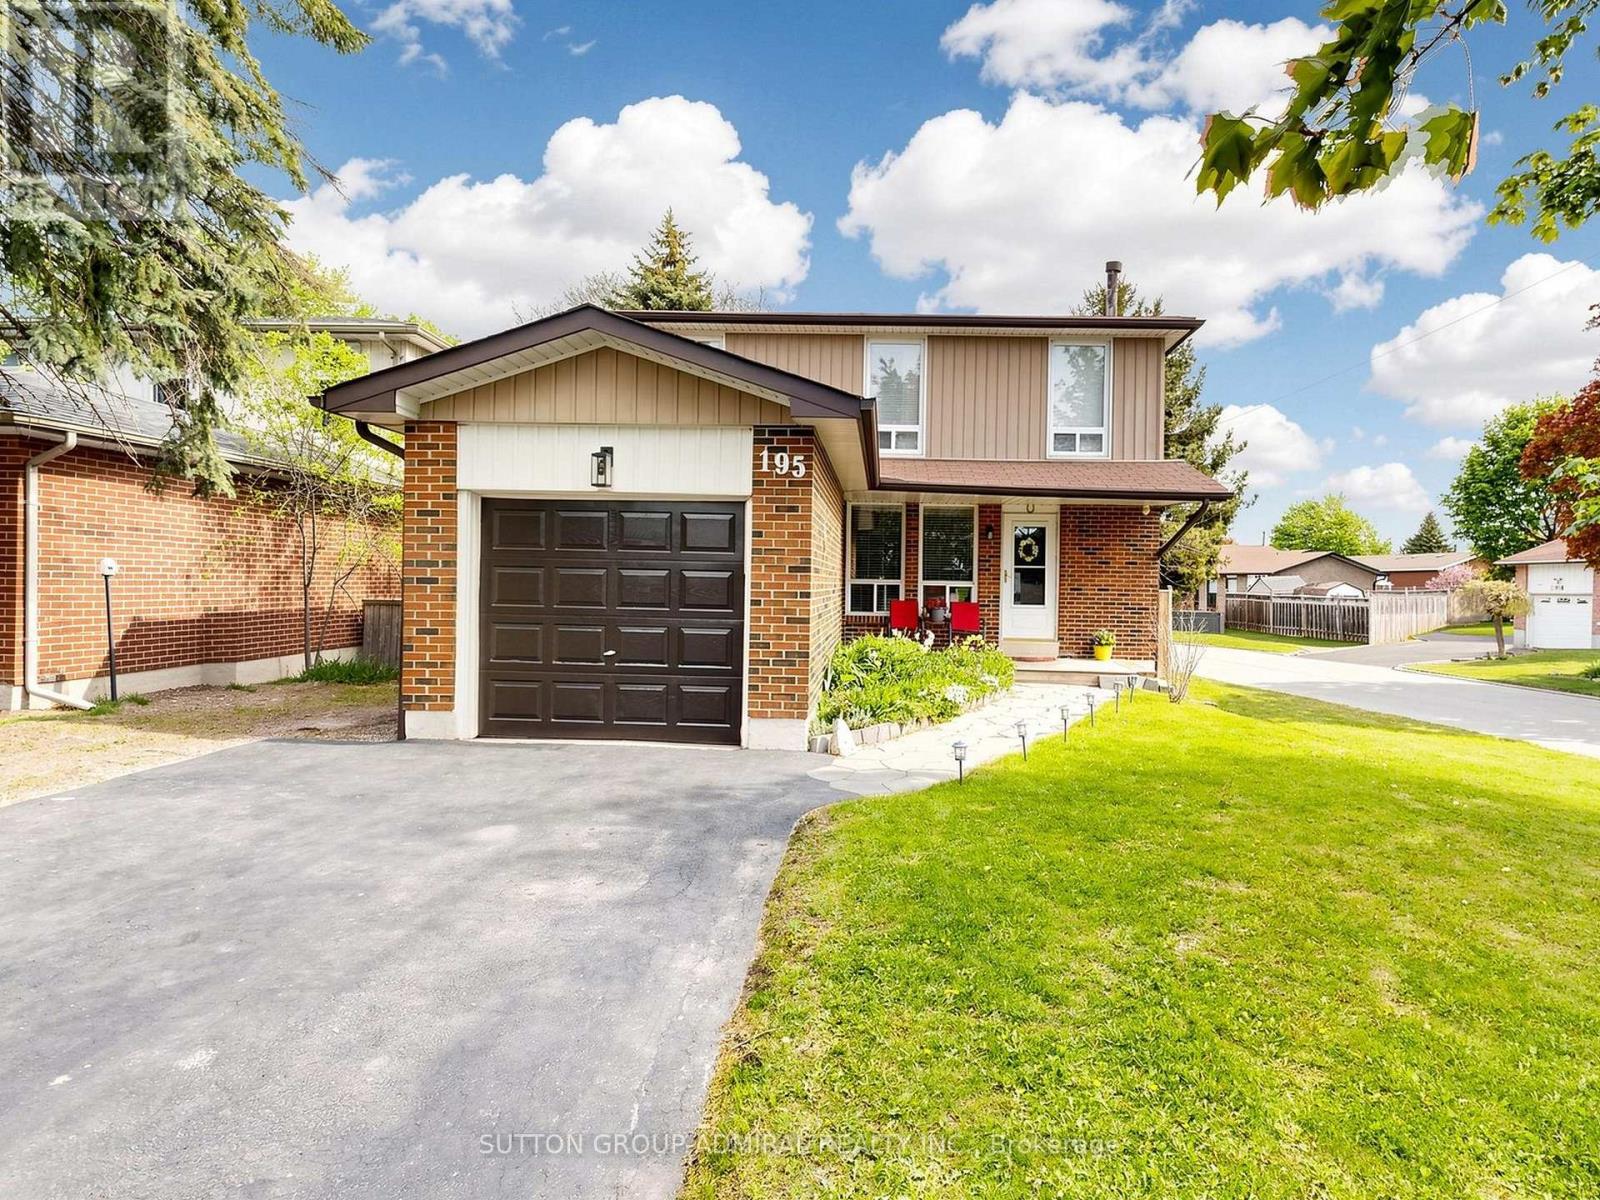
$929,000
195 Ridge Road
Caledon (Bolton West) · MLS # W13148406
3 bed · 3 bath