Videos & Virtual Tours
Open available video, 3D tour, or virtual-tour media for this listing.
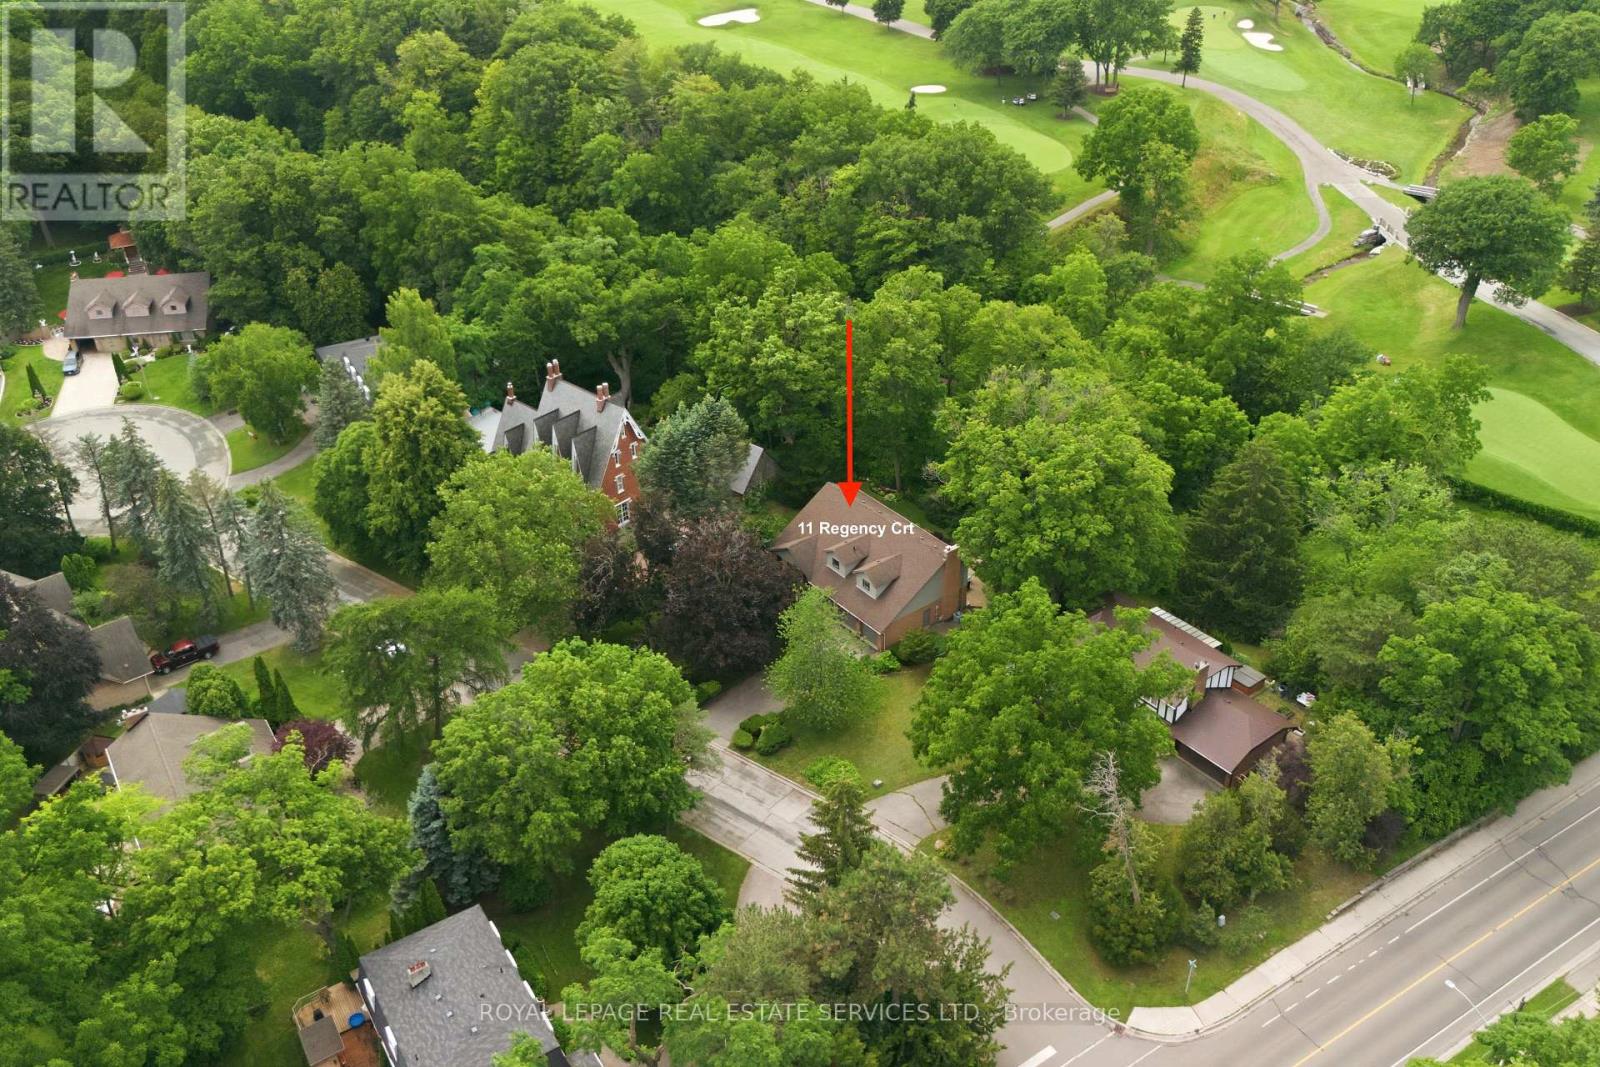
11 Regency Court
Oakville (CP College Park), Ontario L6H2P6
MLS # W13622380
Property Details
Type
Detached
Beds
4
Baths
4
Status
For Sale
More homes like this
About this property
Rarely offered, this beautifully renovated 4-bedroom Cape Cod home is situated on an exclusive cul-de-sac of just nine homesin one of Oakville's most sought-after neighbourhoods. Set on an exceptional premium lot (approximately 95' x 132' x 114' x 125'), theproperty backs onto the prestigious Oakville Golf Club, offering outstanding privacy, golf course views, and direct access to scenic trailsleading to Sixteen Mile Creek. Inside, the home features expansive windows that perfectly frame the surrounding mature trees and greenery.The spectacular open-concept main floor, renovated in 2021, showcases luxury white oak hardwood flooring and a designer kitchen equippedwith top-of-the-line Thermador appliances, a 10' island, custom cabinetry, and Italian porcelain countertops, waterfall island andbacksplashes. Additionally, the professionally finished basement (2019) provides excellent extra living space for family, recreation, or guests.Perfectly positioned beside the historic "King's Castle", this remarkable home is just minutes from Oakville Place, Sheridan College, the GOTrain, major highways and trails. It is also located near some of Oakville's top-ranked schools, including French Immersion and White Oaks Secondary School, which offers a renowned International Baccalaureate (IB) program. From your first morning coffee to entertaining friends and family under a canopy of trees, this is truly a special place to call home.
Mortgage Estimate
Estimated monthly payment
Calculating…
Estimate only. Taxes, insurance, condo fees, and lender terms are not included.
Monthly costs to verify
Property taxes: about $694/month based on listed annual taxes.
Estimate only. Confirm taxes, condo/maintenance fees, insurance, utilities, and lender terms before making decisions.
Rooms
| Room | Level | Dimensions |
|---|---|---|
| Living room | Main level | 6.41 x 3.99 |
| Bathroom | Second level | 2.94 x 2.57 |
| Recreational, Games room | Basement | 9.94 x 10.57 |
| Bathroom | Basement | 3.19 x 1.52 |
| Kitchen | Main level | 4.5 x 6.63 |
| Media | Basement | 5.55 x 3.71 |
| Bathroom | Main level | 1.07 x 2.19 |
| Eating area | Main level | 3.84 x 13 |
| Family room | Main level | 3.84 x 6.08 |
| Laundry room | Main level | 3.44 x 2.19 |
| Primary Bedroom | Second level | 5.73 x 4.59 |
| Bathroom | Second level | 2.93 x 2.59 |
| Bedroom 2 | Second level | 4.6 x 3.36 |
| Bedroom 3 | Second level | 3.68 x 3.52 |
| Bedroom 4 | Second level | 5.75 x 4.08 |
Facts & Location
Parking
8 spaces
Lot Size
92.7 x 124.9 FT ; 92 x 125 x 114.7 x 132
Annual Taxes
$8,331
Listing data
Listing information is provided for personal, non-commercial use and should be independently verified before making real estate decisions.
Last refreshed: Aug 25, 2026 3:19 AM
Explore nearby searches
SEO-friendly searches for this area, property type, and nearby neighbourhoods.
Similar Properties
More nearby listings that may fit the same search.
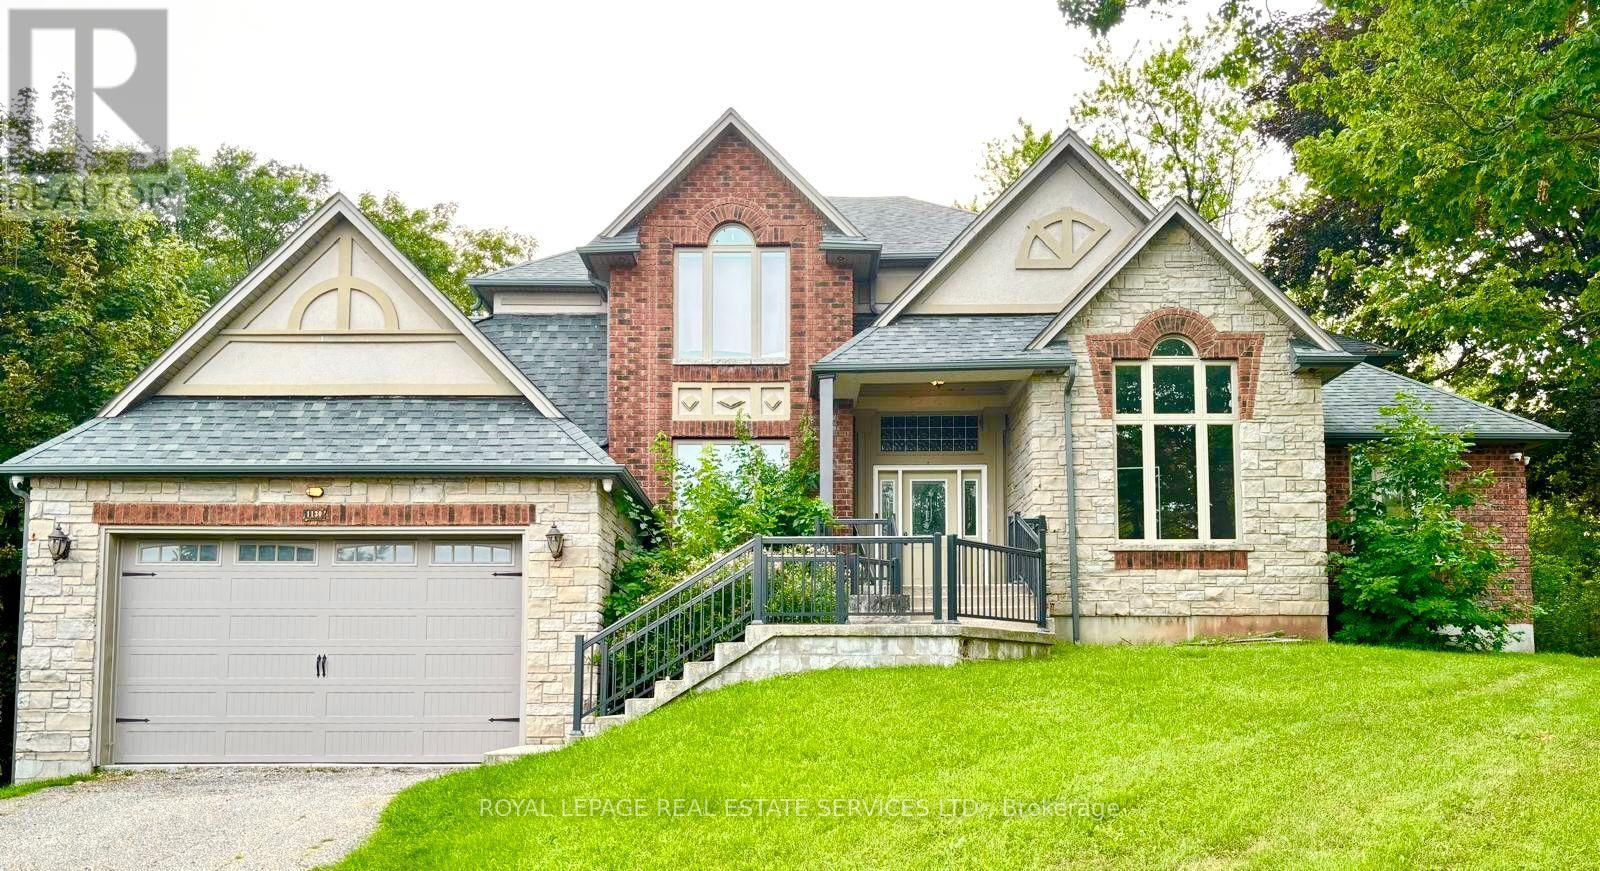
$1,999,999
1130 Truman Avenue
Oakville (CP College Park) · MLS # W13675778
4 bed · 4 bath
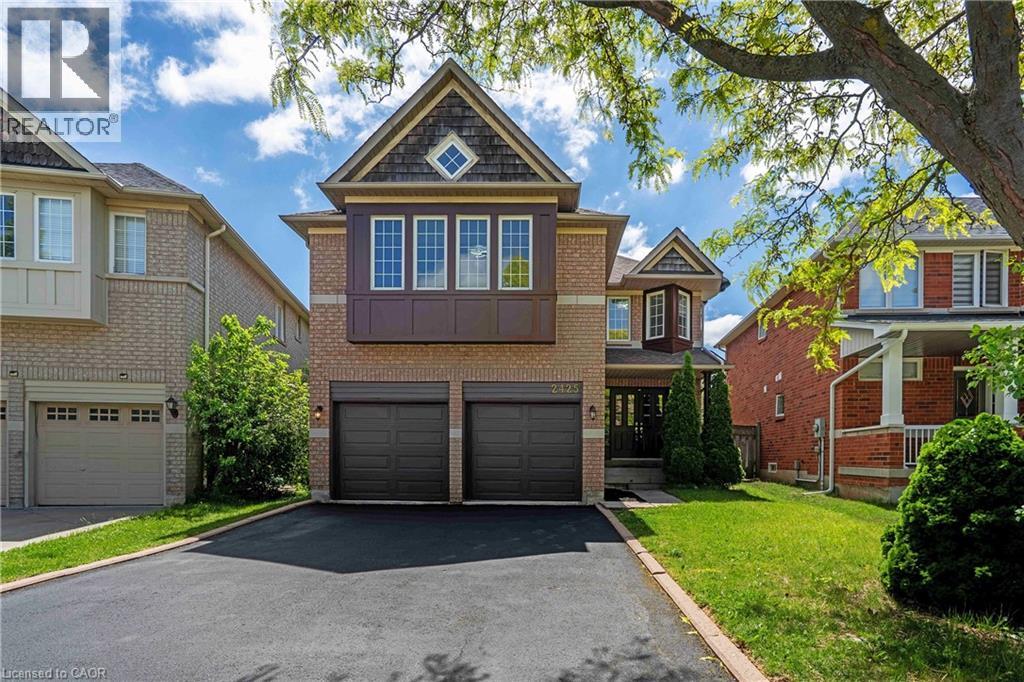
$1,649,000
2425 NICHOLS Drive
Oakville · MLS # 40838179
5 bed · 4 bath · 2,825 sq ft
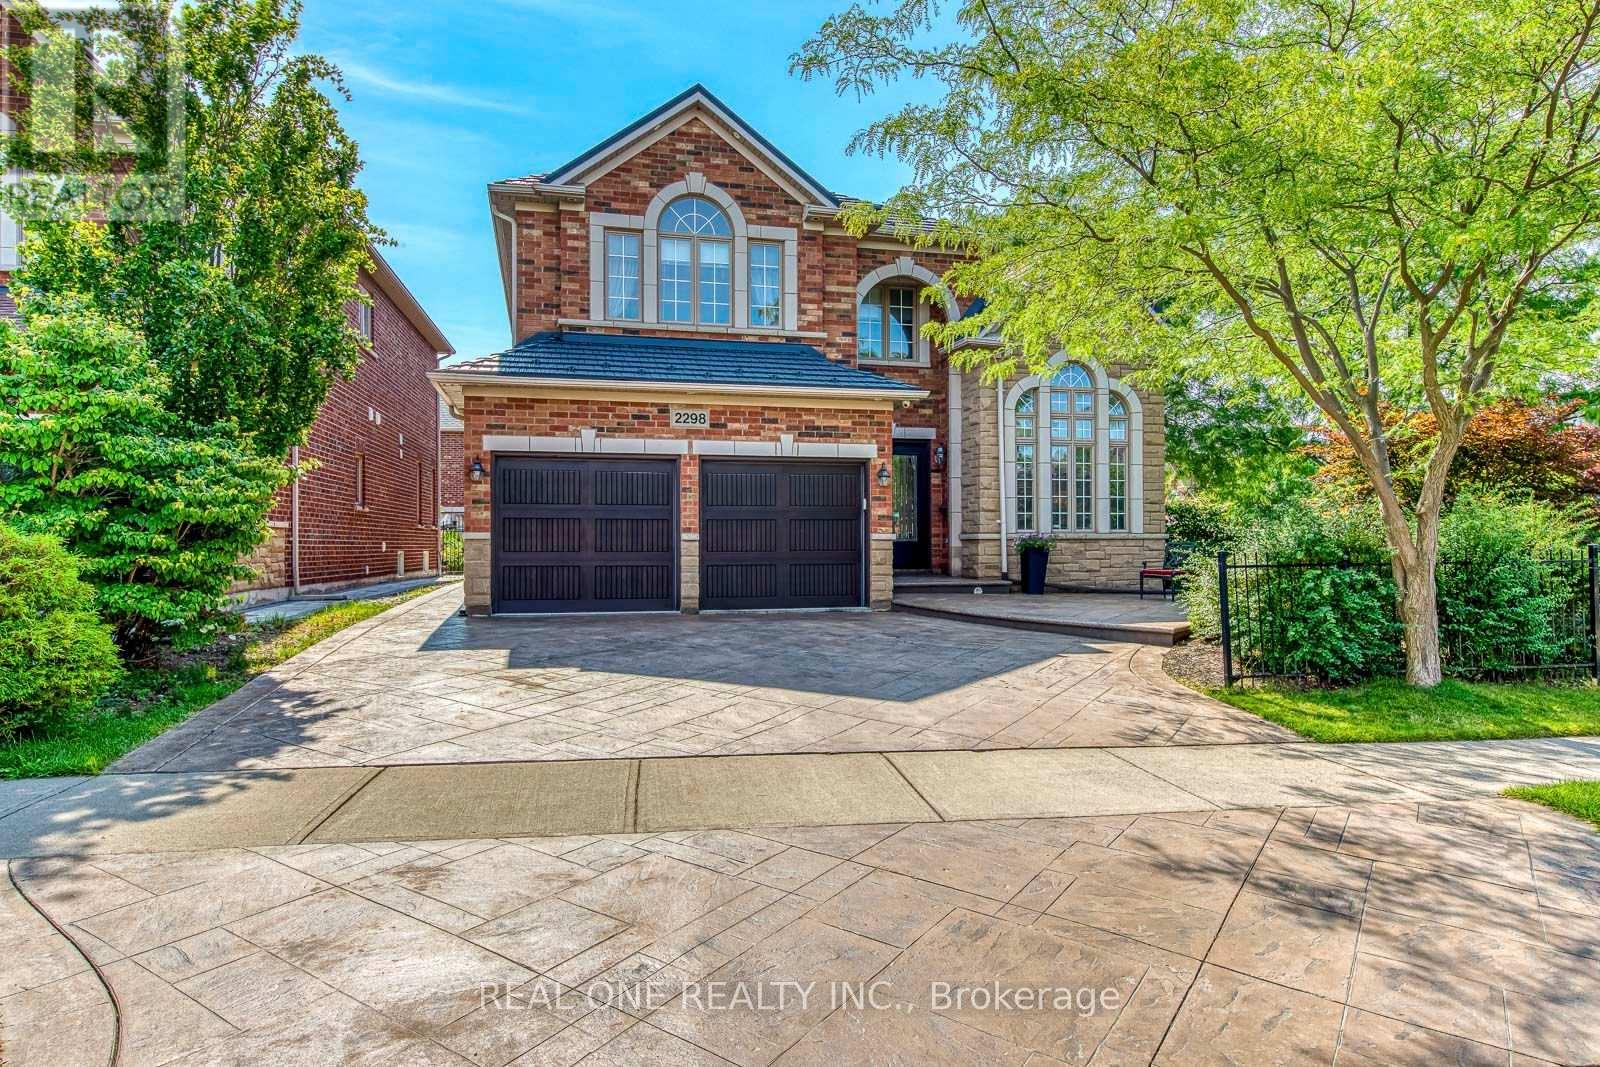
$1,975,000
2298 Salcome Drive
Oakville (JC Joshua Creek) · MLS # W13681738
4 bed · 3 bath · 3,189 sq ft