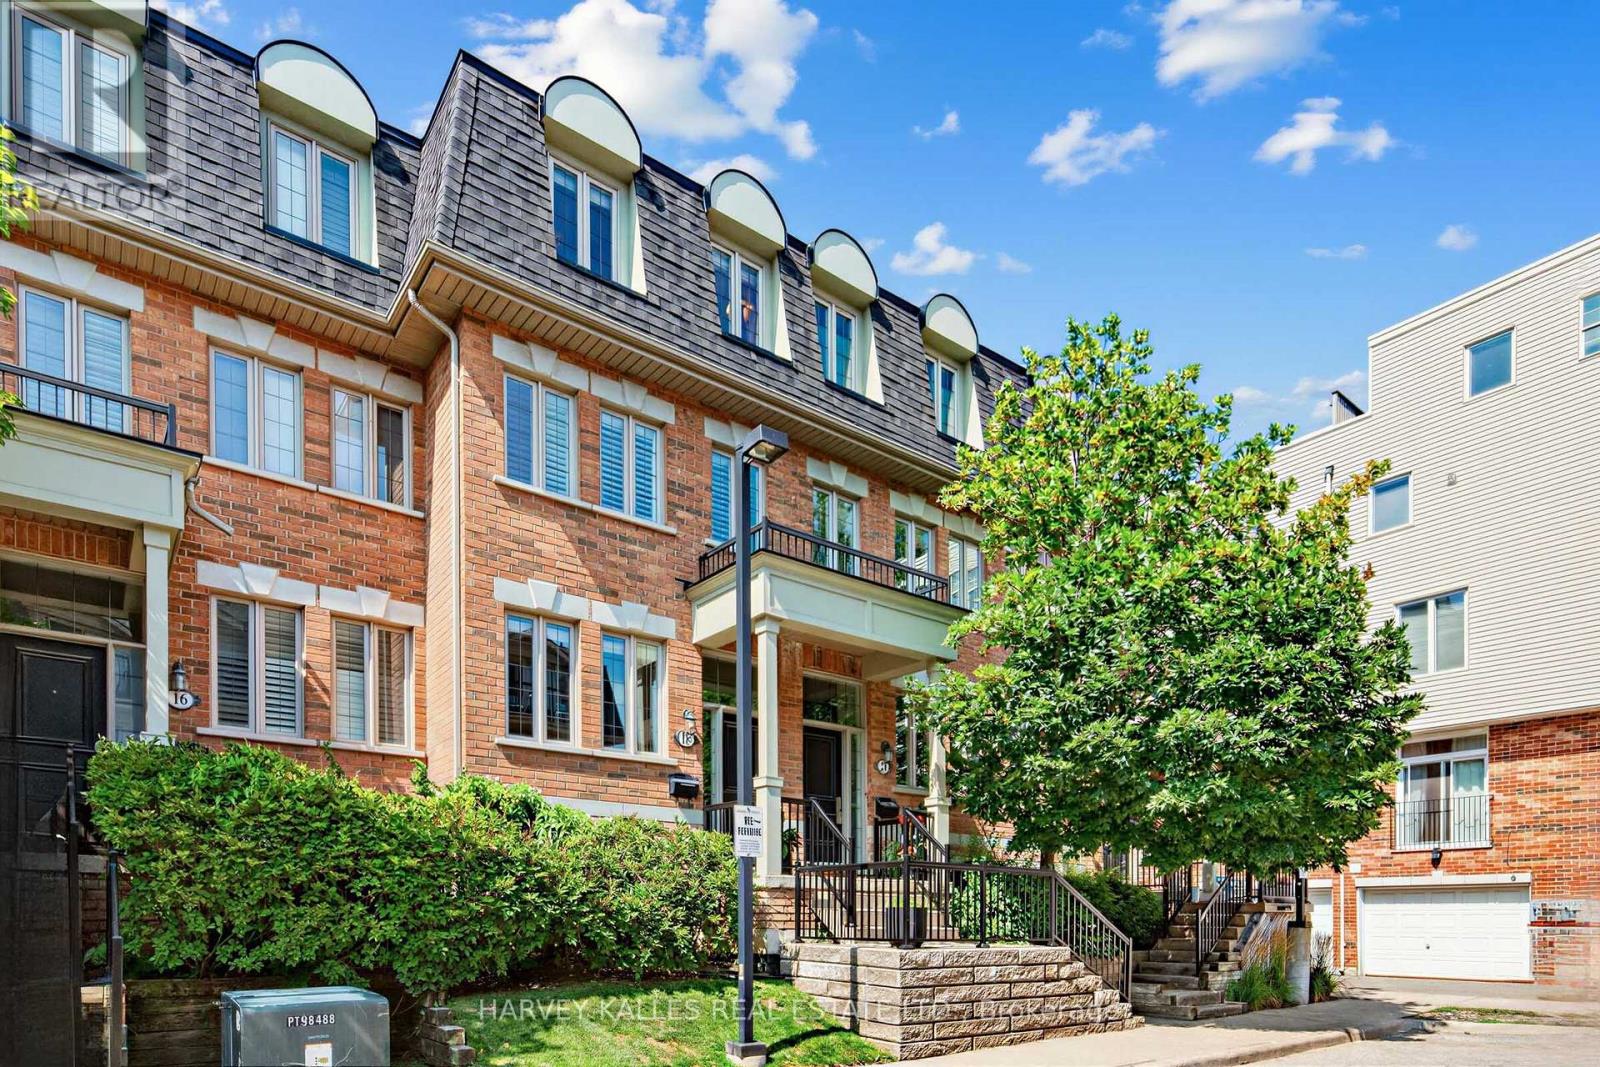
18 Sargent Lane
Toronto (East End-Danforth), Ontario M4E3T9
MLS # E13632888
Property Details
Type
Condo Townhouse
Beds
4
Baths
3
Status
For Sale
More homes like this
About this property
Nestled within a private enclave, 18 Sargent Lane is a beautifully designed three-storey townhome offering nearly 1,800 square feet of finished living space across four levels. The open-concept main floor features hardwood flooring, high ceilings, an upgraded kitchen with stainless steel appliances, and a walk-out to a private terrace with a gas BBQ line. The second level offers two spacious bedrooms and convenient upper-level laundry, while the entire third floor is dedicated to a luxurious primary retreat with a walk-in closet, five-piece ensuite, and private balcony. The finished lower level provides a versatile family room or home office, a two-piece bath, and direct access to the attached garage. With low maintenance fees and an exceptional location, you're just moments from Kew Gardens, the boardwalk, Ted Reeve, excellent schools, the 506 streetcar, and Danforth GO, with Union Station only about 15 minutes away.
Mortgage Estimate
Estimated monthly payment
Calculating…
Estimate only. Taxes, insurance, condo fees, and lender terms are not included.
Monthly costs to verify
Property taxes: about $446/month based on listed annual taxes.
Condo / Maintenance Fee: $425.84/mo
Estimate only. Confirm taxes, condo/maintenance fees, insurance, utilities, and lender terms before making decisions.
Rooms
| Room | Level | Dimensions |
|---|---|---|
| Living room | Main level | 7.32 x 3.15 |
| Dining room | Main level | 7.32 x 3.15 |
| Kitchen | Main level | 4.11 x 3 |
| Bedroom 2 | Second level | 4.11 x 3.23 |
| Bedroom 3 | Second level | 13.48 x 9.84 |
| Primary Bedroom | Third level | 4.57 x 4.11 |
| Recreational, Games room | Lower level | 4.06 x 4.01 |
Facts & Location
Interior Size
1,800 sq ft
Parking
2 spaces
Annual Taxes
$5,356
Condo / Maintenance Fee
$425.84/mo
Listing data
Listing information is provided for personal, non-commercial use and should be independently verified before making real estate decisions.
Last refreshed: Aug 29, 2026 4:15 AM
Explore nearby searches
SEO-friendly searches for this area, property type, and nearby neighbourhoods.
Similar Properties
More nearby listings that may fit the same search.
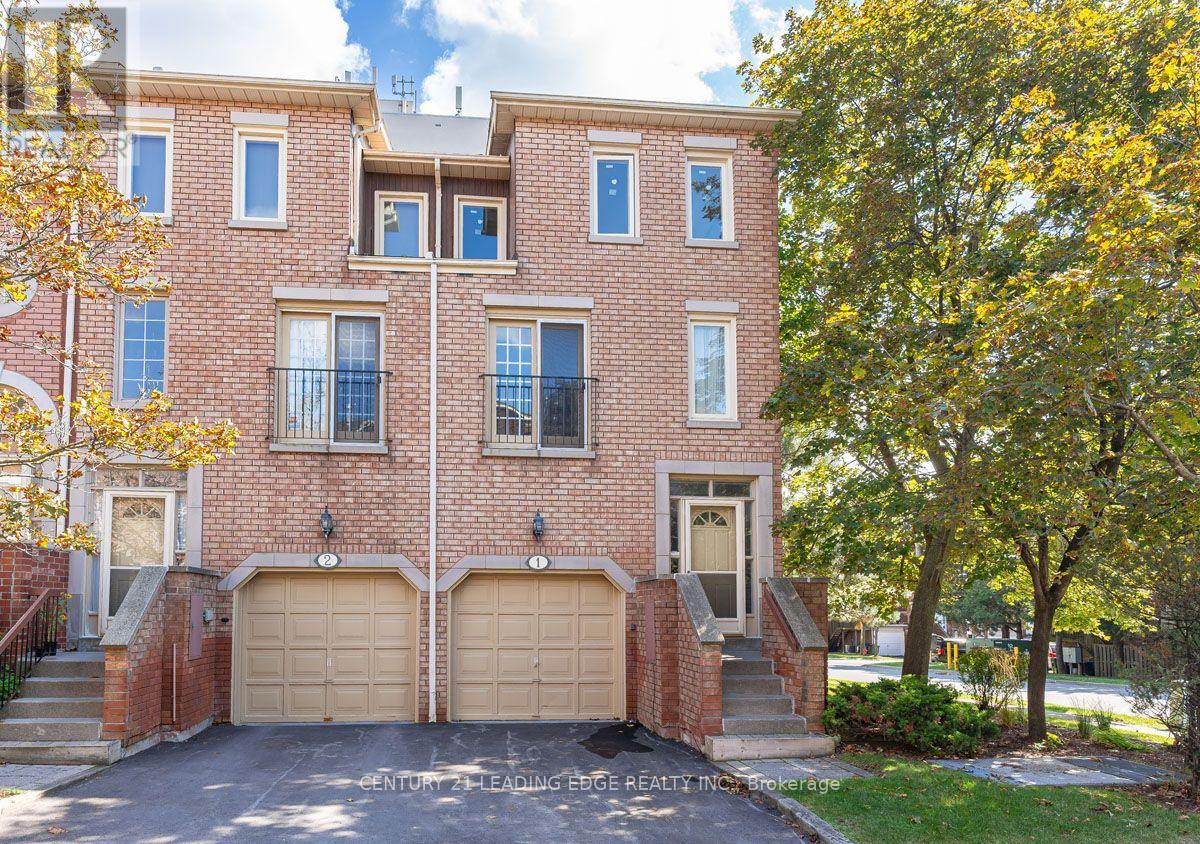
$779,000
3 Reidmount Avenue
Toronto (Agincourt South-Malvern West) · MLS # E13717356
5 bed · 4 bath · 1,800 sq ft
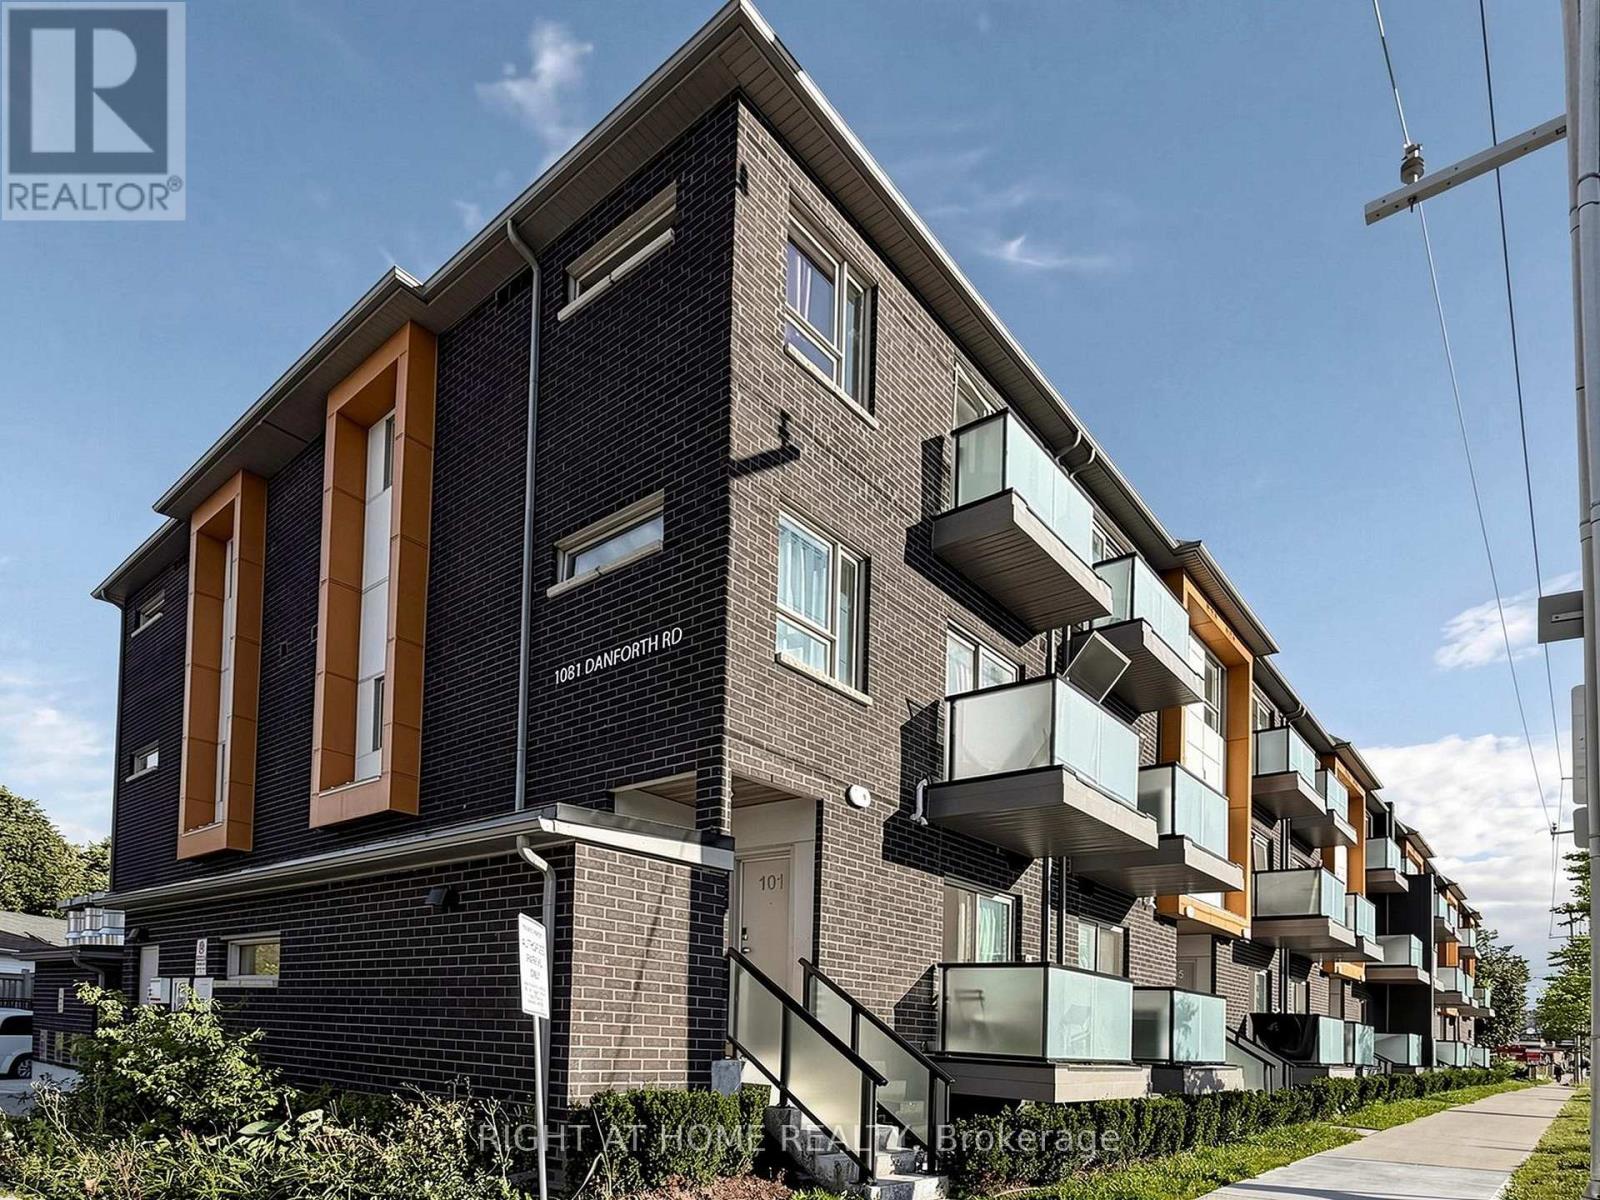
$399,000
1081 Danforth Road
Toronto (Eglinton East) · MLS # E13712830
2 bed · 2 bath · 956 sq ft
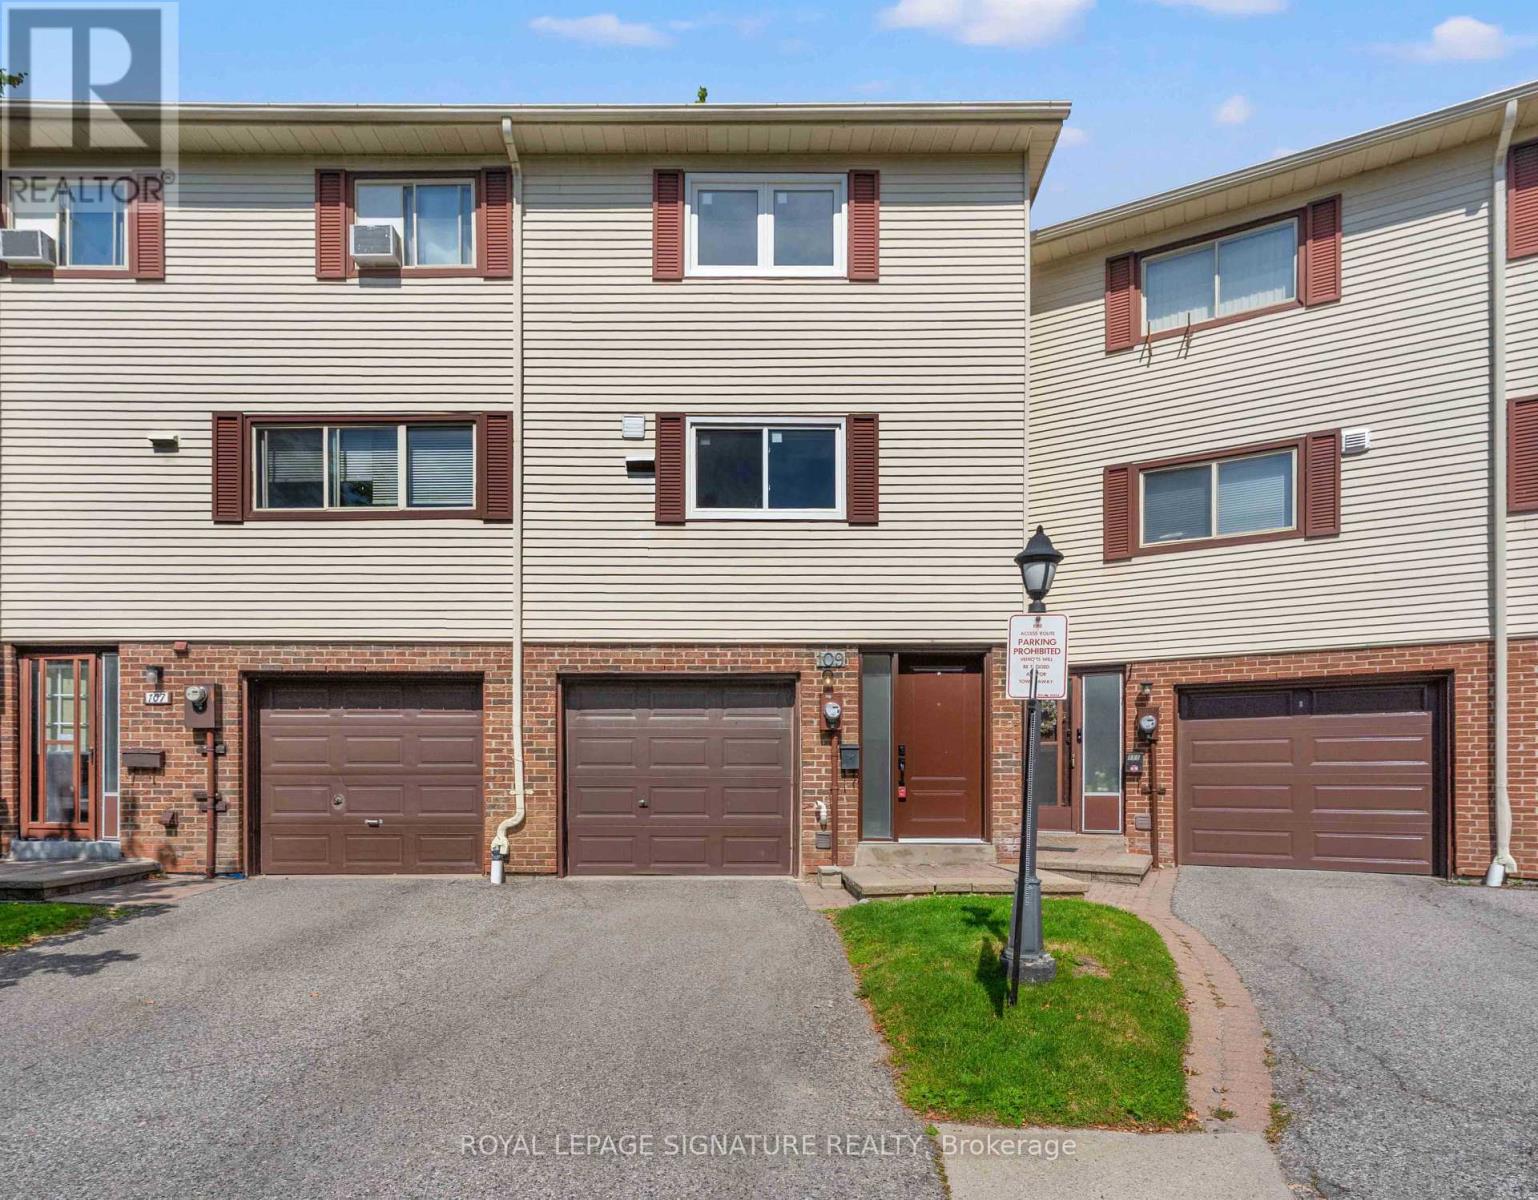
$839,900
109 Jenny Wren Way
Toronto (Hillcrest Village) · MLS # C13721034
4 bed · 2 bath · 1,900 sq ft