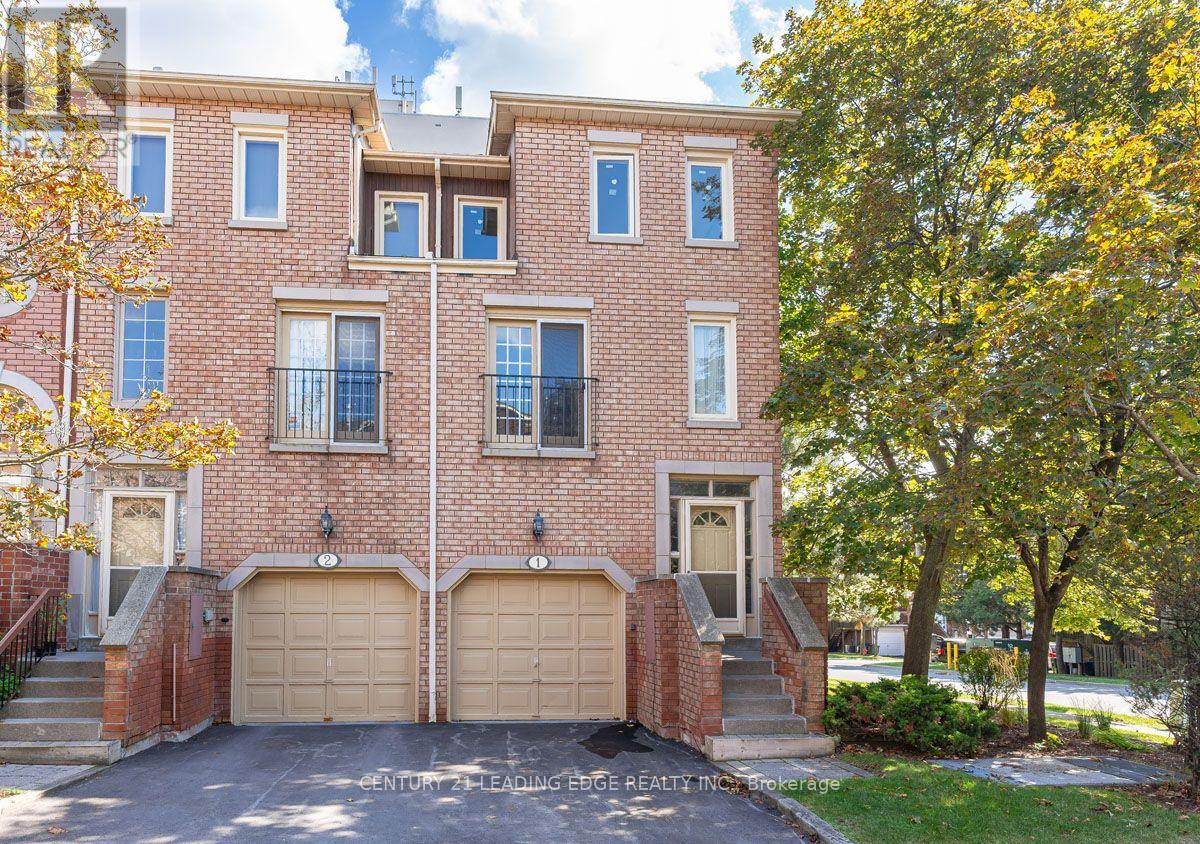
3 Reidmount Avenue
Toronto (Agincourt South-Malvern West), Ontario M1S1B3
MLS # E13717356
Property Details
Type
Condo Townhouse
Beds
5
Baths
4
Status
For Sale
More homes like this
About this property
A rare end-unit townhouse in the heart of Agincourt! This bright and spacious condo townhouse offers over 1,800 sq. ft. of functional living space across 3 levels. This end-unit homefeatures extra windows throughout that bring in abundant natural light, including a third-floor skylight.The main level showcases a large living and dining area alongside a functional eat-in kitchen with a sunlit breakfast area. Open the doors of the Juliette balcony to enjoy a fresh breeze and extra sunshine while cooking or relaxing. Upstairs, the light-filled primary bedroom features a full 4-piece ensuite bathroom. The versatile ground level includes a 4th bedroom with its own full private bathroom and a direct walkout to the backyard, ideal for guests or a private home office. Easy-maintenance laminate flooring runs throughout all levels.Unbeatable location and transit connectivity! Steps to TTC bus routes and a short walk to the Agincourt GO Station for an easy downtown commute. Across the street from Agincourt Mall, Walmart, No Frills, Toronto Public Library, and neighborhood parks. Enjoy incredible surrounding dining choices, including authentic Chinese, Indian, and international cuisine.Minutes to Highway 401.
Mortgage Estimate
Estimated monthly payment
Calculating…
Estimate only. Taxes, insurance, condo fees, and lender terms are not included.
Monthly costs to verify
Property taxes: about $333/month based on listed annual taxes.
Condo / Maintenance Fee: $353.65/mo
Estimate only. Confirm taxes, condo/maintenance fees, insurance, utilities, and lender terms before making decisions.
Rooms
| Room | Level | Dimensions |
|---|---|---|
| Bedroom | Basement | 4.22 x 2.25 |
| Bathroom | Third level | 2.74 x 1.45 |
| Bathroom | Third level | 2.74 x 1.45 |
| Bathroom | Basement | 2.54 x 1.4 |
| Bathroom | Ground level | 2.74 x 1.4 |
| Bedroom | Ground level | 4.72 x 3.1 |
| Kitchen | Second level | 5.7 x 4.7 |
| Dining room | Second level | 4.7 x 3 |
| Living room | Second level | 4.7 x 3.29 |
| Primary Bedroom | Third level | 4 x 3.9 |
| Bedroom | Third level | 4.28 x 2.9 |
| Bedroom | Third level | 3.31 x 2.9 |
Facts & Location
Interior Size
1,800 sq ft
Parking
2 spaces
Annual Taxes
$3,996
Condo / Maintenance Fee
$353.65/mo
Listing data
Listing information is provided for personal, non-commercial use and should be independently verified before making real estate decisions.
Last refreshed: Sep 18, 2026 4:16 AM
Explore nearby searches
SEO-friendly searches for this area, property type, and nearby neighbourhoods.
Similar Properties
More nearby listings that may fit the same search.
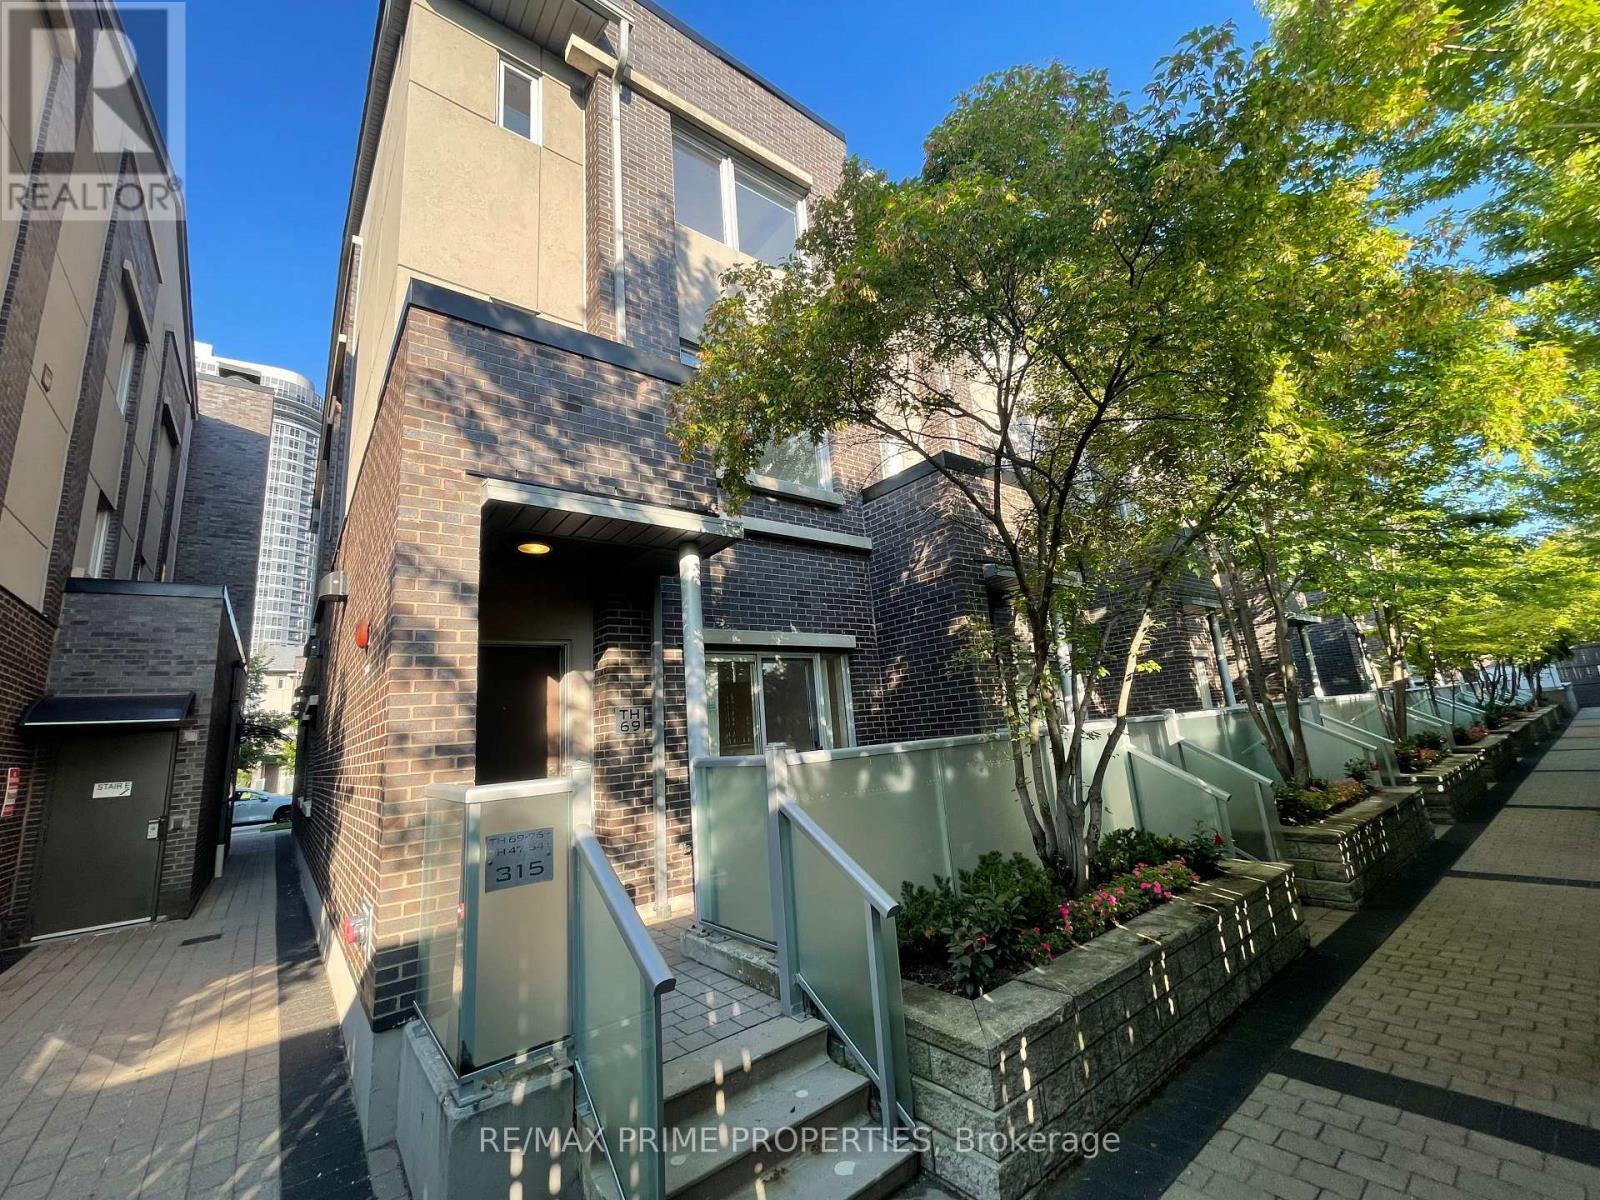
$740,000
315 Village Green Square
Toronto (Agincourt South-Malvern West) · MLS # E13567802
4 bed · 3 bath
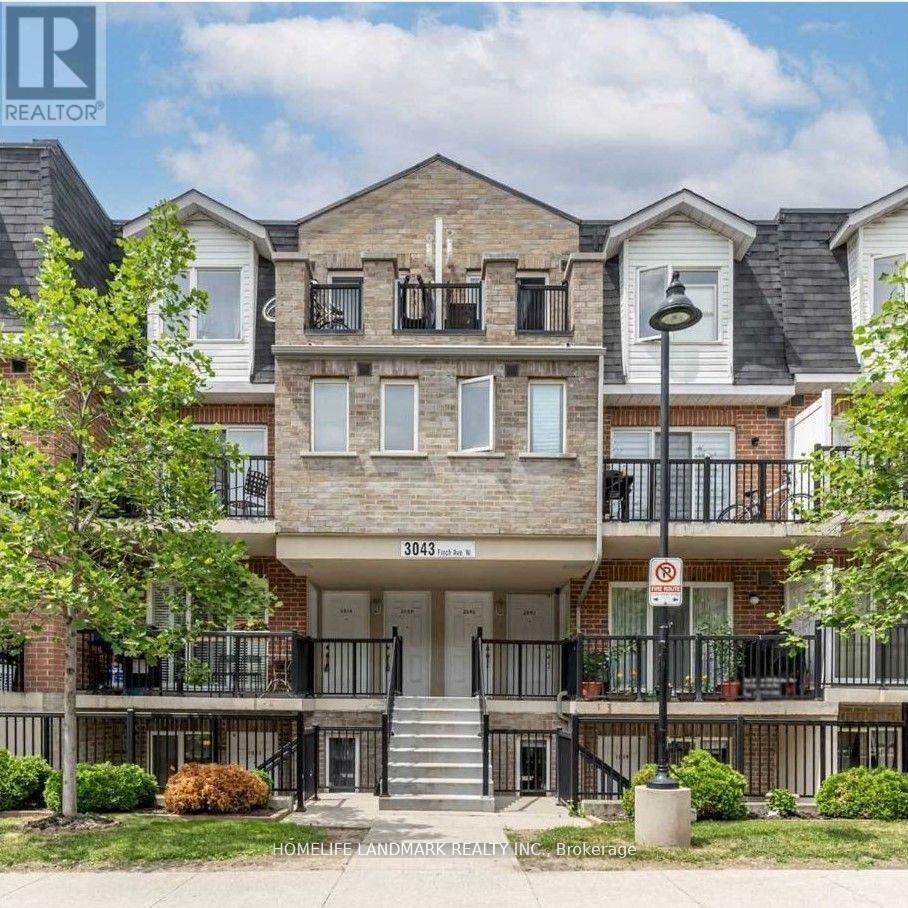
$519,000
3043 Finch Avenue
Toronto (Humbermede) · MLS # W13091000
3 bed · 3 bath
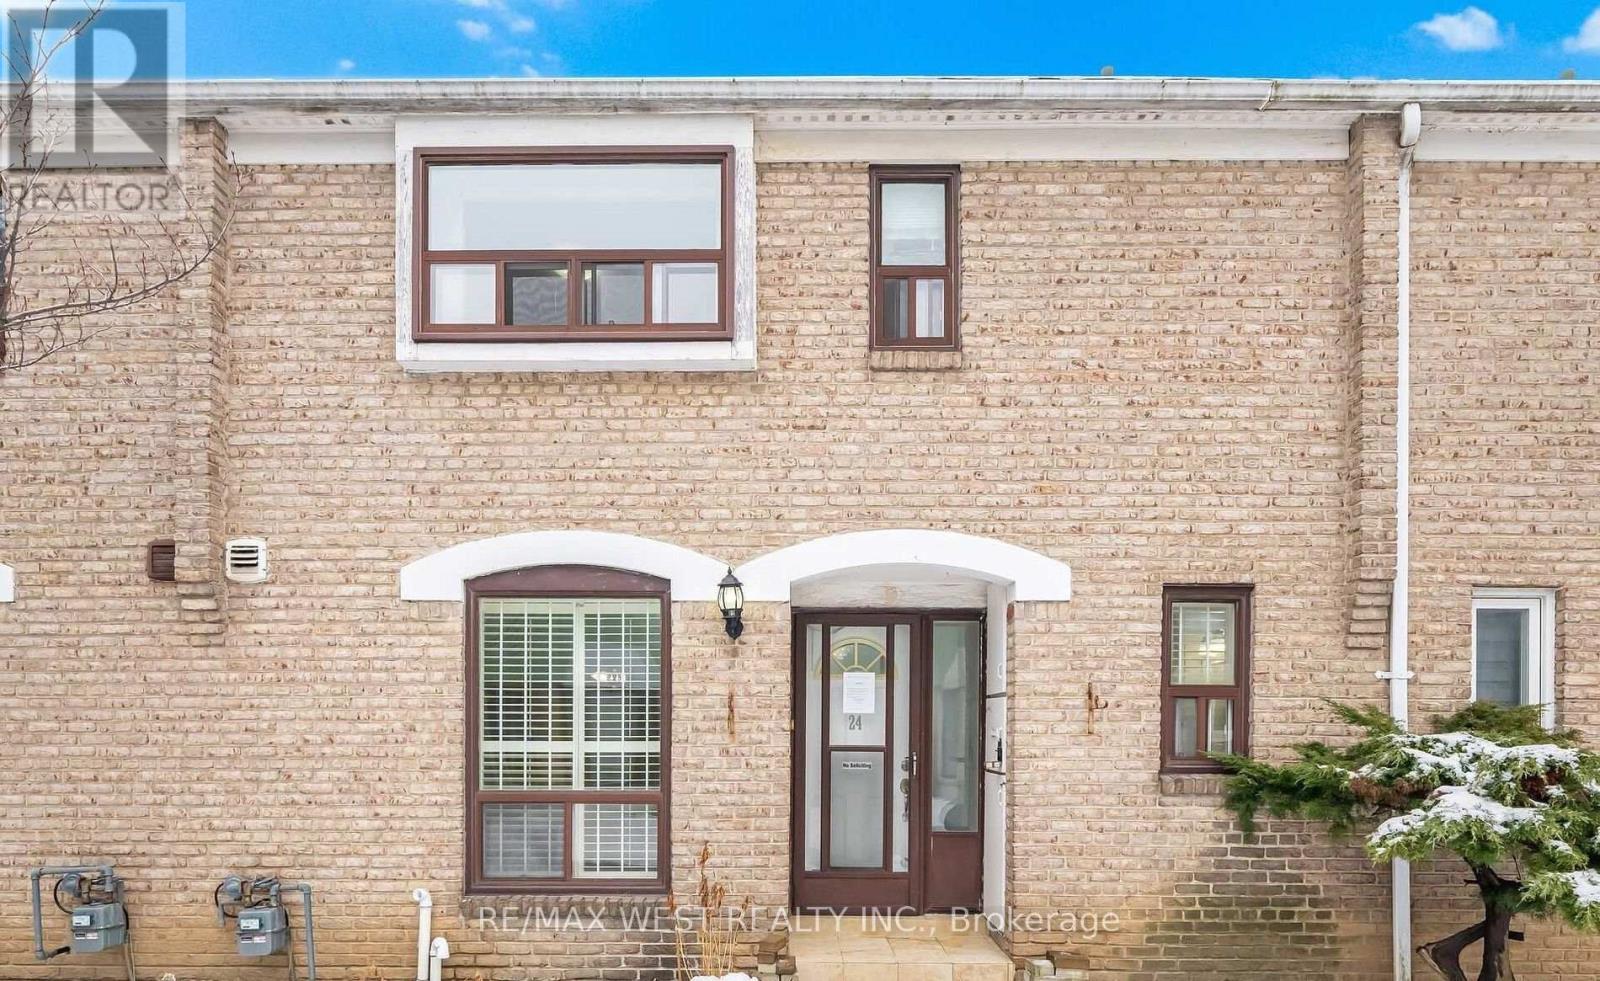
$609,900
25 Gosford Boulevard
Toronto (Black Creek) · MLS # W13804522
4 bed · 2 bath