Videos & Virtual Tours
Open available video, 3D tour, or virtual-tour media for this listing.
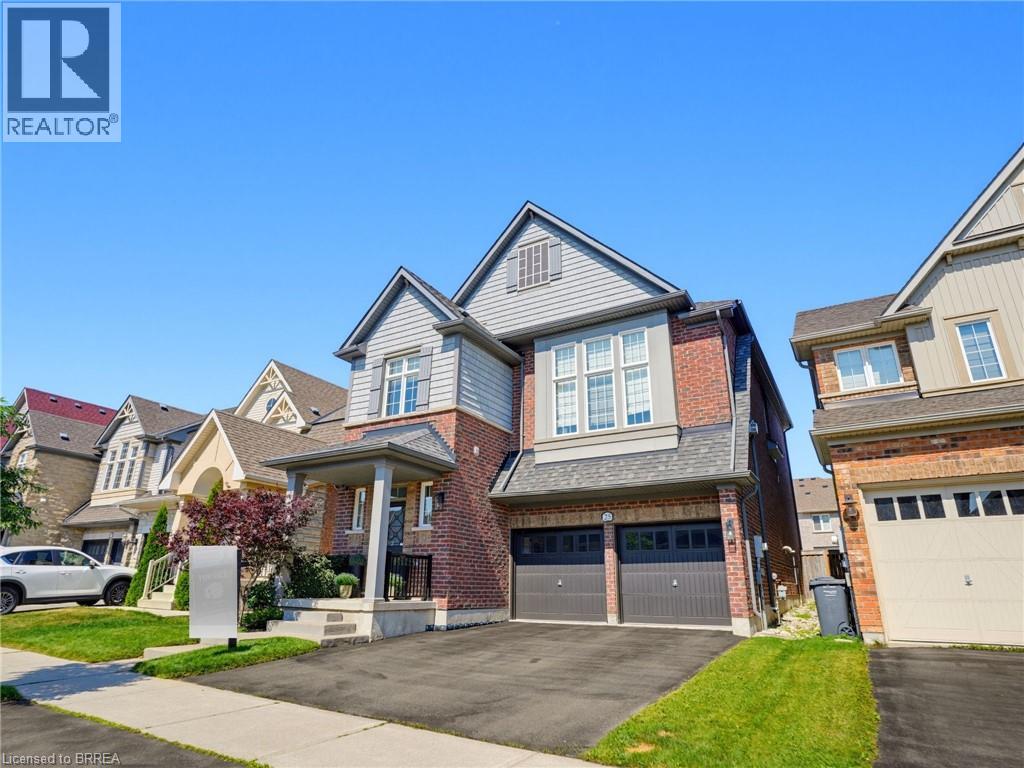
25 LEARMONT Avenue
Caledon, Ontario L7C3N3
MLS # 40849560
Property Details
Type
Detached
Beds
5
Baths
4
Status
For Sale
More homes like this
About this property
Welcome to this beautifully maintained family home offering a functional layout, quality finishes, and plenty of space to grow. The inviting front entry features a spacious walk-in closet, setting the tone for the thoughtfully designed interior. Modern white lighting throughout creates a bright and welcoming atmosphere. The main level showcases rich hardwood flooring, elegant granite countertops, and a practical floor plan that is perfect for both everyday living and entertaining. Upstairs, durable engineered laminate flooring provides a seamless, low-maintenance finish throughout the second level. The fully finished basement adds exceptional versatility, featuring an additional bedroom, full bathroom, utility room, and a spacious recreation area. With rough-in space available for a future kitchen, it offers excellent potential for extended family or in-law living (basement is not a legal secondary suite). Outside, you'll appreciate the attractive landscaping, double-car garage with modern black garage doors featuring window inserts, and ample parking. Move-in ready and meticulously cared for, this home offers the perfect combination of comfort, style, and functionality.
Mortgage Estimate
Estimated monthly payment
Calculating…
Estimate only. Taxes, insurance, condo fees, and lender terms are not included.
Monthly costs to verify
Property taxes: about $518/month based on listed annual taxes.
Estimate only. Confirm taxes, condo/maintenance fees, insurance, utilities, and lender terms before making decisions.
Rooms
| Room | Level | Dimensions |
|---|---|---|
| 3pc Bathroom | Basement | 9'6'' x 7'8'' |
| Utility room | Basement | 6'2'' x 10'7'' |
| Bedroom | Basement | 12'0'' x 12'1'' |
| Bedroom | Basement | 10'0'' x 11'6'' |
| Recreation room | Basement | 15'4'' x 18'8'' |
| 4pc Bathroom | Third level | 5'5'' x 9'8'' |
| Bedroom | Third level | 11'4'' x 10'8'' |
| Bedroom | Third level | 11'1'' x 10'2'' |
| Full bathroom | Third level | 11'0'' x 12'1'' |
| Primary Bedroom | Third level | 15'5'' x 14'4'' |
| Family room | Second level | 15'3'' x 17'5'' |
| Laundry room | Second level | 7'2'' x 6'7'' |
| Kitchen | Main level | 12'4'' x 10'10'' |
| Breakfast | Main level | 9'7'' x 10'10'' |
| Living room | Main level | 12'10'' x 15'11'' |
| Dining room | Main level | 12'11'' x 15'11'' |
| 2pc Bathroom | Main level | 5'2'' x 5'5'' |
| Foyer | Main level | 11'11'' x 9'2'' |
Facts & Location
Interior Size
2,995 sq ft
Parking
4 spaces
Annual Taxes
$6,217
Year Built
2010
Listing data
Listing information is provided for personal, non-commercial use and should be independently verified before making real estate decisions.
Last refreshed: Aug 5, 2026 1:30 PM
Explore nearby searches
SEO-friendly searches for this area, property type, and nearby neighbourhoods.
Similar Properties
More nearby listings that may fit the same search.
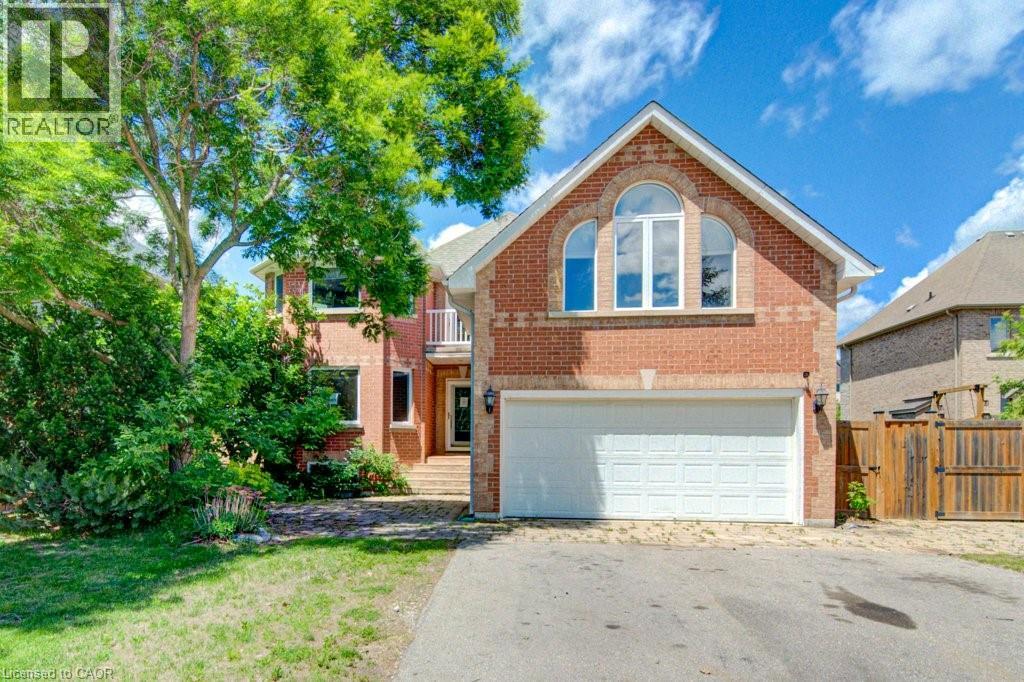
$1,249,000
14 ANTRIM Court
Caledon · MLS # 40841317
4 bed · 3 bath · 3,042 sq ft
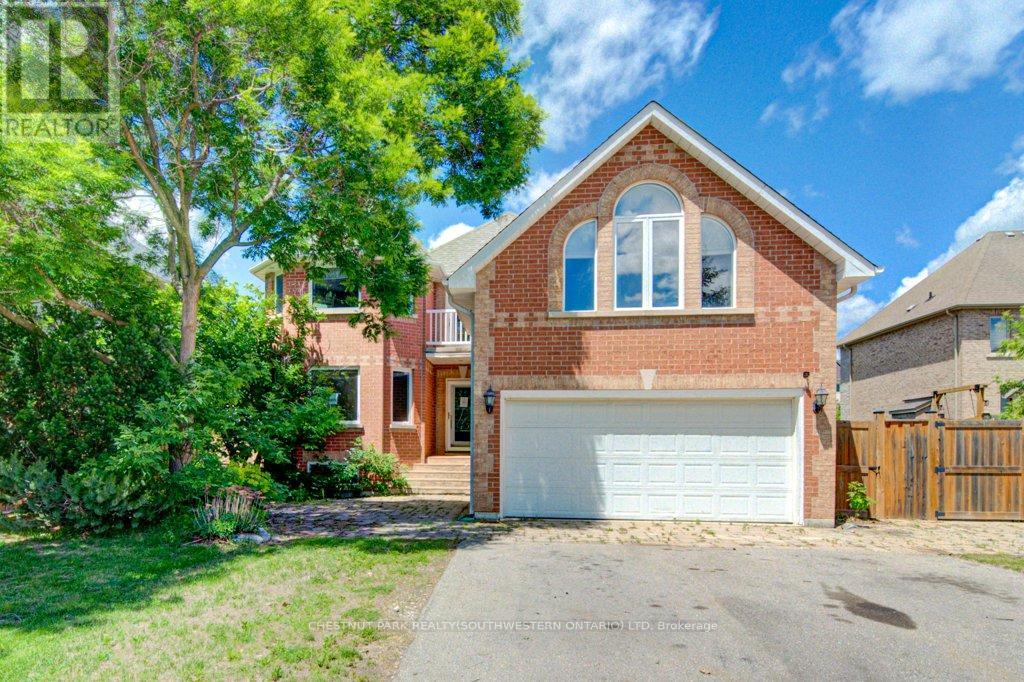
$1,249,000
14 Antrim Court
Caledon (Caledon East) · MLS # W13494190
4 bed · 3 bath
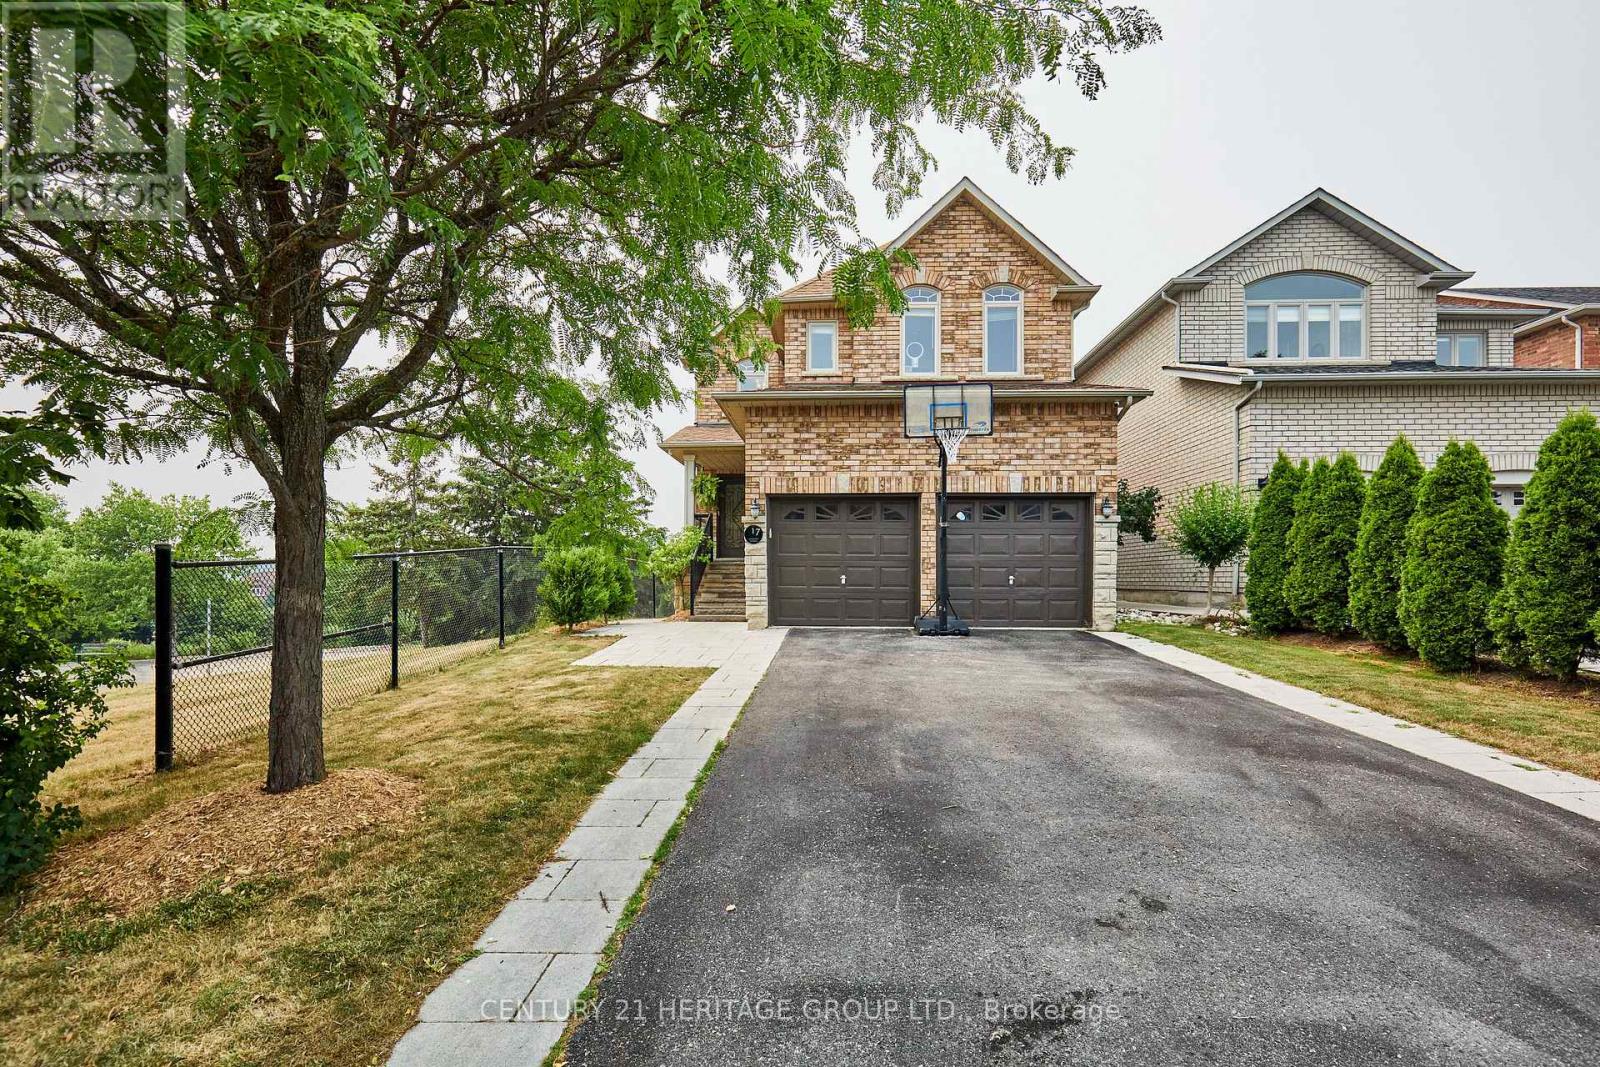
$1,249,900
17 Shangrila Terrace
Caledon (Bolton West) · MLS # W13577488
5 bed · 4 bath · 2,356 sq ft